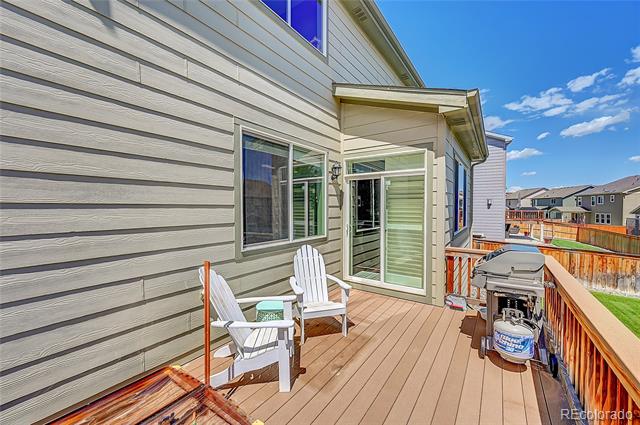
13816 Trenton Street
VIEW PHOTOS
$677,000

13816 Trenton Street

4 Beds 4 Baths 2,975 Sq.Ft. 7,632 Sq.Ft.

Description

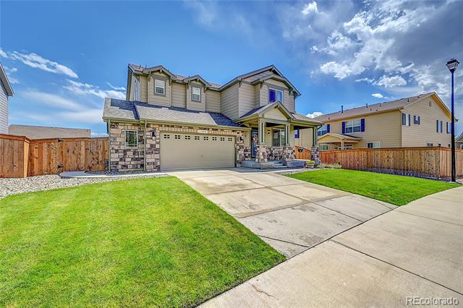
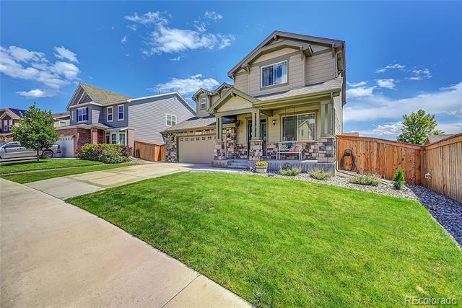
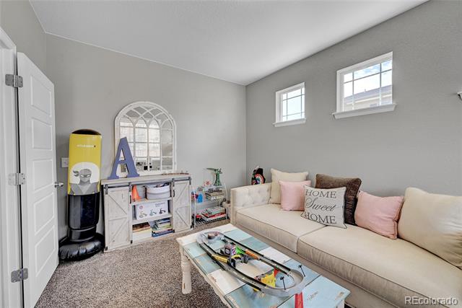
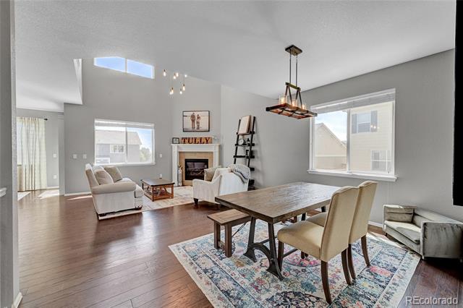
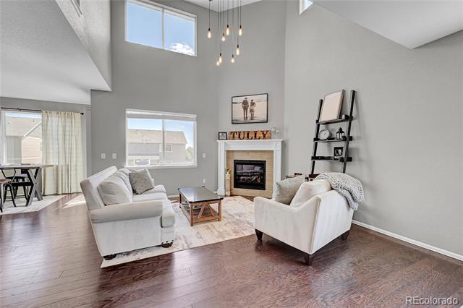
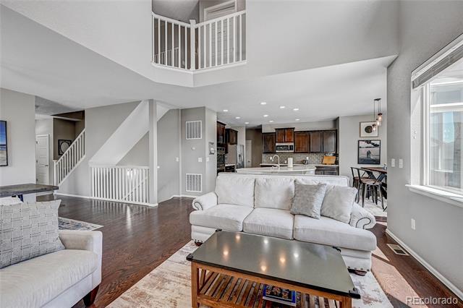
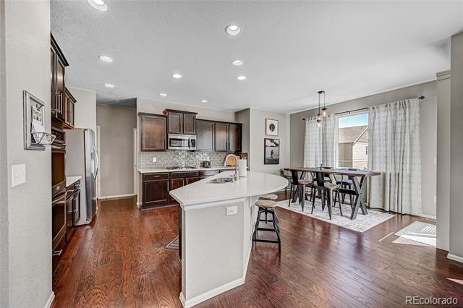
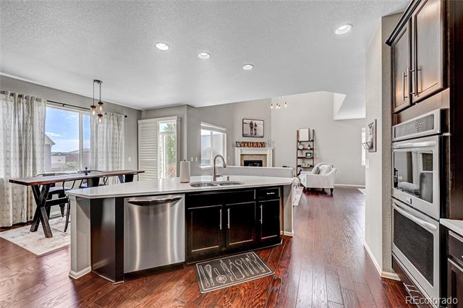
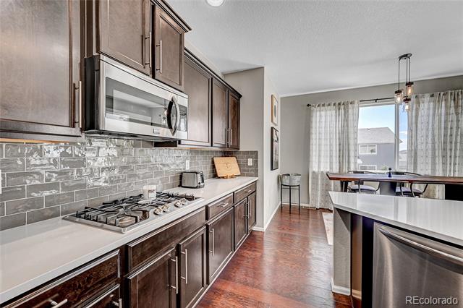
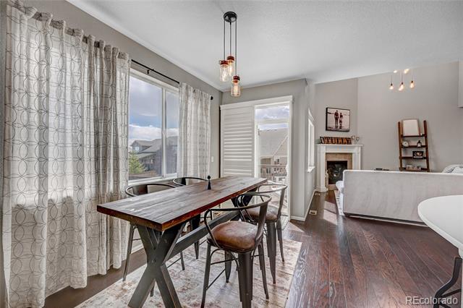
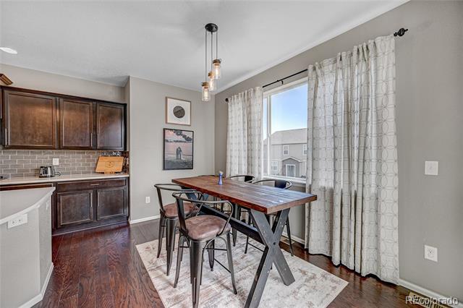
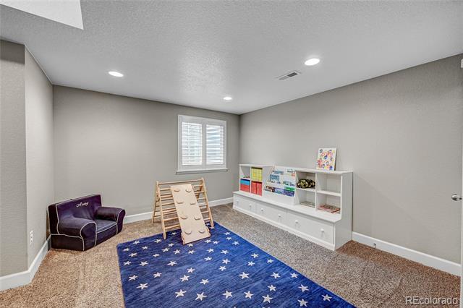
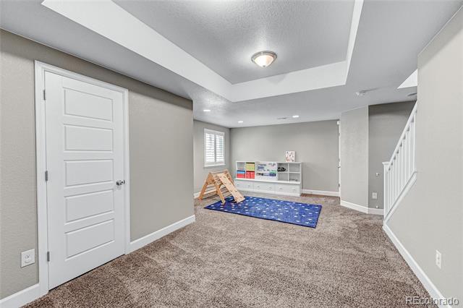
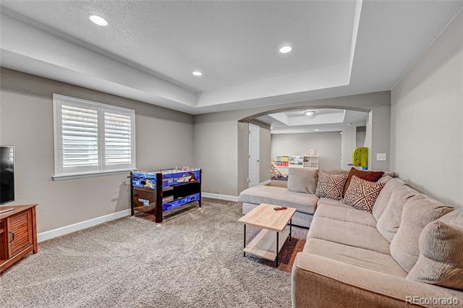
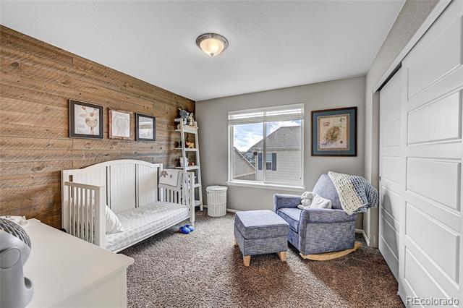
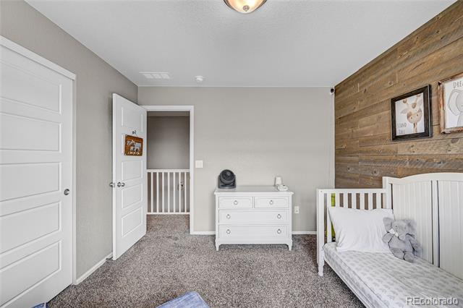
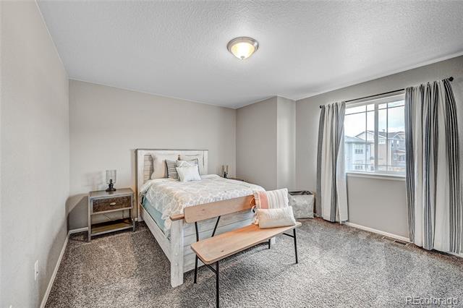
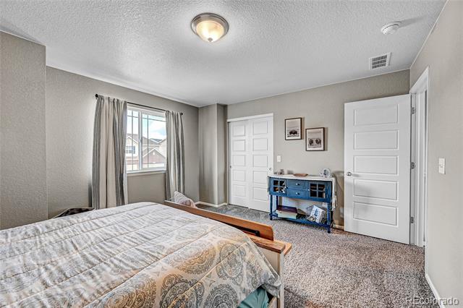
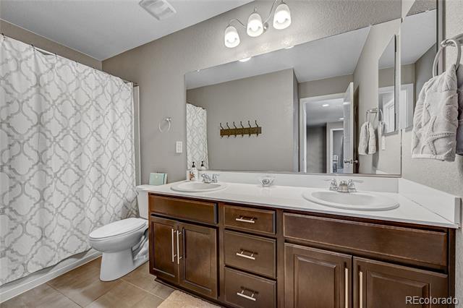
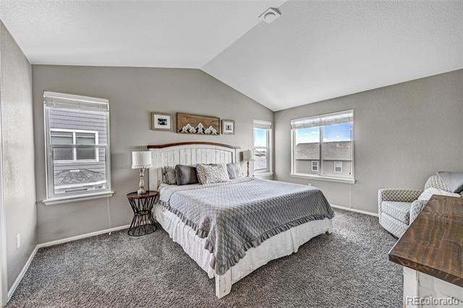
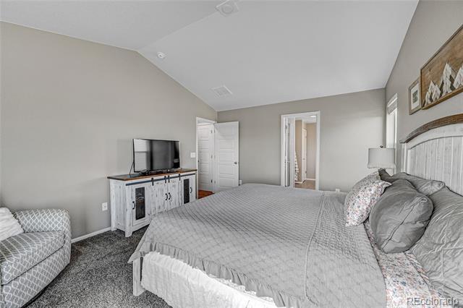
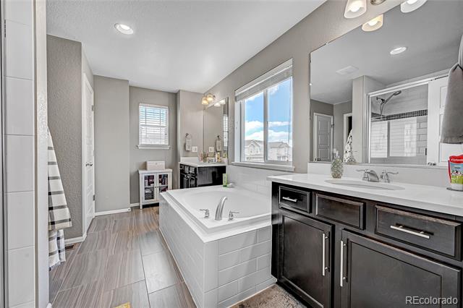
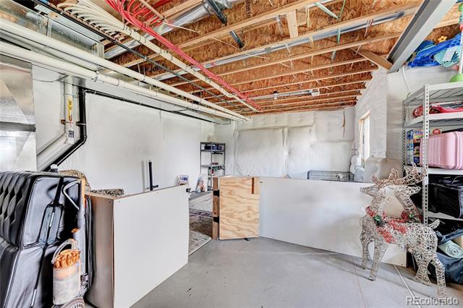
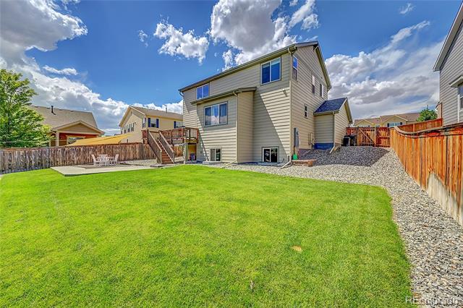
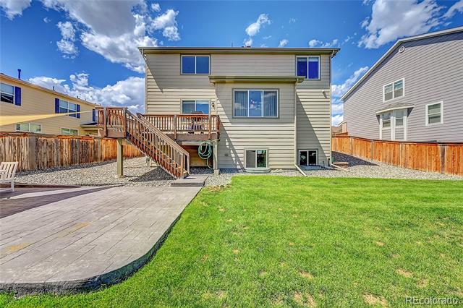
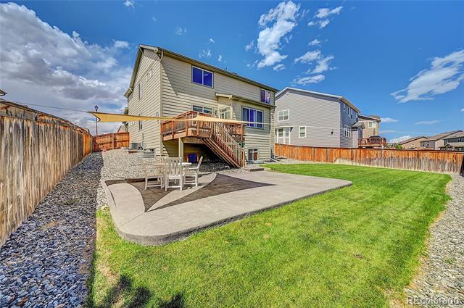
Welcome to this BEAUTIFUL home in Quebec Highlands, located off of 136th Ave and Quebec, 3 minutes to E470. This home is in a prime location if you're looking to live near schools, parks, restaurants, shopping and biking trails. This home brings in tons of natural sunlight and is finished with absolutely stunning features, including a with a finished garden level basement. This home is spacious with 3 large bedrooms and a home office, a beautiful chef's kitchen, large backyard with a new patio on a flat and oversized lot, and so much more. The primary bedroom has a 5 piece bath and large walk in closet. The office can also function as a play room or 4th bedroom.

Share Property

Location

13816 Trenton Street, Thornton, CO 80602

Status

Sold

Date Sold

December 10, 2024

Property Amenities

Interior
Fireplace Gas, Gas Log, Great Room
Appliances Cooktop, Dishwasher, Disposal, Double Oven, Microwave
Flooring Carpet, Linoleum, Tile, Wood
Total Bedrooms: 4
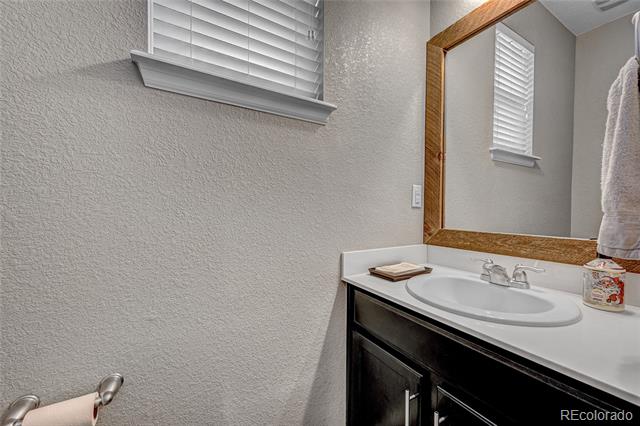
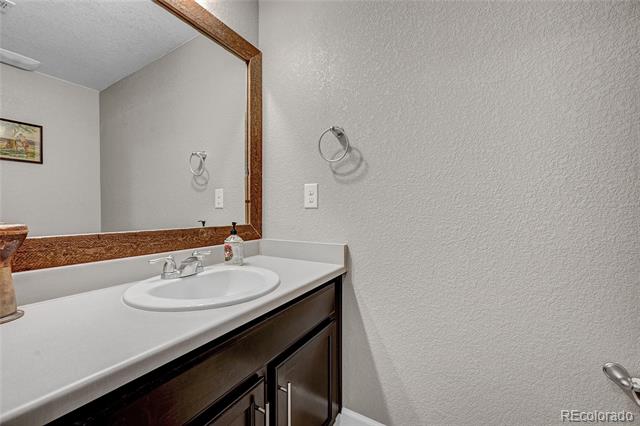
Half Bathrooms: 2
Full Bathrooms: 2
Other Interior Features Breakfast Nook, Ceiling Fan(s), Eat-in Kitchen, Five Piece Bath, High Ceilings, Kitchen Island, Open Floorplan, Primary Suite, Quartz Counters, Vaulted Ceiling(s), Walk-In Closet(s), Wired for Data
Area & Lot
Lot Area 7,632 Sq.Ft.
Living area 2,975 Sq.Ft.
MLS® ID 1542501
Year Built 2017
School District School District 27-J
High School Prairie View
Middle School Prairie View
Elementary School Brantner
Type Residential
Status Sold
Exterior
Stories 2
Air conditioning Central Air
Heat type Forced Air
Garage Space 2.0
Sewer Public Sewer
Other Exterior Features Private Yard
Roof Composition
Finance
Sales Price $677,000
HOA Fees $65 monthly
Real Estate Tax $4,038 yearly

360 Virtual Tour

Take a tour of this property

Work With Ceci

Partner with Ceci Maus and experience the difference of working with a dedicated Tucson real estate professional. From the first consultation to closing day, Ceci takes the time to understand your goals, answer your questions, and guide you through every step of the process. With local expertise, market insight, and a client-first approach, she ensures that your journey—whether buying or selling—is smooth, stress-free, and successful.


