1380 Oak Valley Road
VIEW PHOTOS
$1,350,000

1380 Oak Valley Road

4 Beds 4 Baths 3,047 Sq.Ft. 5.08 Acres

Description

VIEWS, UPGRADES & ROOM TO ROAM -- YOUR COLORADO DREAM RETREAT AWAITS!

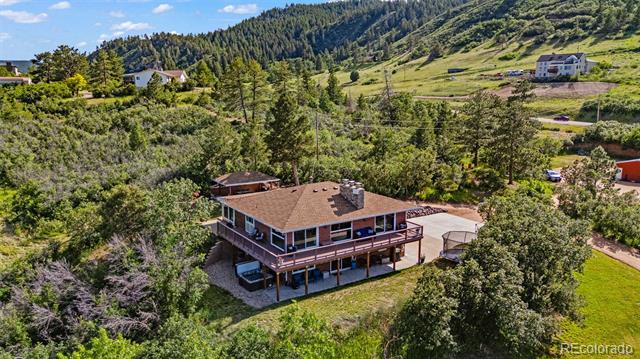
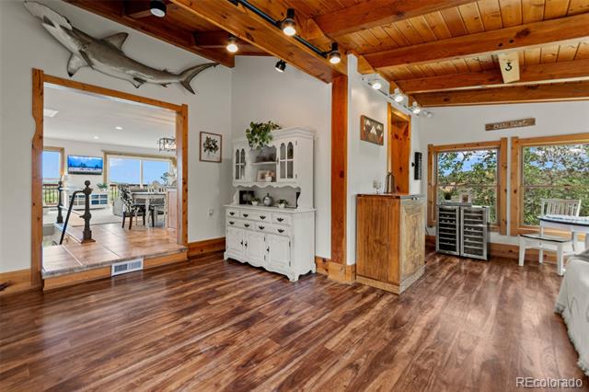
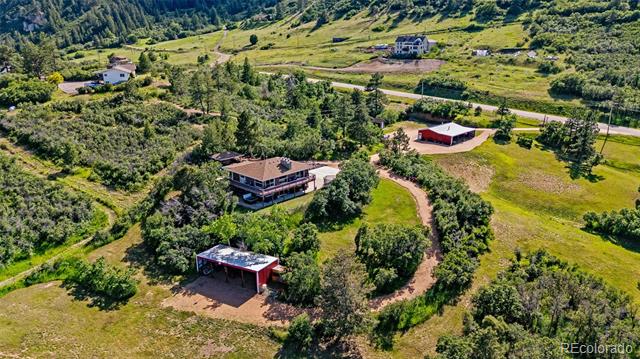
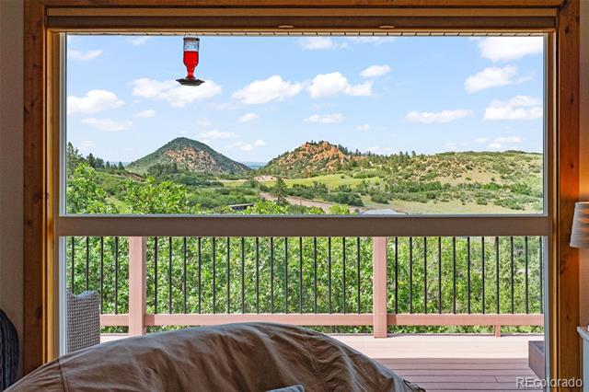
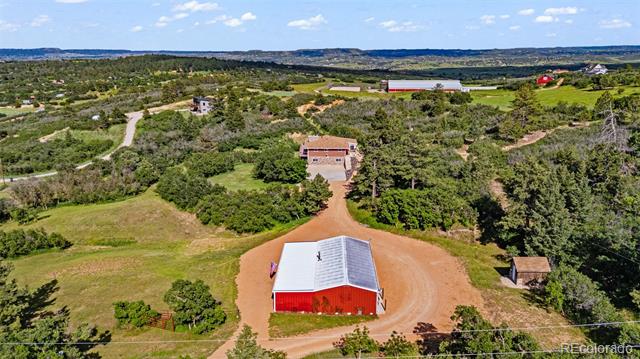
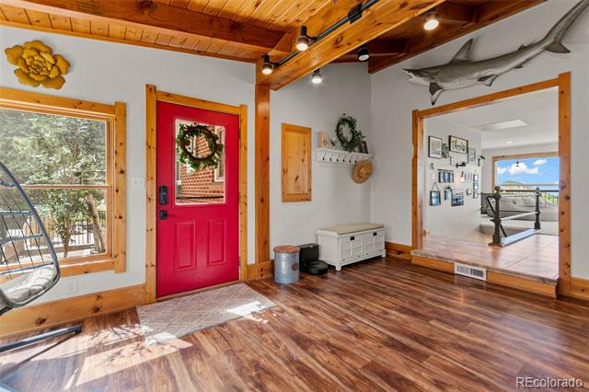
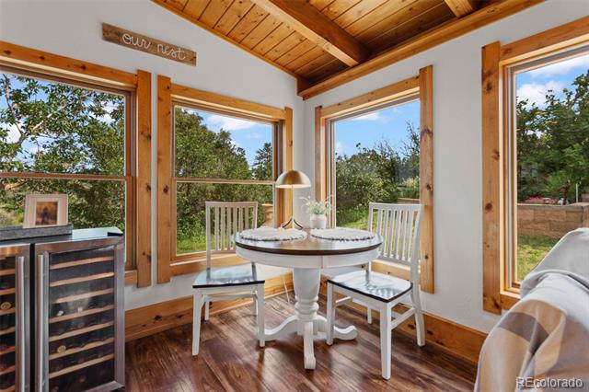
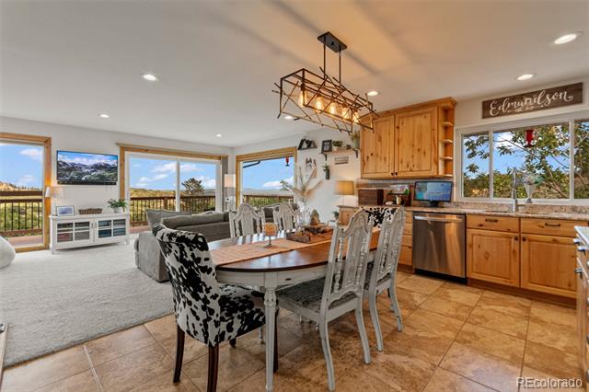
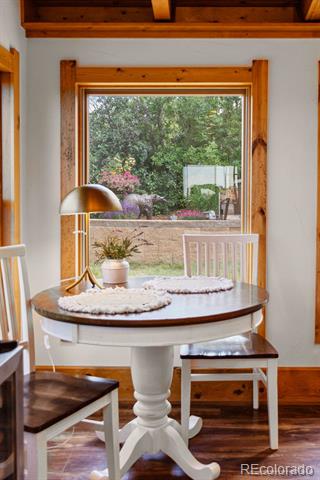
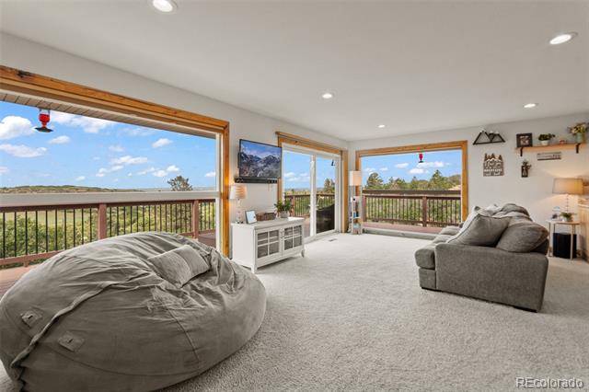
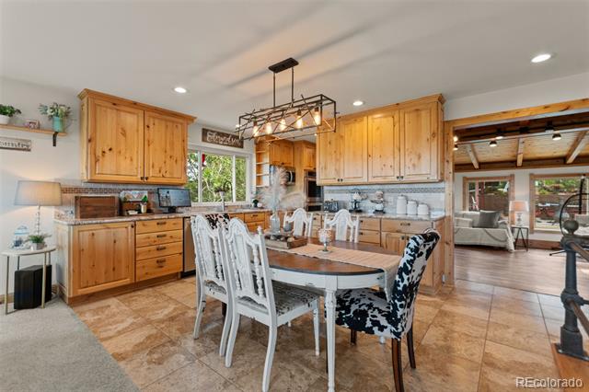
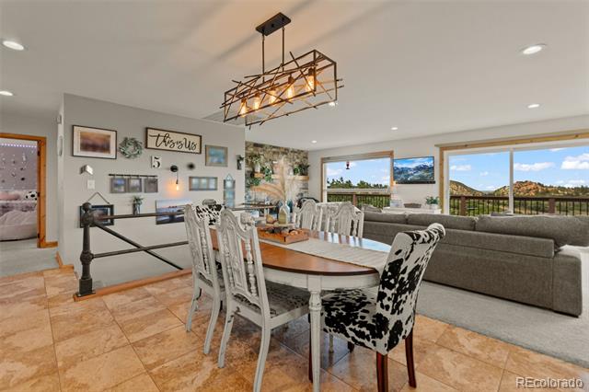
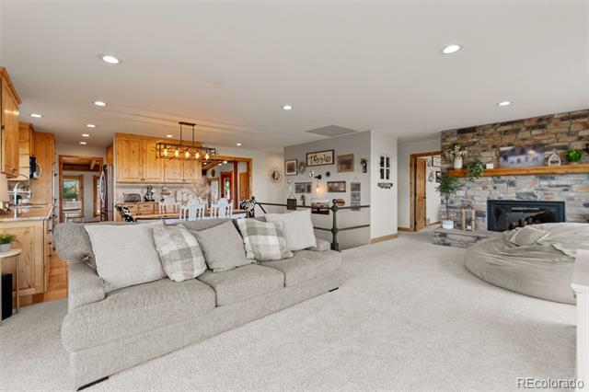
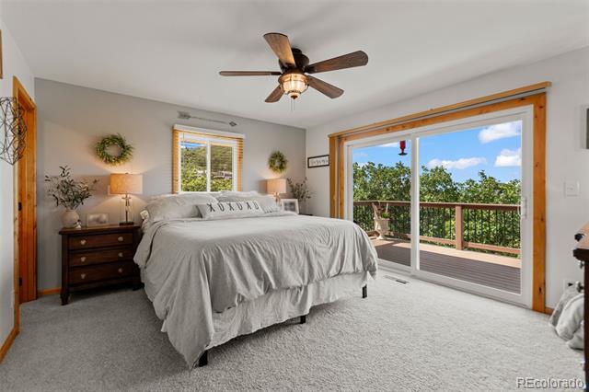
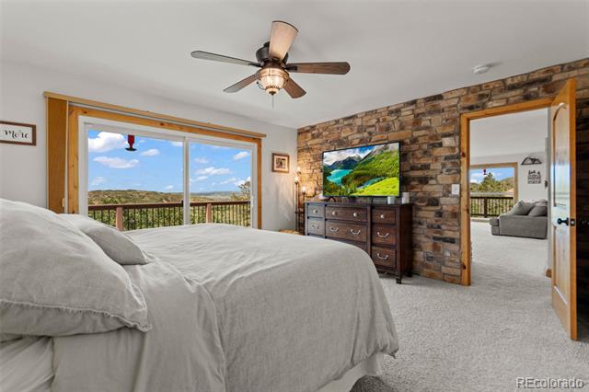
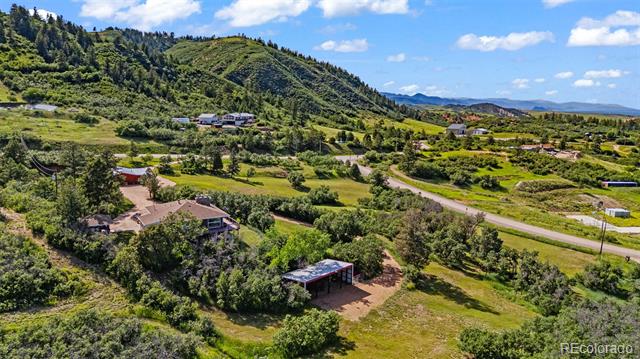
Welcome to this one-of-a-kind, fully remodeled walk-out ranch on 5 pristine acres--where panoramic views steal the show and every detail has been thoughtfully upgraded. From the moment you step inside, you're greeted by exposed wood beams, soaring ceilings, and floor-to-ceiling windows that flood the space with natural light and perfectly frame the breathtaking scenery.

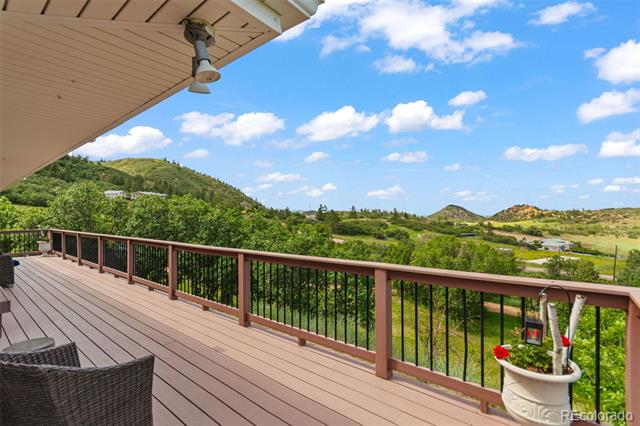
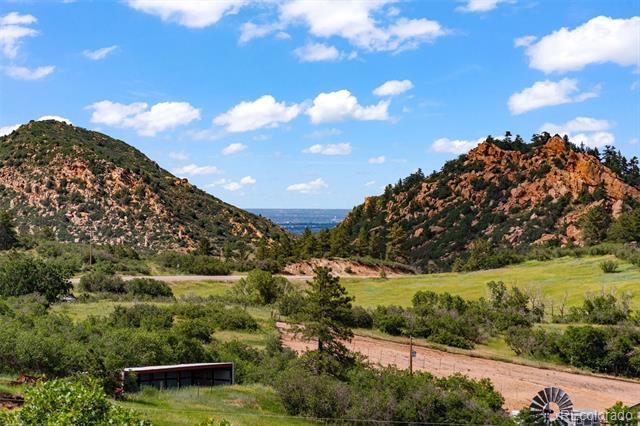
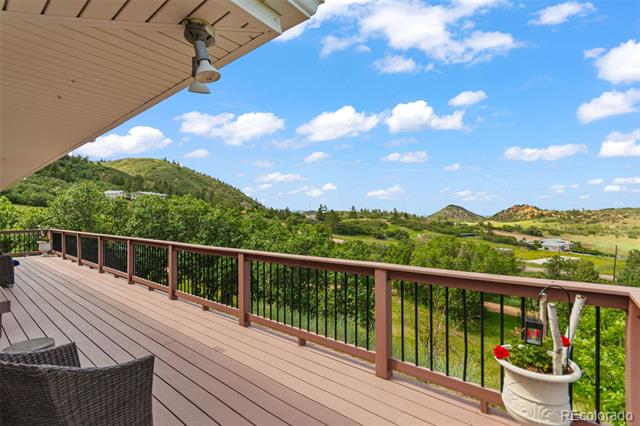
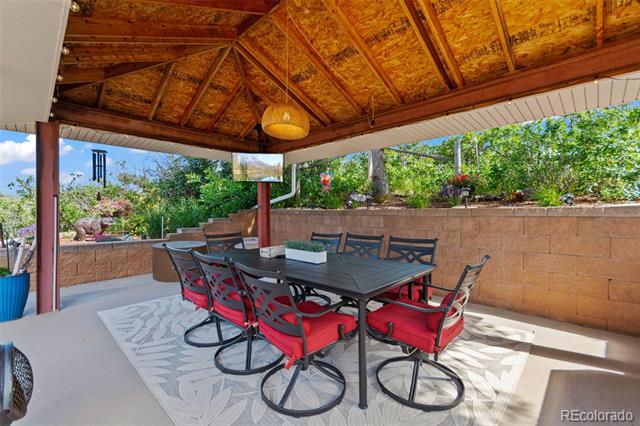
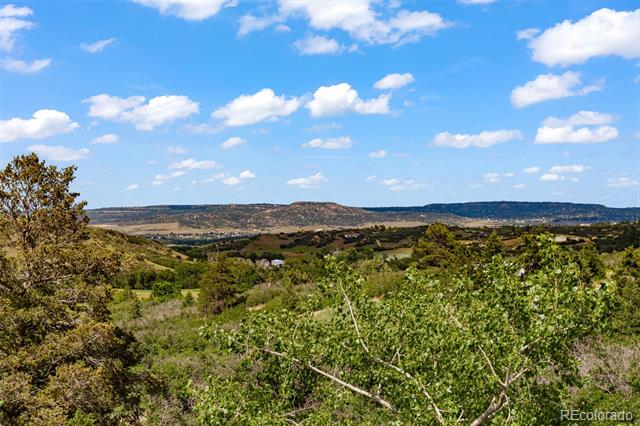
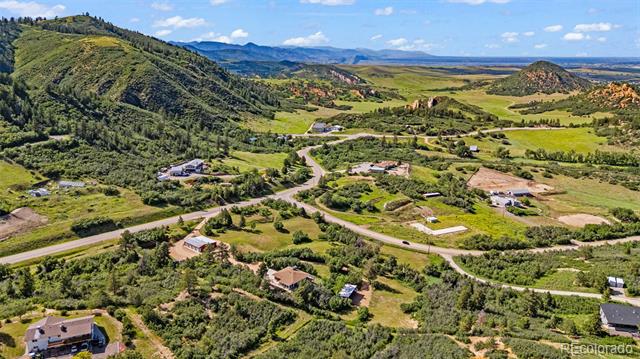
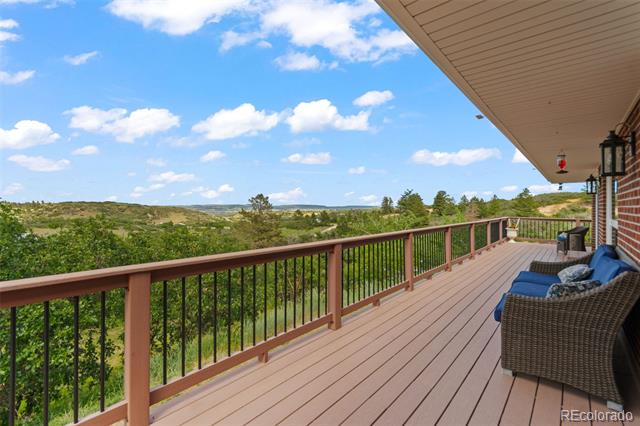
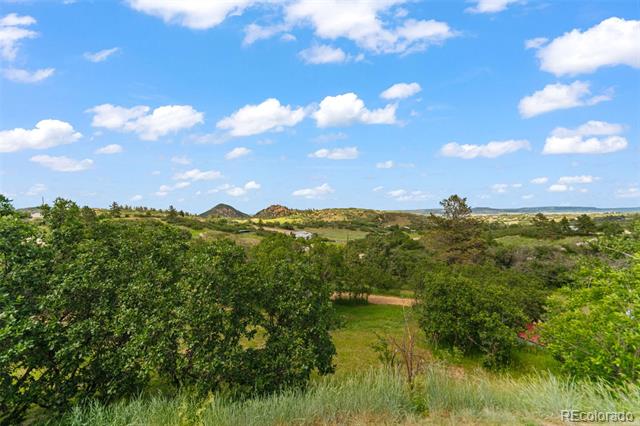
Soak in the mountain, city, and star-studded night sky views from your expansive wraparound Trex deck--a front-row seat to Colorado's natural beauty and the twinkle of Denver lights in the distance, the views are unforgettable.

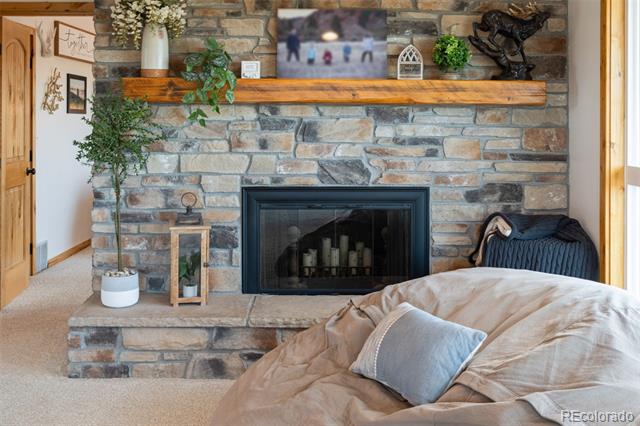
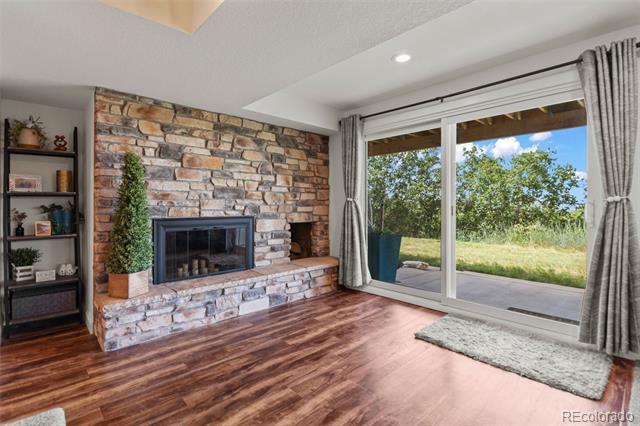
Cozy up beside the dramatic 2-story stone wood-burning fireplace, the centerpiece of a great room designed for both entertaining and everyday comfort.

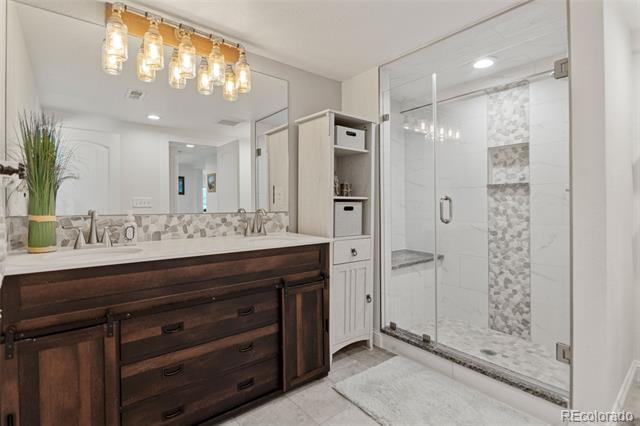
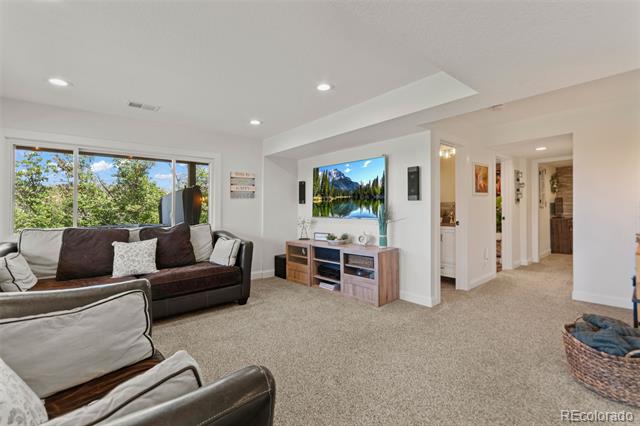
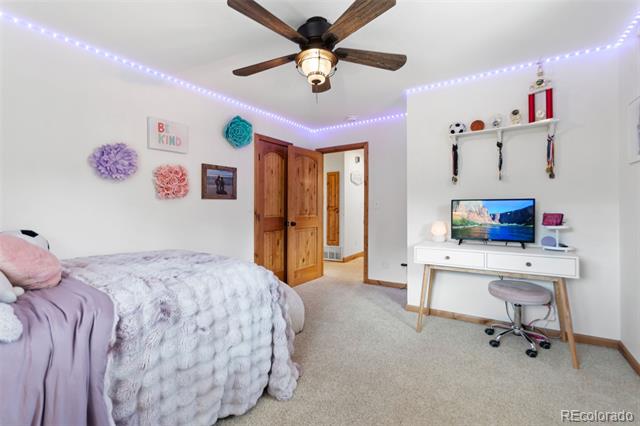
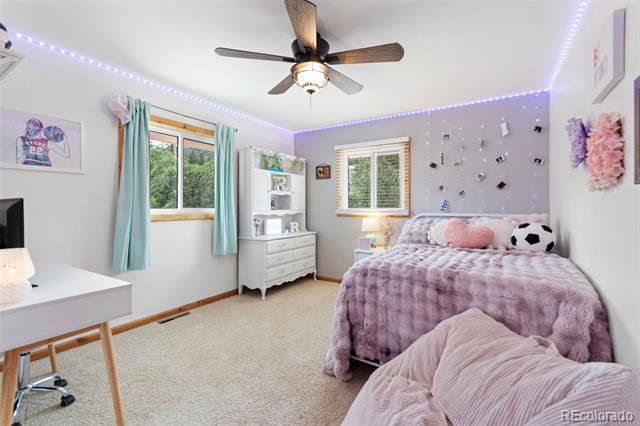
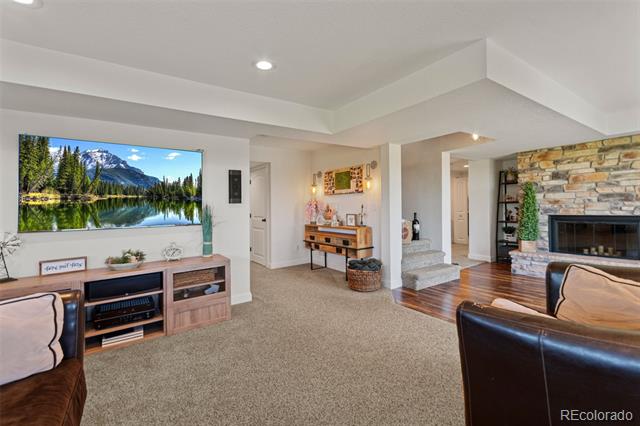
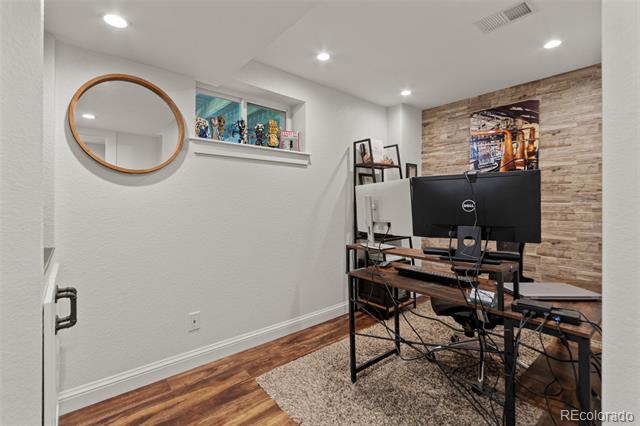
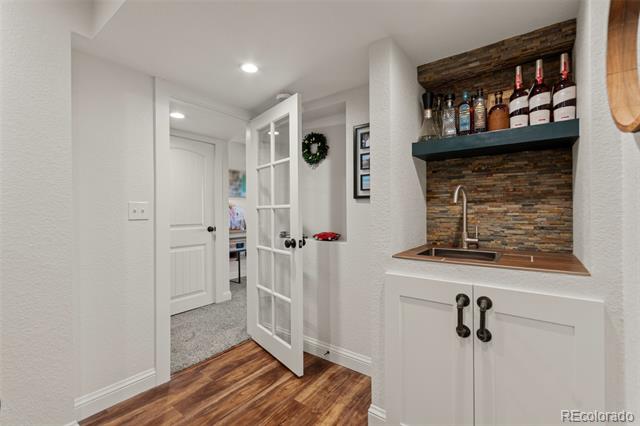
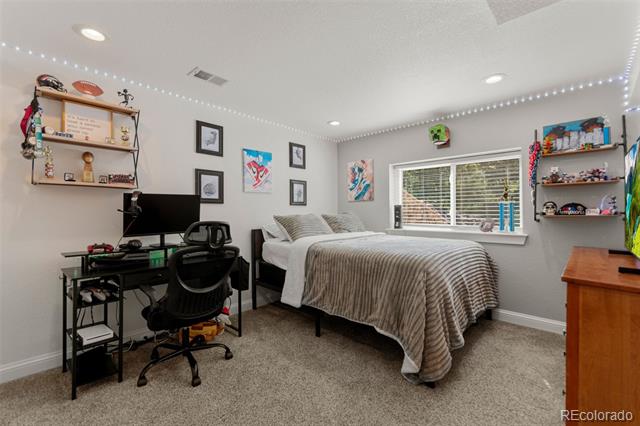
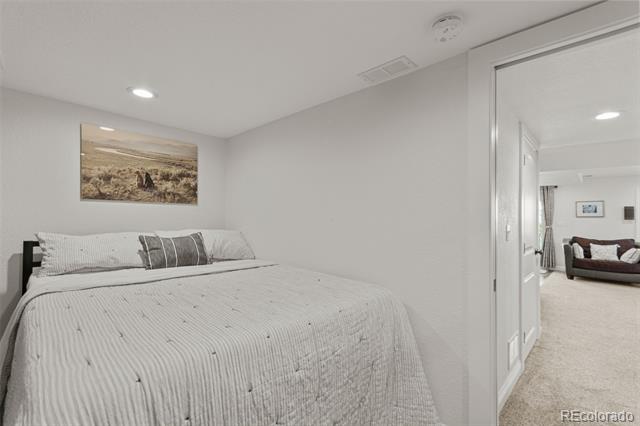
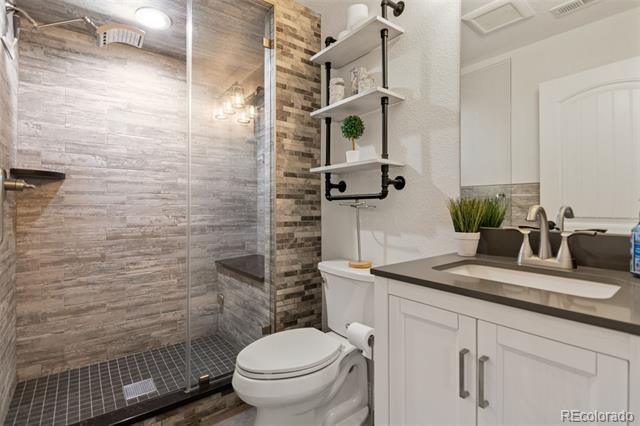
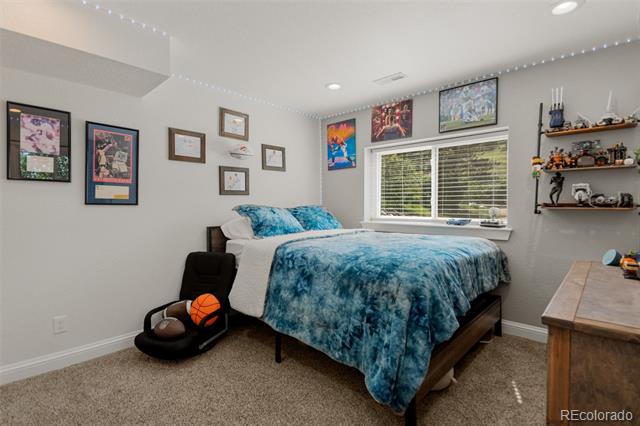
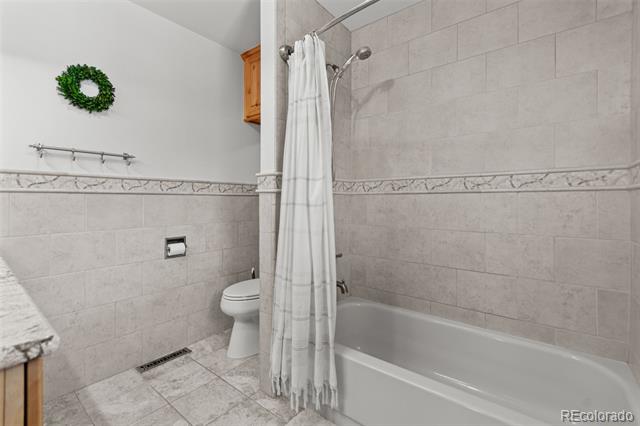
Downstairs, the fully finished walk-out basement is all NEW, featuring a spacious media room, a sleek wet bar, guest suite, steam shower, flex space for a home office or gym and 2 extra bedrooms and 2 extra bathrooms!. Step outside to the private hot tub and relax under the stars.

ALL THE BIG TICKET ITEMS ARE DONE!
* NEW A/C + furnace
* NEW washer & dryer
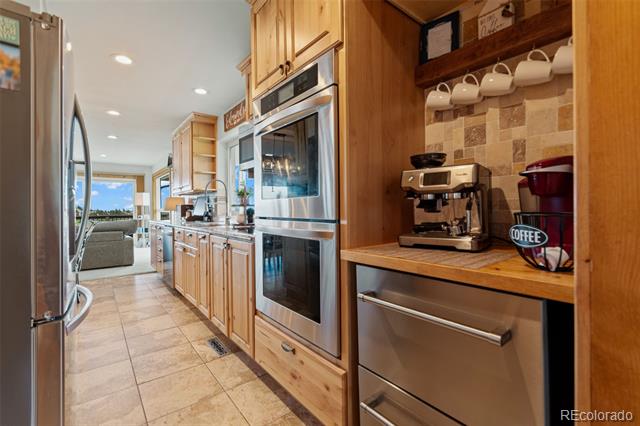
* NEW refrigerator
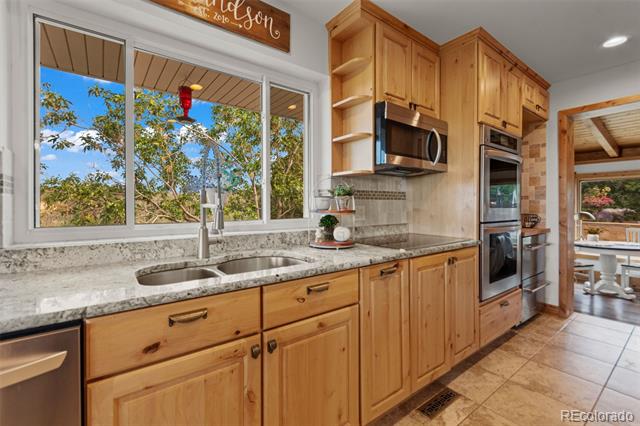
* NEW triple-pane windows
* NEW well pump
* NEW carpet, lighting & interior paint
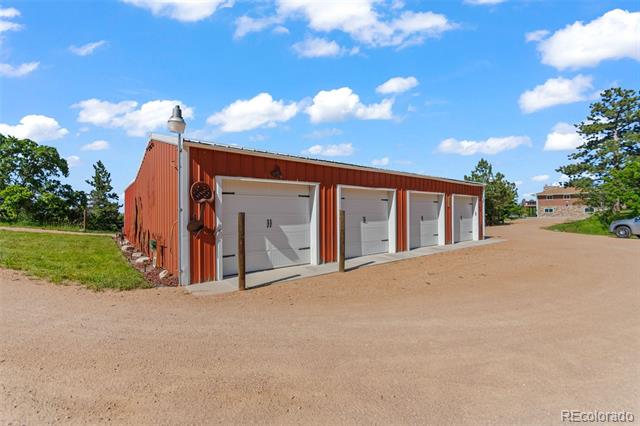
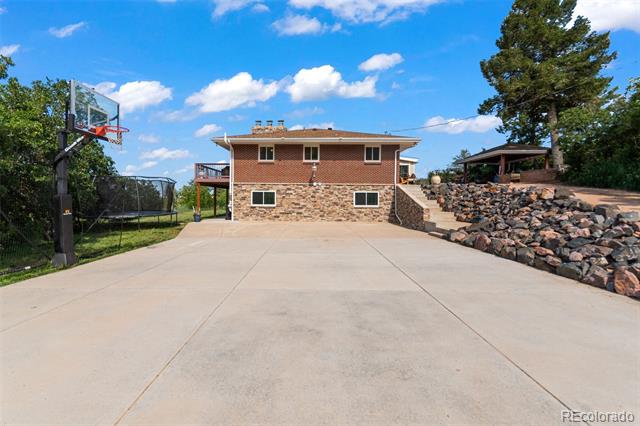
* NEW carriage-style garage doors

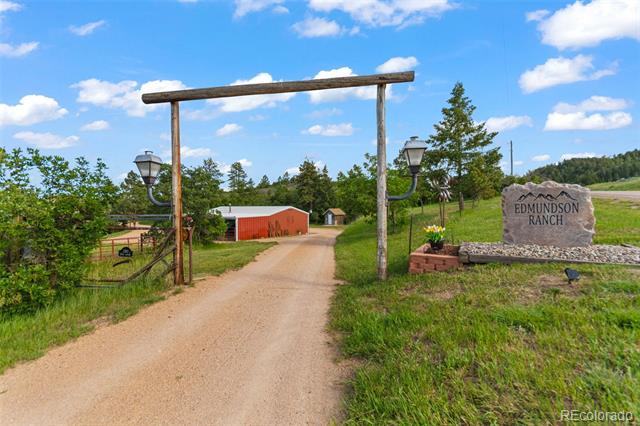
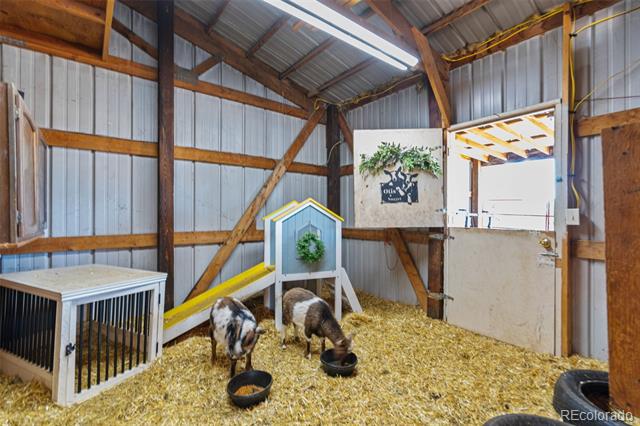
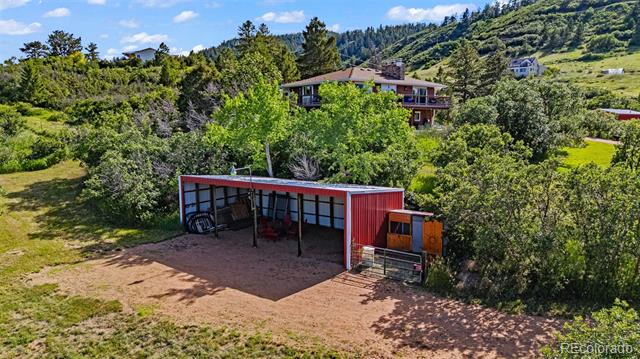
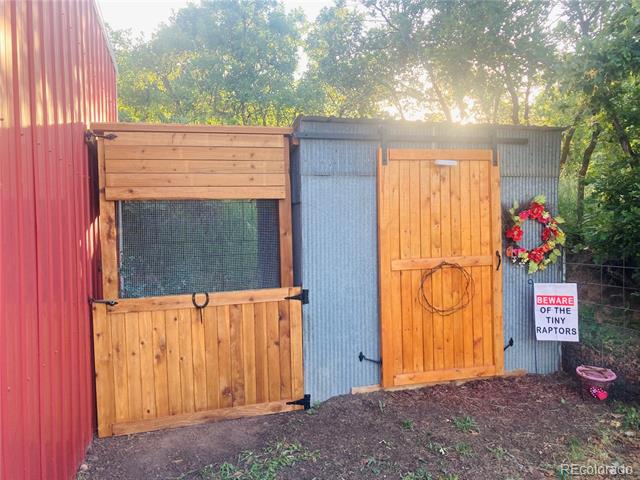
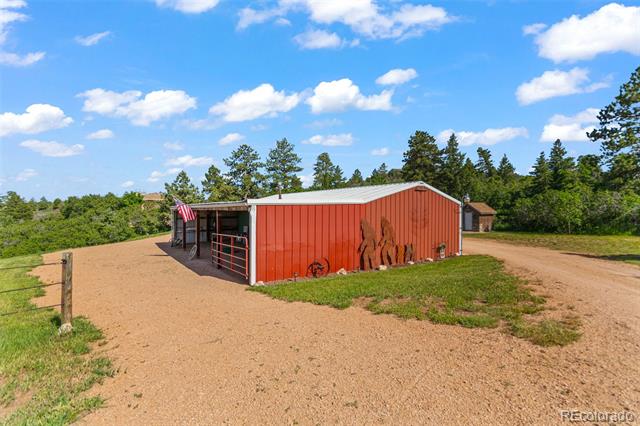
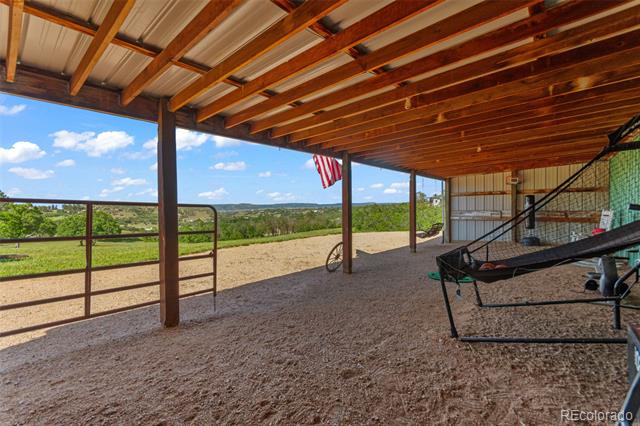
This property is also animal- and adventure-ready with two large barns, a stall, tack room, Chicken Coop, and professionally mitigated and masticated pastures, seeded with premium grazing grass for livestock.

For the Car and RV enthusiast, there is a built in oil changing pit in garage, trailer/RV parking with electrical/water hook up and a built in dumping station

Just 15 minutes to Castle Rock or Highlands Ranch, this 4-bed, 4-bath modern country retreat offers the rare combination of privacy, luxury, and convenience. A Must See!!

Share Property

Location

1380 Oak Valley Road, Sedalia, CO 80135

Status

Sold

Date Sold

July 25, 2025

Property Amenities

Interior
Fireplace Basement, Family Room
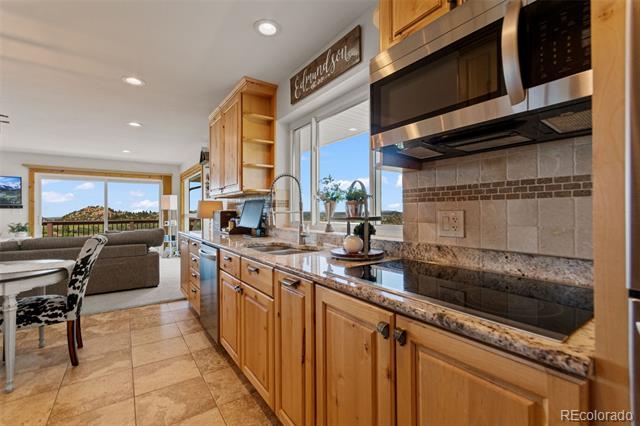
Appliances Bar Fridge, Cooktop, Dishwasher, Disposal, Double Oven, Dryer, Humidifier, Microwave, Refrigerator, Tankless Water Heater, Washer
Flooring Carpet, Tile, Vinyl, Wood
Total Bedrooms: 4
Three-Quarter Bathrooms: 2
Full Bathrooms: 2
Other Interior Features Ceiling Fan(s), Eat-in Kitchen, Entrance Foyer, Granite Counters, High Ceilings, High Speed Internet, Open Floorplan, Pantry, Radon Mitigation System, Sauna, Smoke Free, Spa/Hot Tub, Walk-In Closet(s), Wet Bar
Area & Lot
Lot Area 5.08 Acres
Living area 3,047 Sq.Ft.
MLS® ID 6589537
Year Built 1979
School District Douglas RE-1
High School Castle View
Middle School Castle Rock
Elementary School Sedalia
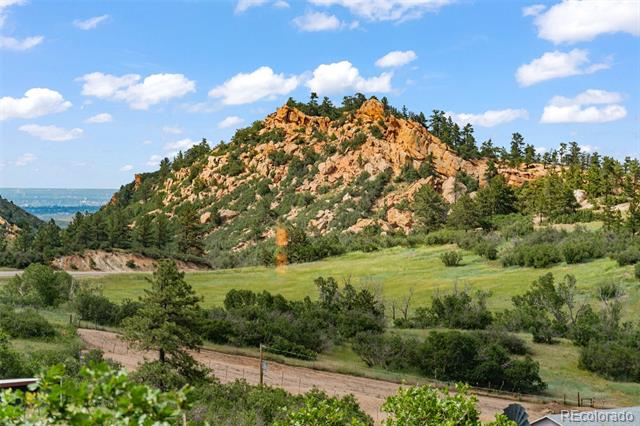
View Description City,Meadow,Mountain(s)
Architecture Styles Mountain Contemporary
Type Residential
Status Sold
Exterior
Stories 1
Air conditioning Central Air
Heat type Forced Air, Propane
Water Source Well
Garage Space 4.0
Sewer Septic Tank
Other Exterior Features Balcony, Dog Run, Fire Pit, Garden, Lighting, Private Yard, Spa/Hot Tub
Parking Circular Driveway, Concrete, Driveway-Gravel, Exterior Access Door, Lighted, Pit
Lot Features Irrigated, Landscaped, Many Trees, Meadow, Open Lot, Secluded, Suitable For Grazing
Roof Composition
Utilities Cable Available, Electricity Connected, Phone Available, Propane
Finance
Sales Price $1,350,000
Real Estate Tax $5,626 yearly

360 Virtual Tour

Take a tour of this property

Work With Ceci

Partner with Ceci Maus and experience the difference of working with a dedicated Tucson real estate professional. From the first consultation to closing day, Ceci takes the time to understand your goals, answer your questions, and guide you through every step of the process. With local expertise, market insight, and a client-first approach, she ensures that your journey—whether buying or selling—is smooth, stress-free, and successful.


