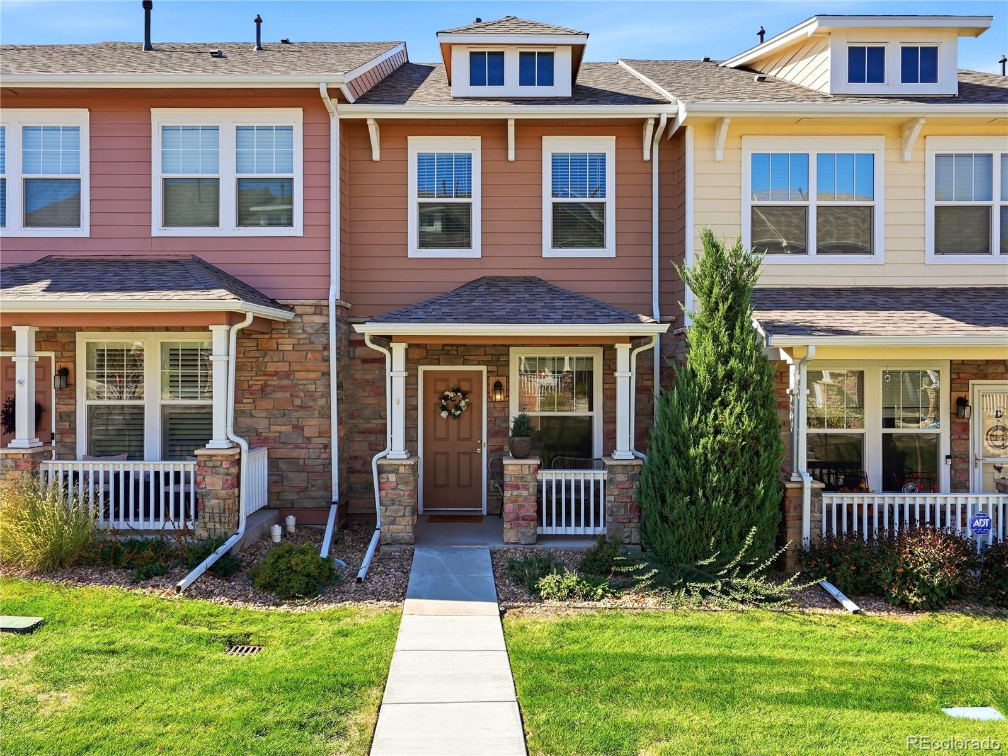
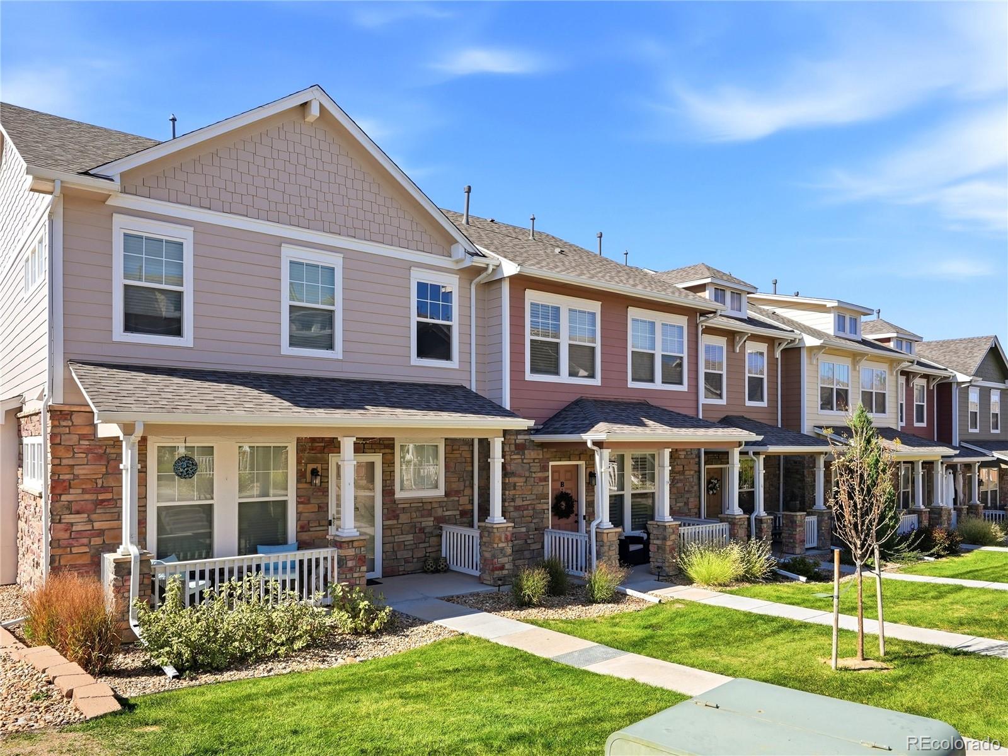
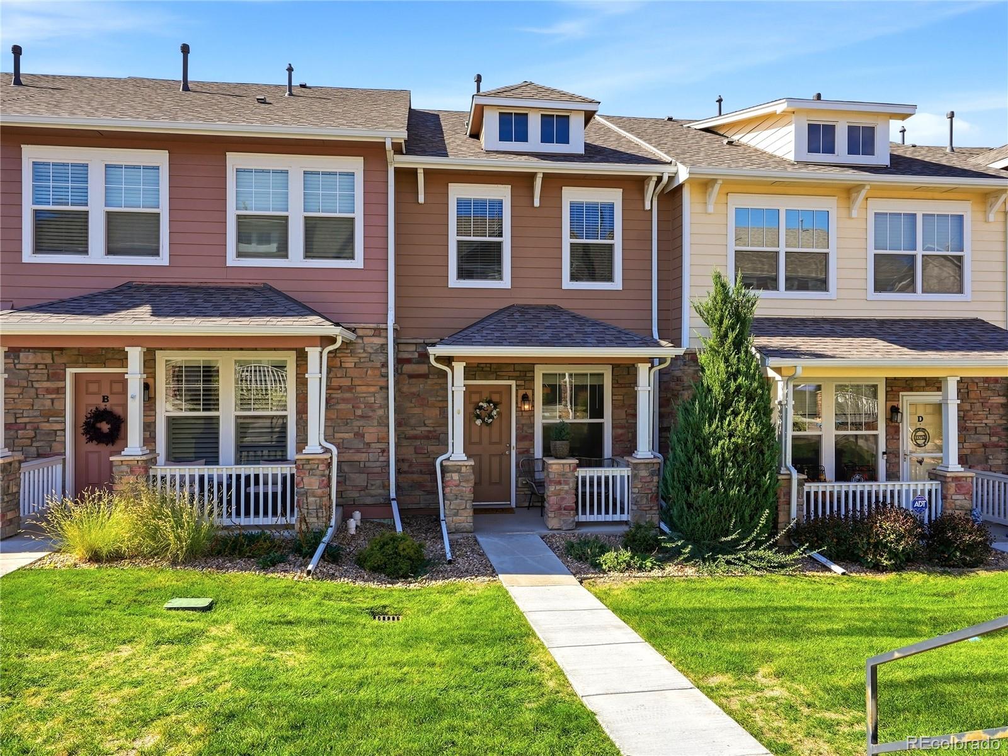
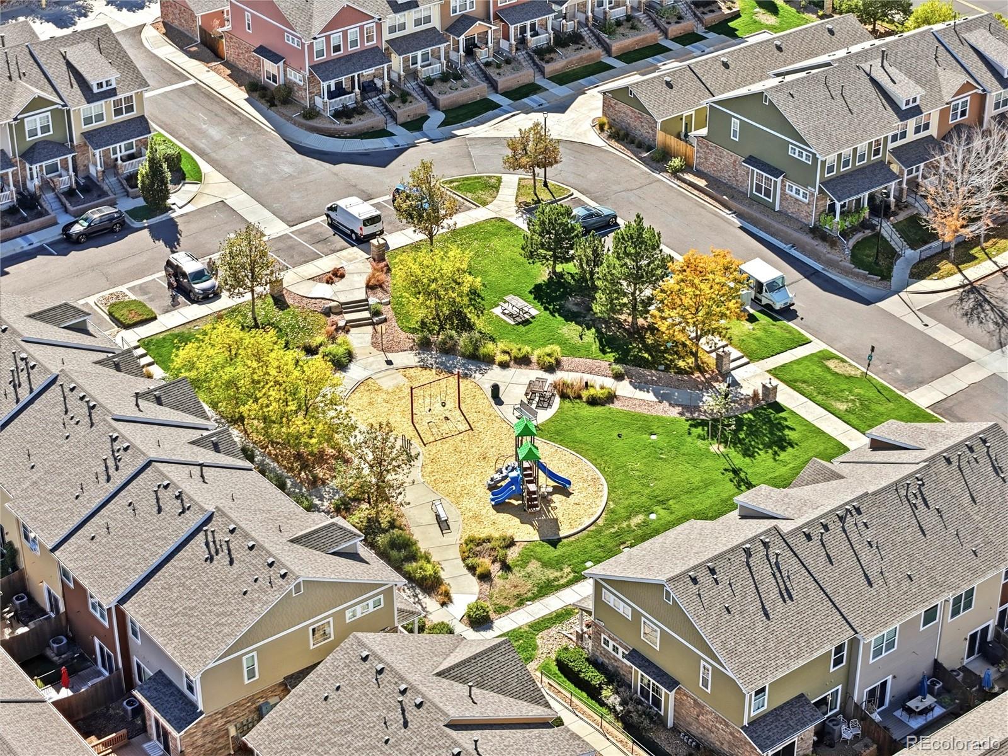
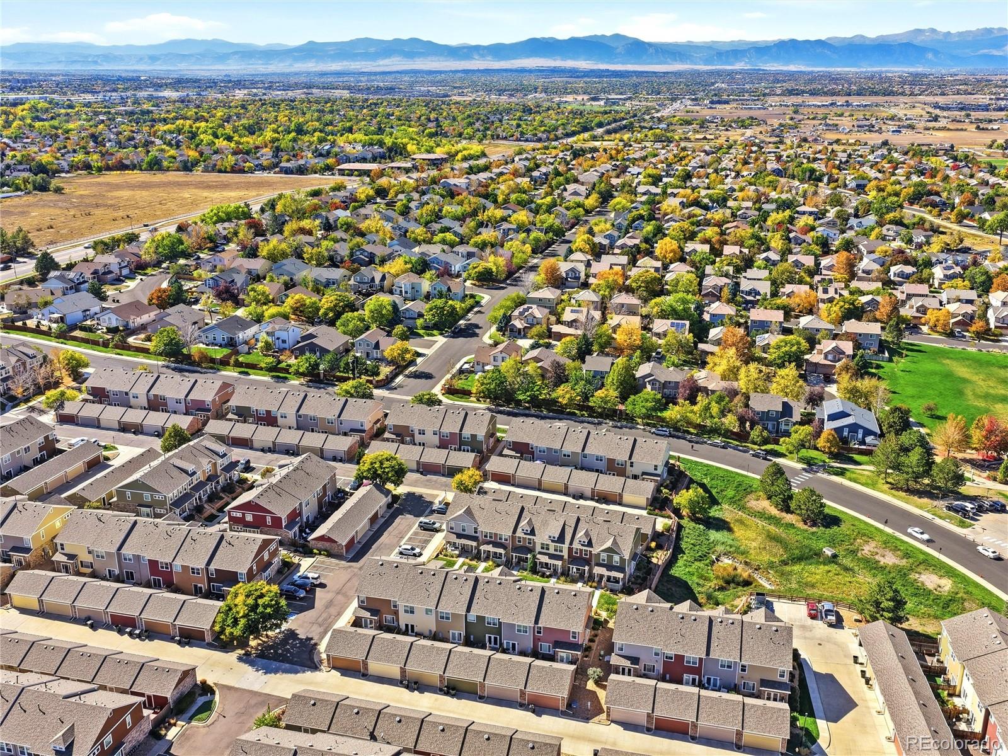
13752 Garfield Street Unit: C
VIEW PHOTOS
$384,900

13752 Garfield Street Unit: C

2 Beds 3 Baths 1,216 Sq.Ft. 1,628 Sq.Ft.

Description

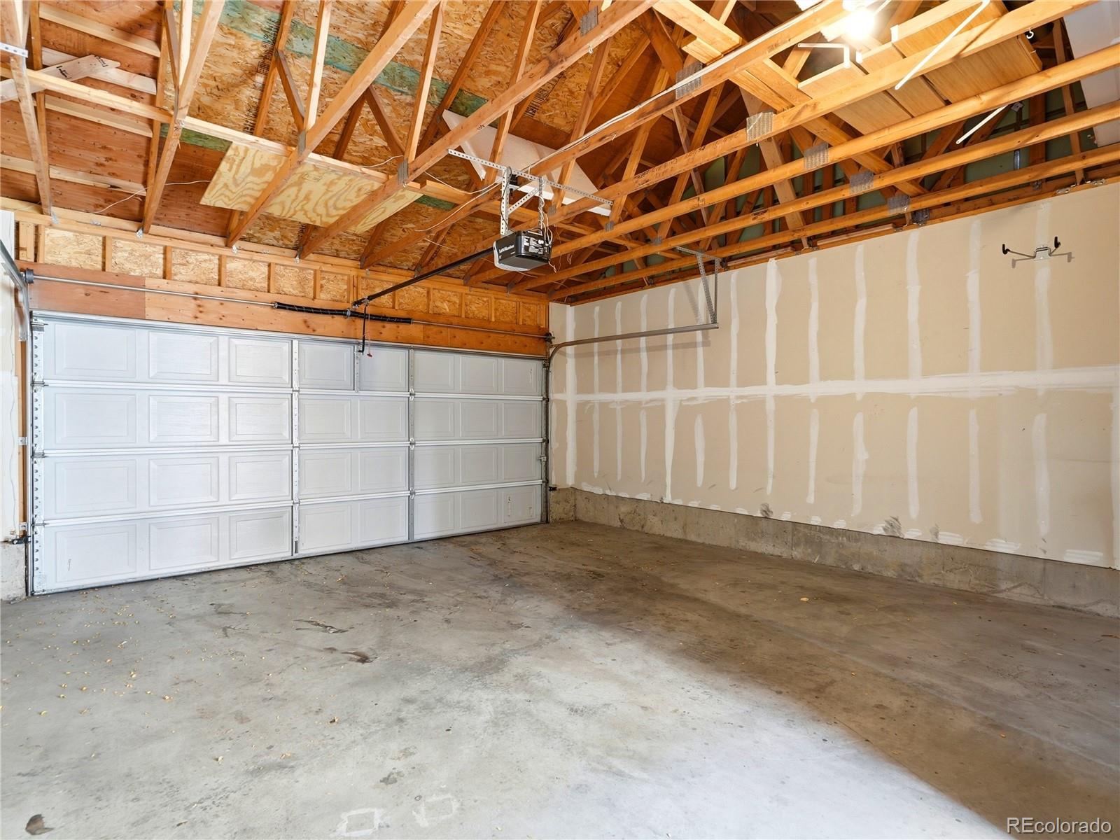
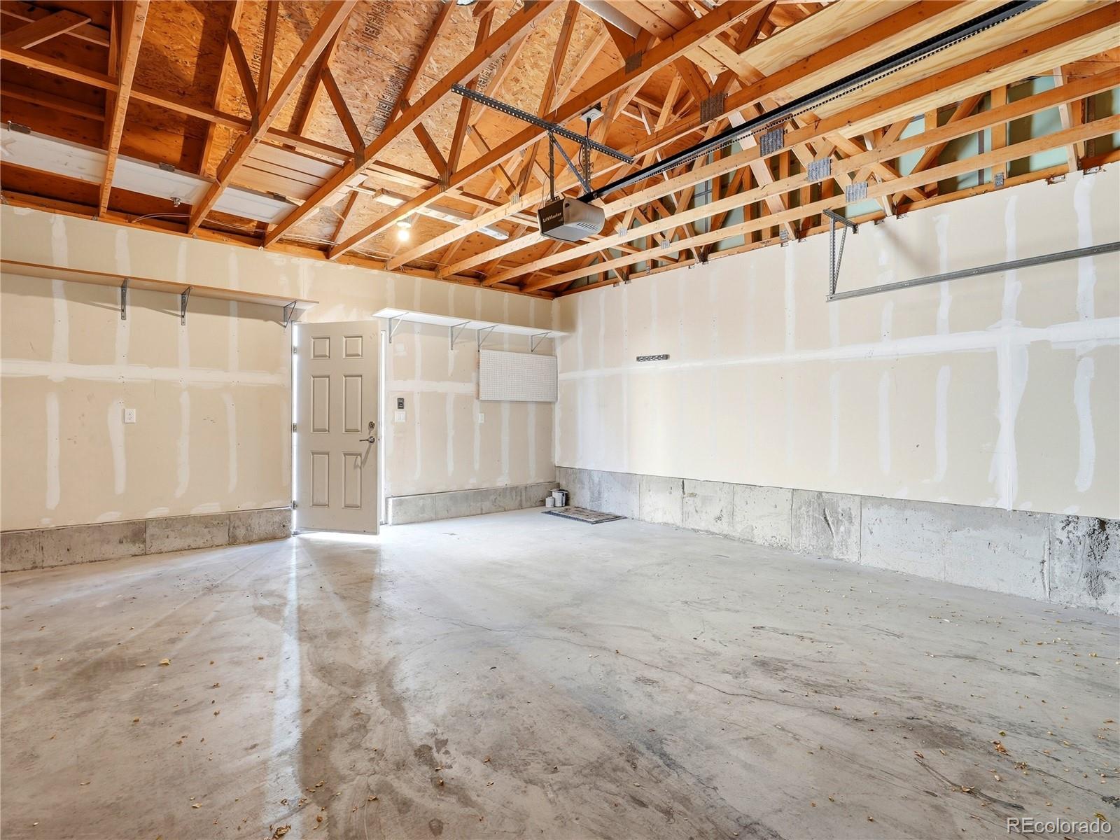
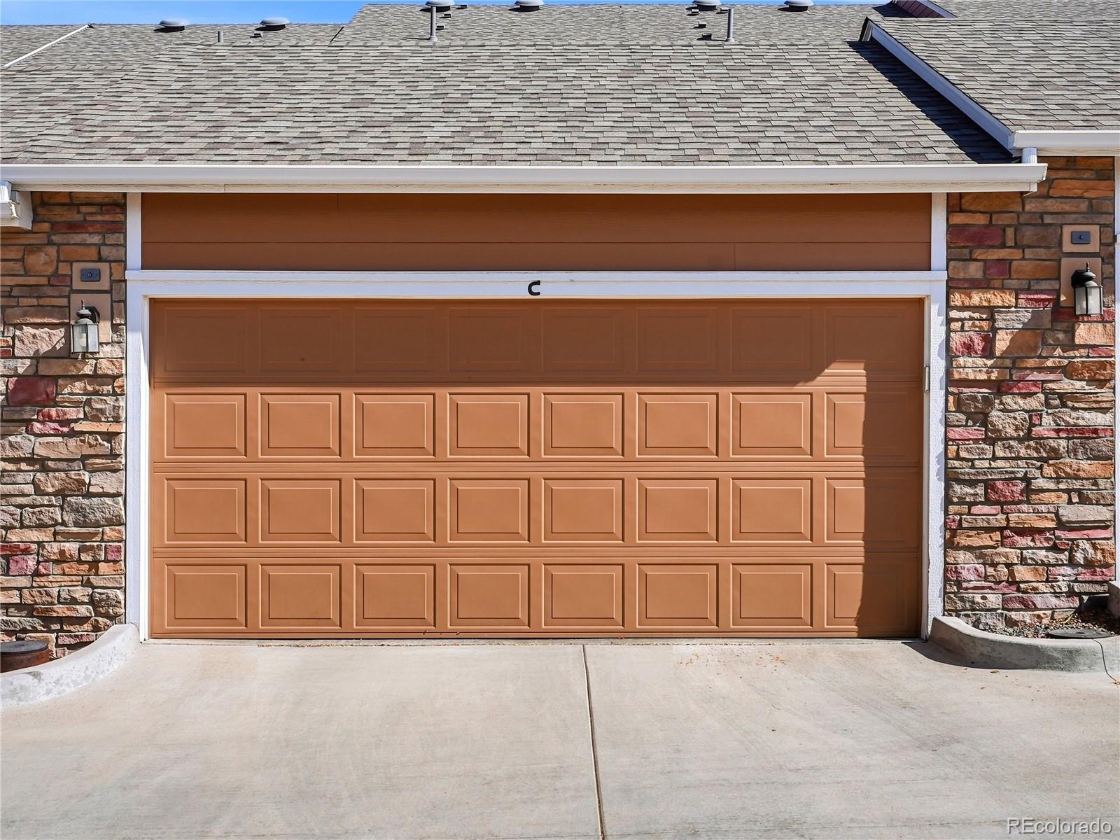
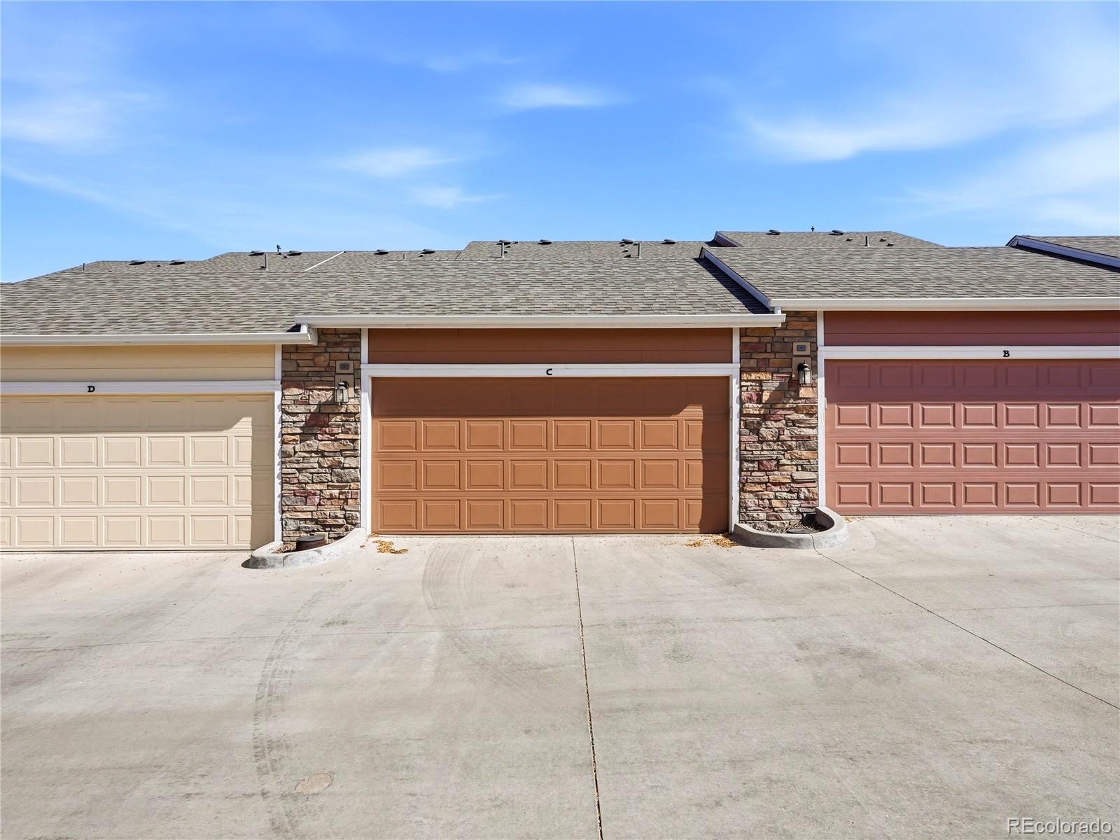
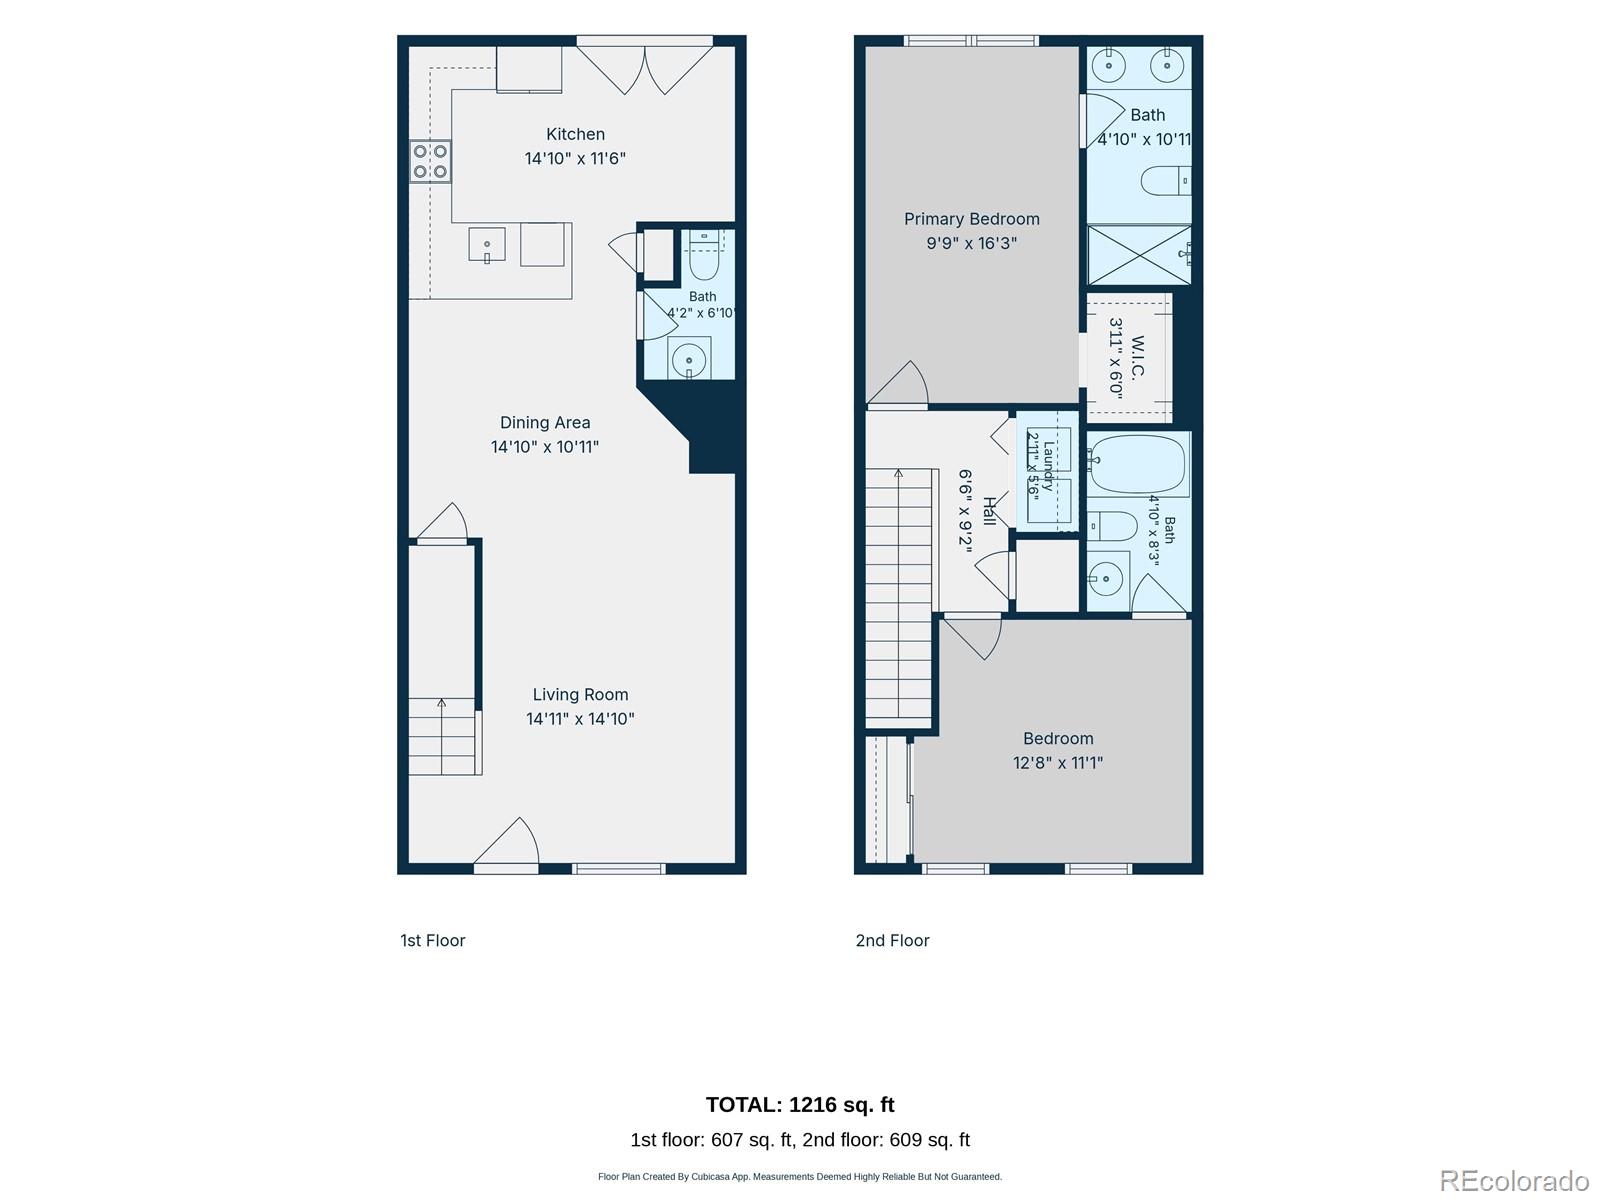
Two upstairs bedrooms, each with its own private bathroom, plus a detached two-car garage. This Thornton townhome makes smart use of its space, pairing an open main level with private bedroom suites above.

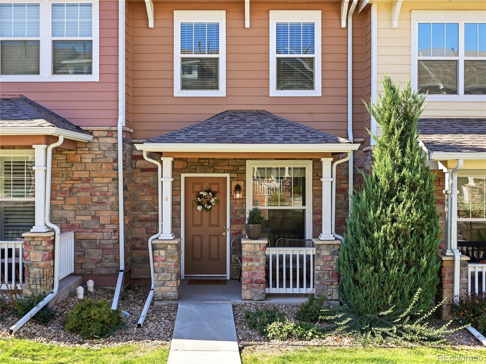
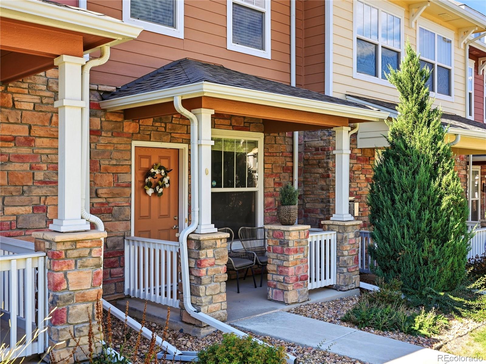
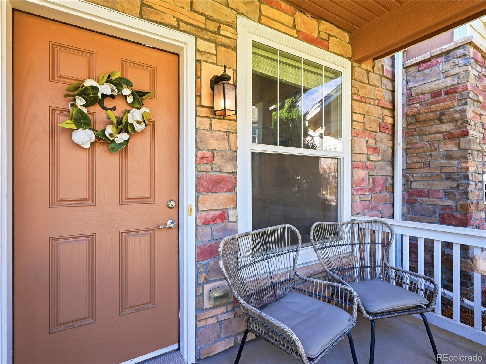
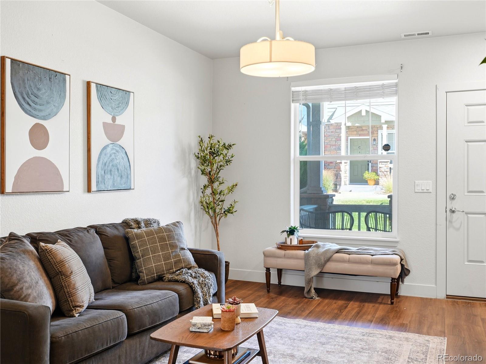
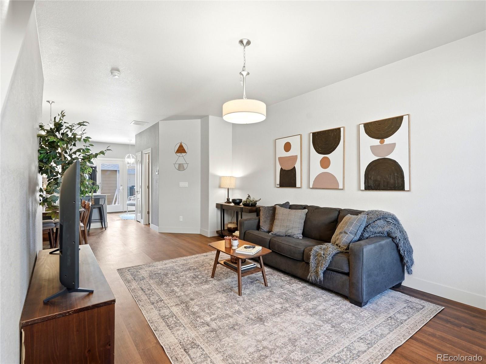
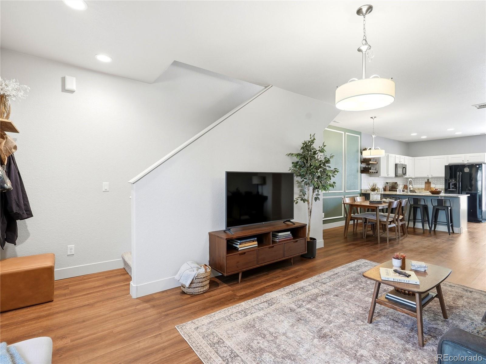
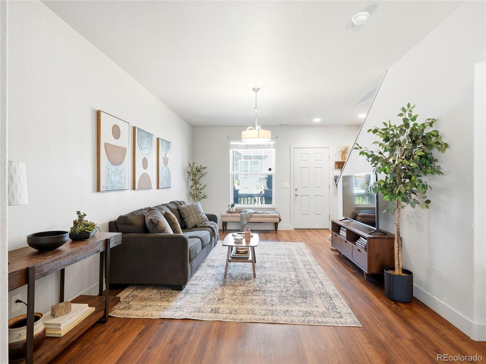
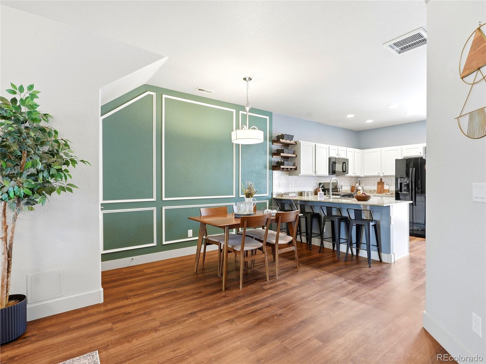
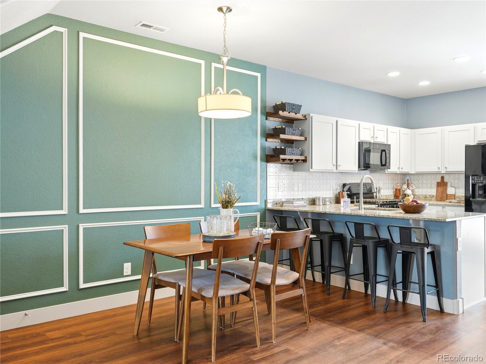
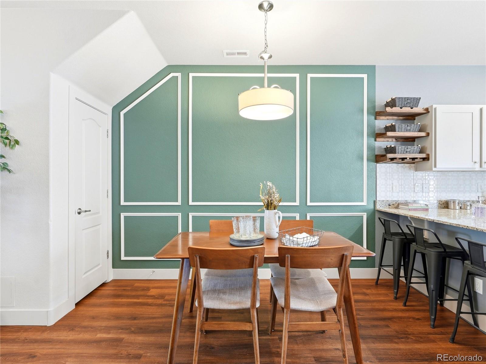
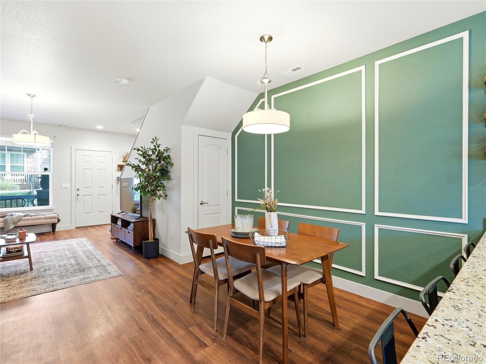
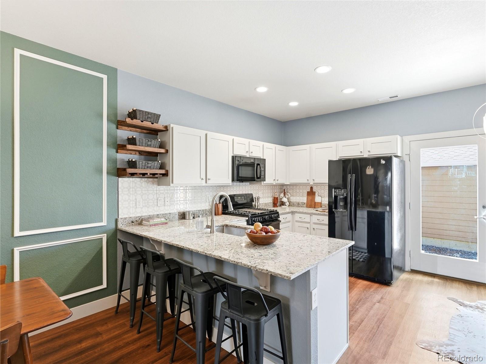
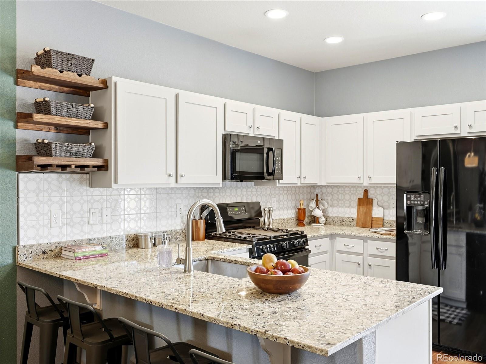
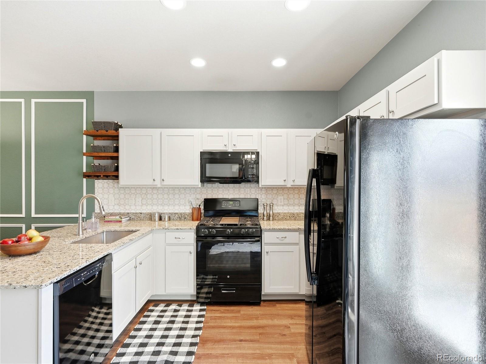
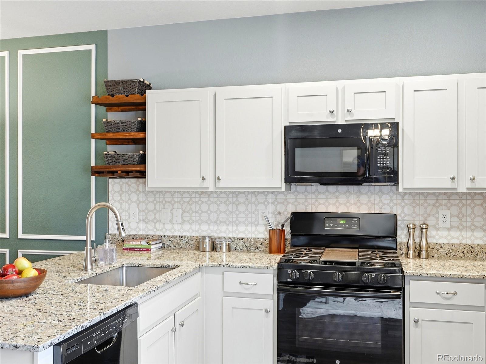
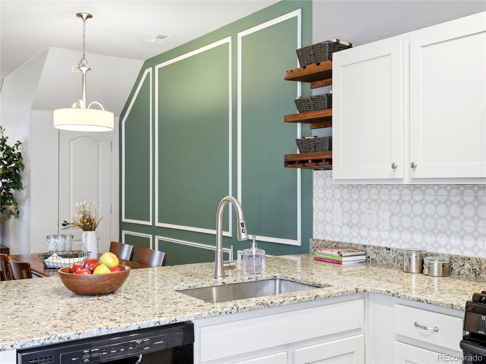
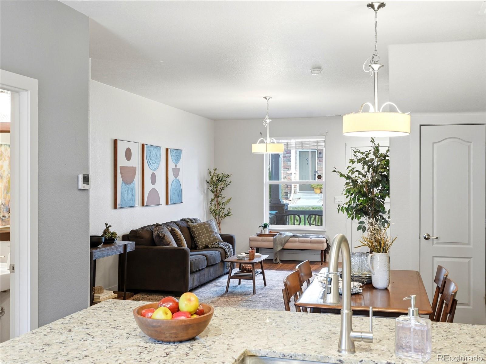
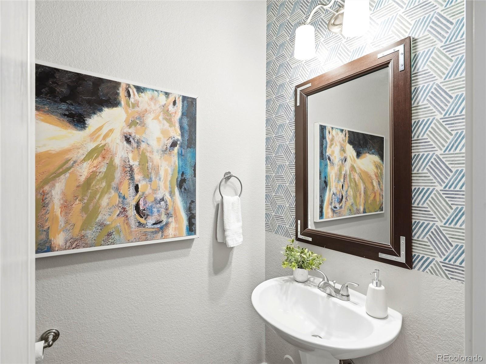
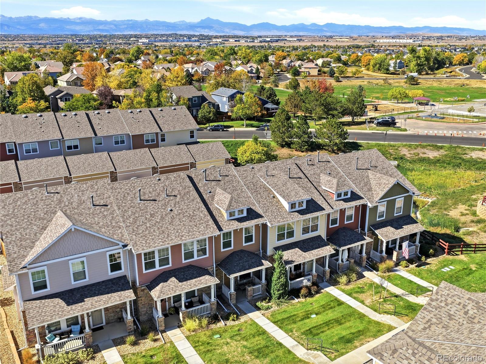
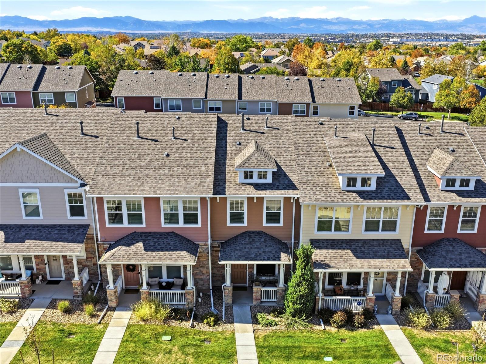
A covered front porch with stone accents creates a welcoming entrance. Inside, natural light and vinyl plank flooring carry through the living room into the connected dining area and kitchen. The layout keeps everyone part of the conversation, whether you're hosting friends or making dinner. The kitchen features granite countertops, an island with seating, white cabinetry, a pantry, open shelving, and a patterned backsplash. A striking green accent wall with decorative trim gives the dining area its own personality, while a main-level powder room adds convenience for guests.

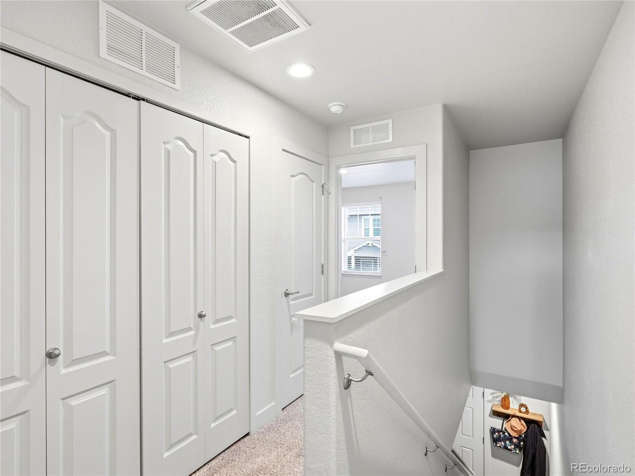
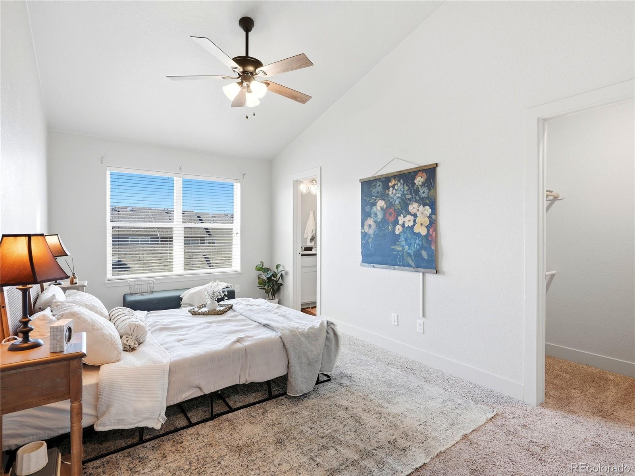
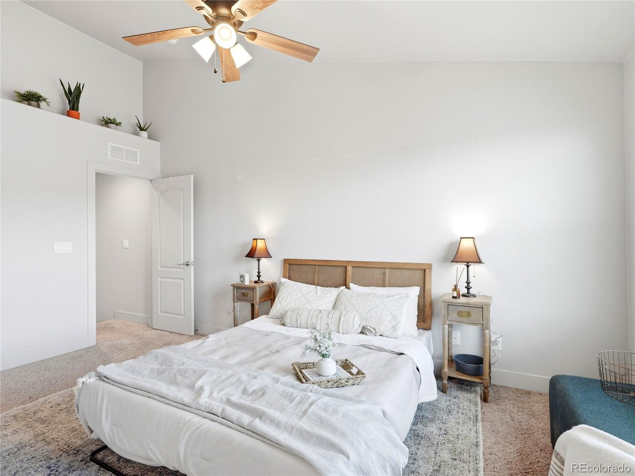
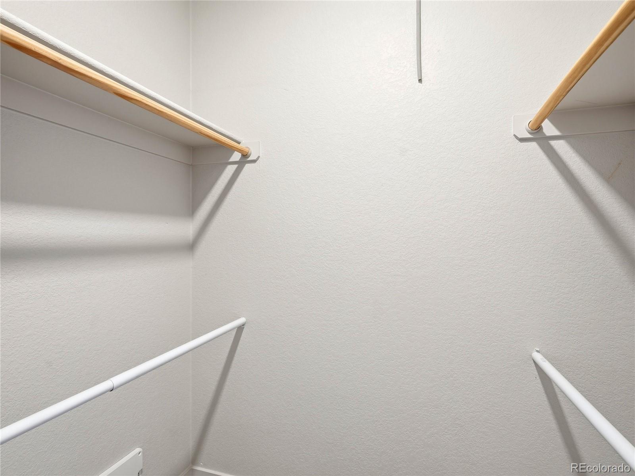
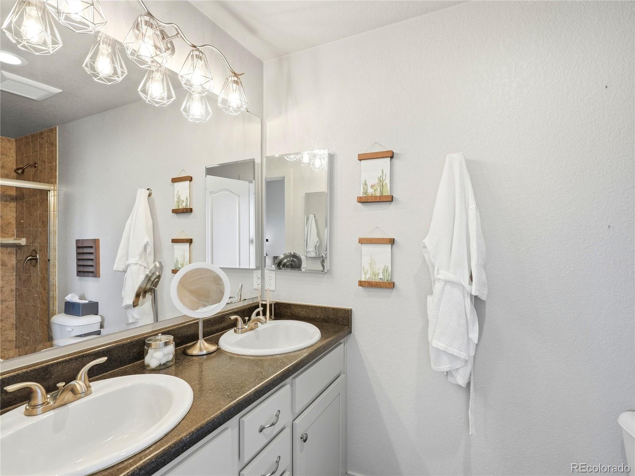
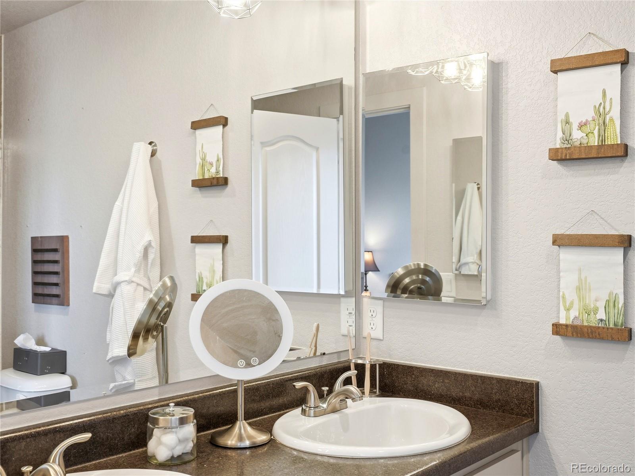
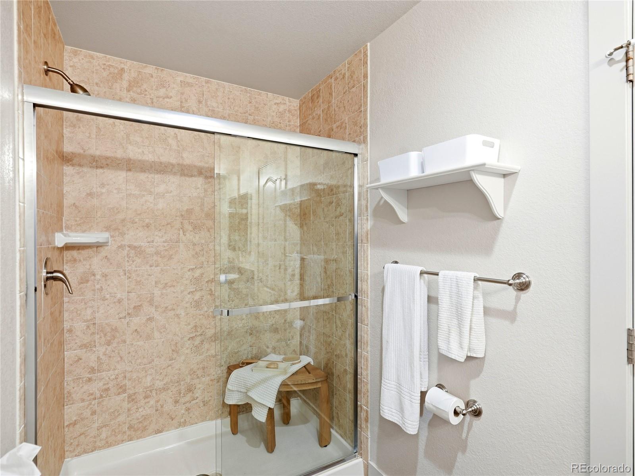
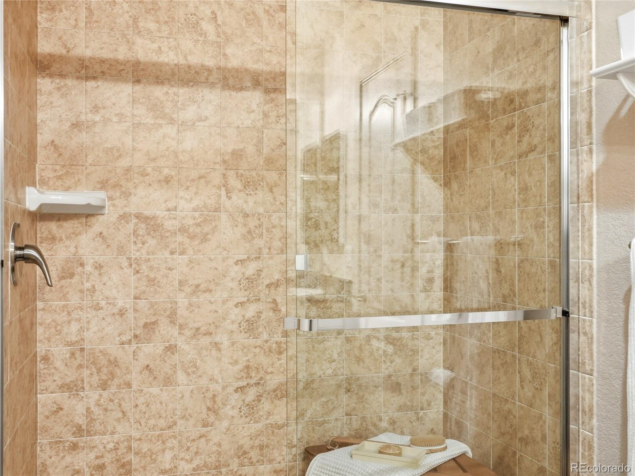
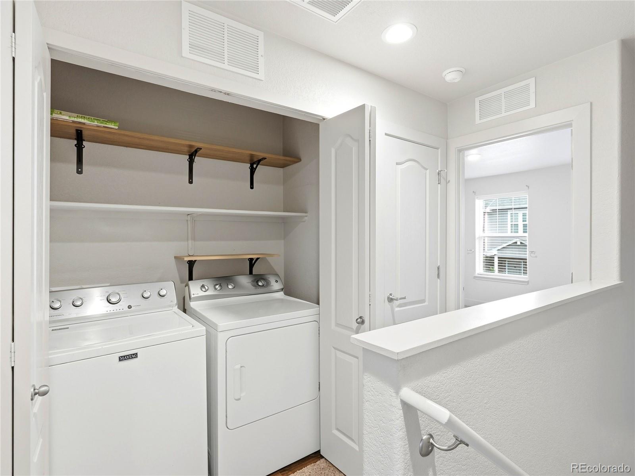
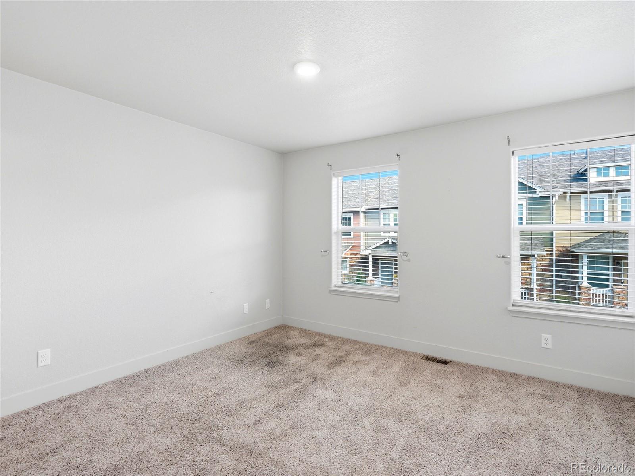
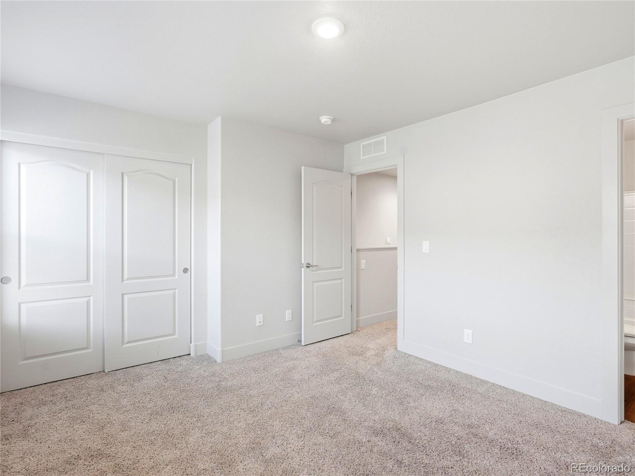
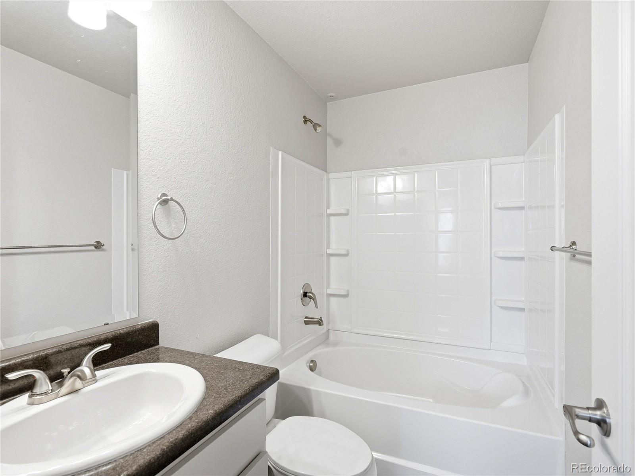
Upstairs, the primary suite offers a walk-in closet and private bathroom with a double vanity and glass-enclosed tiled shower. The second bedroom has its own attached full bathroom with a tub-shower combination, offering flexibility for guests, a home office, or a second bedroom suite. An upstairs laundry closet keeps everyday tasks close to both bedrooms.

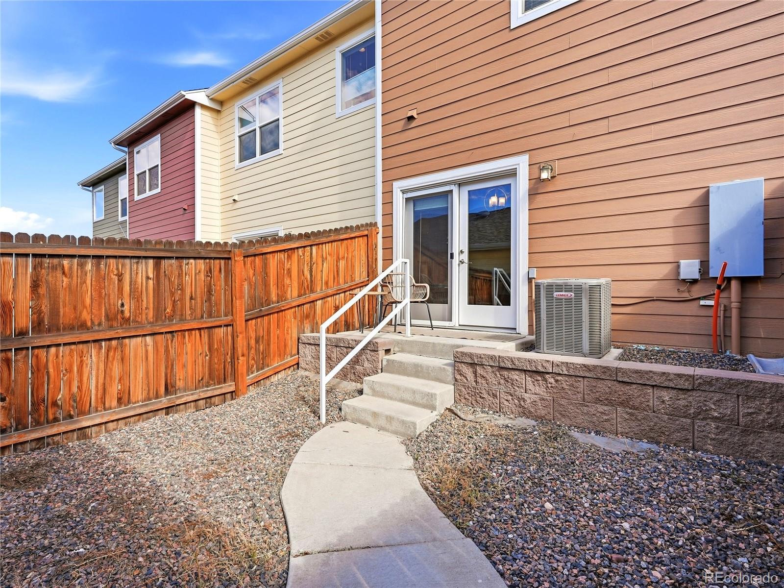
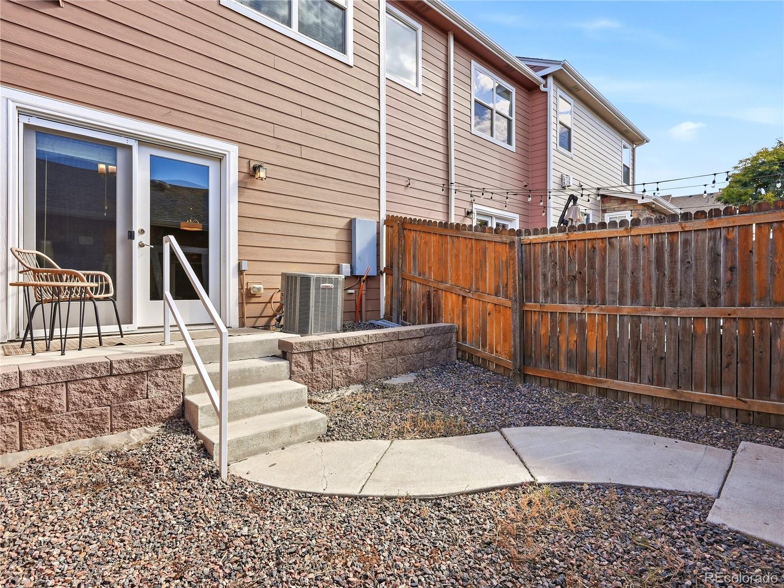
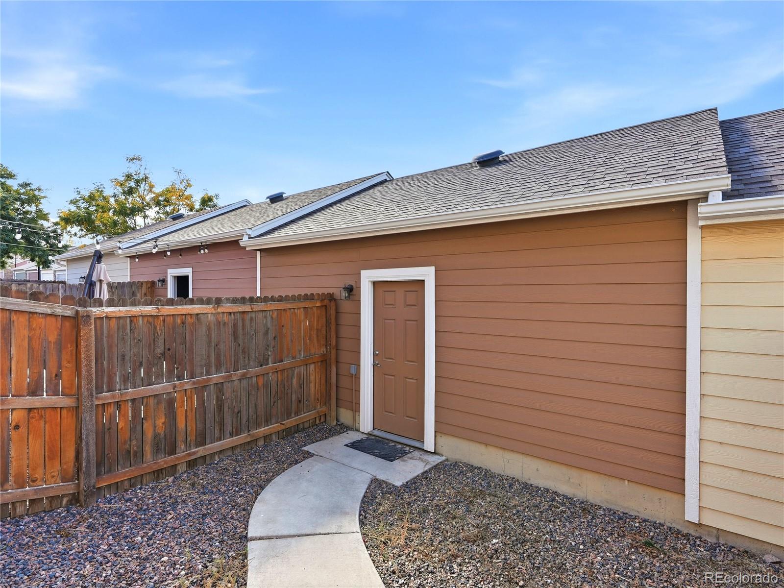
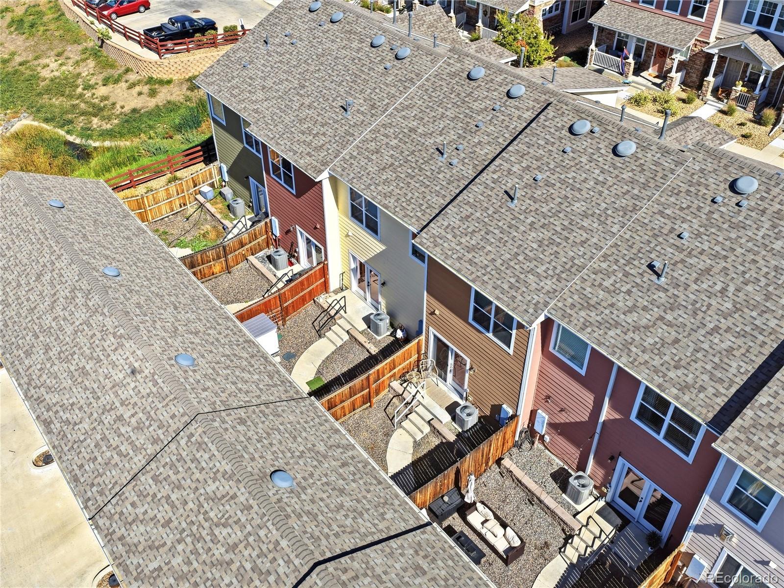
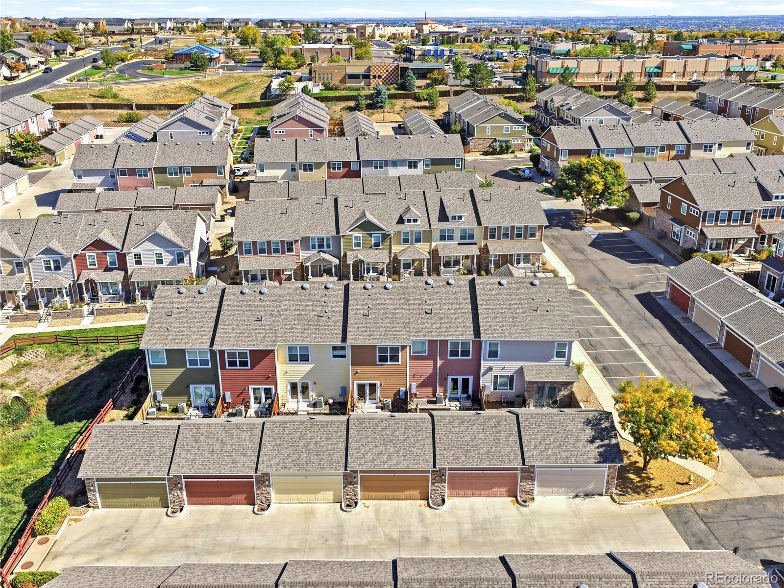
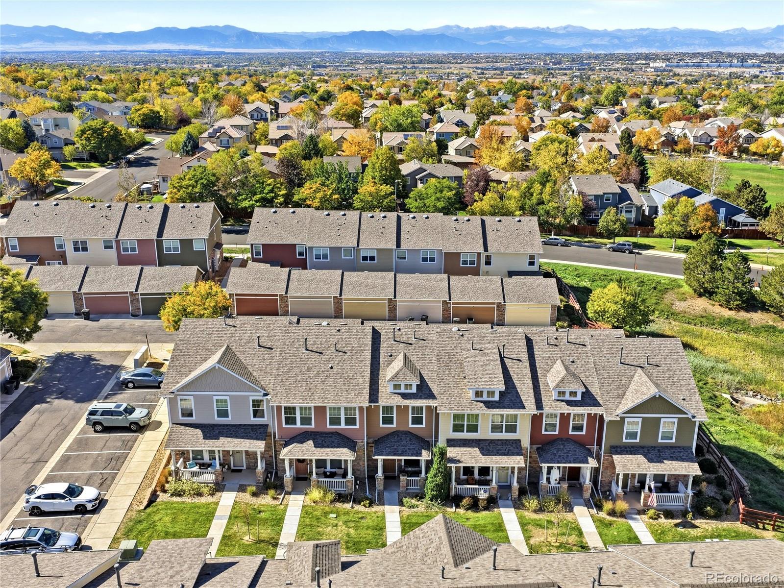
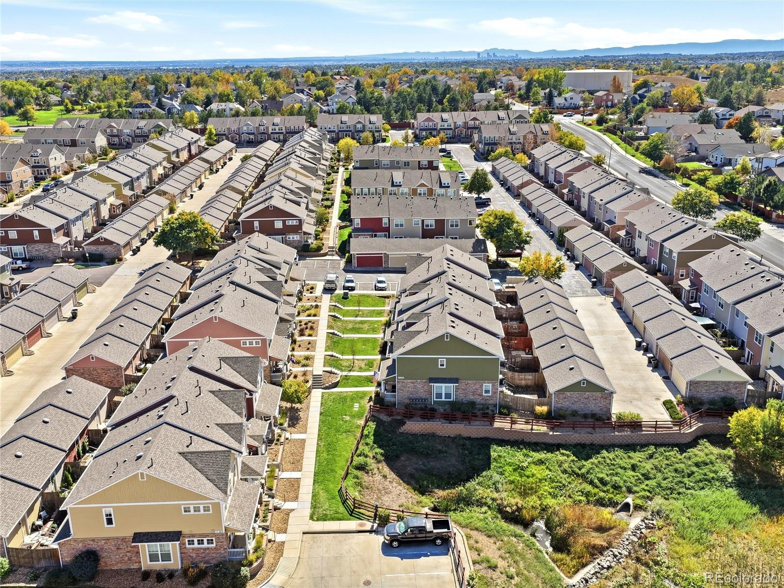
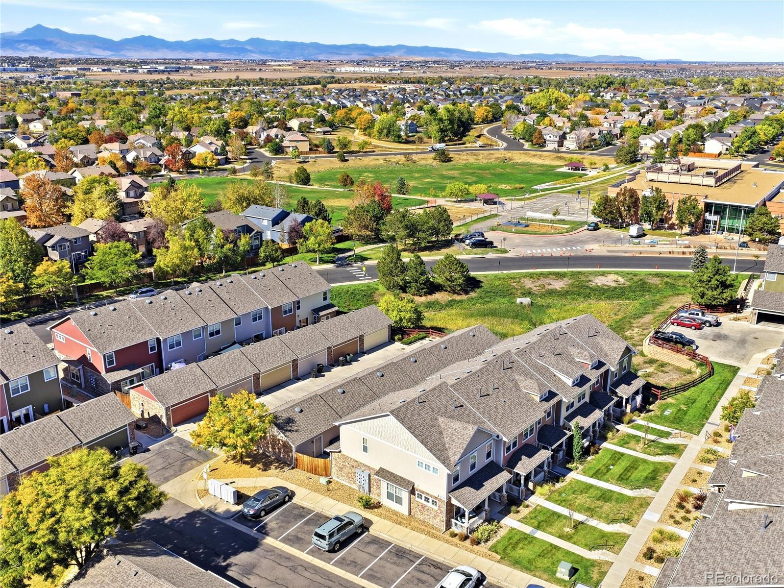
Glass doors off the kitchen open to a fenced, low-maintenance outdoor space with room for seating and relaxing. A paved walkway connects the home to the detached two-car garage, including convenient side-door access.

Two private bedroom suites, an inviting open main level, outdoor space, and a full two-car garage make this home as functional as it is welcoming. Schedule your showing and see it for yourself.

Share Property

Location

13752 Garfield Street Unit: C, Thornton, CO 80602

Status

For Sale

Property Amenities

Interior
Laundry room In Unit
Appliances Dishwasher, Disposal, Dryer, Microwave, Oven, Refrigerator, Washer
Flooring Carpet, Vinyl
Total Bedrooms: 2
Half Bathrooms: 1
Three-Quarter Bathrooms: 1
Full Bathrooms: 1
Other Interior Features Eat-in Kitchen, Granite Counters, High Ceilings, High Speed Internet, Kitchen Island, Primary Suite, Smoke Free, Vaulted Ceiling(s)
Area & Lot
Lot Area 1,628 Sq.Ft.
Living area 1,216 Sq.Ft.
MLS® ID 8040765
Year Built 2016
School District Adams 12 5 Star Schl
High School Horizon
Middle School Rocky Top
Elementary School Prairie Hills
Type Townhouse
Status For Sale
Exterior
Stories 2
Air conditioning Central Air
Heat type Forced Air
Water Source Public
Garage Space 2.0
Sewer Public Sewer
Roof Composition
Utilities Electricity Connected, Internet Access (Wired), Natural Gas Connected, Phone Available
Finance
Sales Price $384,900
HOA Fees $280 monthly
Real Estate Tax $3,268 yearly

360 Virtual Tour

Take a tour of this property
image

Schedule a Showing

I would love to show you this beautiful property. Please select your preferred date and time below. I will be in touch shortly to confirm your appointment.

Schedule a Showing

I would love to show you this beautiful property. Please select your preferred date and time below. I will be in touch shortly to confirm your appointment.

Thank you for your interest in 13752 Garfield Street Unit: C, Thornton, CO 80602. We are reviewing your request and will be in touch shortly!

Mortgage Calculator

Estimate your monthly mortgage payment, including the principal and interest, property taxes, and HOA. Adjust the values to generate a more accurate rate.

All estimates are provided for informational purposes only. Actual amounts may vary.
$0,000 Your Payment 20 15 65
$0,000 Your Payment

Work With Ceci

Partner with Ceci Maus and experience the difference of working with a dedicated Tucson real estate professional. From the first consultation to closing day, Ceci takes the time to understand your goals, answer your questions, and guide you through every step of the process. With local expertise, market insight, and a client-first approach, she ensures that your journey—whether buying or selling—is smooth, stress-free, and successful.


