13732 E Lehigh Avenue Unit: H
VIEW PHOTOS
$210,000

13732 E Lehigh Avenue Unit: H

1 Bed 1 Bath 690 Sq.Ft.

Description

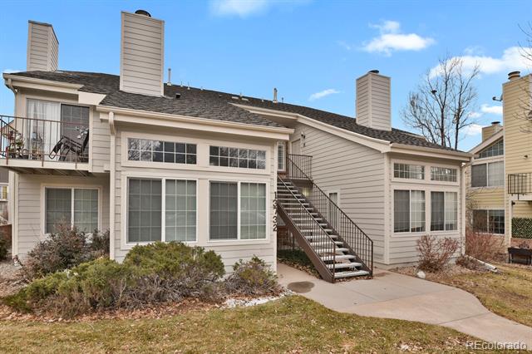
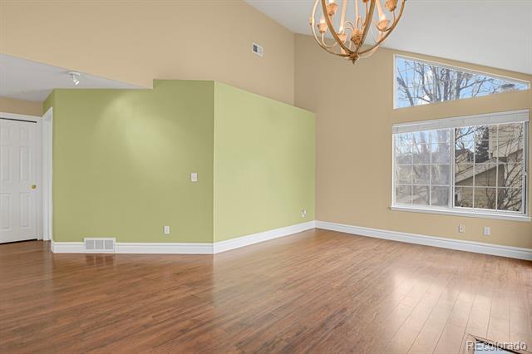
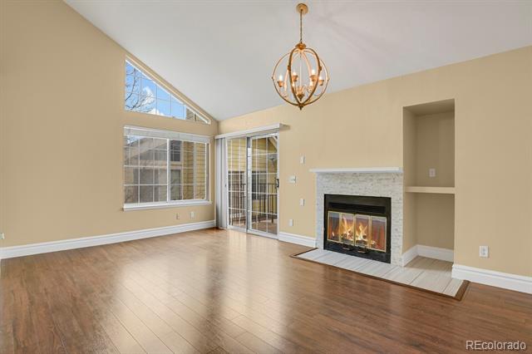
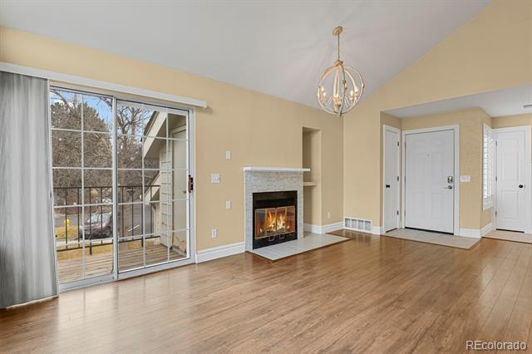
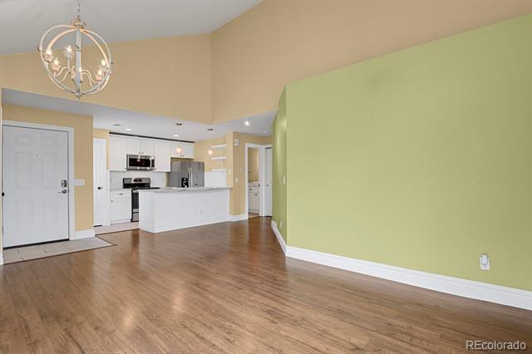
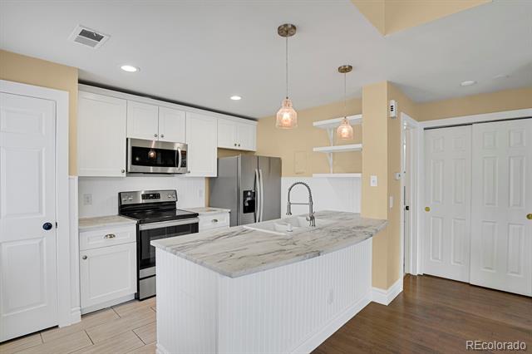
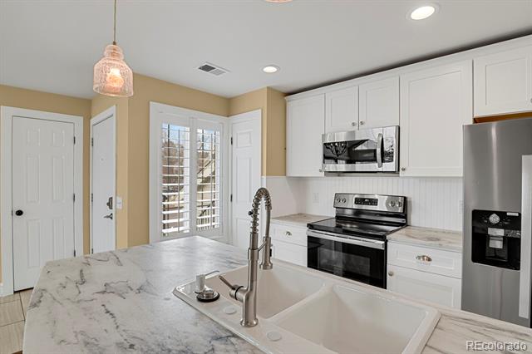
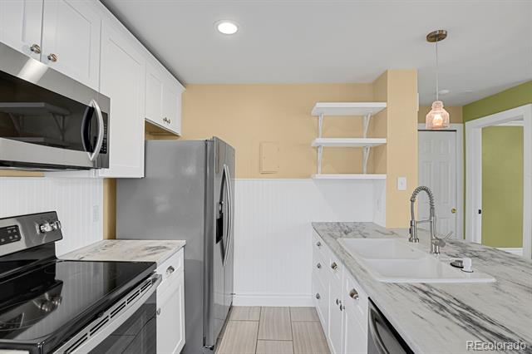
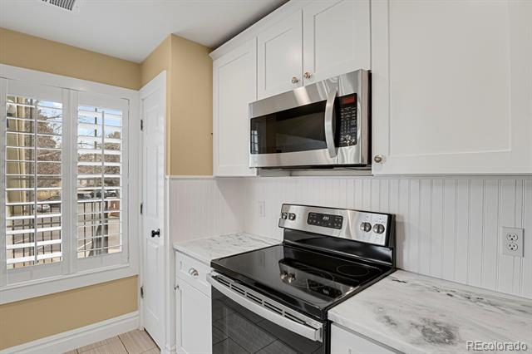
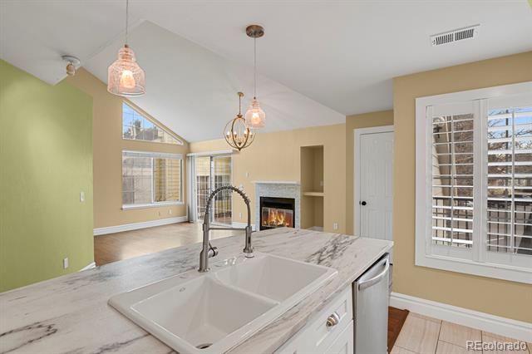
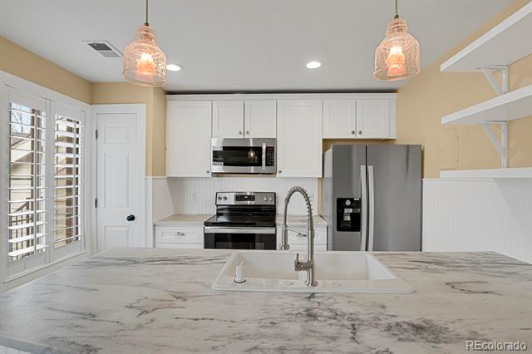
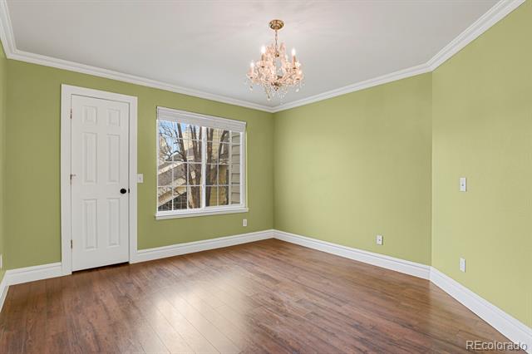
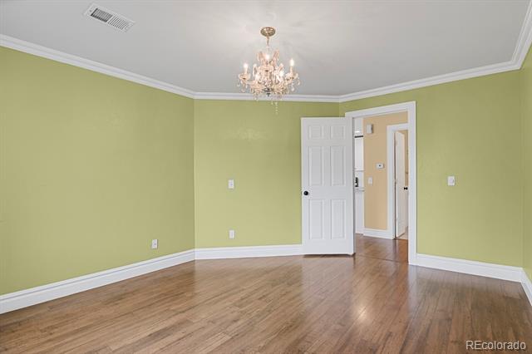
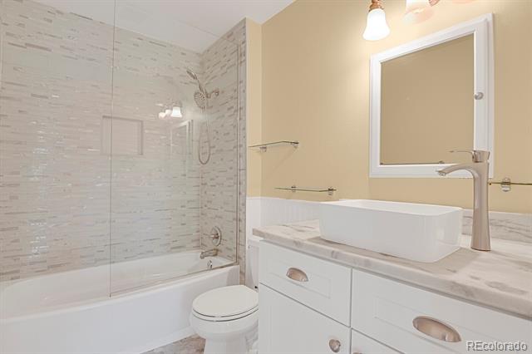
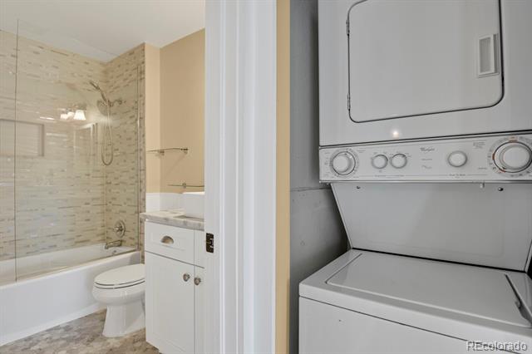
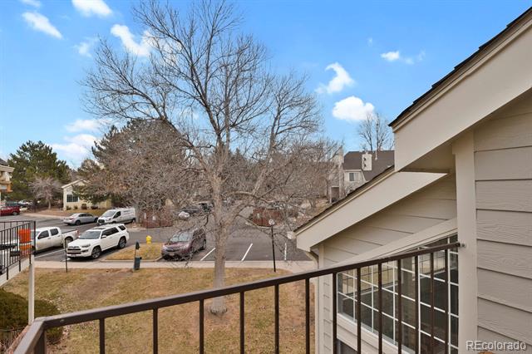
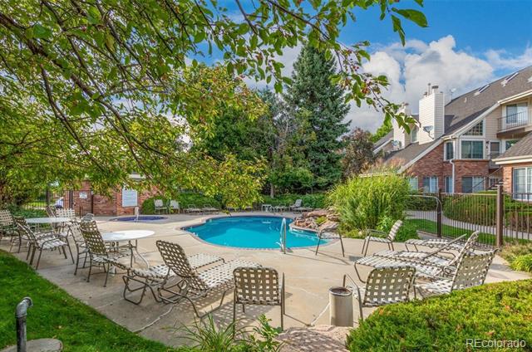
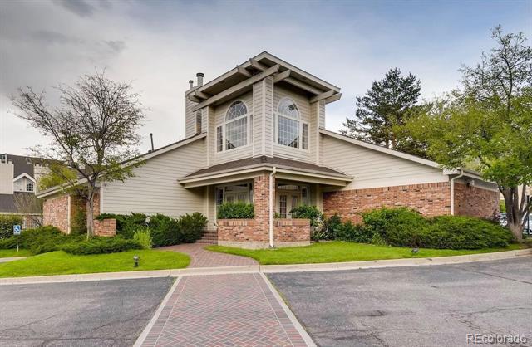
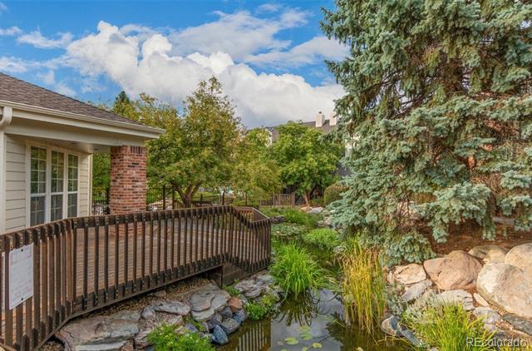
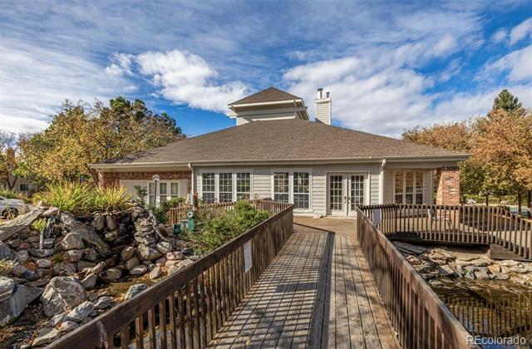
**Very motivated Seller!!** What a fantastic location! This beautiful 1 bedroom, 1 bath top floor condo is situated in a wonderfully landscaped and well maintained community bordering the Meadow Hills Golf Course. The open kitchen/living room layout is light and bright with a soaring vaulted ceiling and large windows. A major renovation in 2021 included a brand new kitchen, featuring new tile flooring, honed marble countertops, all new cabinets and new appliances. The bath was also elegantly updated, with new flooring, tub, tile, fixtures and lighting. Other improvements include new paint throughout, popcorn ceiling removal, baseboard and crown molding, door casings, and new decking on the balcony, replaced by the HOA in 2024. The spacious bedroom has a nice sized walk-in closet. Community amenities include a beautiful clubhouse, pool, hot tub and koi pond. In addition to being adjacent to the golf course, Cherry Creek State Park is directly across the street! With plenty of shopping and dining options nearby, along with easy access to major highways via I-225, this awesome condo offers the perfect opportunity to live the Colorado lifestyle! And this condominium community is FHA approved! Also, ask about the lender incentives on this condo worth up to $5,135!

Share Property

Location

13732 E Lehigh Avenue Unit: H, Aurora, CO 80014

Status

Sold

Date Sold

August 26, 2025

Property Amenities

Interior
Laundry room In Unit
Fireplace Living Room, Wood Burning
Appliances Dishwasher, Disposal, Dryer, Microwave, Range, Refrigerator, Washer
Flooring Laminate, Tile
Total Bedrooms: 1
Full Bathrooms: 1
Other Interior Features Marble Counters, Open Floorplan, Pantry, Vaulted Ceiling(s), Walk-In Closet(s)
Area & Lot
Living area 690 Sq.Ft.
MLS® ID 6988741
Year Built 1983
School District Cherry Creek 5
High School Overland
Middle School Prairie
Elementary School Polton
Type Condo
Status Sold
Exterior
Stories 1
Air conditioning None
Heat type Forced Air
Water Source Public
Sewer Public Sewer
Other Exterior Features Balcony
Lot Features Landscaped, On Golf Course
Roof Composition
Utilities Cable Available, Electricity Connected
Finance
Sales Price $210,000
HOA Fees $489 monthly
Real Estate Tax $900 yearly

360 Virtual Tour

Take a tour of this property

Work With Ceci

Partner with Ceci Maus and experience the difference of working with a dedicated Tucson real estate professional. From the first consultation to closing day, Ceci takes the time to understand your goals, answer your questions, and guide you through every step of the process. With local expertise, market insight, and a client-first approach, she ensures that your journey—whether buying or selling—is smooth, stress-free, and successful.


