1363 Stockton Drive
1363 Stockton Drive
1363 Stockton Drive
1363 Stockton Drive
1363 Stockton Drive
1363 Stockton Drive
1363 Stockton Drive
1363 Stockton Drive
1363 Stockton Drive
1363 Stockton Drive
1363 Stockton Drive
1363 Stockton Drive
1363 Stockton Drive
1363 Stockton Drive
1363 Stockton Drive
1363 Stockton Drive
1363 Stockton Drive
1363 Stockton Drive
1363 Stockton Drive
1363 Stockton Drive
1363 Stockton Drive
1363 Stockton Drive
1363 Stockton Drive
1363 Stockton Drive
1363 Stockton Drive
1363 Stockton Drive
1363 Stockton Drive
1363 Stockton Drive
VIEW PHOTOS
$625,000

1363 Stockton Drive

4 Beds 4 Baths 2,548 Sq.Ft. 6,143 Sq.Ft.

Description

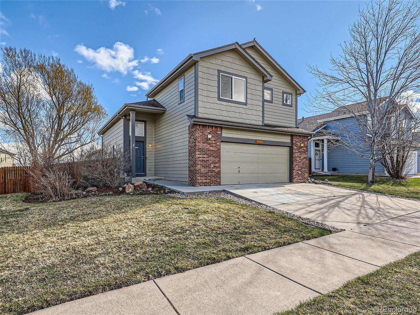
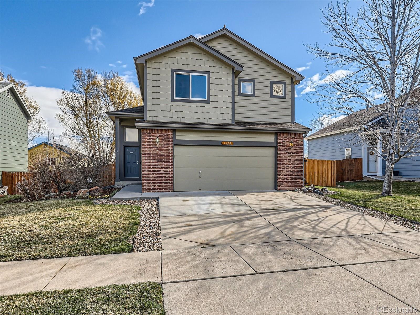
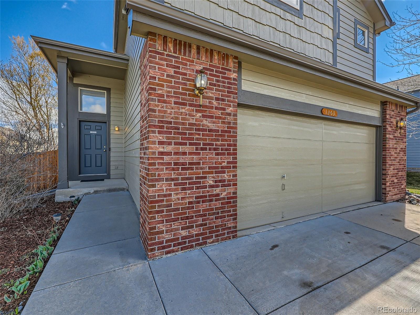
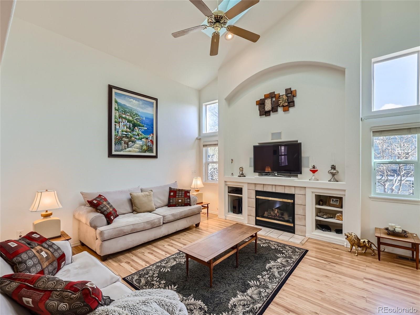
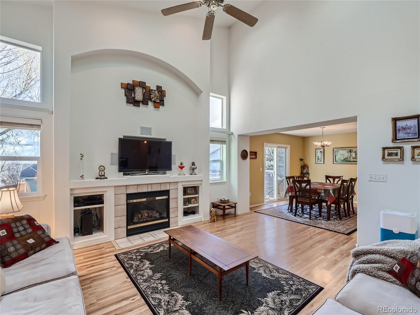
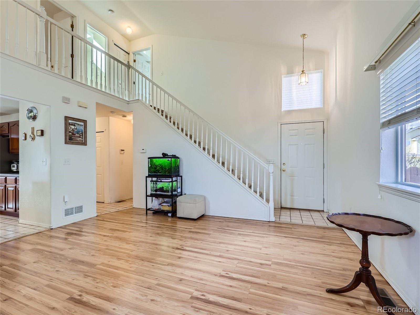
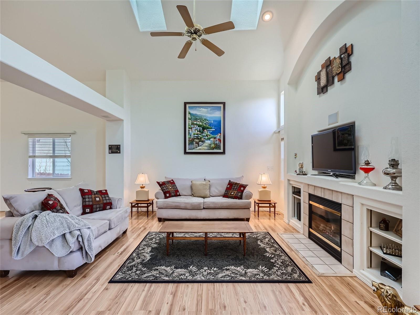
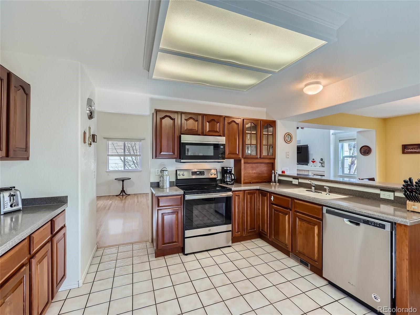
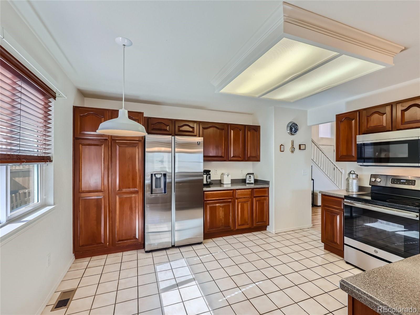
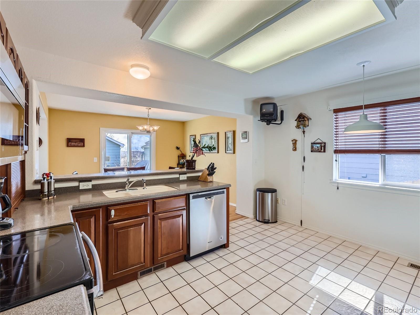
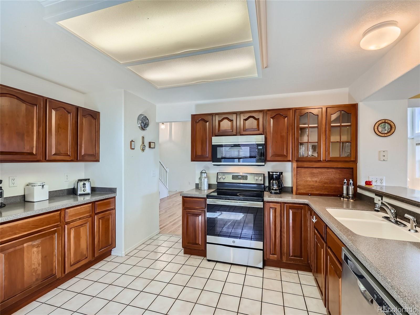
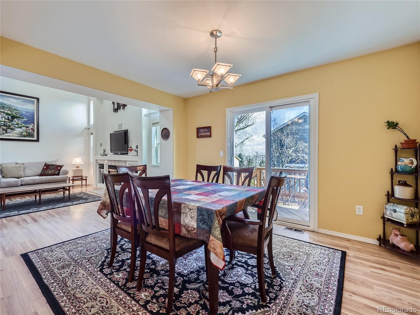
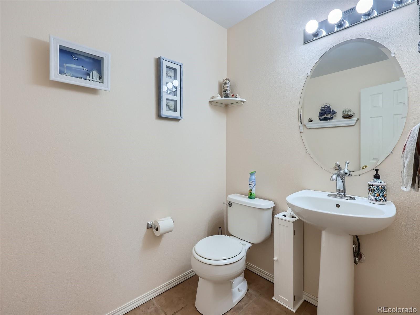
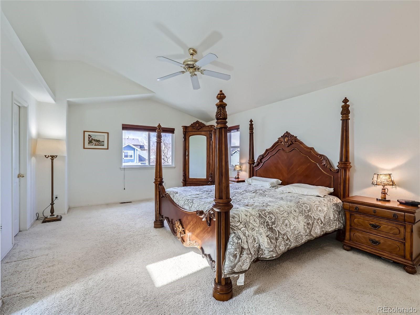
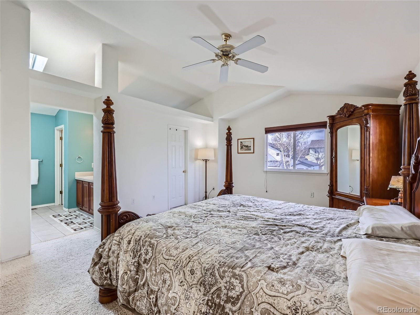
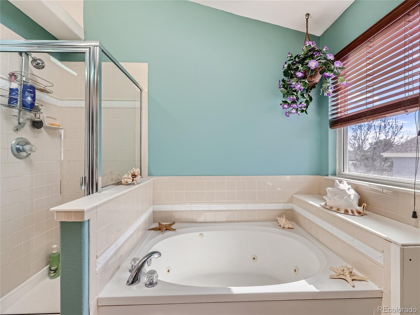
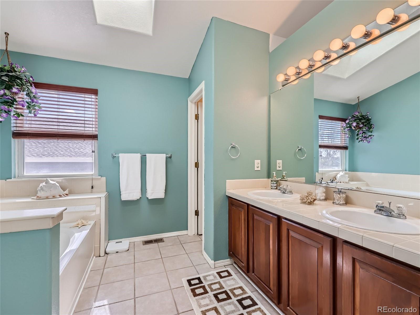
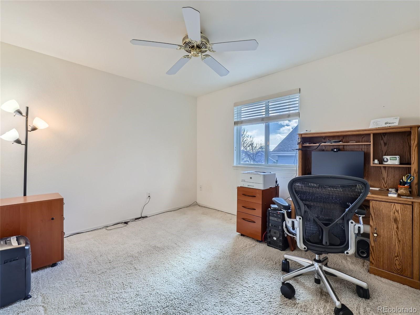
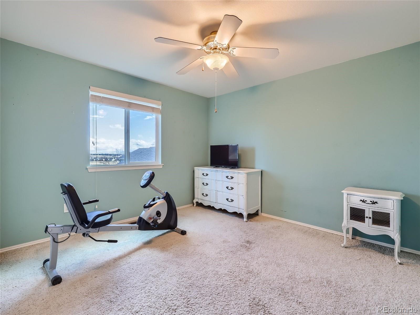
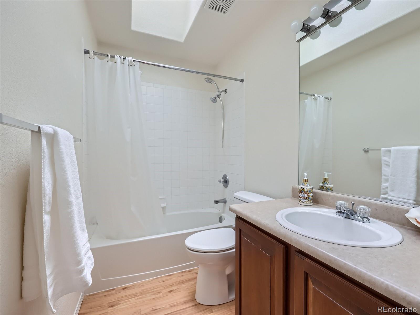
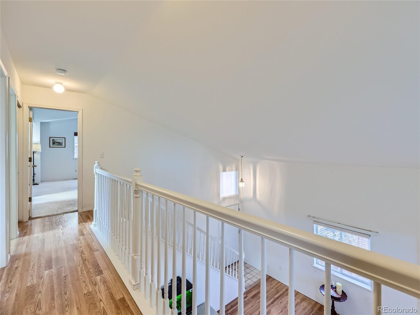
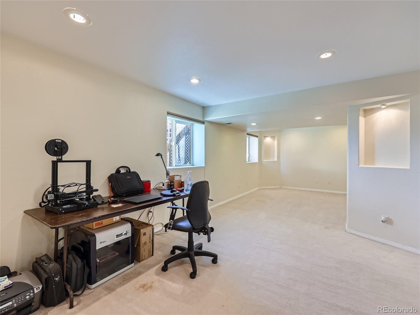
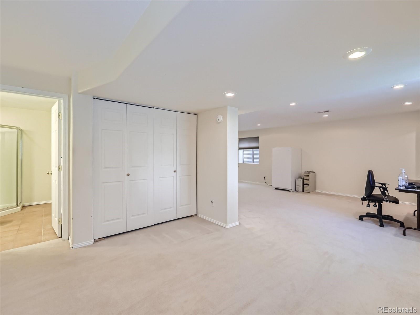
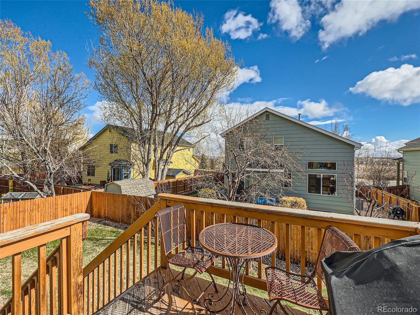
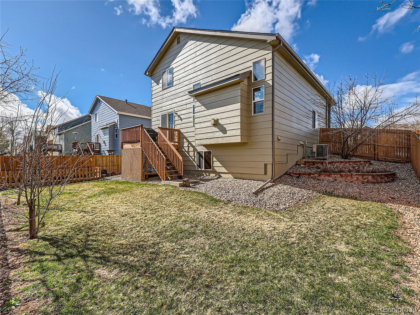
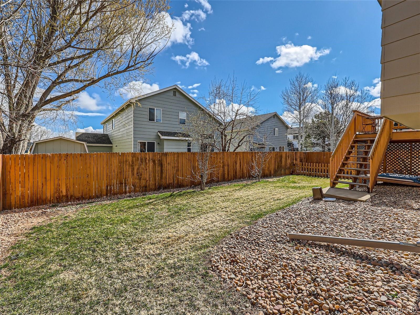
Seller offering a $4000 credit for flooring and paint!! Introducing our latest listing in the highly sought-after community of Erie. This 2-story home boasts 4 large bedrooms, open floor plan living, and upgrades galore. Upon entering this home you'll be greeted by the huge family space. Entertain with ease as your living, dining, kitchen and deck spaces flow seamlessly together. Enjoy the feeling of extra space and abundant natural light that vaulted ceilings and the new skylights offer. Up the open staircase you'll find the huge primary suite with its adjoining 5 piece bathroom and large walk in closet. Gardeners! Bring your gloves. The irrigated yard is home to fruit trees, dedicated vegetable beds and a berry patch all on a drip system! With the advantage of its fantastic location, you'll find everything you need from schools to shopping just a stone's throw away. The property offers easy access and public transportation to Denver, Boulder, and northern cities, making your daily commute a breeze. Walking distance to Erie's huge recreation center, parks and the metro area bike paths. No worries about deferred maintenance - new roof, skylights, water heater, microwave and exterior paint. Half the windows were replaced last year the other half are 10 years old. Exterior painted 2 years ago. All the appliances are 2-5 years old. Priced to sell, this home is an opportunity you won't want to miss.

Share Property

Location

1363 Stockton Drive, Erie, CO 80516

Status

Sold

Date Sold

June 21, 2024

Property Amenities

Interior
Fireplace Family Room
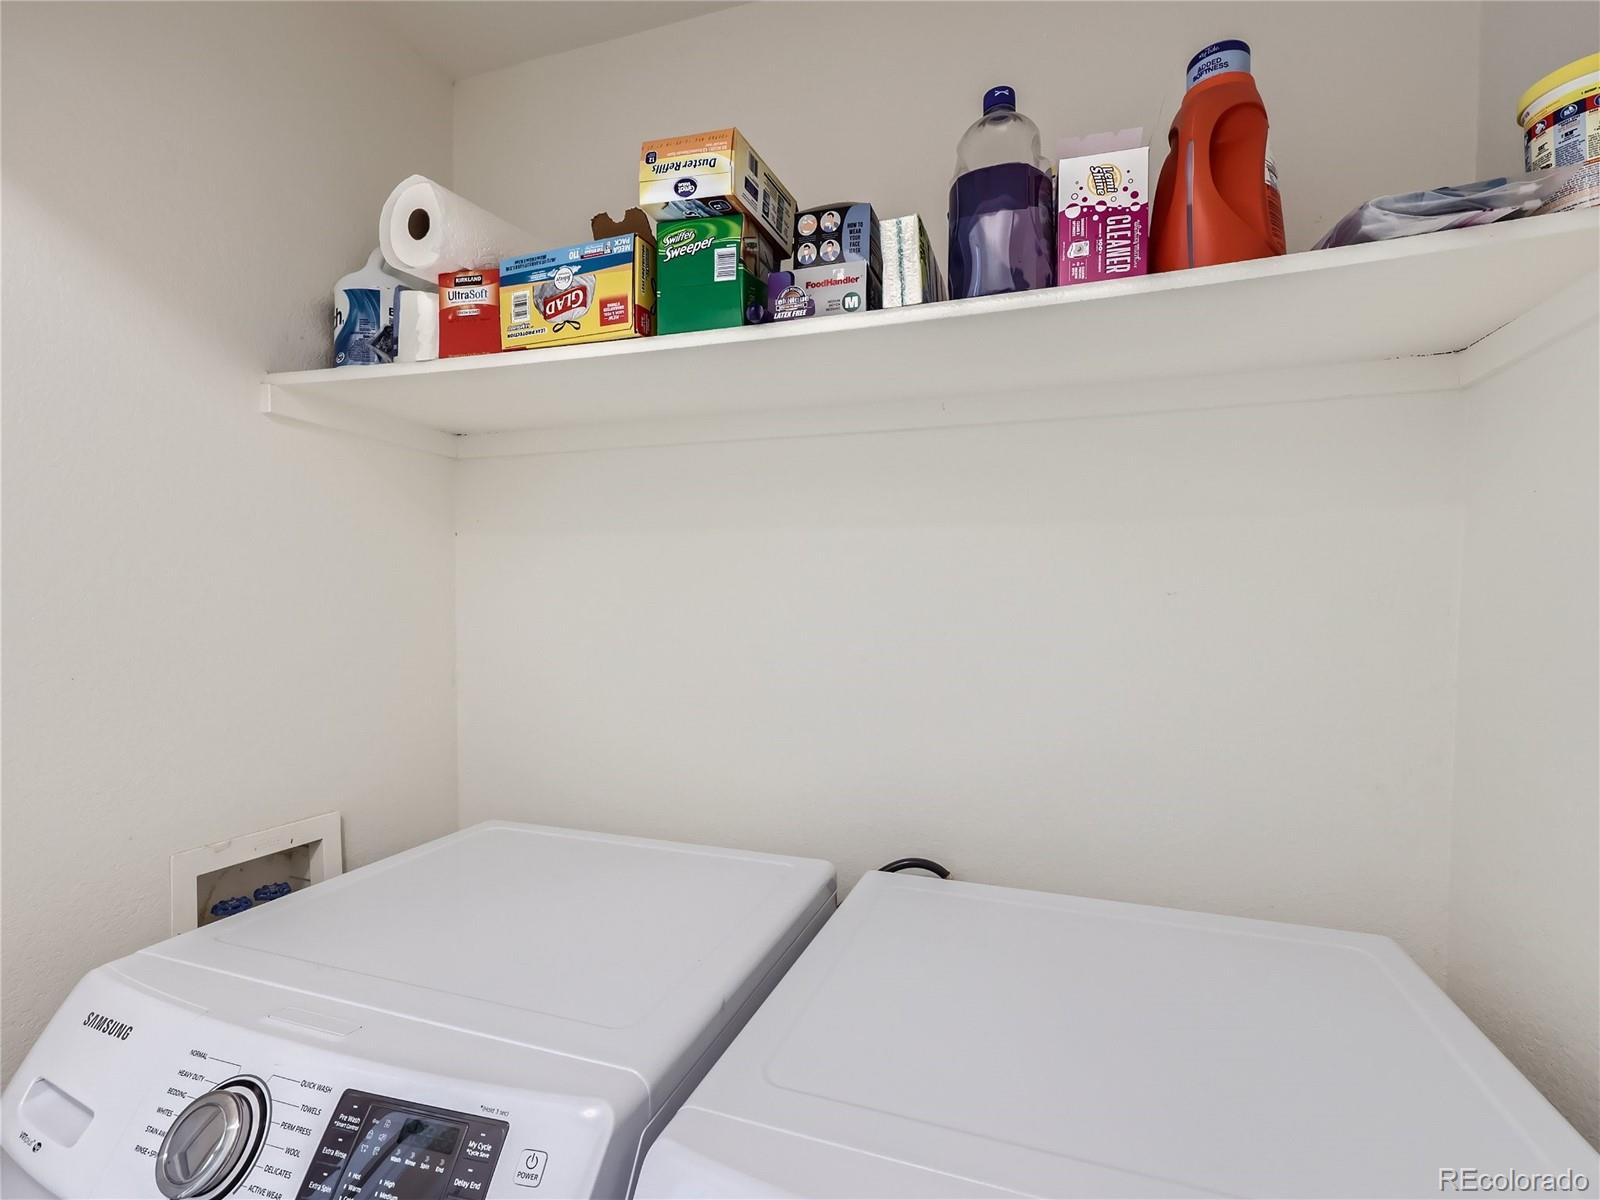
Appliances Dishwasher, Disposal, Dryer, Gas Water Heater, Microwave, Range, Refrigerator, Washer
Total Bedrooms: 4
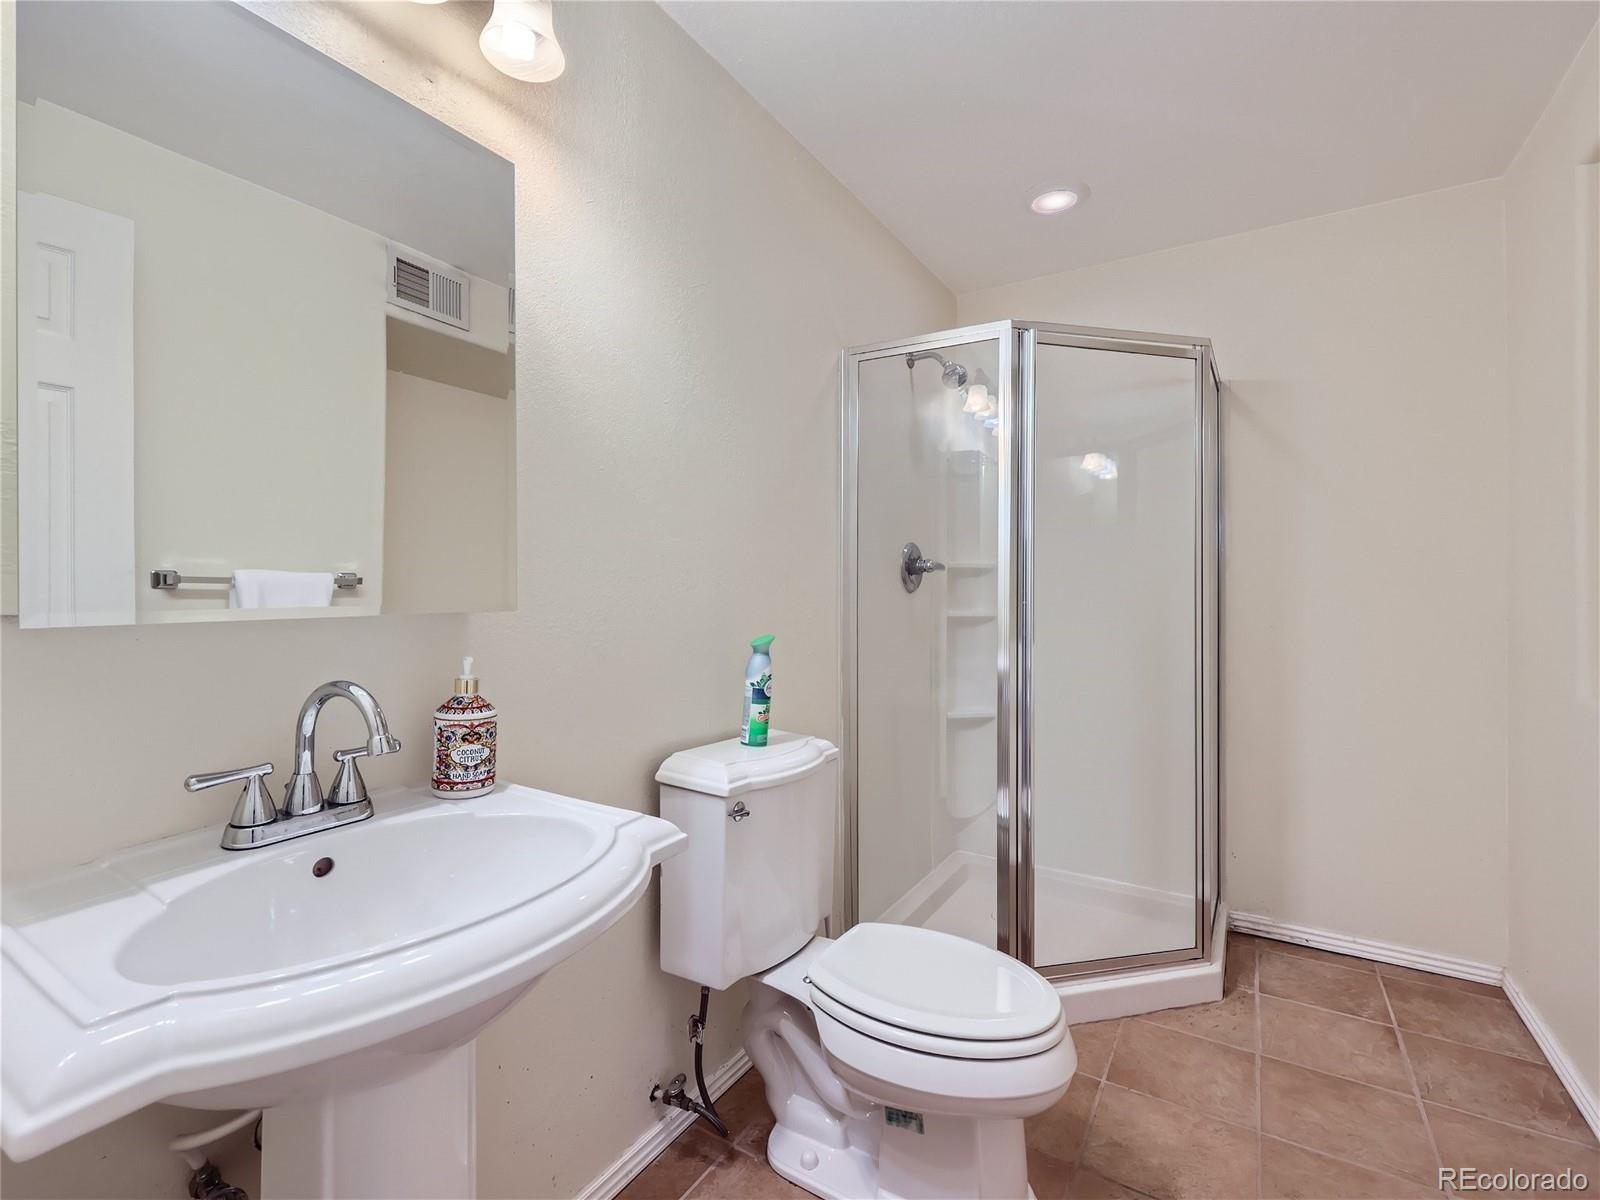
Half Bathrooms: 1
Three-Quarter Bathrooms: 1
Full Bathrooms: 2
Other Interior Features Ceiling Fan(s), Eat-in Kitchen, Five Piece Bath, High Ceilings, High Speed Internet, Open Floorplan, Primary Suite, Vaulted Ceiling(s), Walk-In Closet(s), Wired for Data
Area & Lot
Total area 2,548 Sq.Ft.
Lot Area 6,143 Sq.Ft.
Living area 2,548 Sq.Ft.
MLS® ID 9563701
Year Built 1999
School District St. Vrain Valley RE-1J
High School Erie
Middle School Erie
Elementary School Red Hawk
Architecture Styles Traditional
Type Residential
Status Sold
Exterior
Stories 2
Air conditioning Central Air
Heat type Forced Air, Natural Gas
Water Source Public
Garage Space 2.0
Sewer Public Sewer
Other Exterior Features Garden, Private Yard
Parking Concrete, Storage
Lot Features Irrigated, Landscaped, Sprinklers In Front, Sprinklers In Rear
Roof Composition
Finance
Sales Price $625,000
HOA Fees $196 quarterly
Real Estate Tax $4,404 yearly

Work With Ceci

Partner with Ceci Maus and experience the difference of working with a dedicated Tucson real estate professional. From the first consultation to closing day, Ceci takes the time to understand your goals, answer your questions, and guide you through every step of the process. With local expertise, market insight, and a client-first approach, she ensures that your journey—whether buying or selling—is smooth, stress-free, and successful.


