







13606 E Bates Avenue Unit: 101
VIEW PHOTOS
$170,000

13606 E Bates Avenue Unit: 101

2 Beds 1 Bath 930 Sq.Ft.

Description

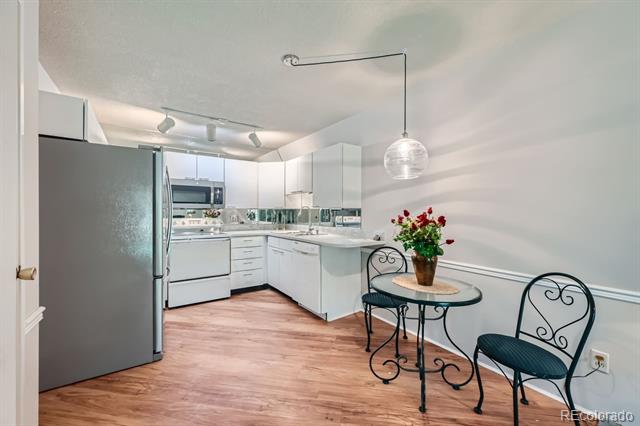
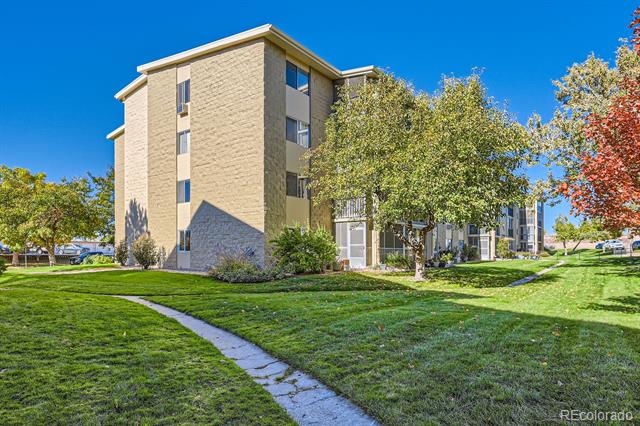
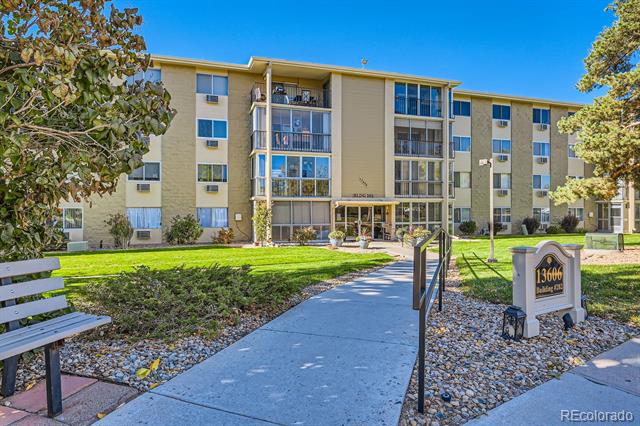
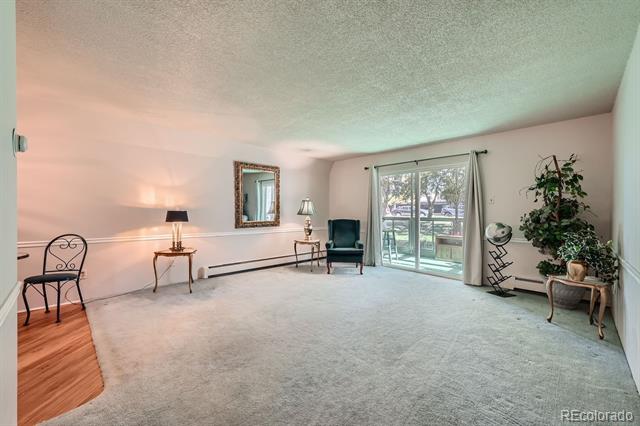
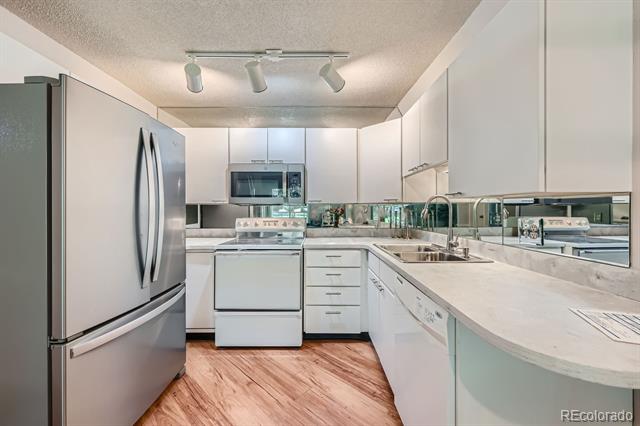
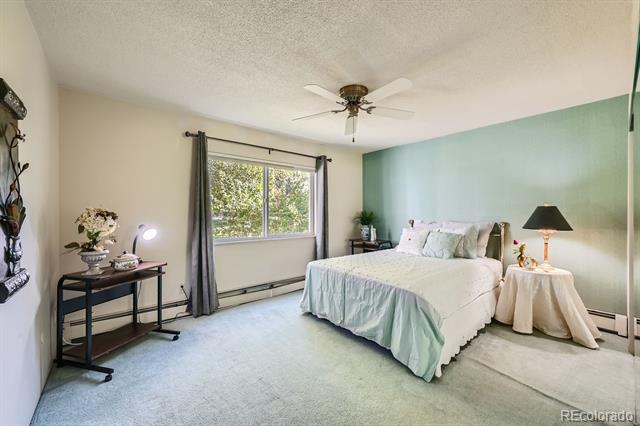
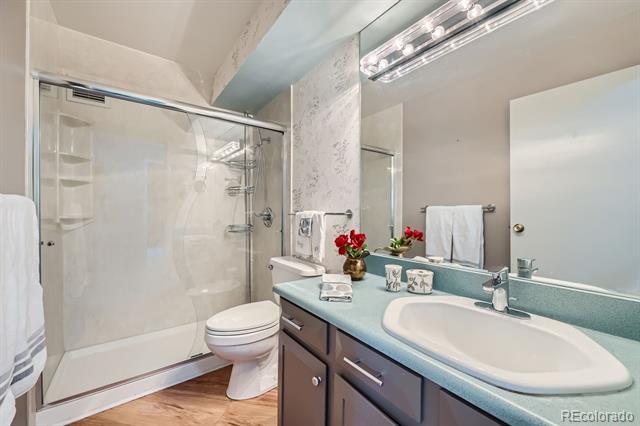
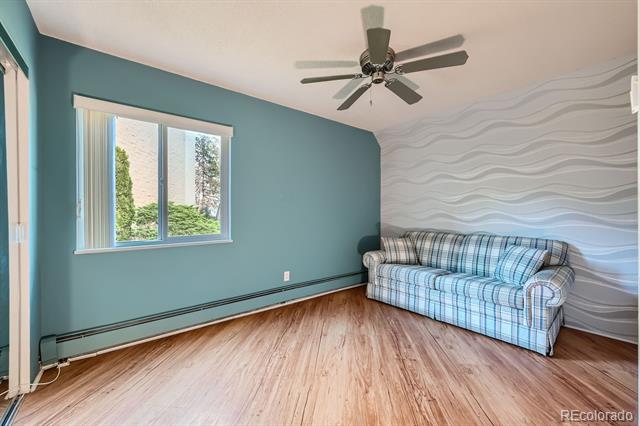
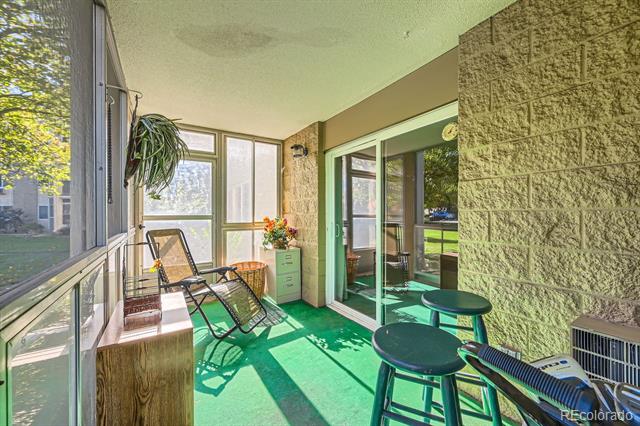
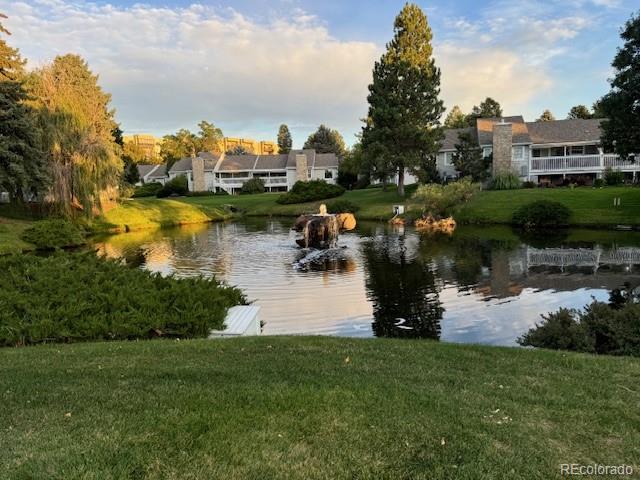
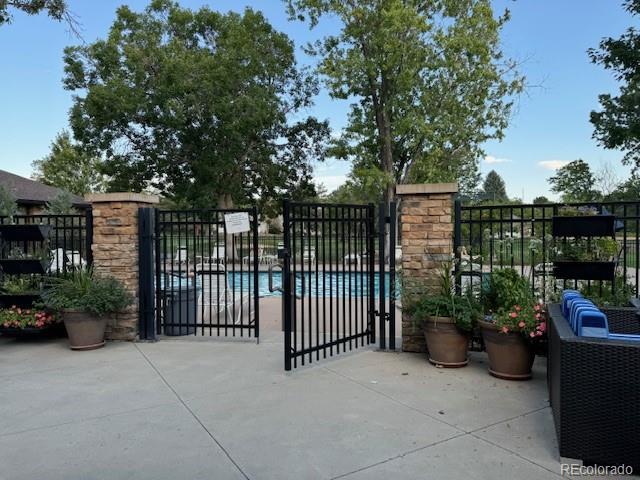
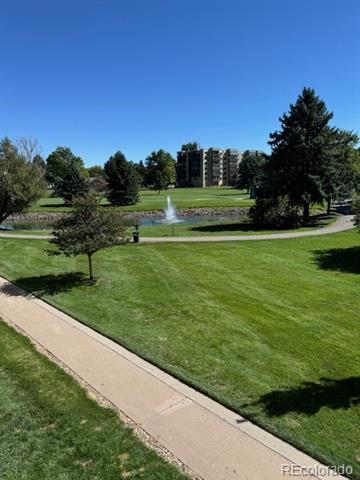
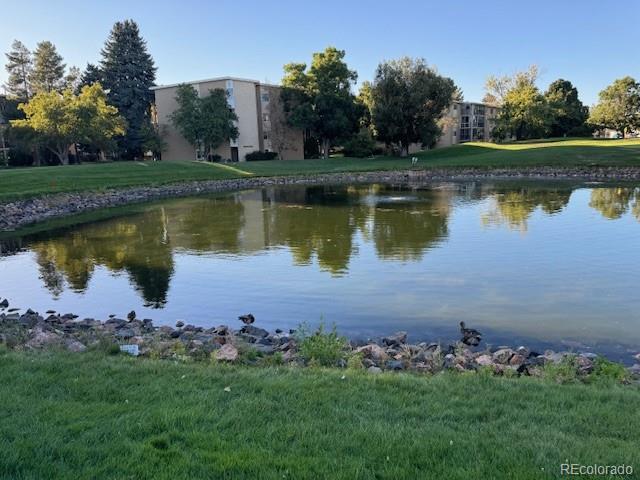
Spacious 2 bed 1 bath main level end unit with enclosed lanai and door that leads to a grassy area, perfect for dog owners. The kitchen has been updated and includes a two-sided pantry and eating area that flows into a large living room space. The main bedroom is large enough for a king-size bed and includes a long closet with plenty of space. A secondary bedroom includes an additional end unit window. The bathroom has been remodeled with a walk-in shower. Conveniently located steps away from the Clubhouse, Restaurant, gym, pool, sauna, hot tub, with many more amenities. This 55+ community is surrounded by a wildlife preserve, golf course and Cherry Creek Reservoir is a short walk or bike ride away. There are water features throughout the community, tennis and pickleball courts, ping pong, billiards, a huge woodshop, auditorium and classes and events all year long. Located near shopping, light rail, and restaurants. Heather Gardens is more than a community, it's a lifestyle.

Share Property

Location

13606 E Bates Avenue Unit: 101, Aurora, CO 80014

Status

Sold

Date Sold

February 28, 2025

Property Amenities

Interior
Total Bedrooms: 2
Three-Quarter Bathrooms: 1
Area & Lot
Living area 930 Sq.Ft.
MLS® ID 6008481
Year Built 1973
School District Cherry Creek 5
High School Overland
Middle School Prairie
Elementary School Polton
Type Condo
Status Sold
Exterior
Stories 1
Air conditioning Air Conditioning-Room
Heat type Baseboard
Garage Space 1.0
Sewer Public Sewer
Roof Composition
Finance
Sales Price $170,000
HOA Fees $564 monthly
Real Estate Tax $845 yearly

Work With Ceci

Partner with Ceci Maus and experience the difference of working with a dedicated Tucson real estate professional. From the first consultation to closing day, Ceci takes the time to understand your goals, answer your questions, and guide you through every step of the process. With local expertise, market insight, and a client-first approach, she ensures that your journey—whether buying or selling—is smooth, stress-free, and successful.


