$493,000

13592 Via Varra

2 Beds 3 Baths 1,637 Sq.Ft. 936 Sq.Ft.

Description

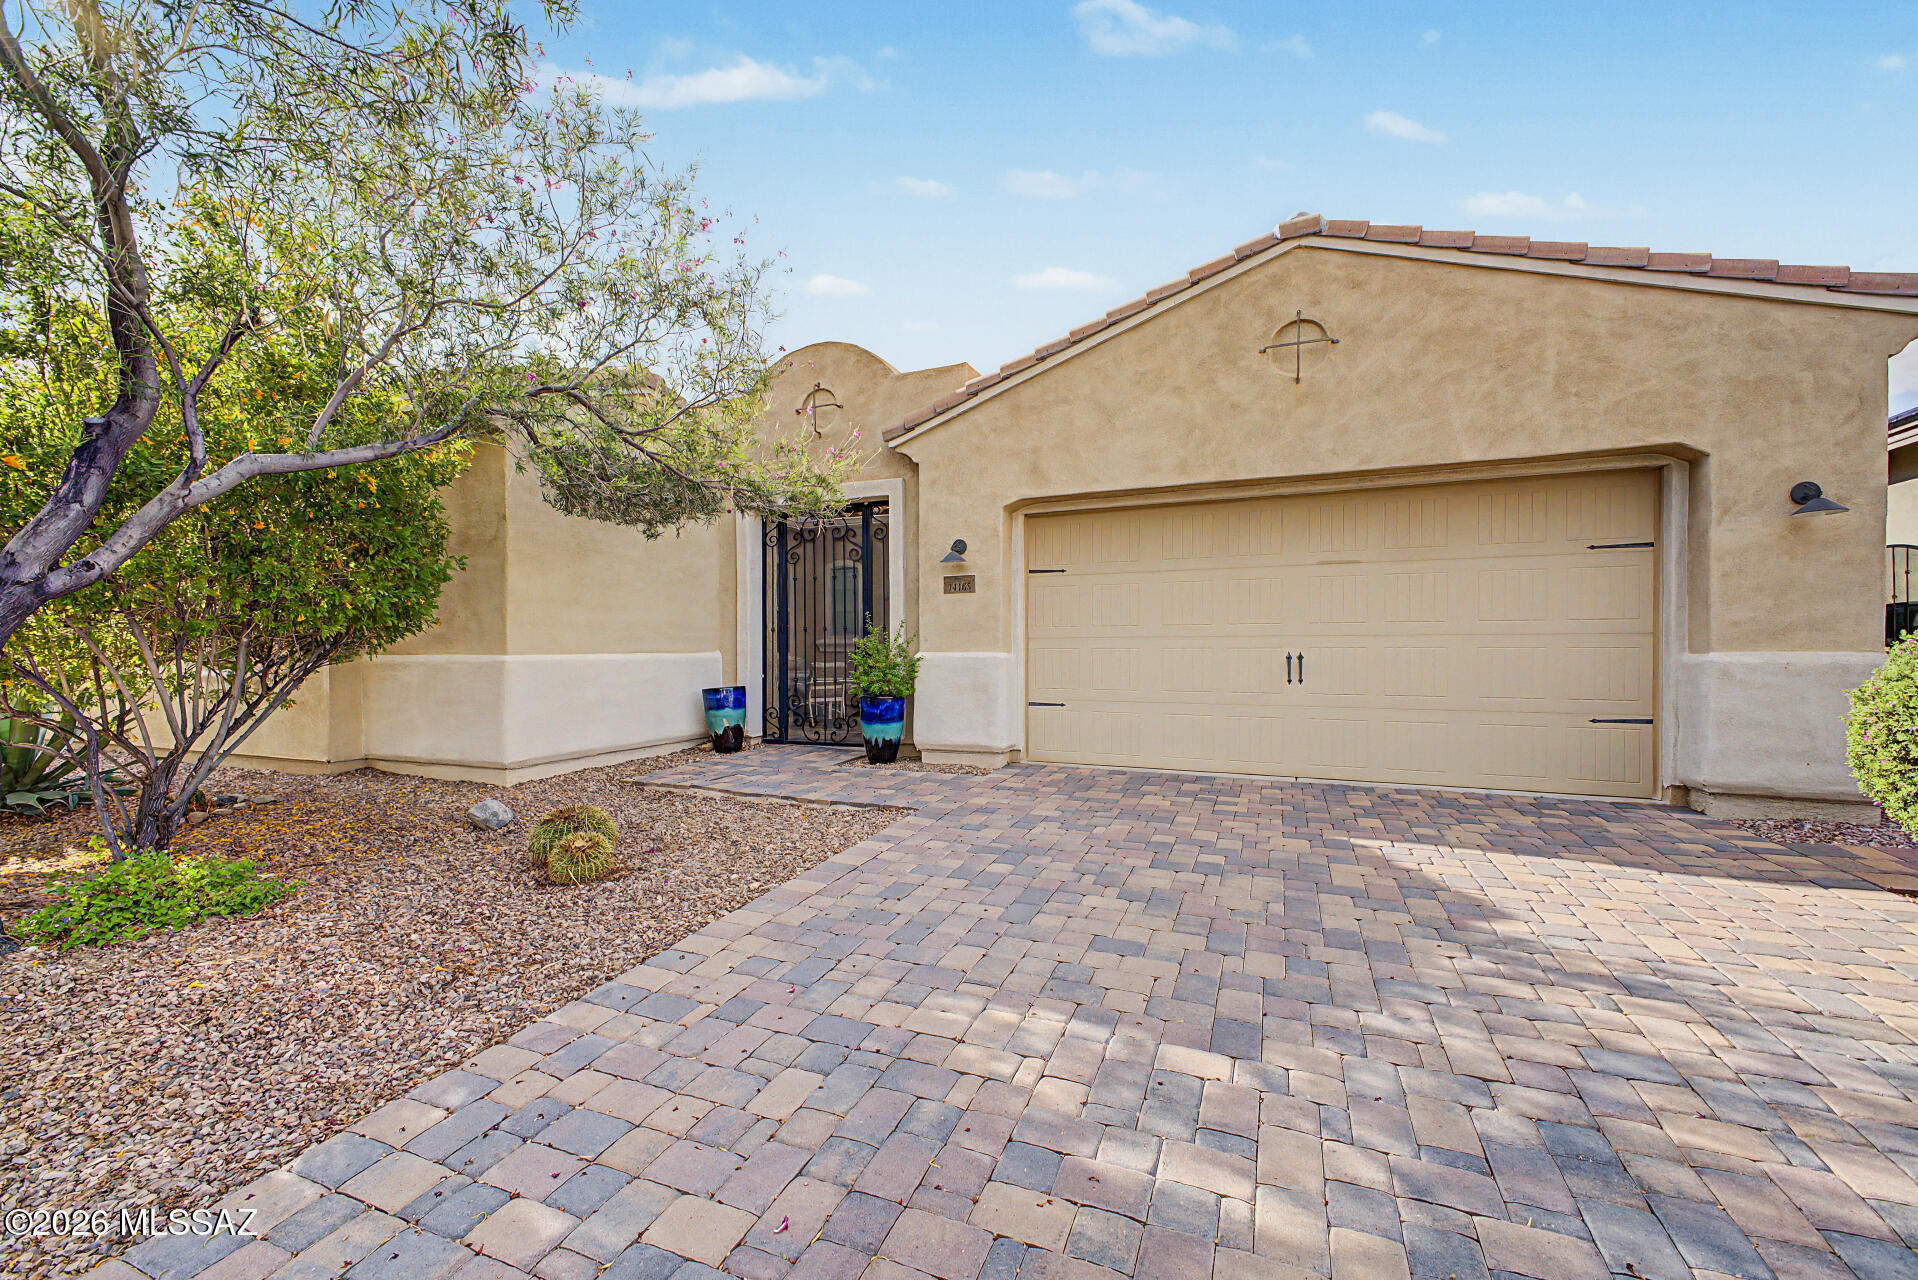
Beautifully appointed townhome in the highly desirable Vantage Pointe community of Broomfield! The open-concept floor plan shines throughout the main level of the home offering the perfect layout for entertaining. The true chef's kitchen includes granite counters, wine fridge, upgraded cabinets with pull-outs, under cabinet lighting, touchless faucet and high grade newer WIFI enabled appliances included. Gas line for stove exists, but prior owner upgraded to Slide-in Pro Bake top-of-the-line induction range with warming drawer and convection oven. The kitchen flows seamlessly into the dining and living room spaces with a three-sided fireplace dividing the two, making the first floor a comfortable gathering space for friends. Upstairs, discover two bedrooms: A primary suite with its own private en-suite 5-piece bathroom with large oval soaking tub and 2 walk in closets; and a secondary bedroom with en-suite bath and walk-in closet! A laundry area between the two bedrooms offers ultra-convenience and additional storage. The attached oversized two-car tandem garage provides ample parking and even more storage space. Other special features include beautiful hardwood floors, new LG refrigerator, new furnace and AC, Nest thermostat, recent duct cleaning, ceiling fans, window blinds throughout and private balcony with gas hook-up & BBQ grill. Wonderful community amenities including a clubhouse, fitness center, pool, and hot tub! This fantastic location gives you easy access to Boulder, Denver, DIA and an abundance of shopping and restaurants. Don't let this opportunity pass you by!

Share Property

Location

13592 Via Varra, Broomfield, CO 80020

Status

Sold

Date Sold

May 3, 2024

Property Amenities

Interior
Laundry room In Unit
Fireplace Living Room
Appliances Convection Oven, Cooktop, Dishwasher, Disposal, Dryer, Gas Water Heater, Microwave, Oven, Range, Refrigerator, Self Cleaning Oven, Smart Appliances, Warming Drawer, Washer, Wine Cooler
Flooring Carpet, Tile, Wood
Total Bedrooms: 2
Half Bathrooms: 1
Full Bathrooms: 2
Other Interior Features Ceiling Fan(s), Five Piece Bath, Granite Counters, High Speed Internet, Kitchen Island, Open Floorplan, Pantry, Primary Suite, Smart Thermostat, Smoke Free, Walk-In Closet(s)
Area & Lot
Total area 1,637 Sq.Ft.
Lot Area 936 Sq.Ft.
Living area 1,637 Sq.Ft.
MLS® ID 2227509
Year Built 2010
School District Boulder Valley RE 2
High School Broomfield
Middle School Aspen Creek K-8
Elementary School Aspen Creek K-8
Architecture Styles Urban Contemporary
Type Townhouse
Status Sold
Exterior
Stories 3
Air conditioning Central Air
Heat type Forced Air
Garage Space 2.0
Security Features Carbon Monoxide Detector(s), Smoke Detector(s)
Sewer Public Sewer
Other Exterior Features Balcony, Gas Grill, Gas Valve
Parking Finished, Lighted, Storage, Tandem
Roof Composition
Finance
Sales Price $493,000
HOA Fees $317 monthly
Real Estate Tax $3,679 yearly

360 Virtual Tour

Take a tour of this property

Work With Ceci

Partner with Ceci Maus and experience the difference of working with a dedicated Tucson real estate professional. From the first consultation to closing day, Ceci takes the time to understand your goals, answer your questions, and guide you through every step of the process. With local expertise, market insight, and a client-first approach, she ensures that your journey—whether buying or selling—is smooth, stress-free, and successful.