13554 N Silver Cassia Place
VIEW PHOTOS
$1,115,000

13554 N Silver Cassia Place

5 Beds 4 Baths 3,749 Sq.Ft. 0.28 Acres

Description

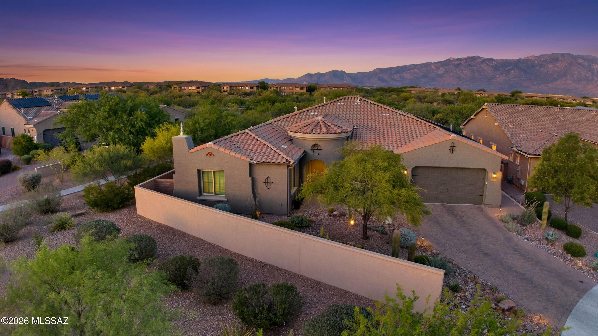
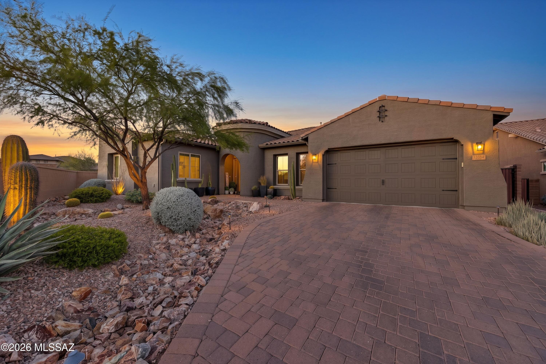
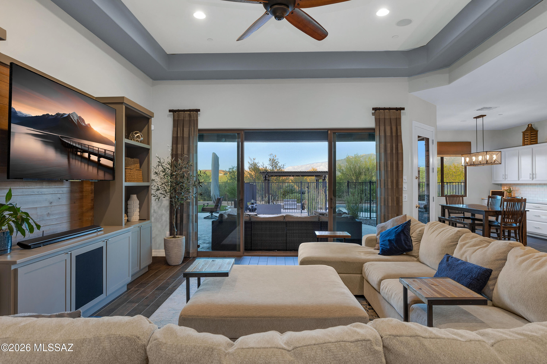
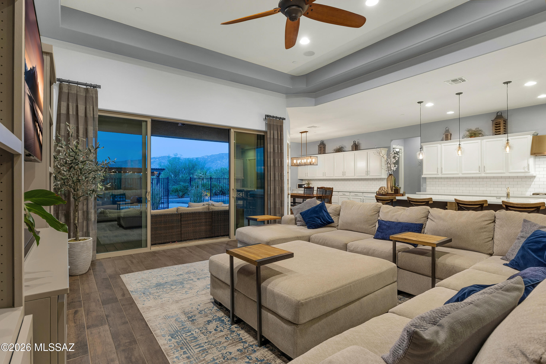
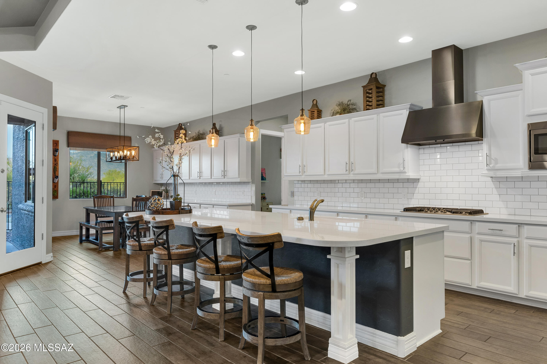
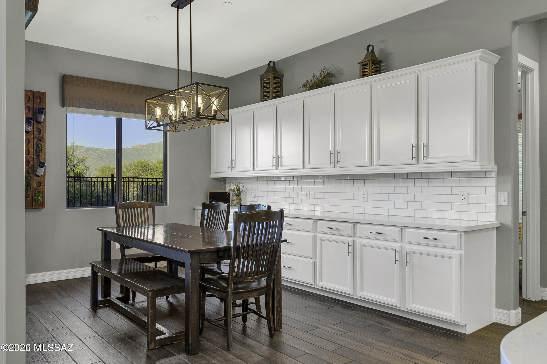
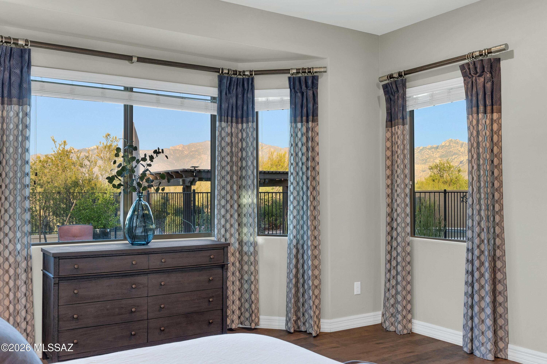
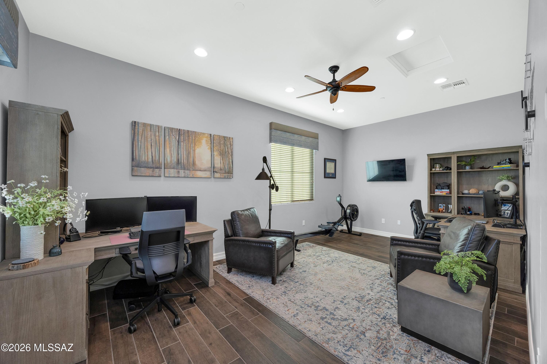
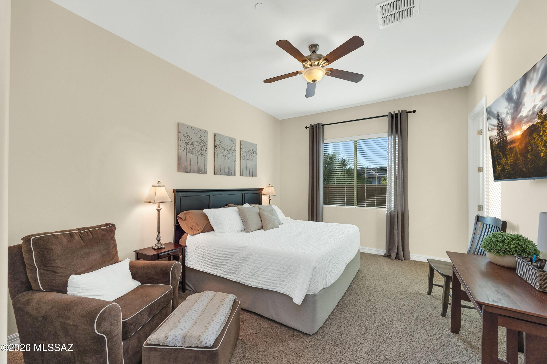
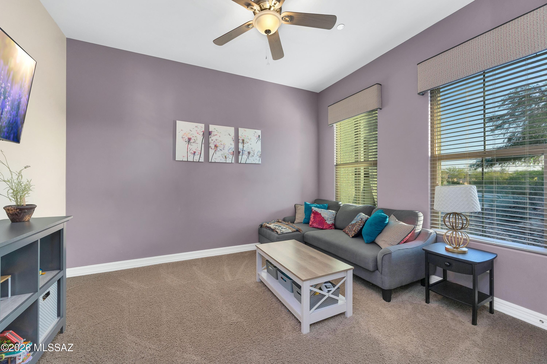
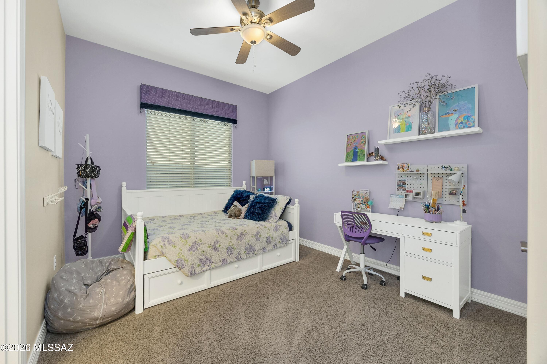
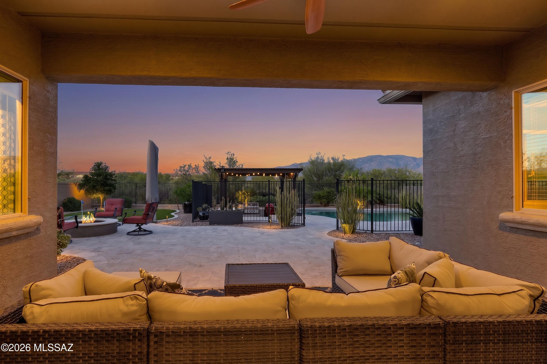
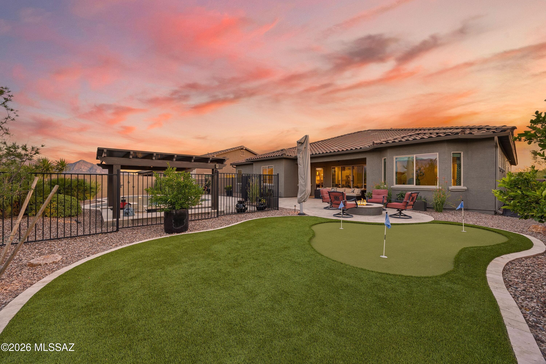
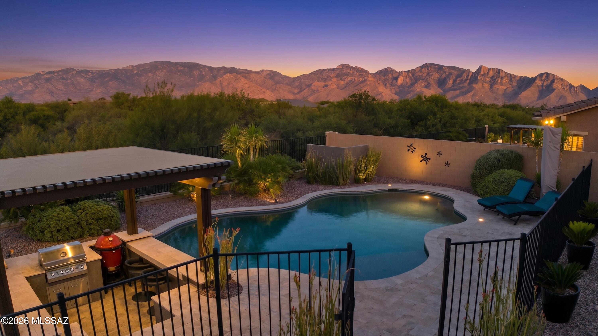
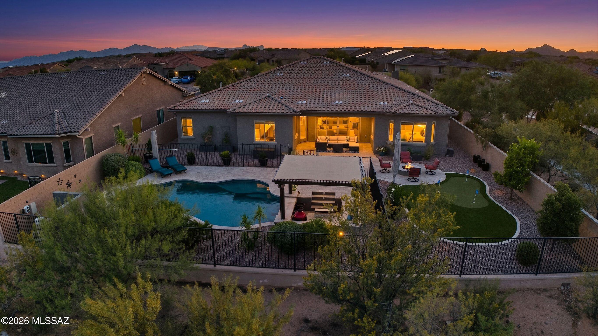
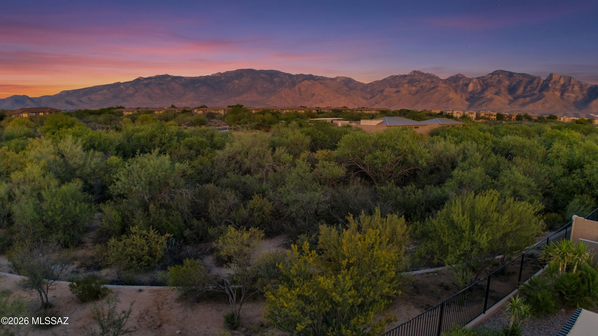
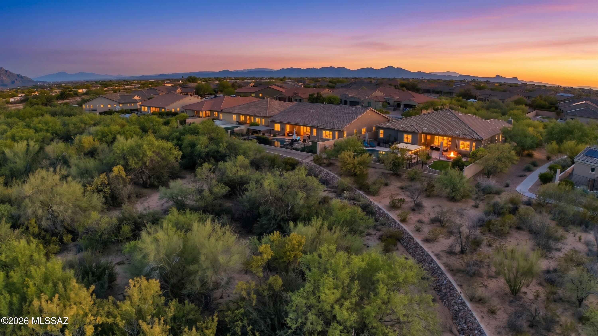
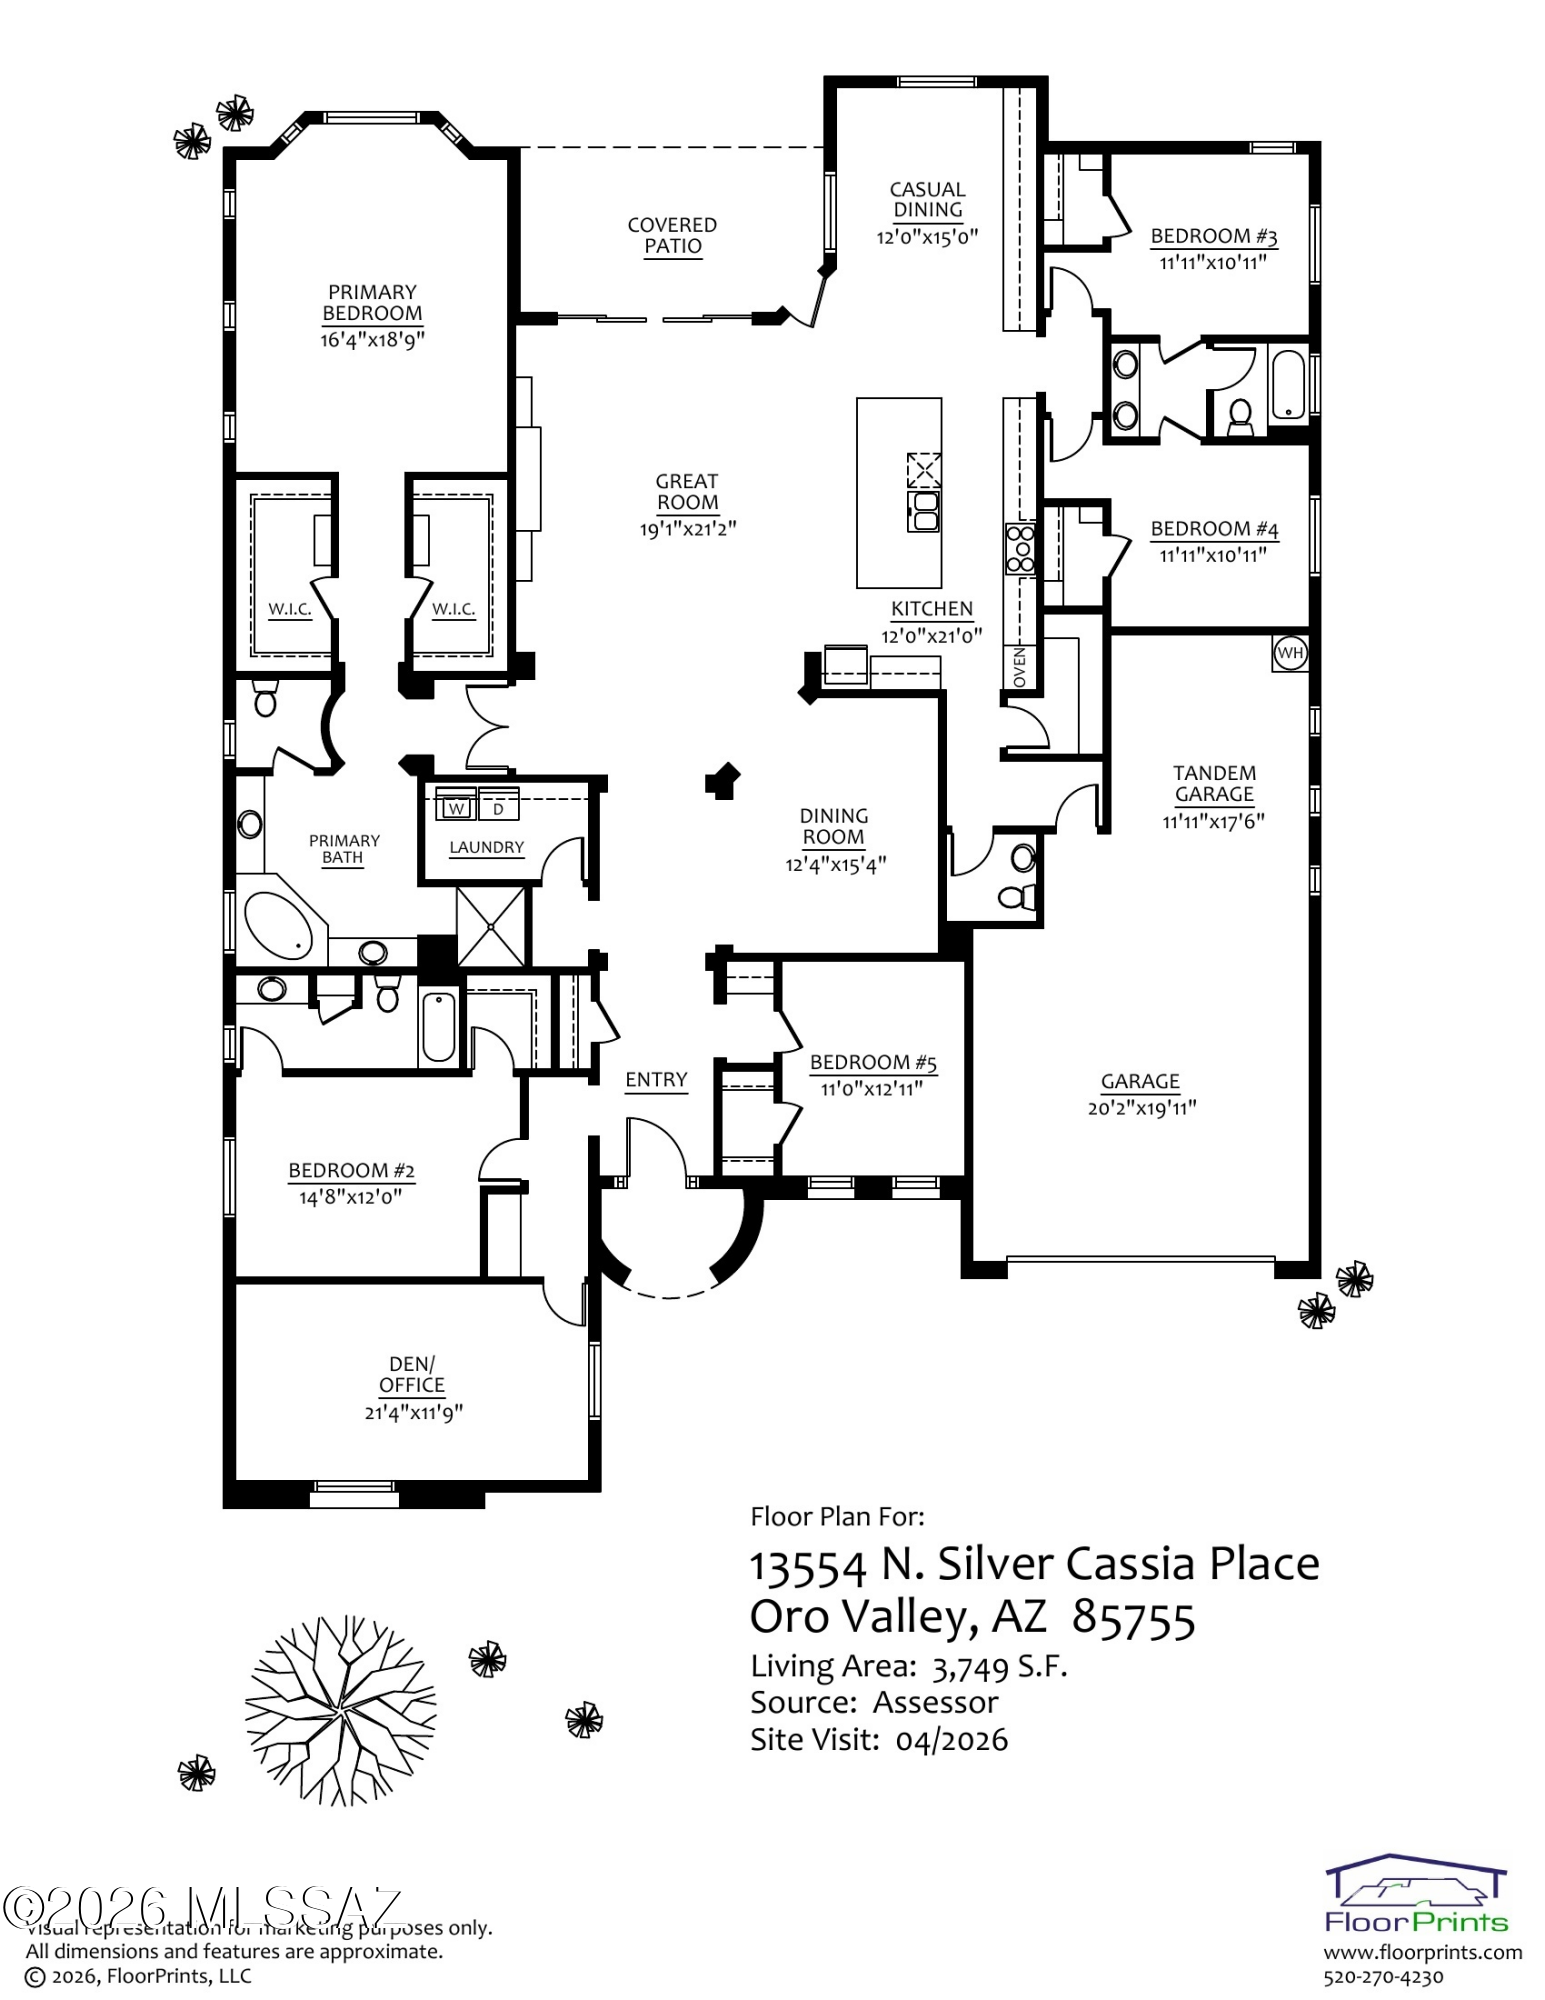
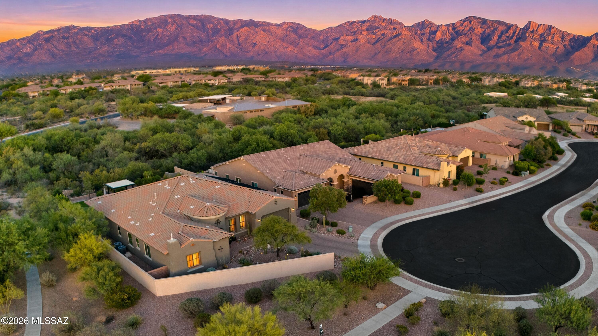
Bordering a nature preserve in Center Pointe at Vistoso, 13554 N Silver Cassia Place offers a turn-key residence in a gated community with excellent amenities. Tucked into a cul de sac on a 1/3-acre lot, you will find desert buffer on 3 sides of the property. Facing northeast, the backyard is oriented to maximize views of the Catalina Mountains, while welcoming morning light and providing late day shade. Built in 2017, this single-story residence includes 5 bedrooms, 3 1/2 baths, plus a large bonus room over a split floor plan with 3,749 sq ft. Prominent views of the mountains anchor the open concept great room. Living space comfortably extends outdoors by way of the double sliding doors connecting to the back patio. The luxe kitchen includes quartz counters, upgraded cabinetry with pullouts extending into breakfast nook, double ovens, stainless appliances, a gas cooktop, and spacious pantry with custom shelving.

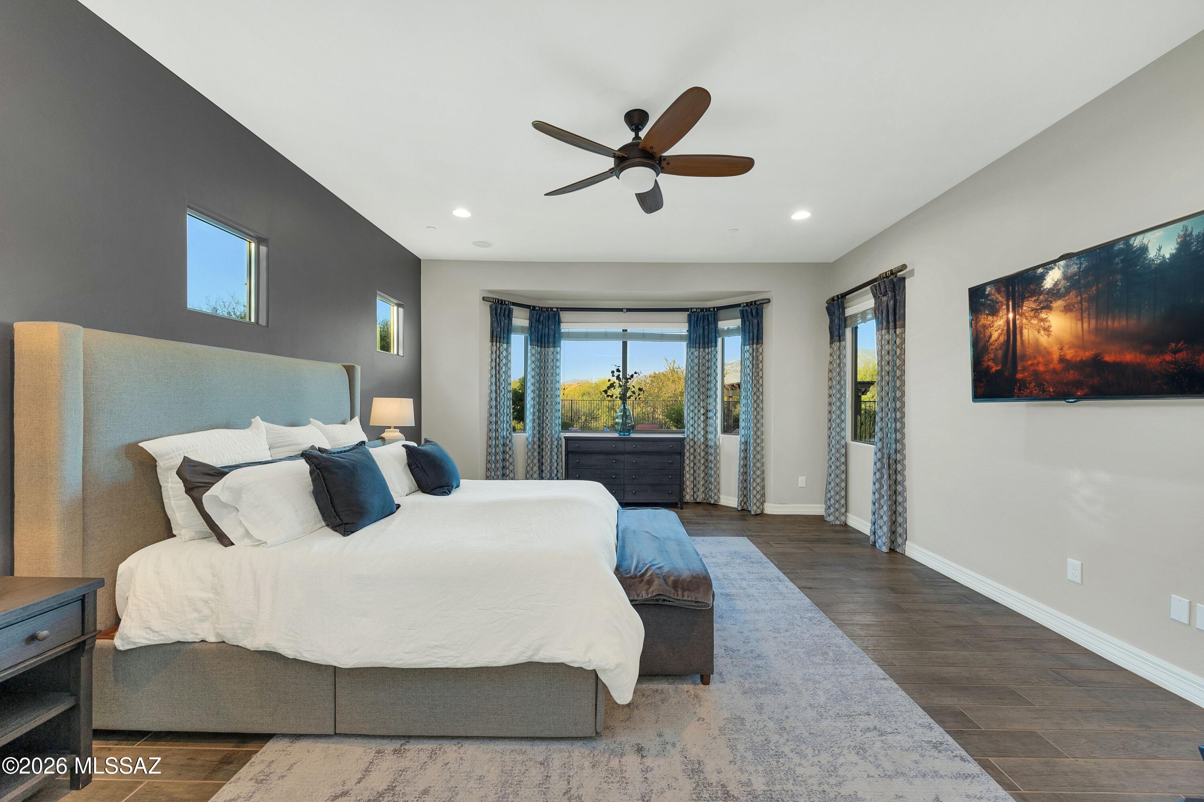
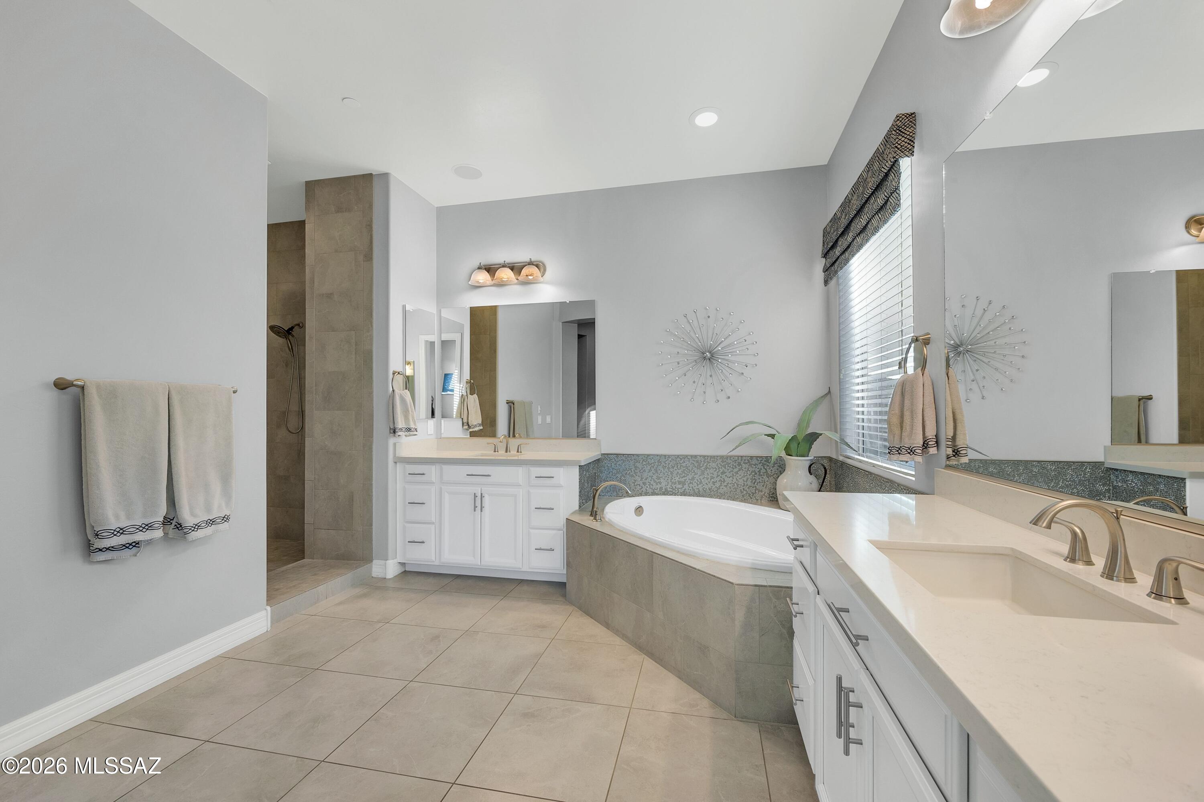
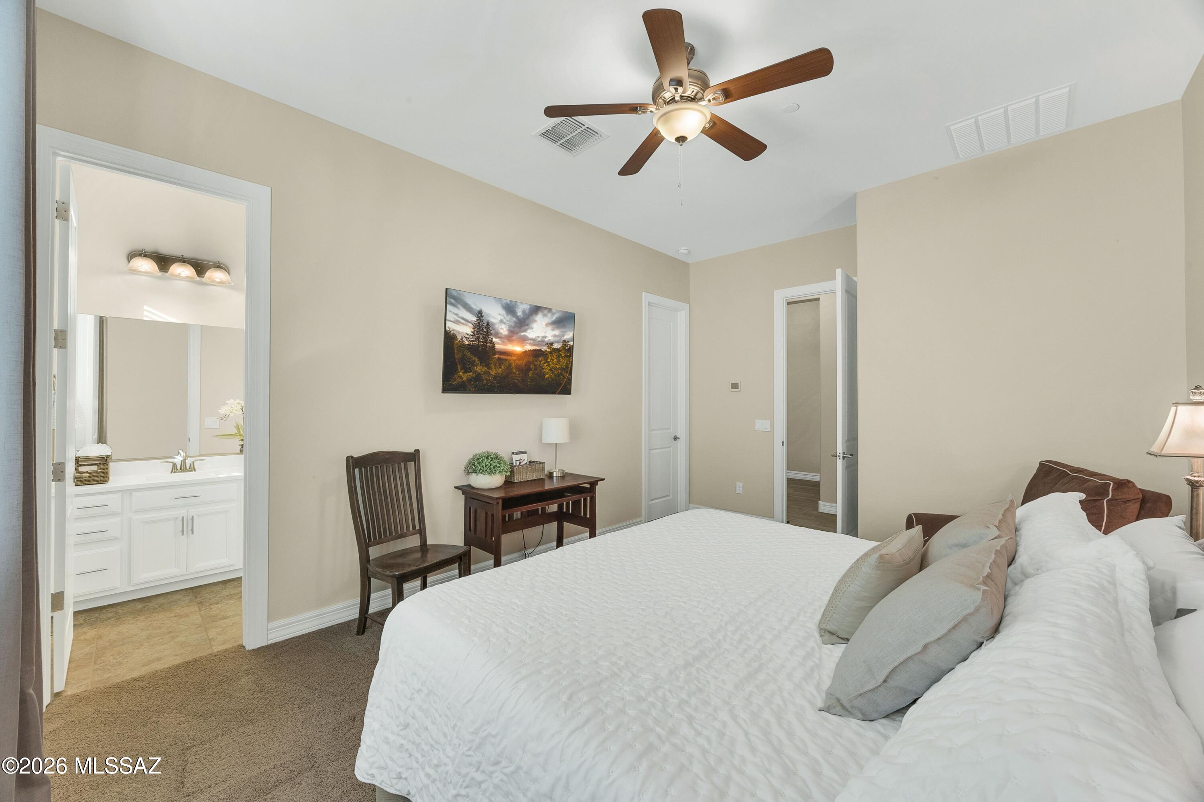
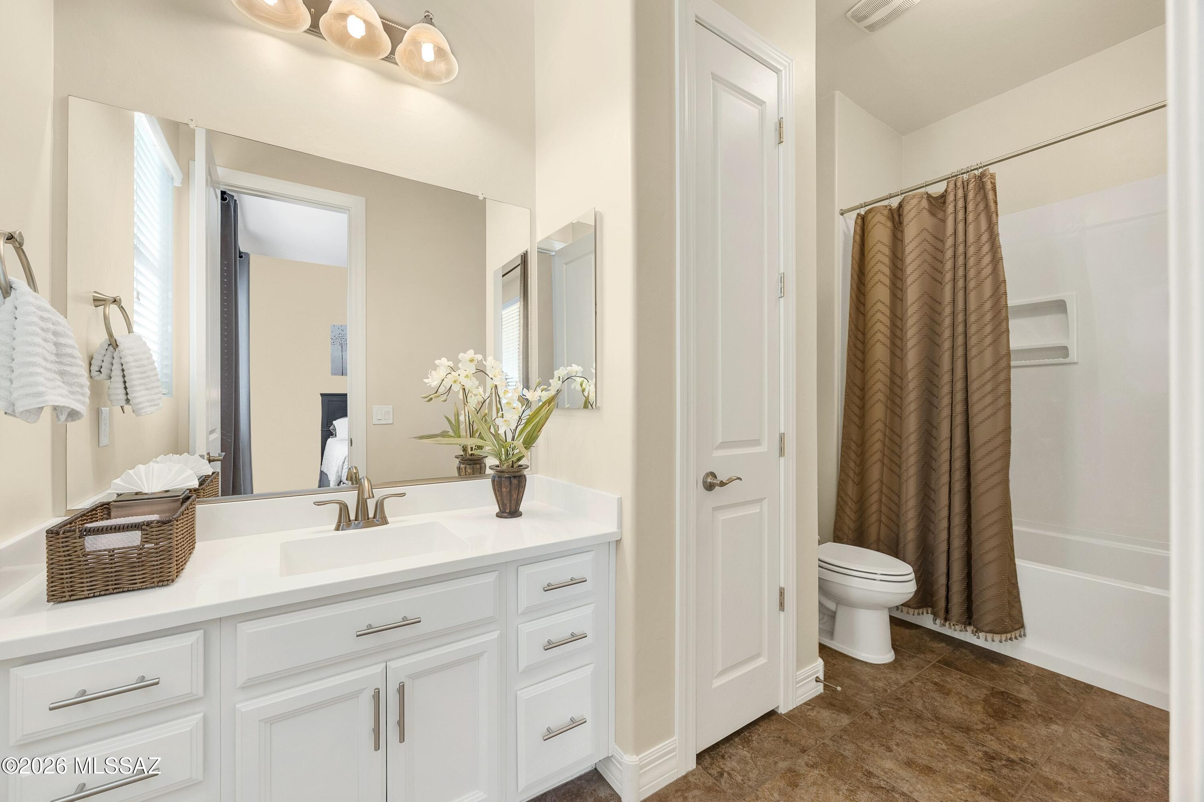
Nicely sequestered, the primary suite is fully tiled and generous in size, allowing for a multiple zones. Large windows bring in the surrounding natural beauty. Complete with dual walk-in closets, dual vanities, a soaking tub and walk-in shower, this is an owner's retreat.

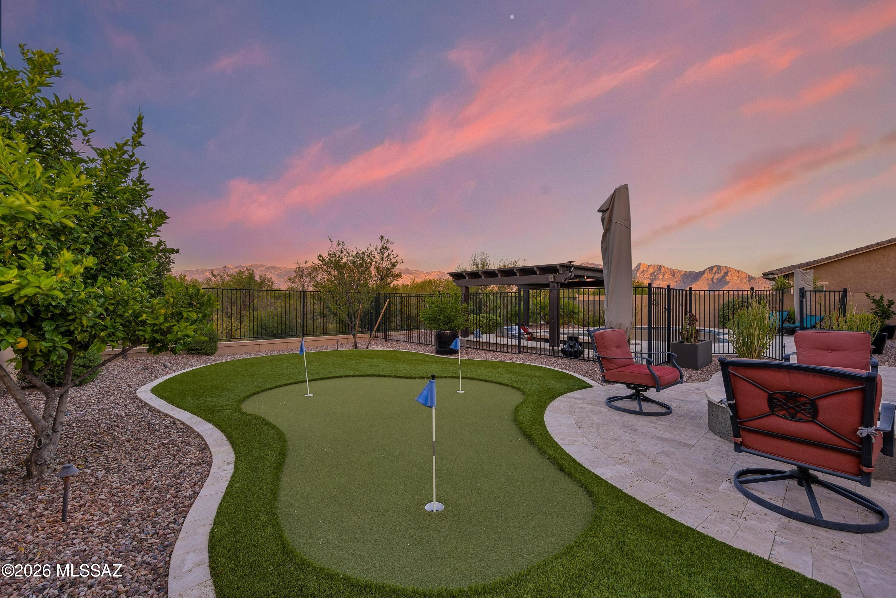
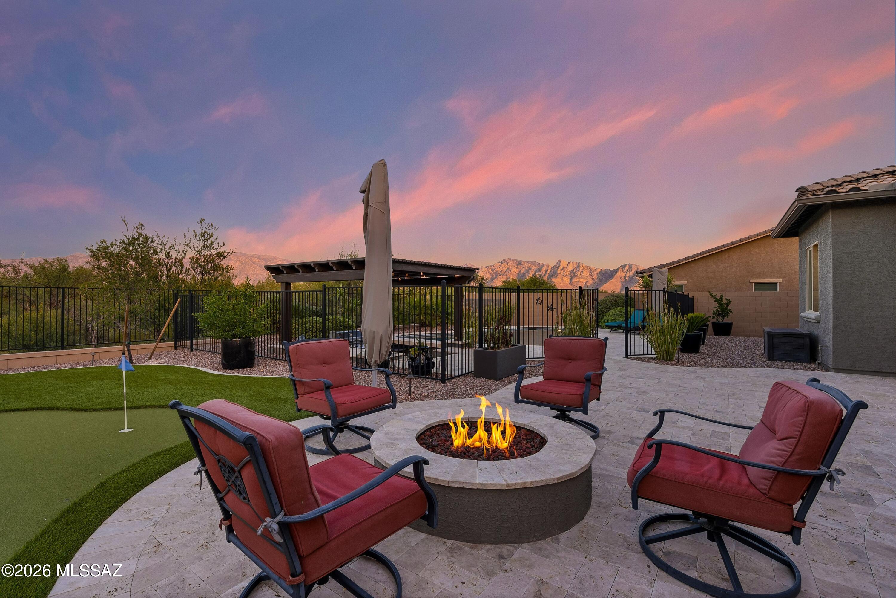
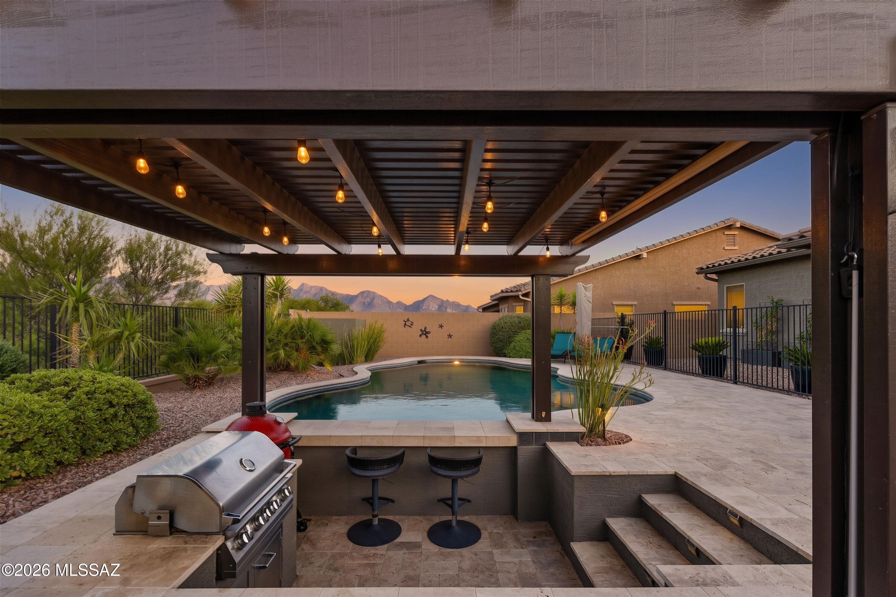
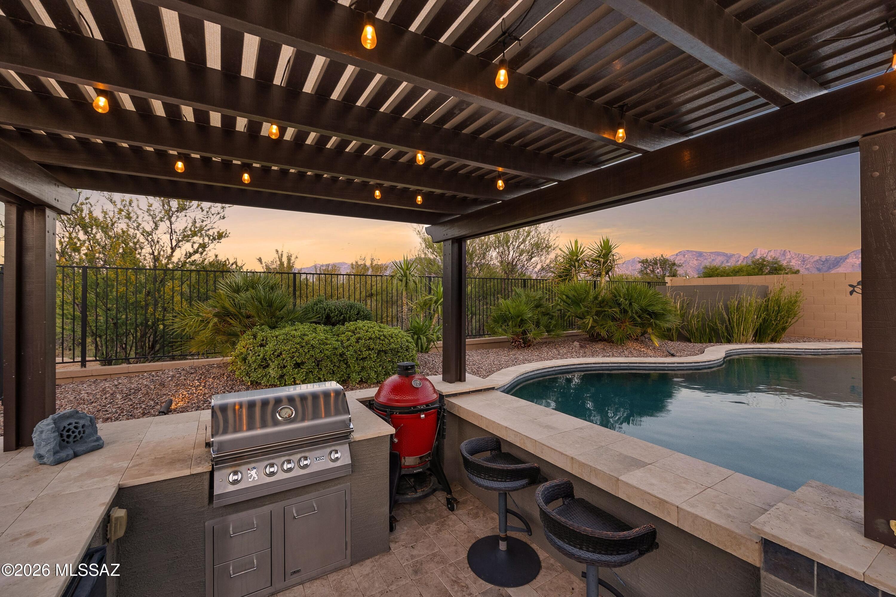
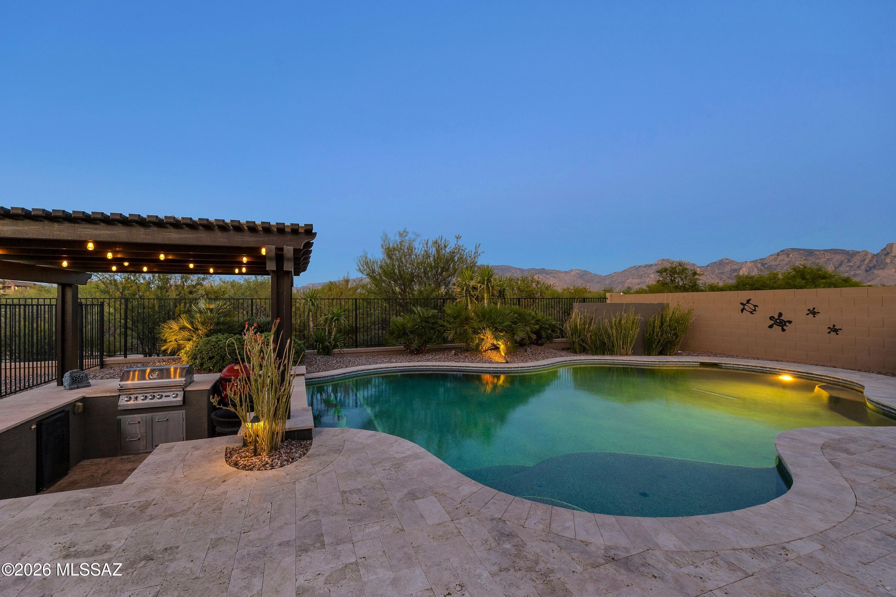
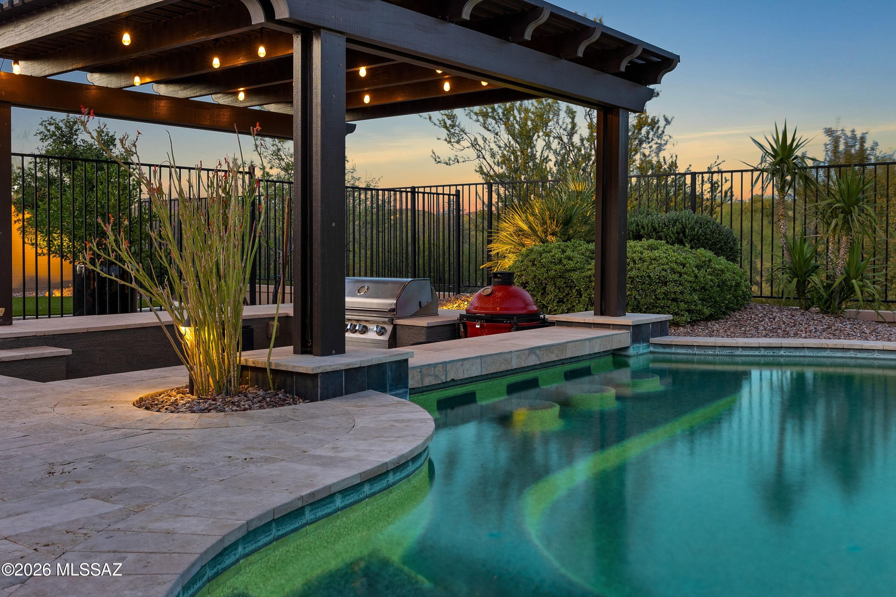
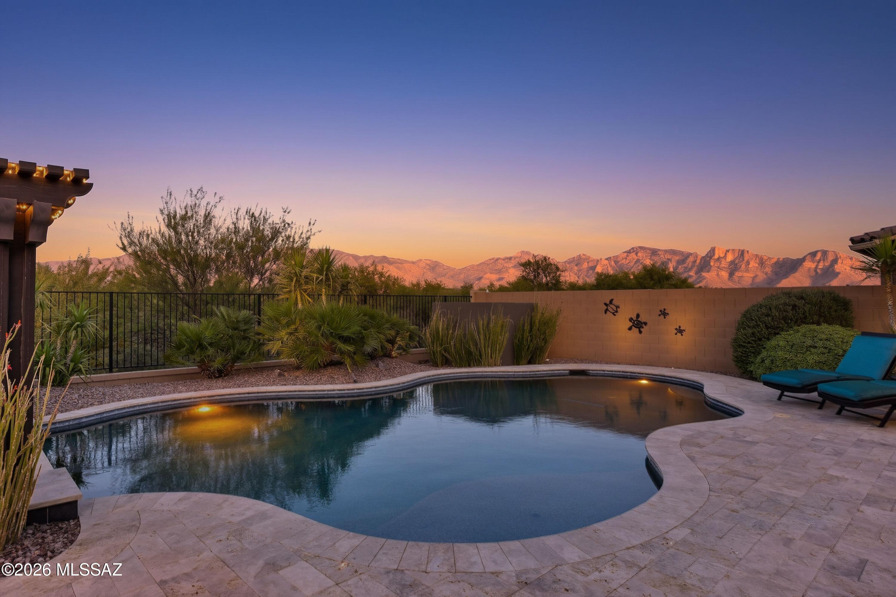
Outdoors, a desert dweller's dream awaits. Finished with every bell and whistle imaginable, the space includes a saltwater pool with solar heat and a swim up bar seamlessly connecting to the outdoor kitchen. Ample seating areas are clad with white travertine, including the built-in gas firepit. Beyond this, there is still space available for a putting green, gardening and pet zones.

Various functional elements live behind the scenes. The 3-car garage is wired with dual EV charging and houses a water softening system and reverse osmosis system. The home has been equipped with integrated whole house surge protection. Custom solar screens are included on eastern facing windows, and ceiling speakers are installed throughout the interior and exterior.

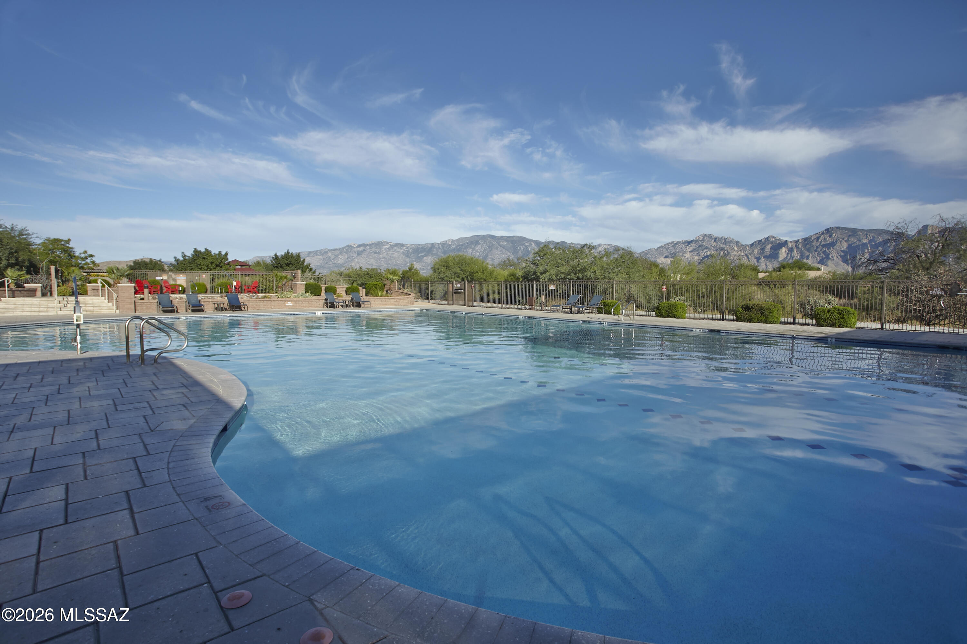
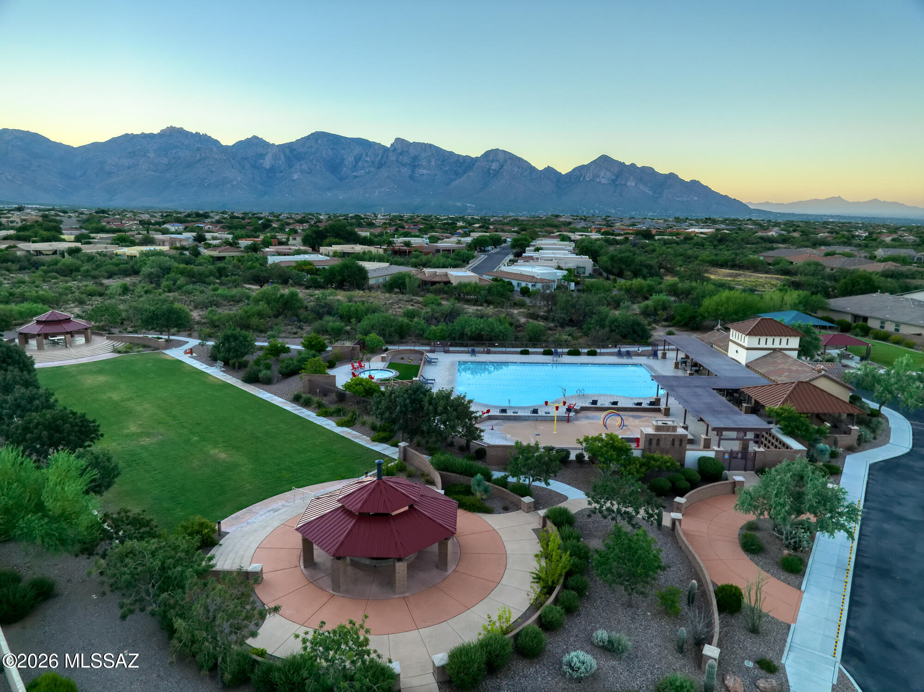
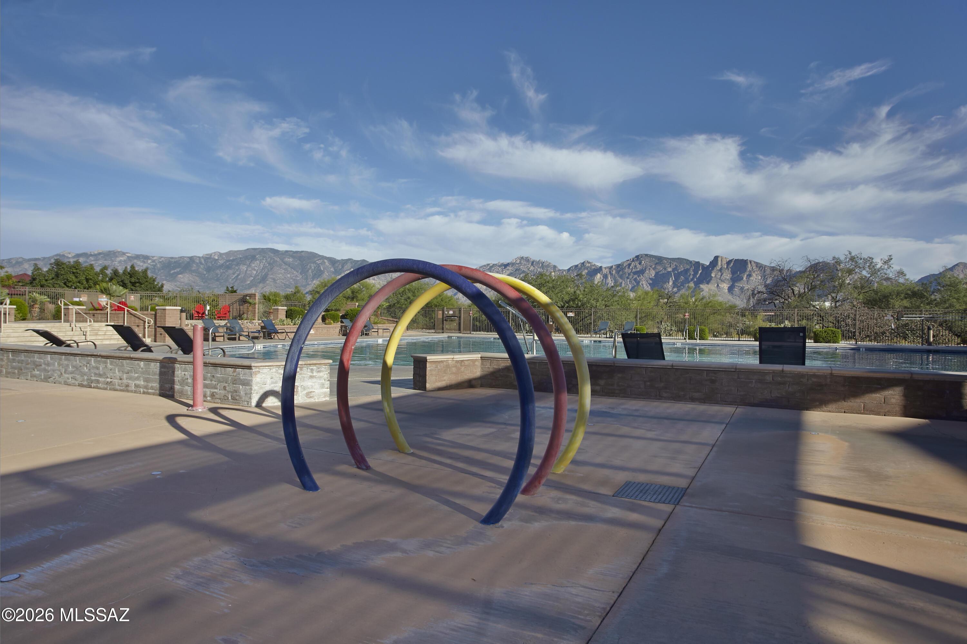
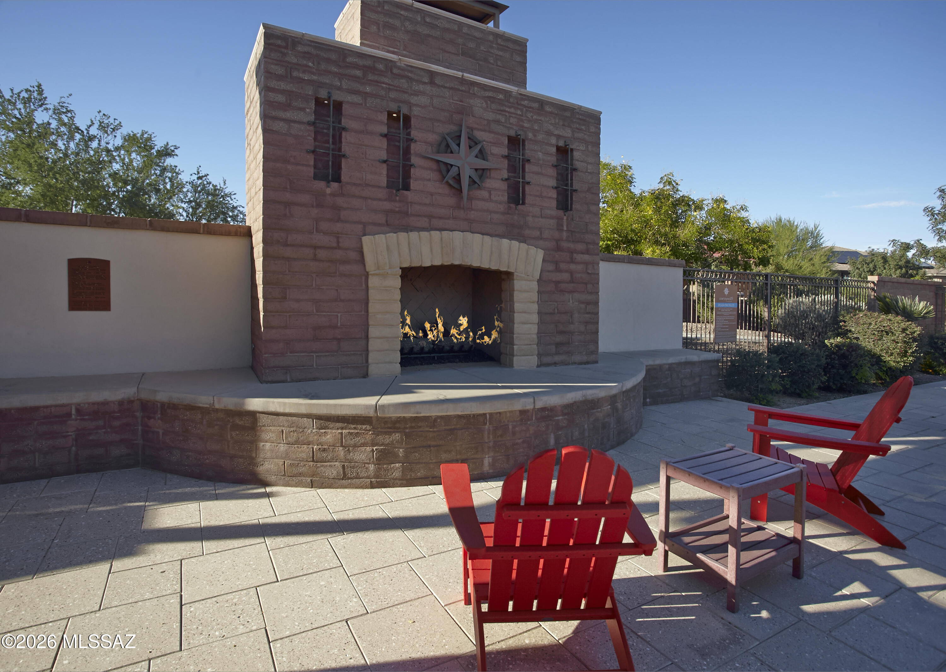
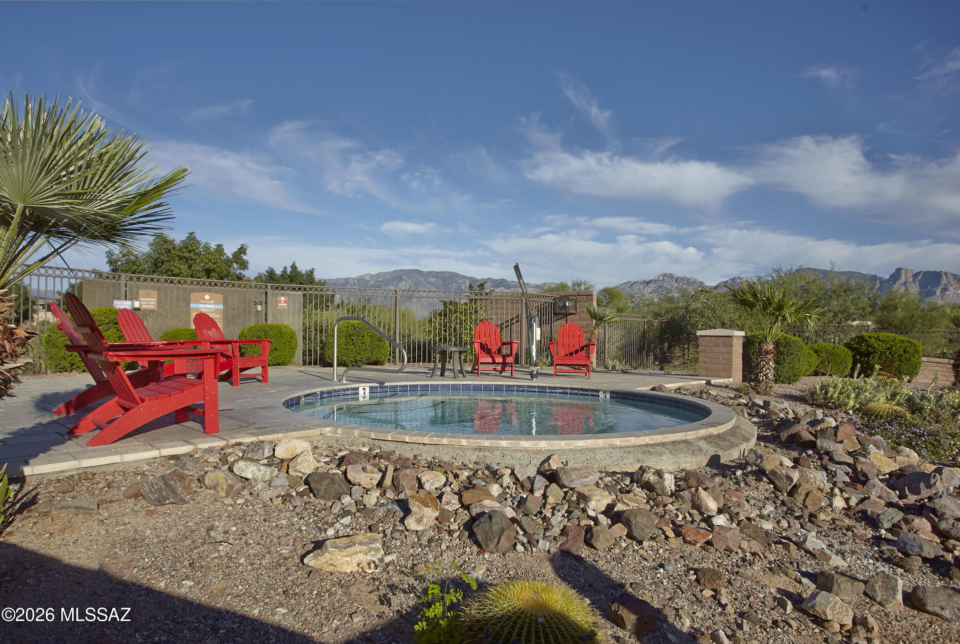
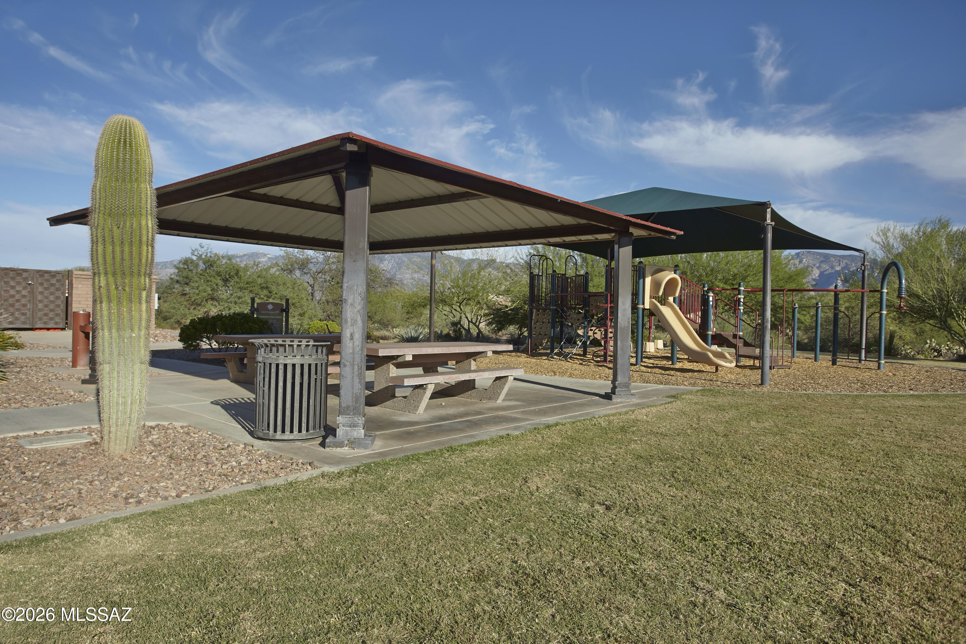
Within the neighborhood, residents enjoy a variety of amenities for an active and social lifestyle. The community center includes a 25-meter pool for lap swimming, an in-ground spa, splash pad, an outdoor kitchen with both covered and uncovered areas to relax. Indoors, you will find a spacious event room that includes a kitchenette. Beyond the community center, there is a playground, covered ramadas, picnic tables, walking paths and access to the 6.2-mile paved Vistoso Trail.

Outside of the neighborhood the Oro Valley lifestyle awaits. Nearby, there are highly rated schools and excellent parks. Wide cycling lanes connect to "The Loop" multi-used paved path system. Within a 10-minute radius, you will find Oro Valley Hospital, Oro Valley Marketplace (shopping, dining & more), world-class hiking trails, and high quality singletrack for mountain biking.
Share Property

Location

13554 N Silver Cassia Place, Oro Valley, AZ 85755

Status

Sold

Date Sold

June 30, 2026

Property Amenities

Interior
Laundry room Storage, Laundry Room
Fireplace Fire Pit, Patio
Appliances Dishwasher, Exhaust Fan, Gas Cooktop, Microwave, Refrigerator, Reverse Osmosis
Flooring Carpet, Ceramic Tile
Total Bedrooms: 5
Half Bathrooms: 1
Full Bathrooms: 3
Other Interior Features High Ceilings, Walk-In Closet(s), Entrance Foyer, Kitchen Island
Area & Lot
Total area 3,749 Sq.Ft.
Lot Area 0.28 Acres
Living area 3,749 Sq.Ft.
MLS® ID 22611320
Year Built 2017
School District Amphitheater
High School Ironwood Ridge
Middle School Wilson K-8
Elementary School Painted Sky
View Description Mountain(s),Sunrise,Panoramic
Architecture Styles Contemporary
Type Residential
Status Sold
Exterior
Stories 1
Pool Conventional, Solar Heat, Salt Water
Air conditioning Central Air
Heat type Forced Air
Disability Features Level
Water Source Public
Garage Space 3.0
Security Features Carbon Monoxide Detector(s), Smoke Detector(s)
Other Exterior Features Built-in Barbecue, Other, Putting Green
Parking Electric Door Opener, Tandem Garage, Electric Vehicle Charging Station(s)
Lot Features Borders Common Area, East/West Exposure, Sprinkler/Drip, Sprinklers In Front, Cul-De-Sac
Roof Tile
Utilities Sewer Connected
Finance
Sales Price $1,115,000
HOA Fees $188 quarterly
Real Estate Tax $8,445 yearly

Work With Ceci

Partner with Ceci Maus and experience the difference of working with a dedicated Tucson real estate professional. From the first consultation to closing day, Ceci takes the time to understand your goals, answer your questions, and guide you through every step of the process. With local expertise, market insight, and a client-first approach, she ensures that your journey—whether buying or selling—is smooth, stress-free, and successful.