13511 N Garlenda Way
VIEW PHOTOS
$439,000

13511 N Garlenda Way

4 Beds 2 Baths 1,789 Sq.Ft. 5,314 Sq.Ft.

Description

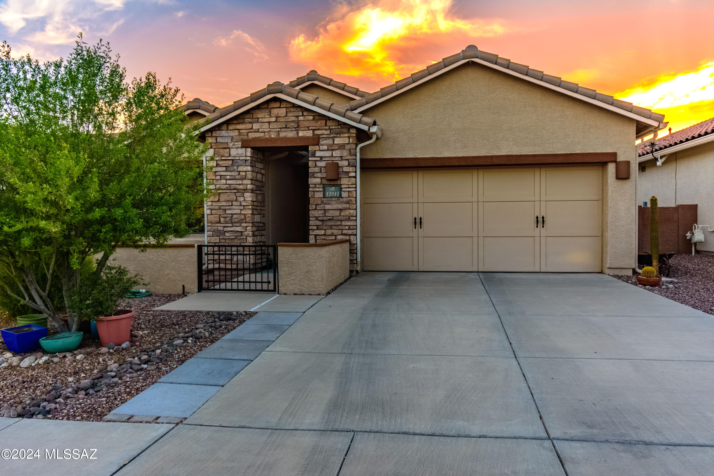
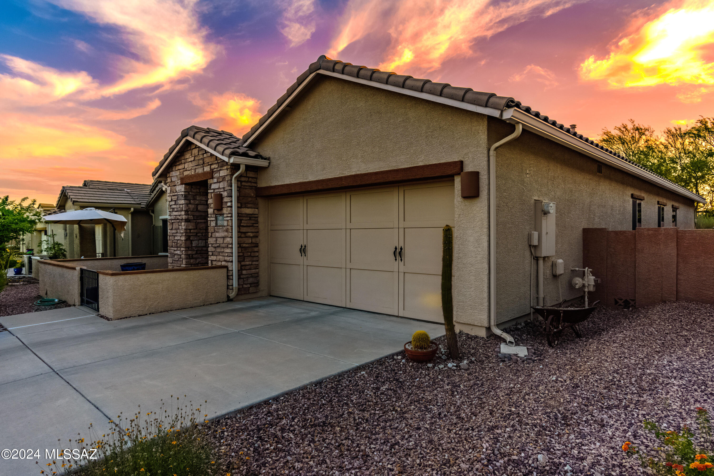
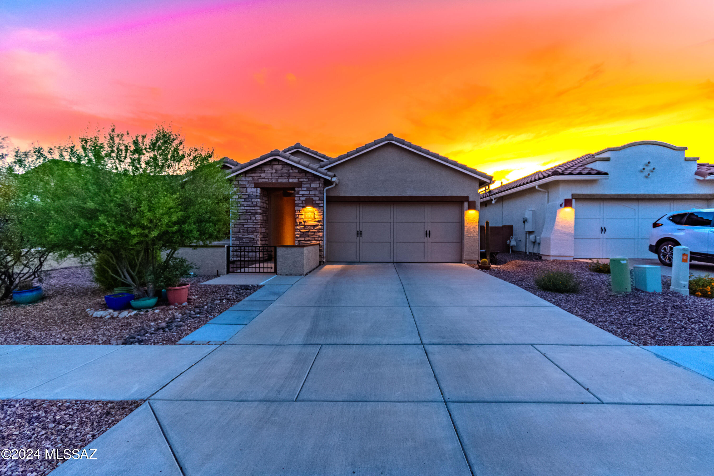
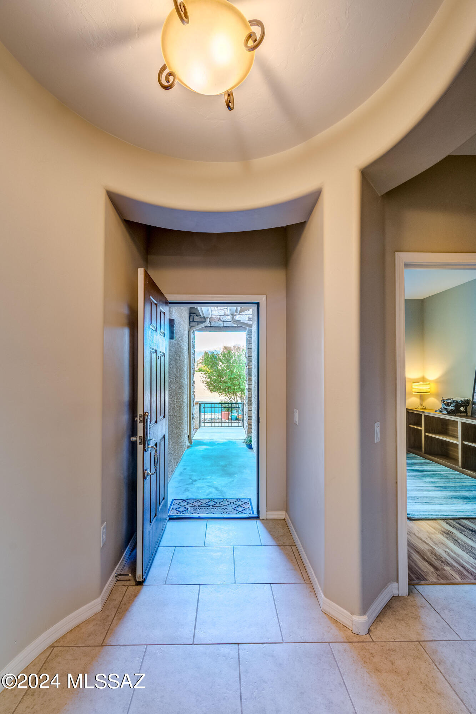
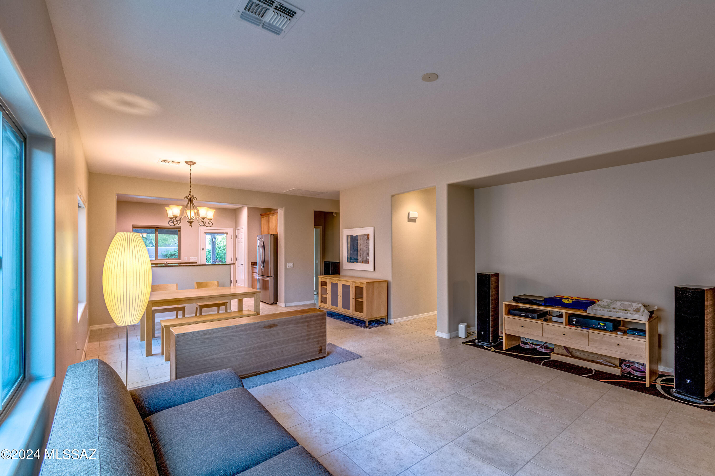
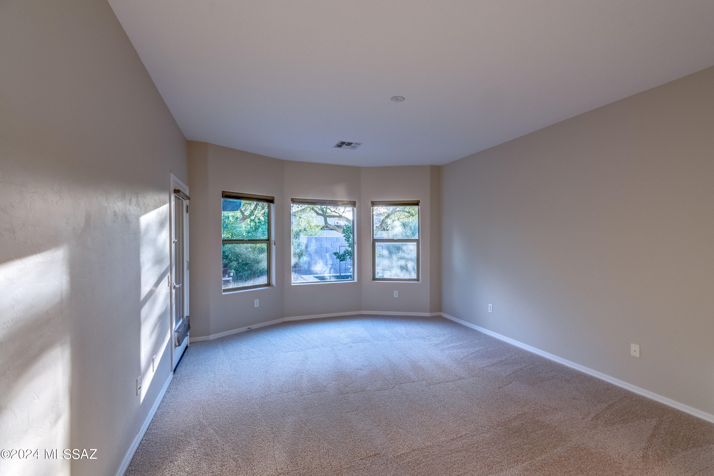
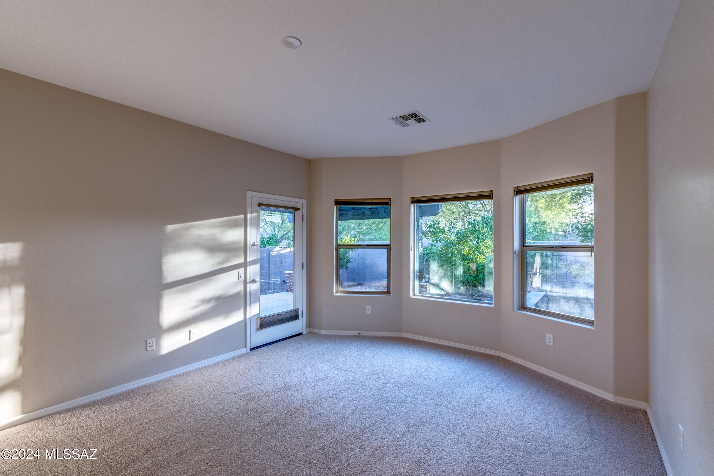
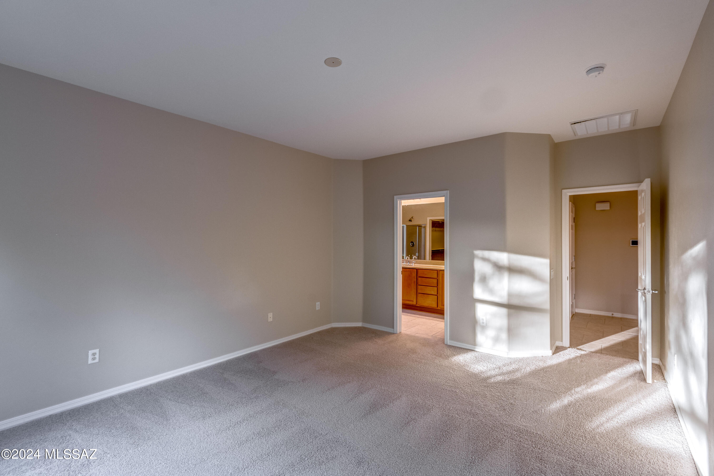
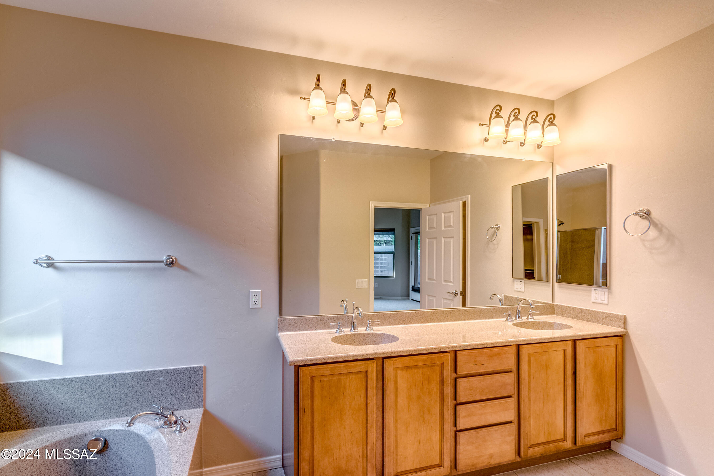
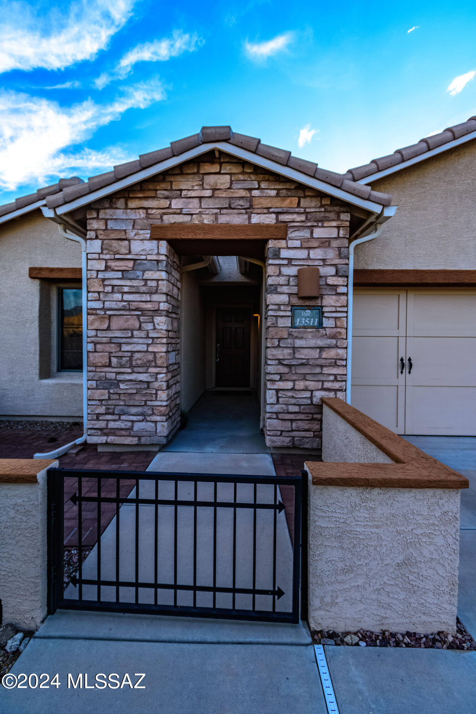
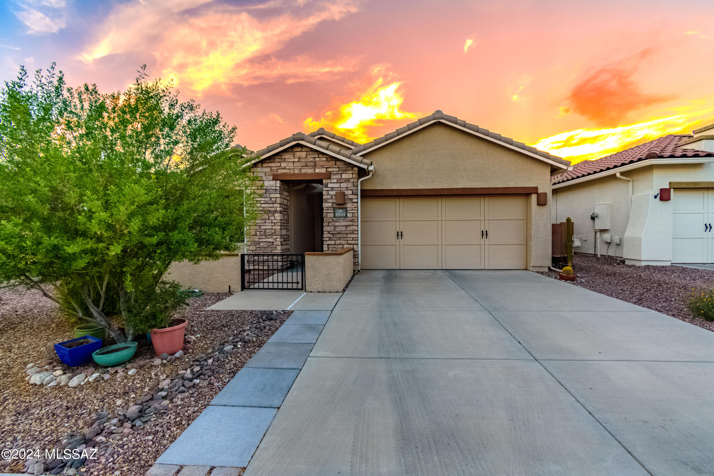
This Pulte 2x6 construction Orsini floorplan with stone elevation and courtyard in front is highly desirable
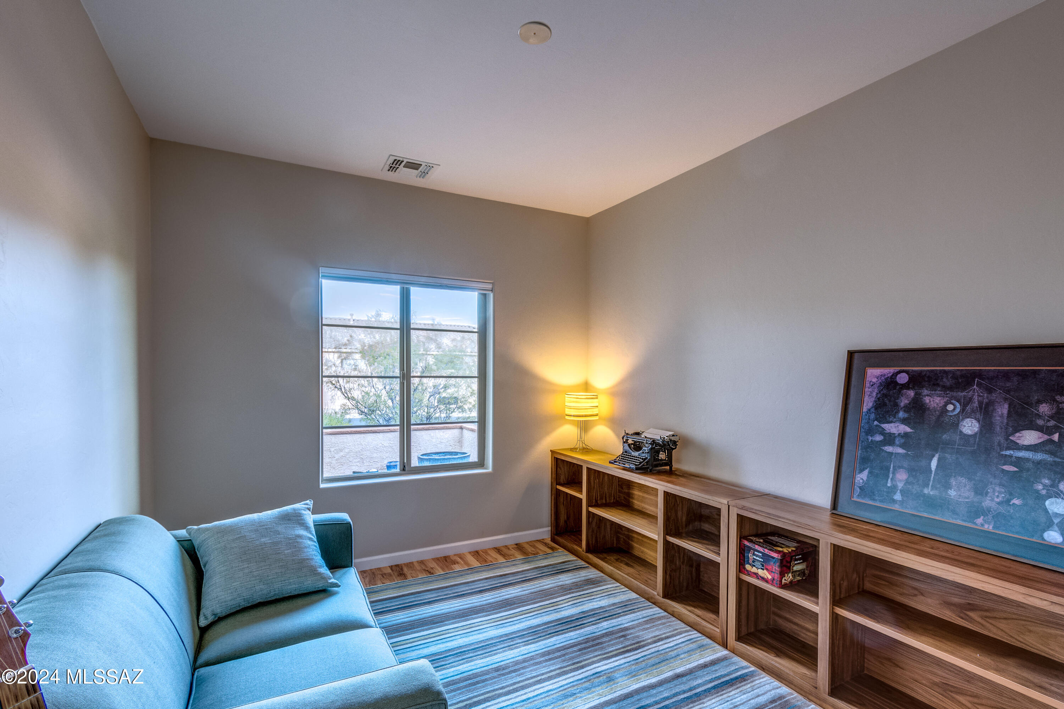
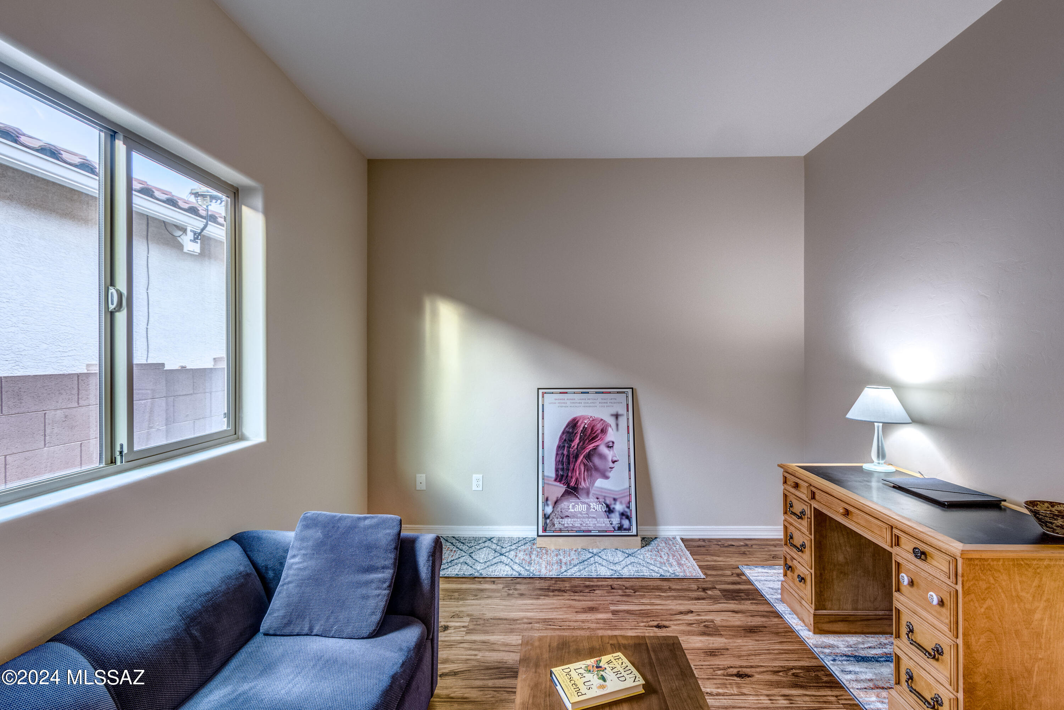
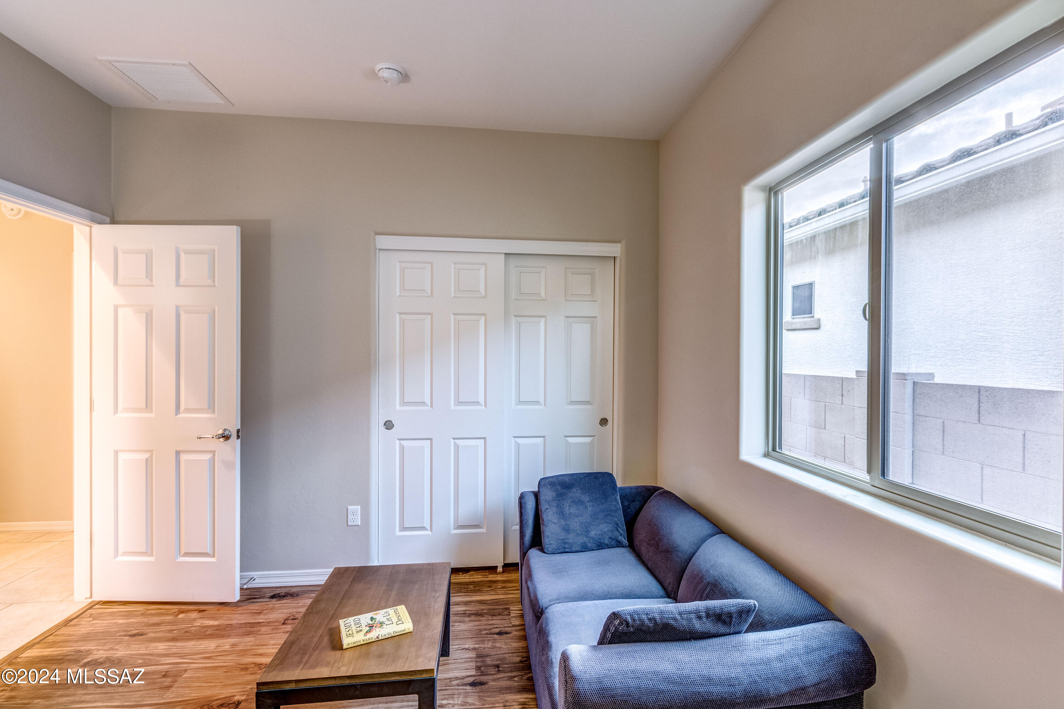
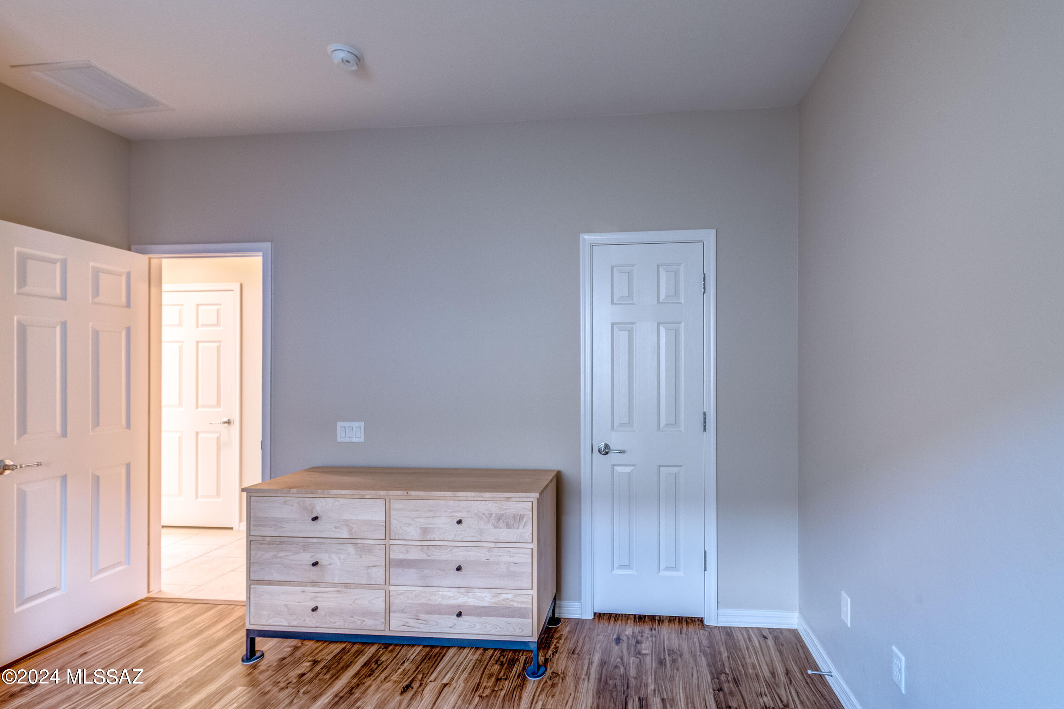
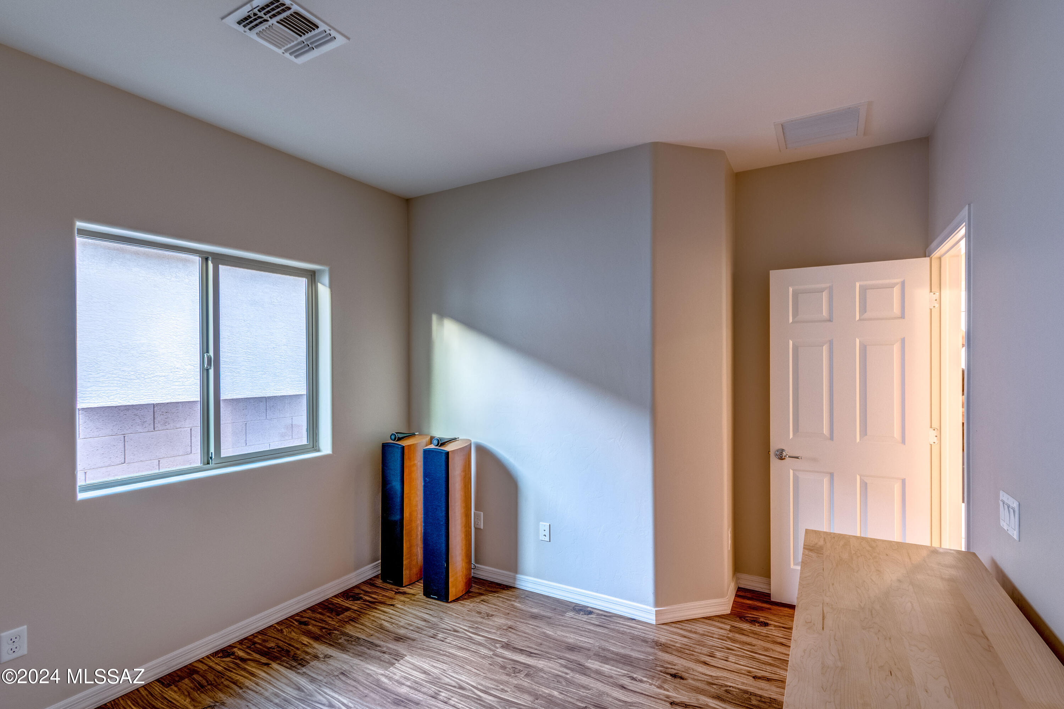
with upgrades galore incl New HVAC, new water heater, maple flooring in front room and laminate in 2 other
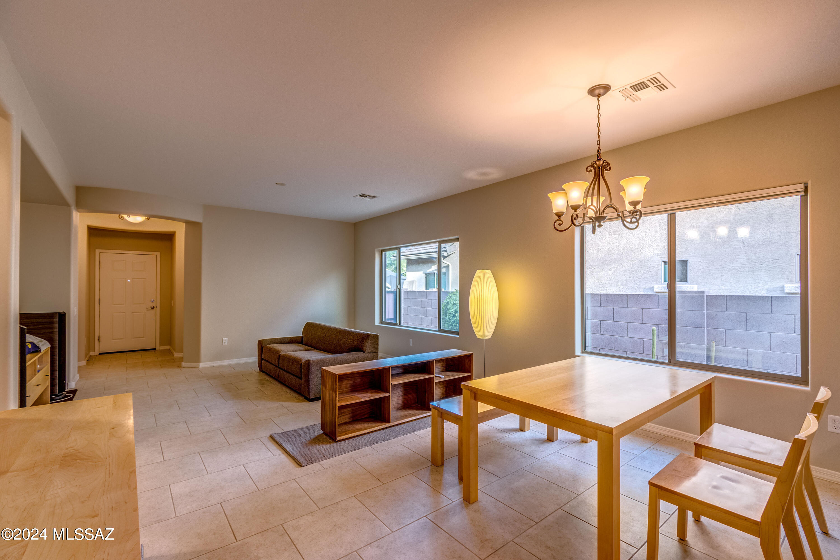
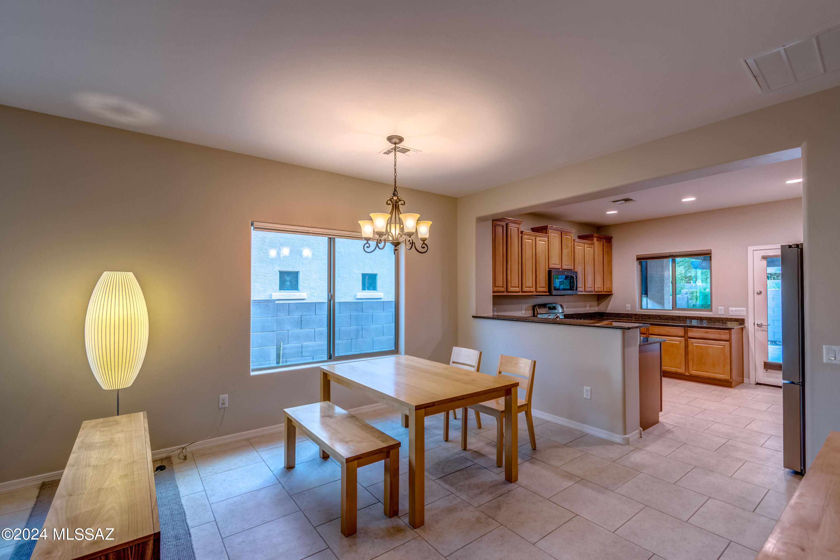
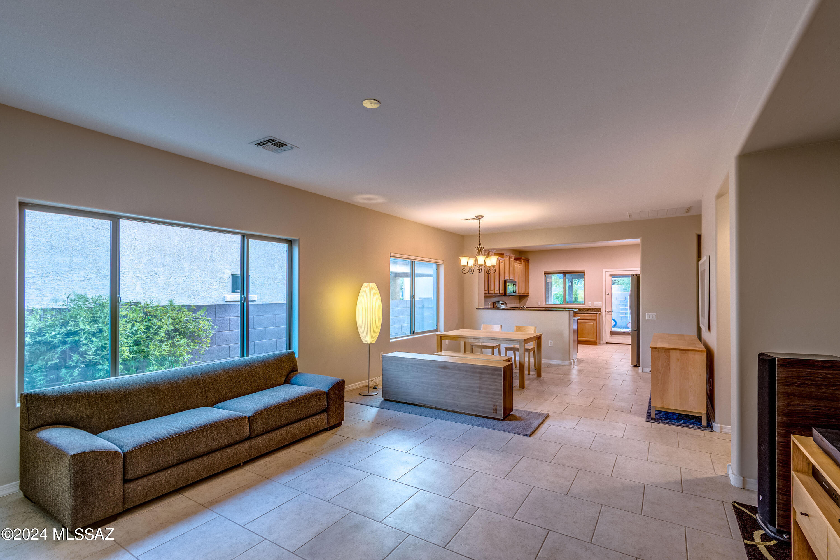
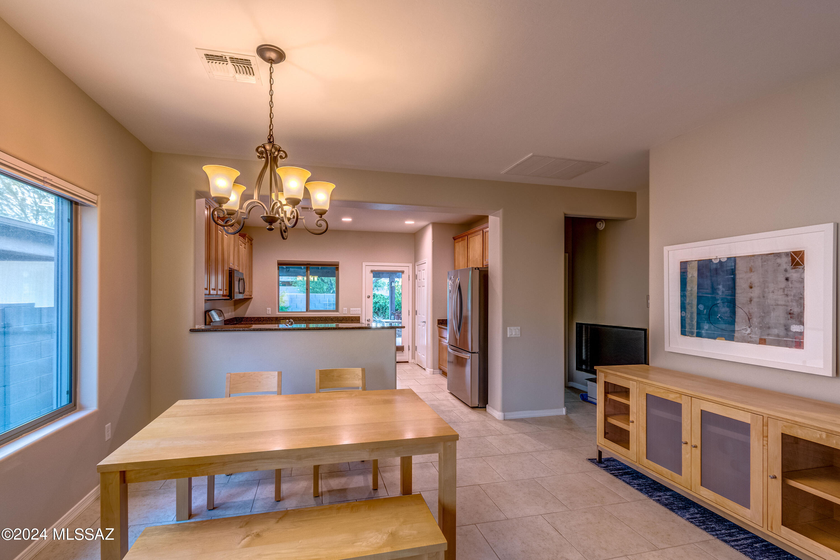
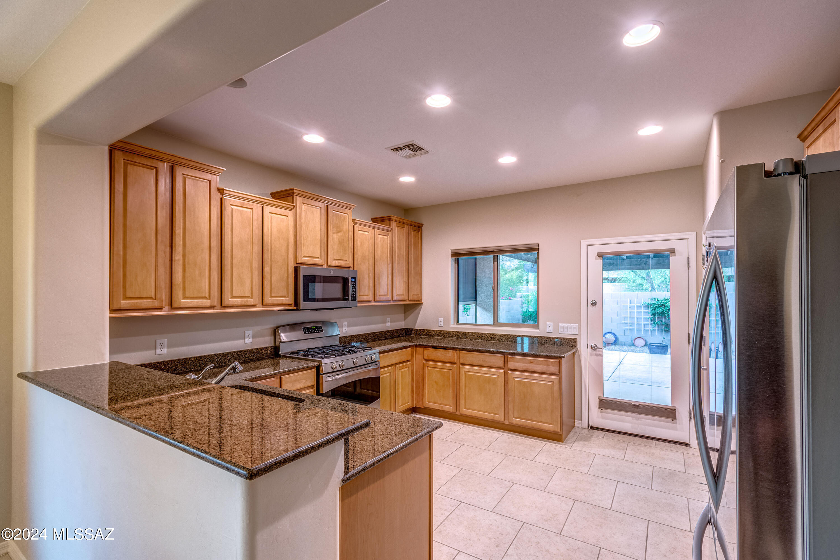
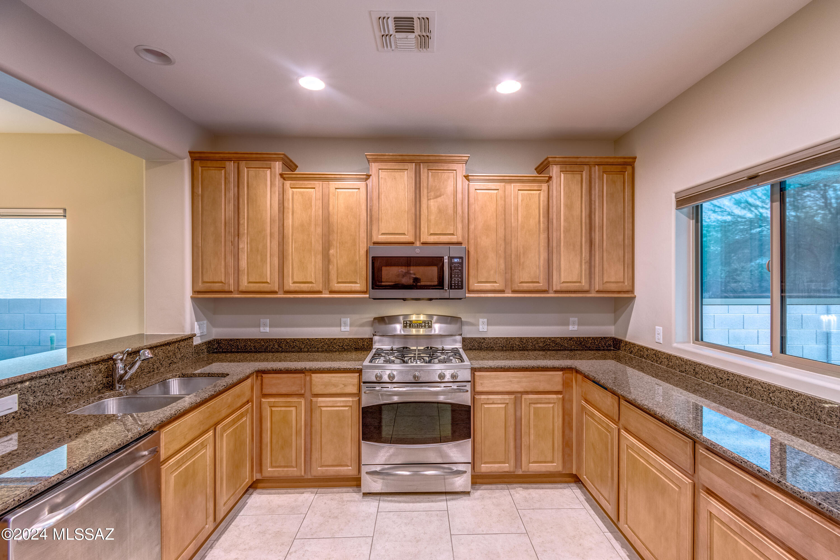
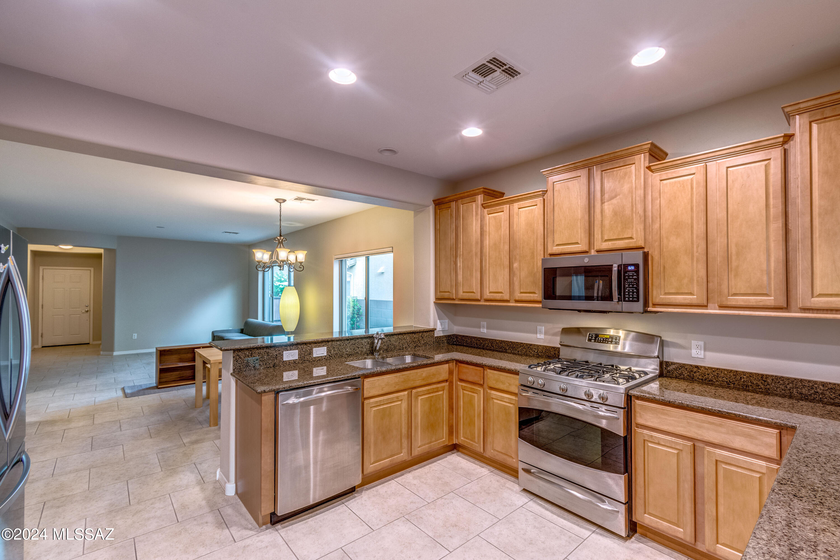
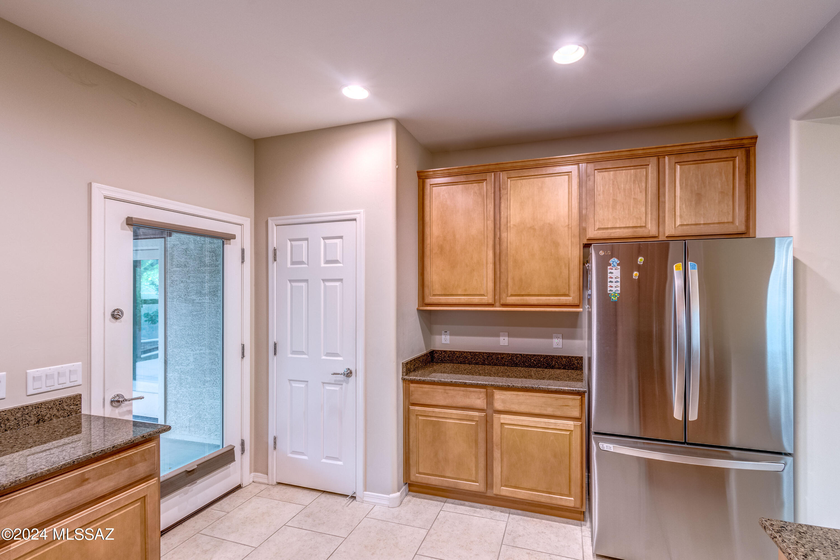
bedrooms! 18x18 tile in great room and kitchen boasts granite countertops, bartop and stainless appliances.
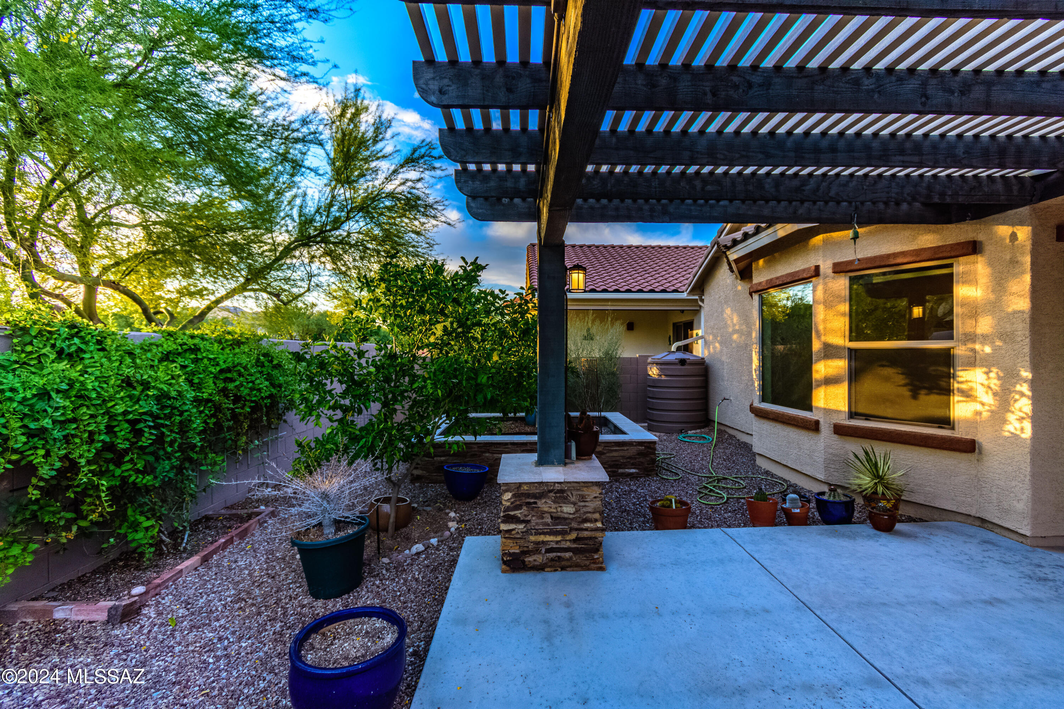
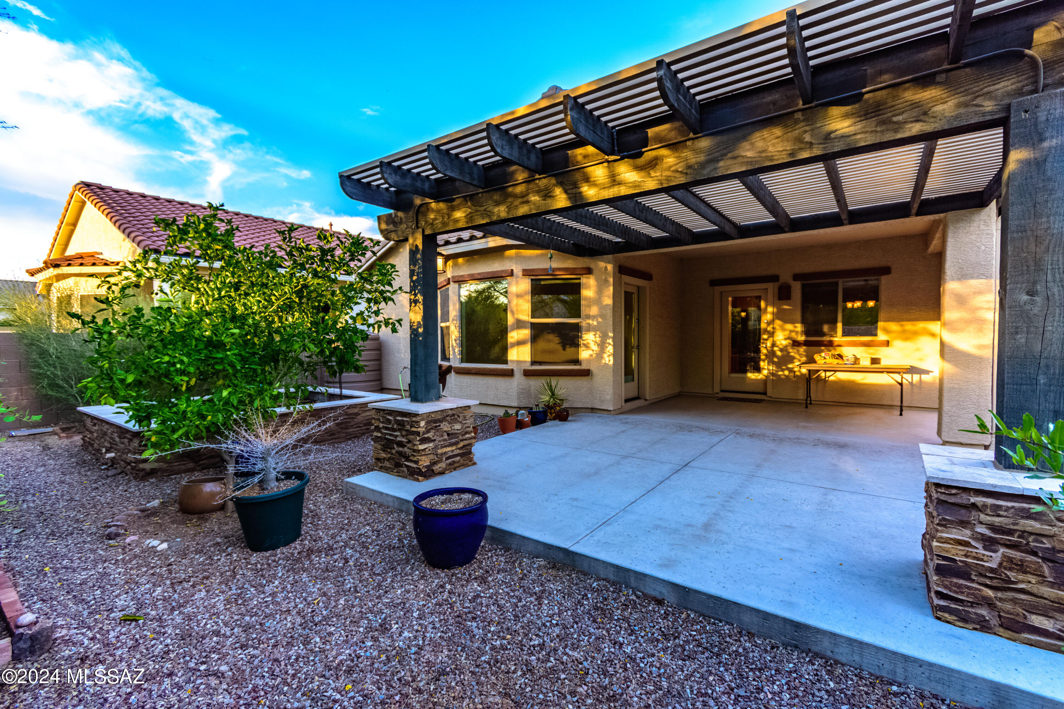
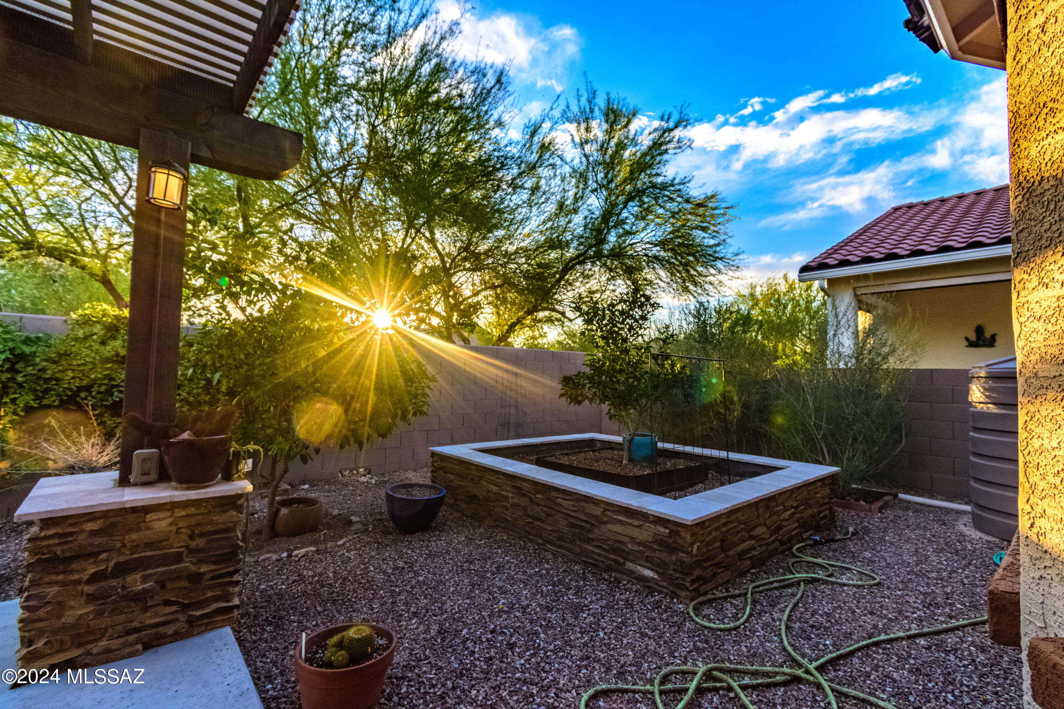
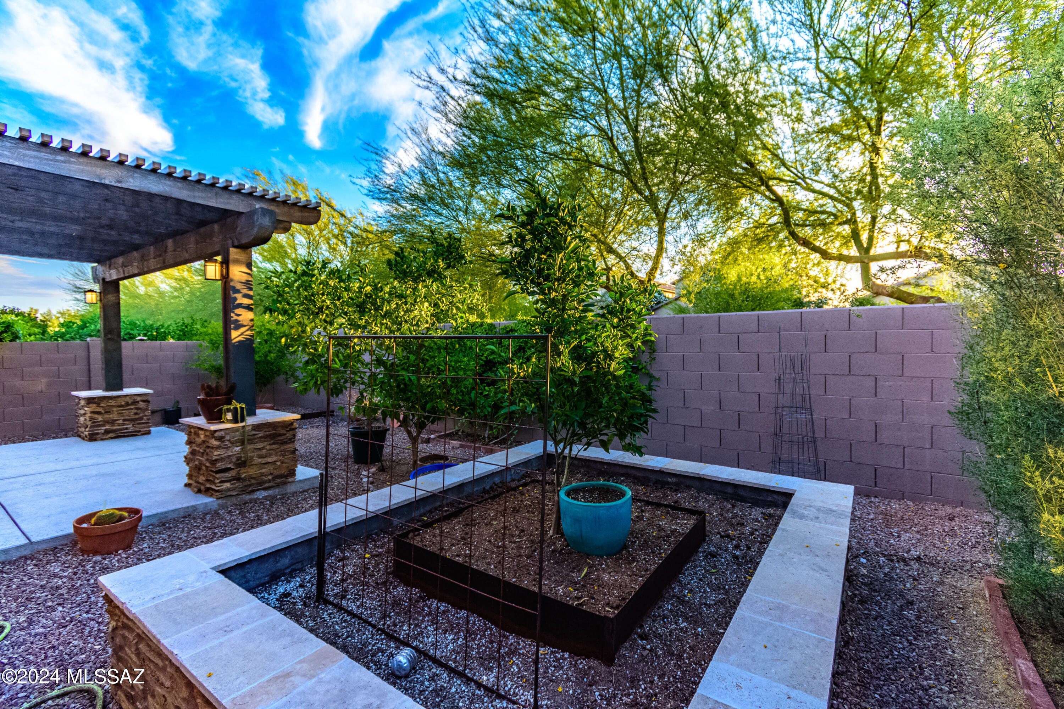
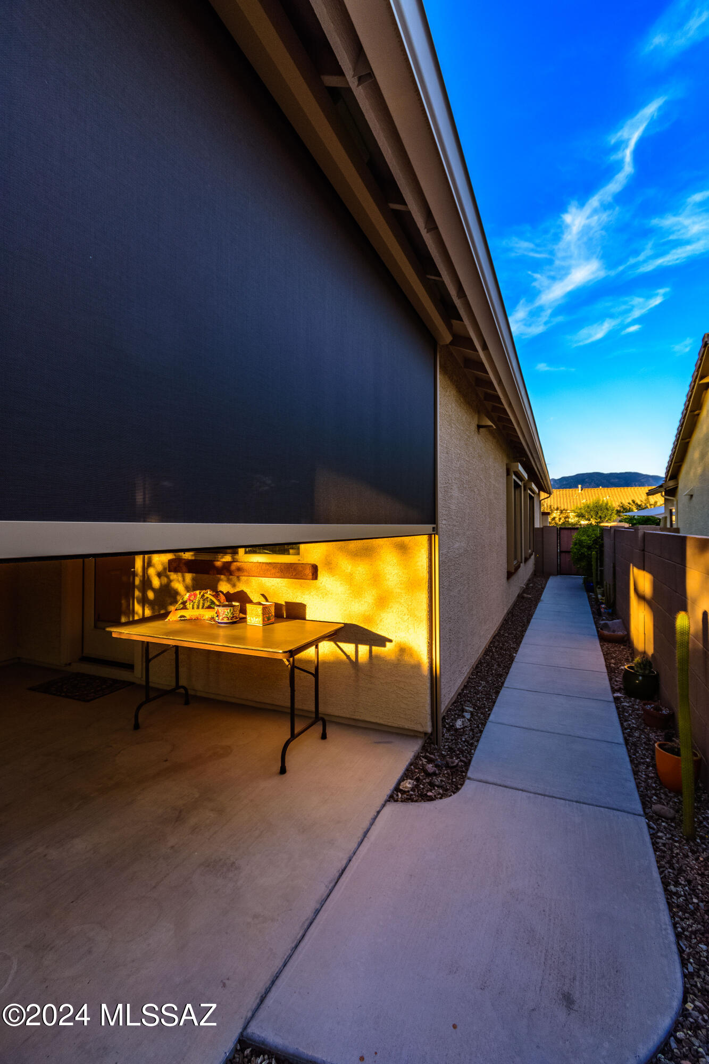
Seller added exterior electric shaded screens, extended patio with metal roof and beams that are wired with
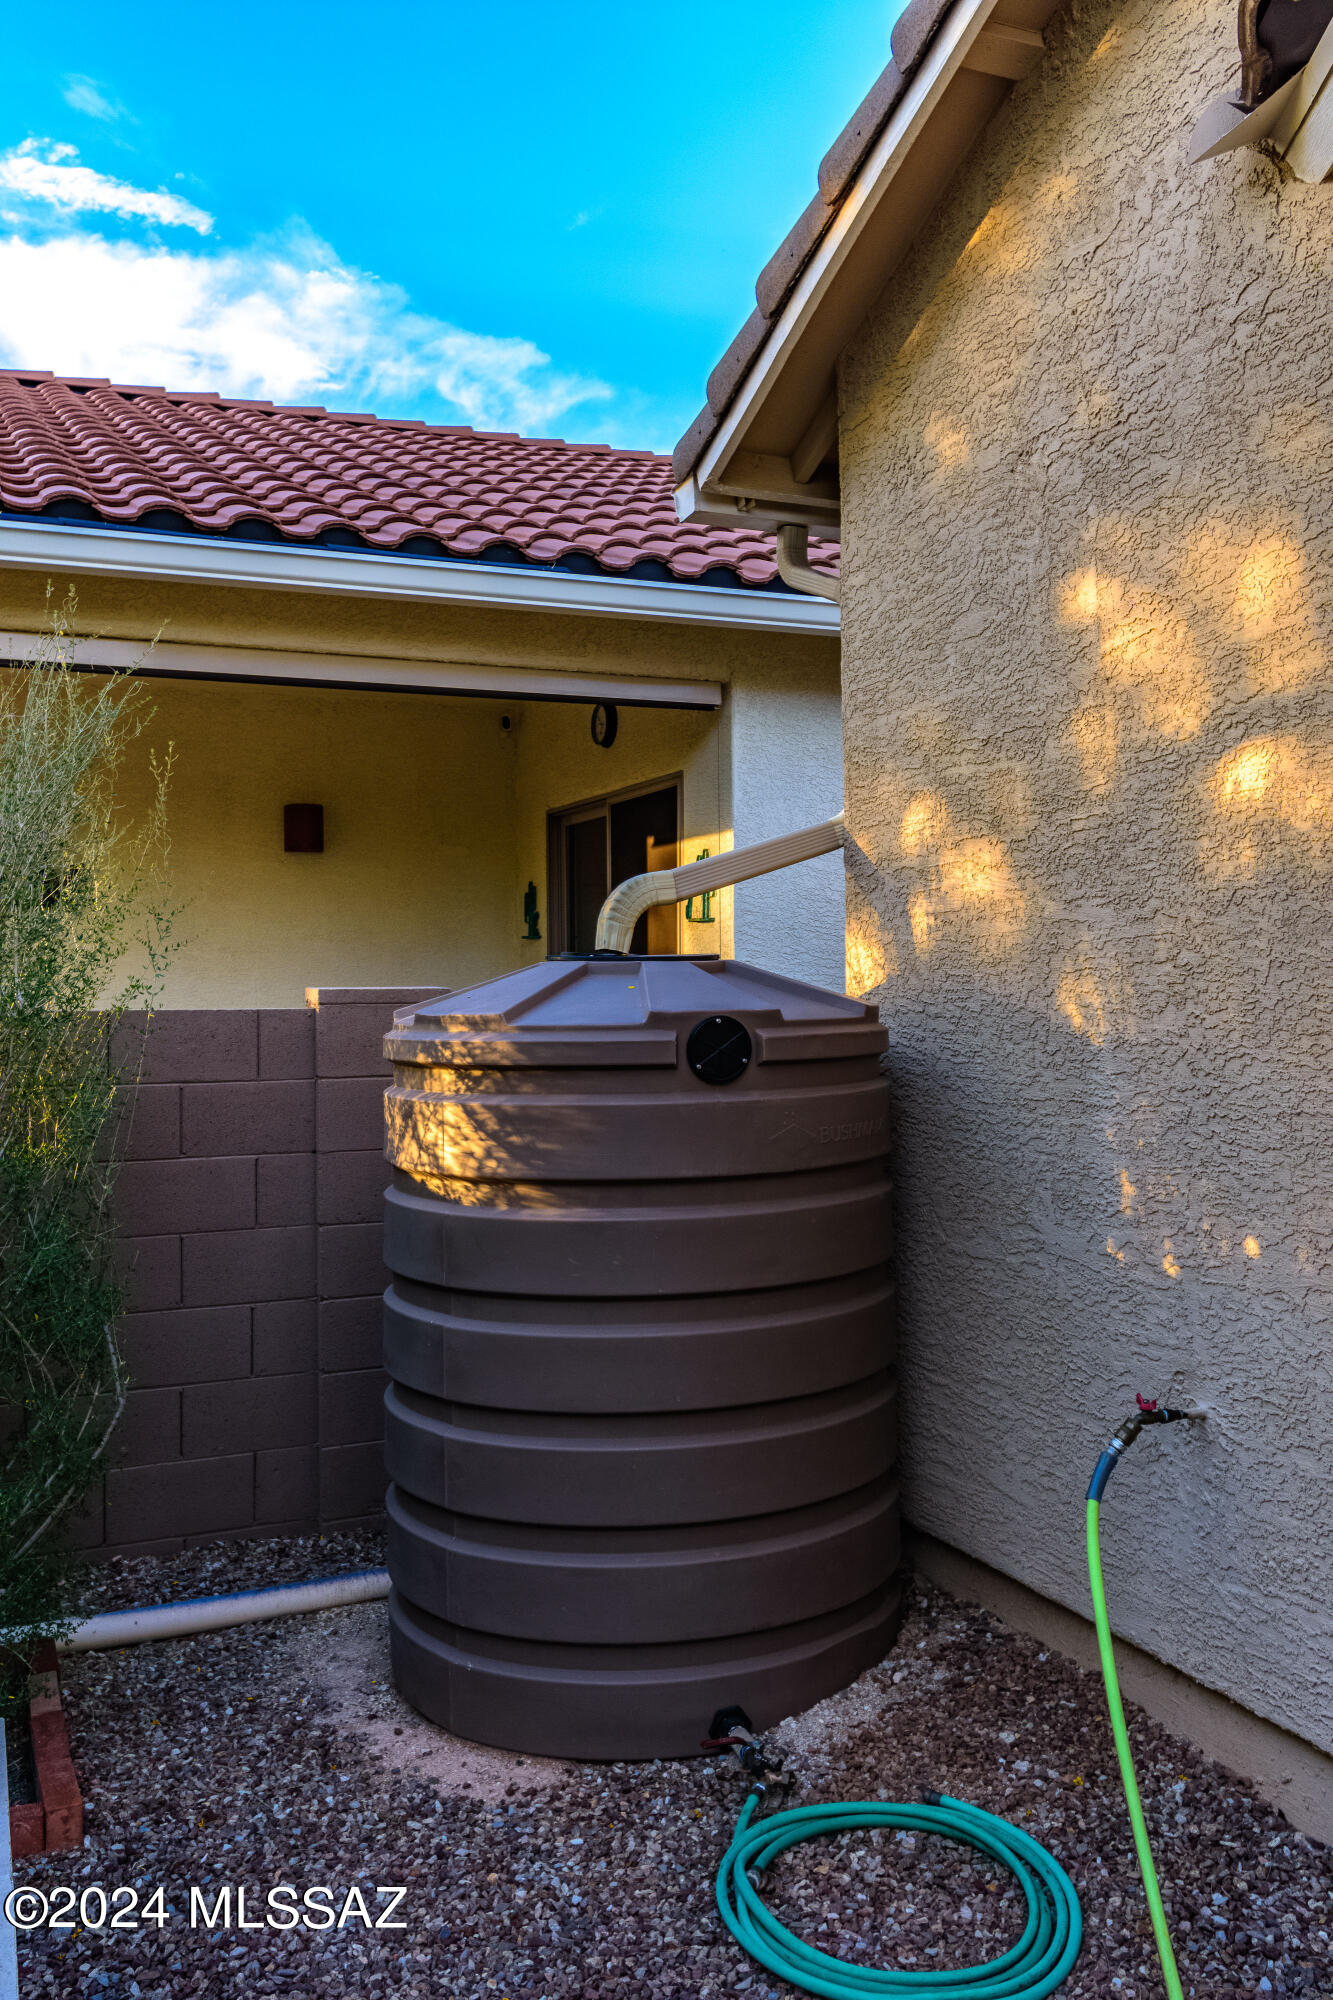
lighting in the rear and a poured a sidewalk for the sideyard, thriving citrus trees and raised bed for
gardening, rain harvesting cistern. No neighbors behind you - the backyard feels like an oasis.

Share Property

Location

13511 N Garlenda Way, Oro Valley, AZ 85755

Status

Sold

Date Sold

July 24, 2024

Property Amenities

Interior
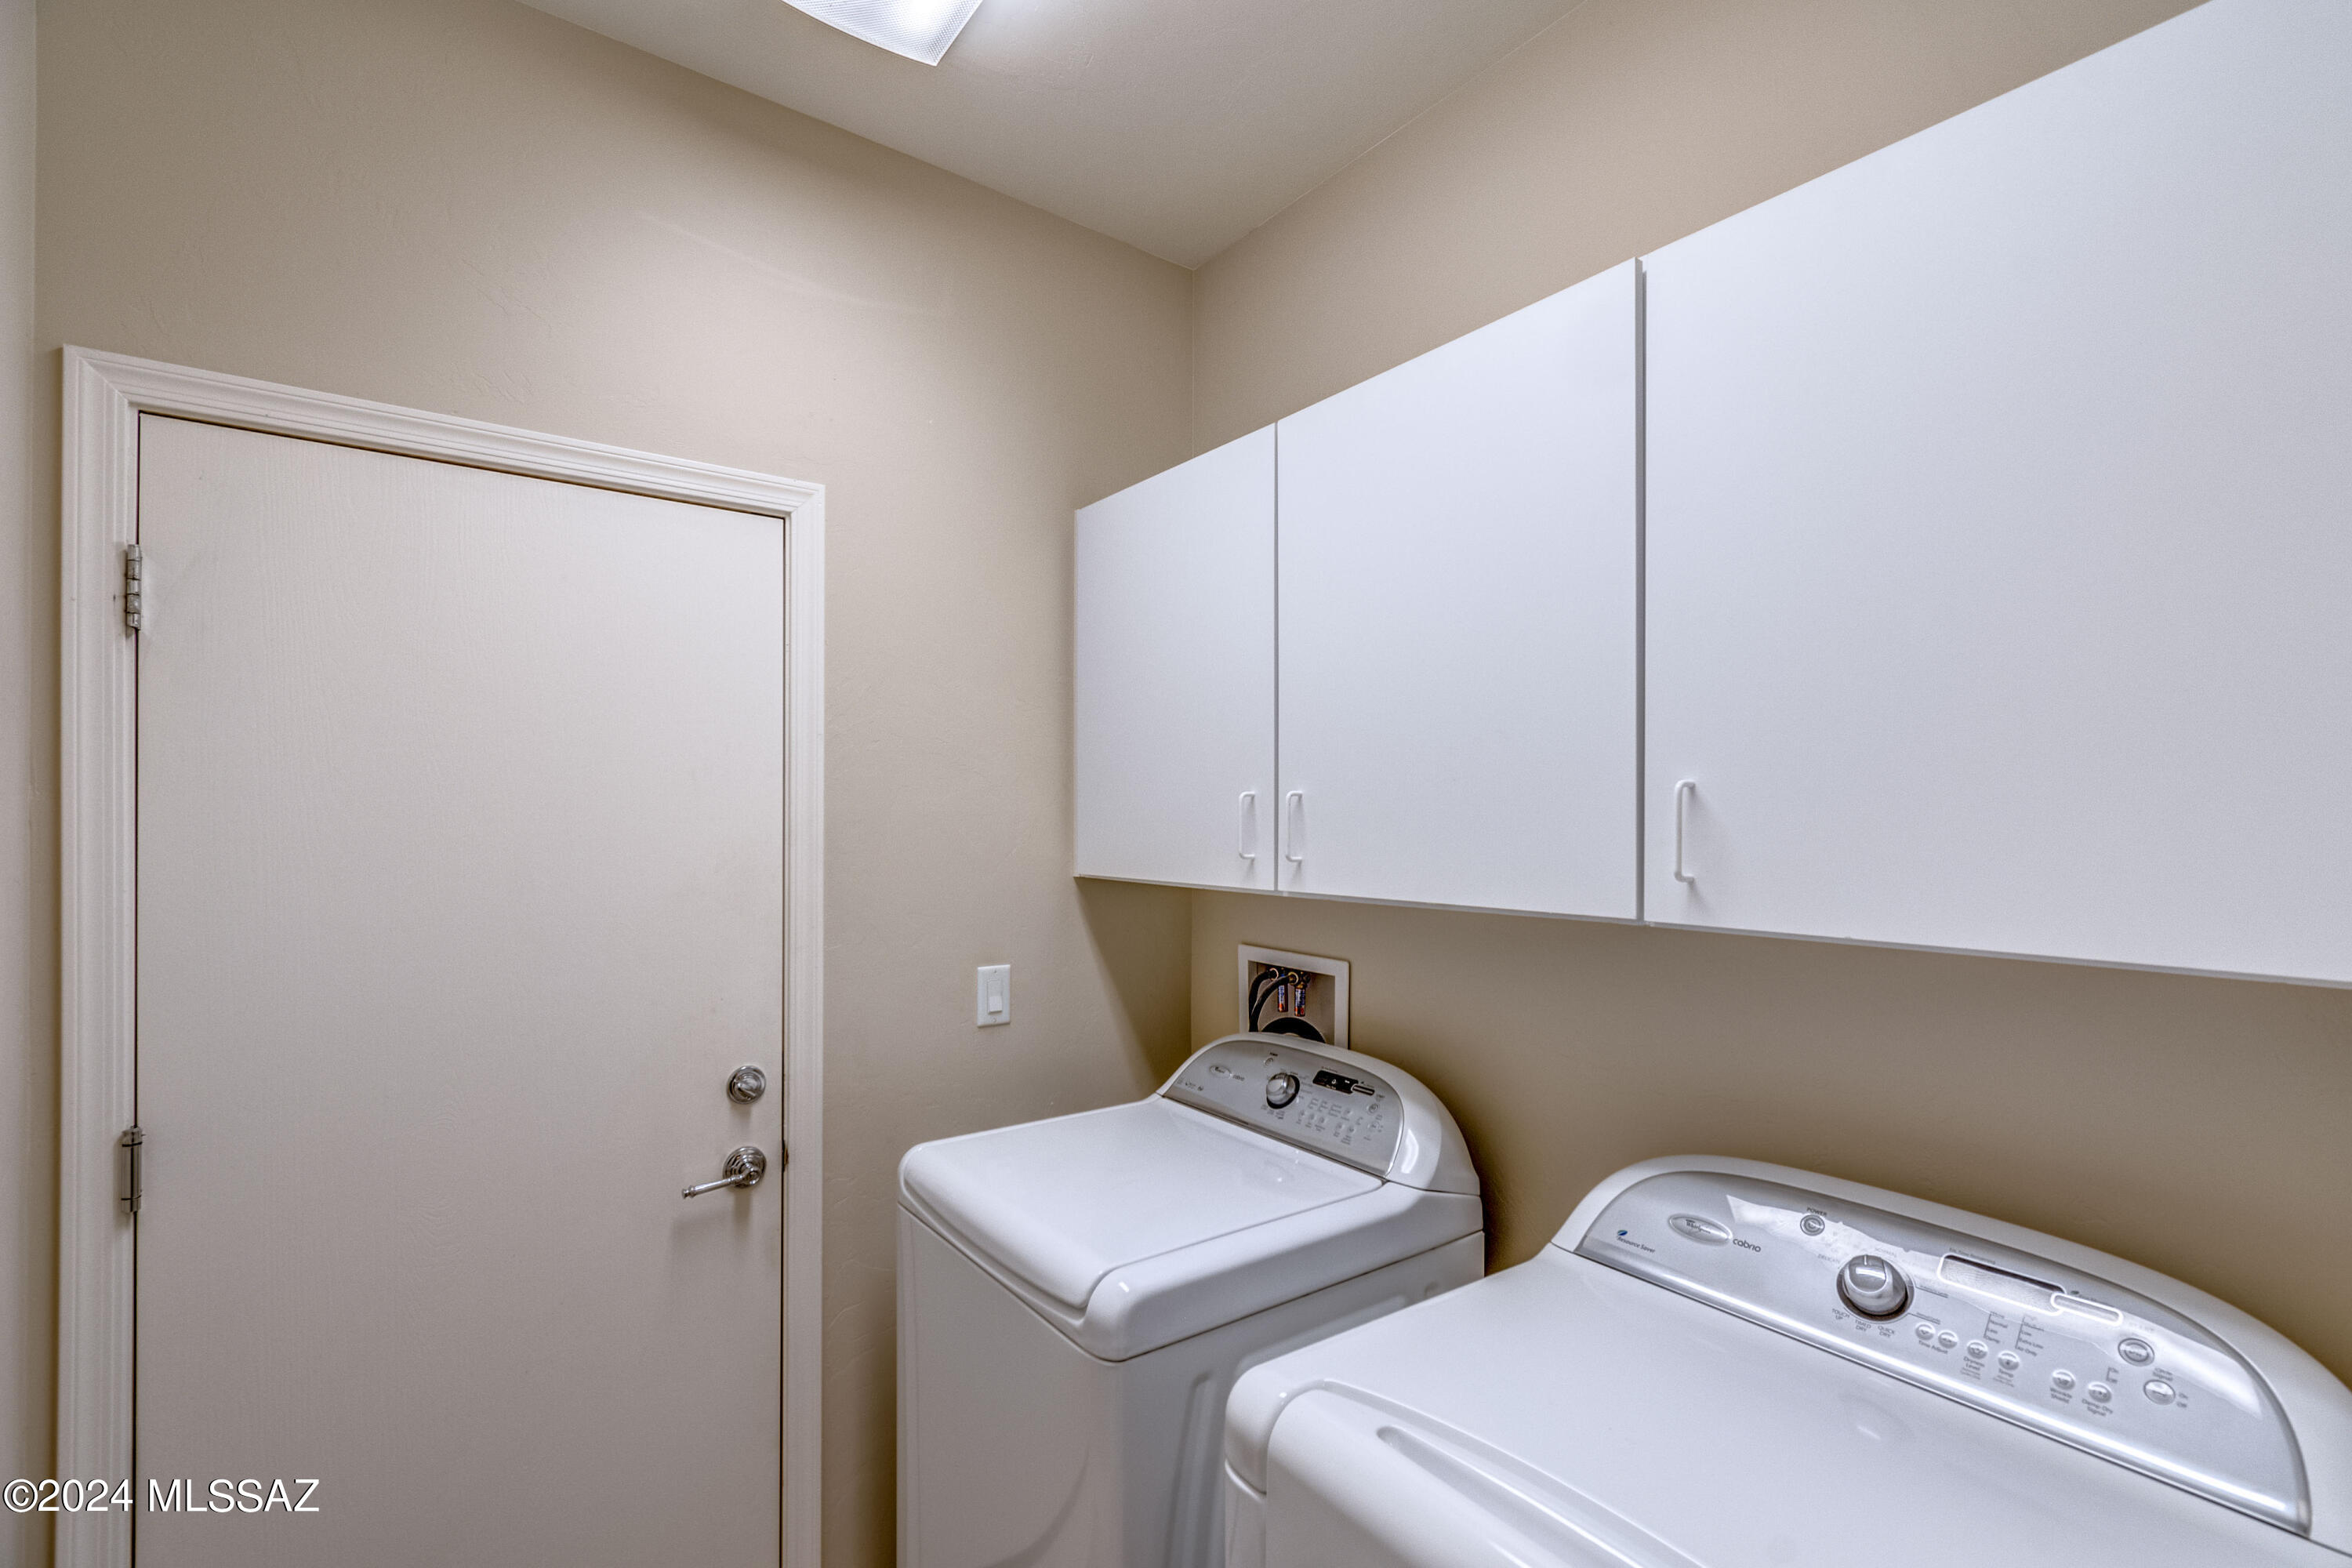
Laundry room Dryer, Washer, Laundry Room
Fireplace None
Appliances Disposal, Dishwasher, Exhaust Fan, Gas Cooktop, Gas Range, Microwave, Refrigerator
Flooring Engineered Wood, Carpet, Ceramic Tile
Total Bedrooms: 4
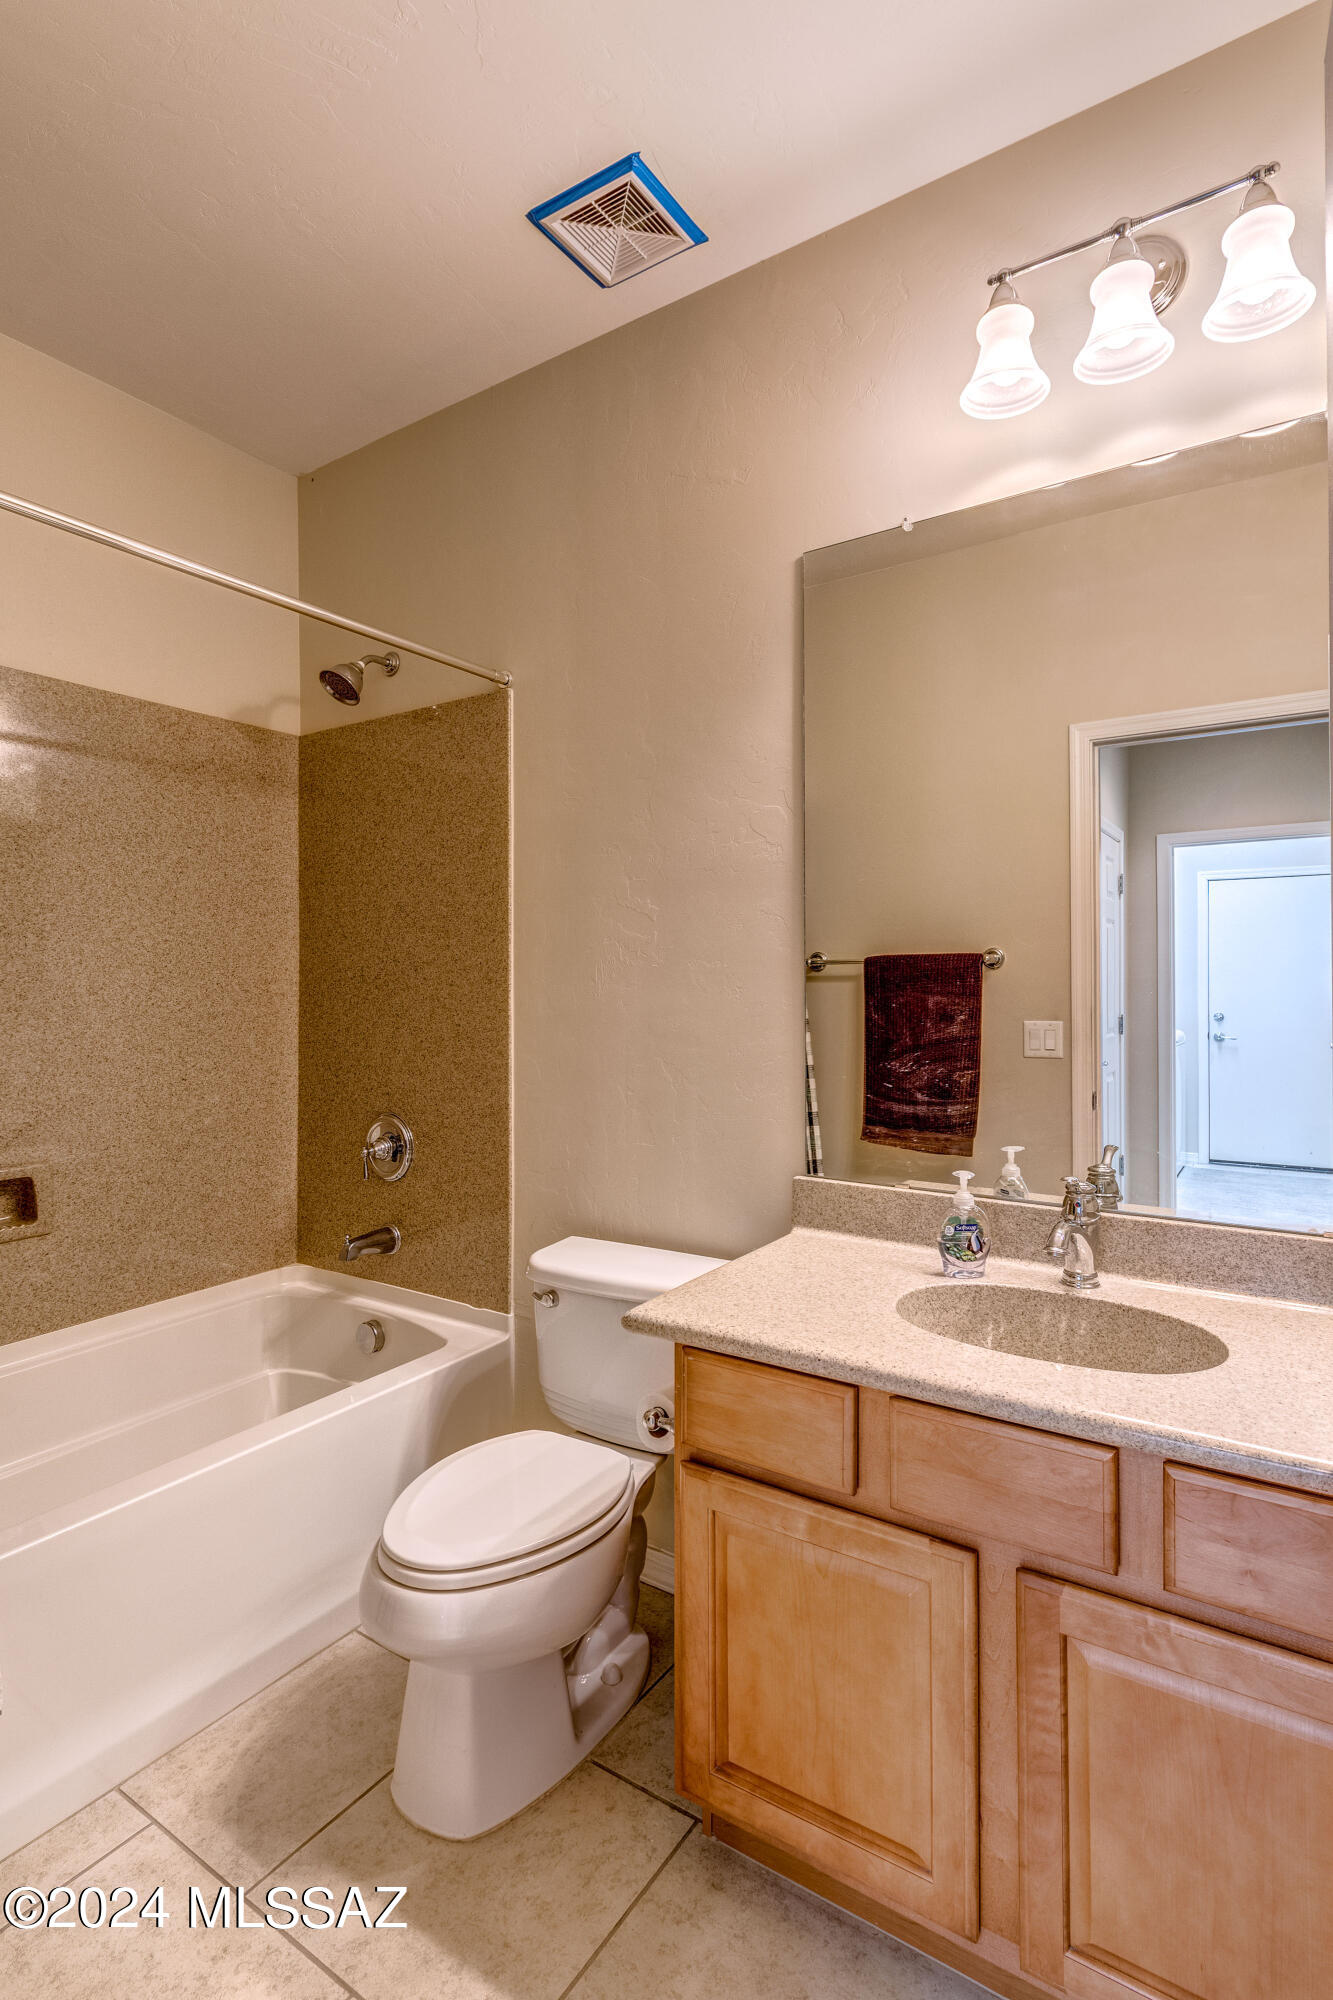
Full Bathrooms: 2
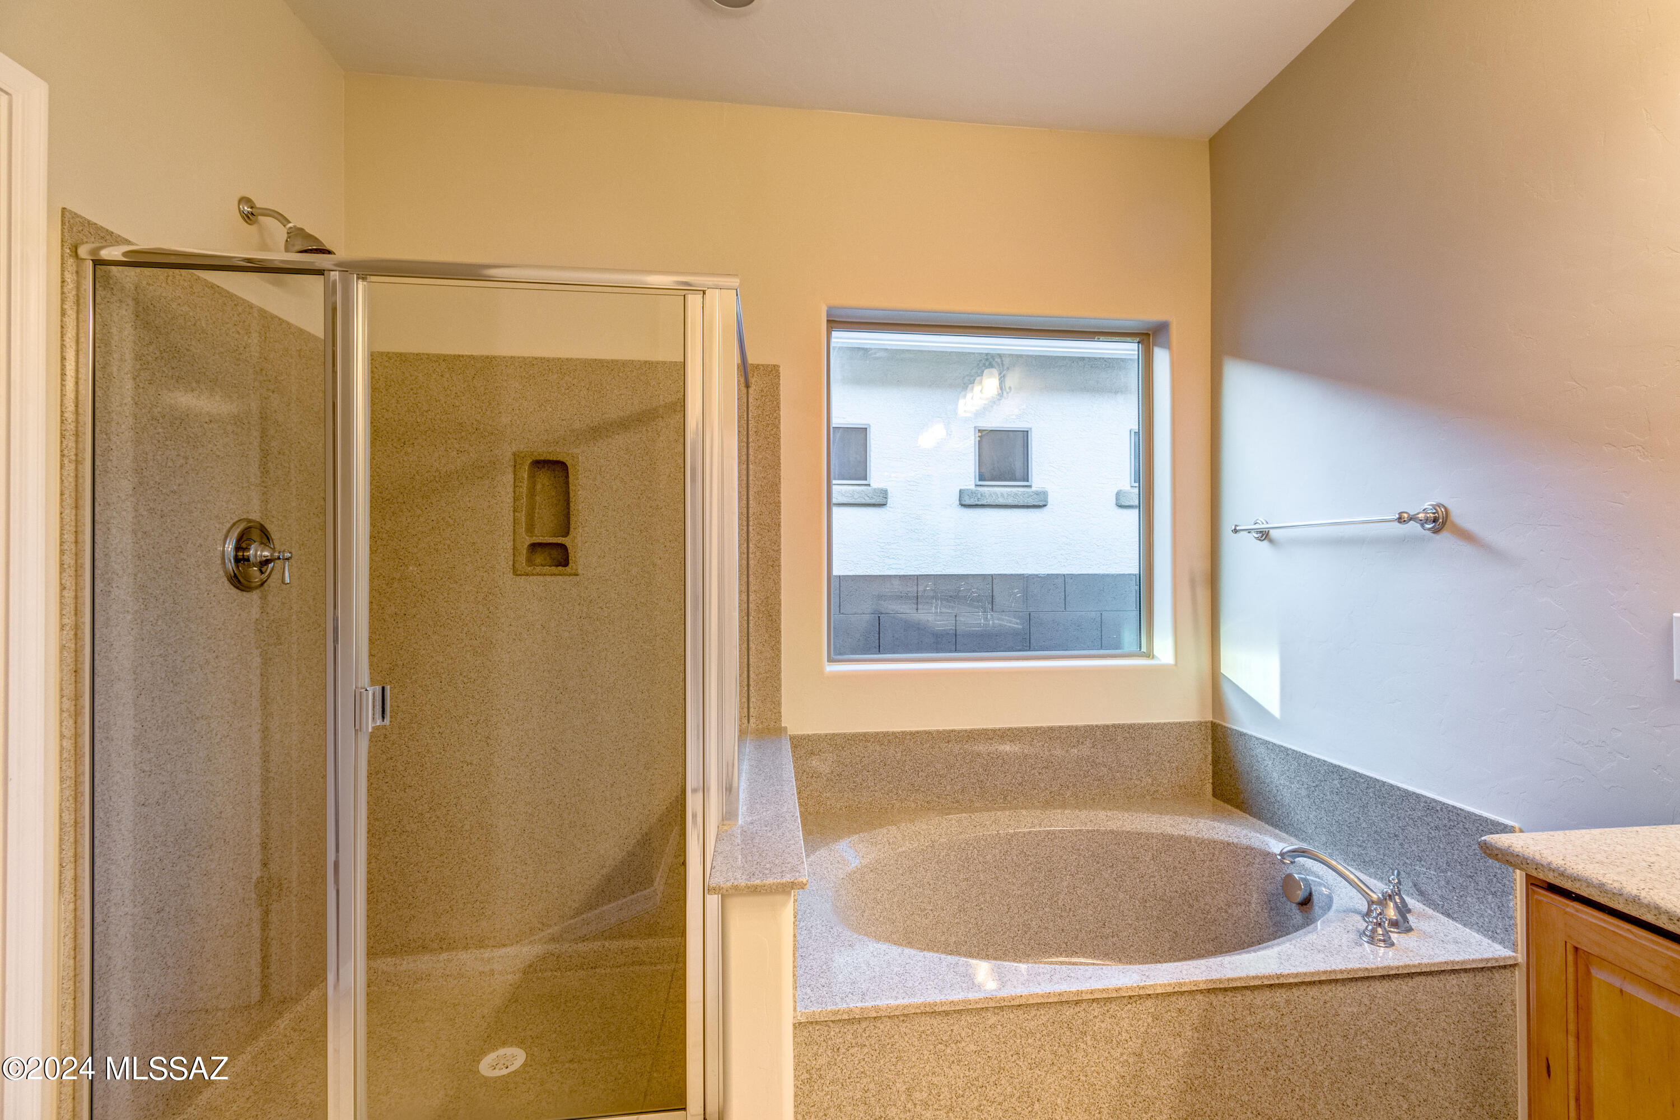
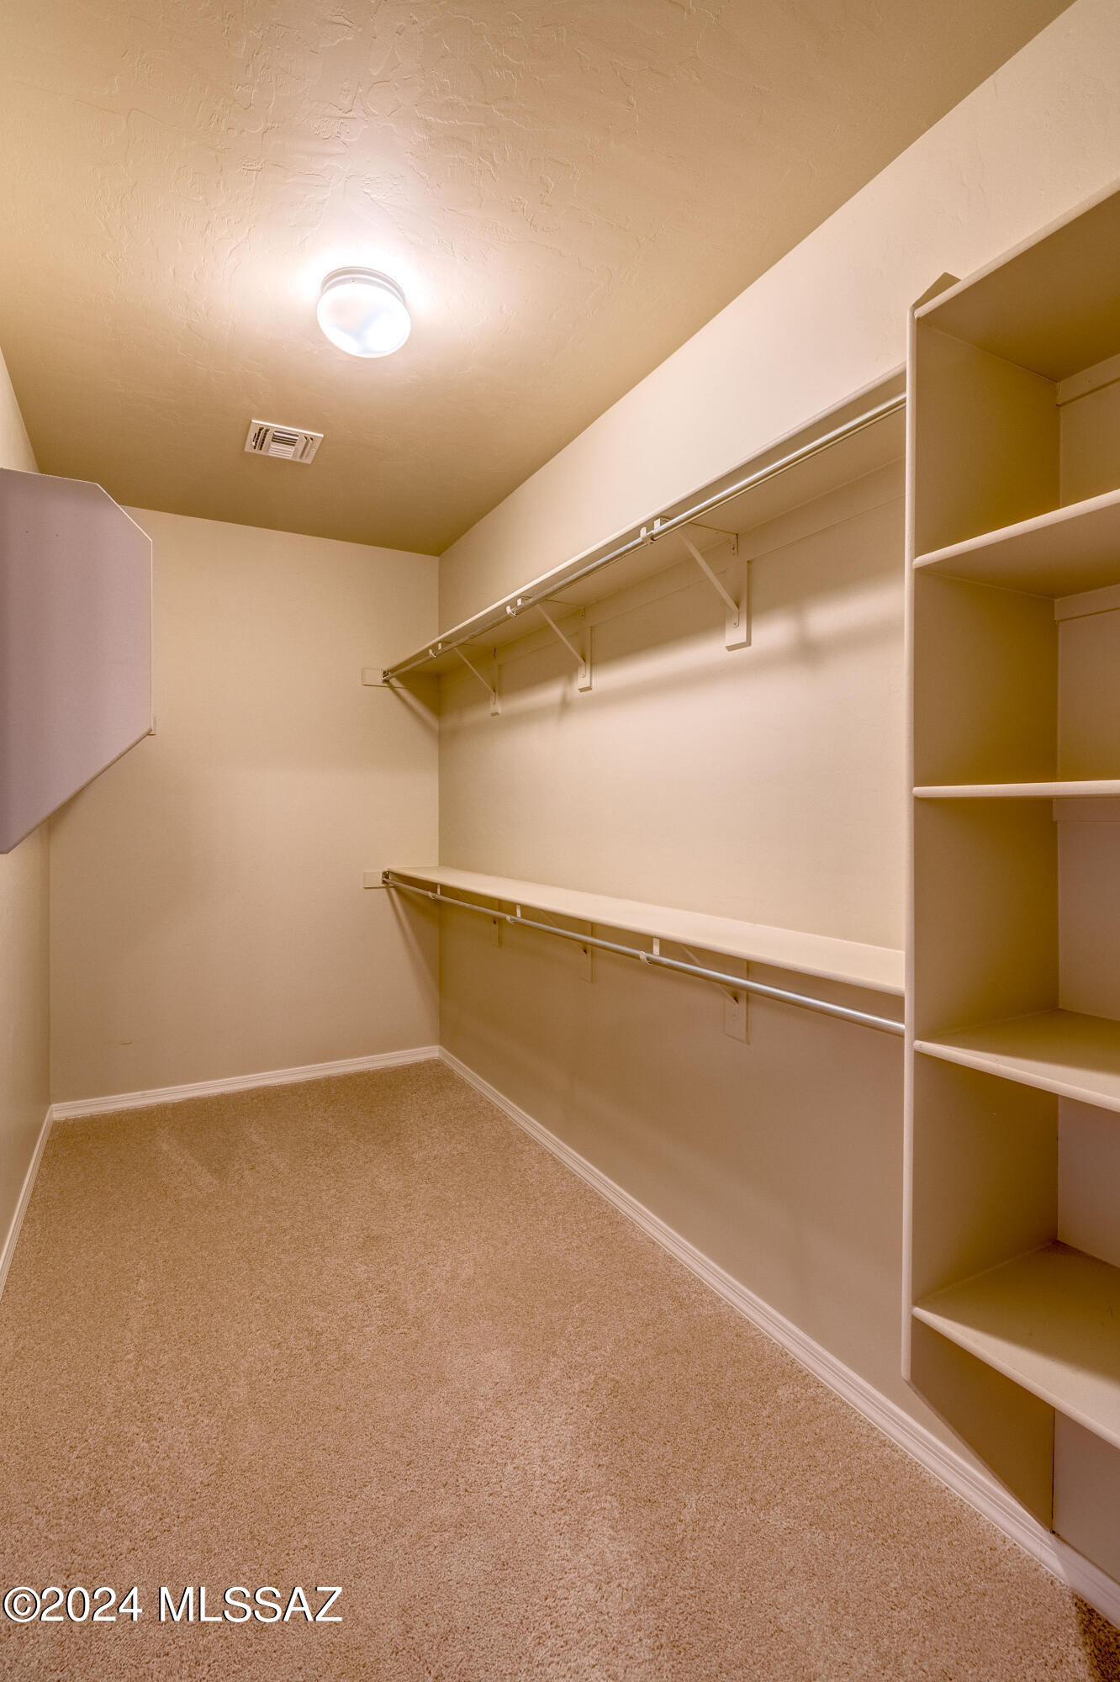
Other Interior Features Walk-In Closet(s)
Area & Lot
Total area 1,789 Sq.Ft.
Lot Area 5,314 Sq.Ft.
Living area 1,789 Sq.Ft.
MLS® ID 22414415
Year Built 2010
School District Amphitheater
High School Ironwood Ridge
Middle School Coronado K-8
Elementary School Painted Sky
View Description None
Architecture Styles Contemporary
Type Residential
Status Sold
Exterior
Pool None
Air conditioning Central Air
Heat type Forced Air, Natural Gas
Disability Features None
Water Source Public
Garage Space 2.0
Security Features None
Other Exterior Features Rain Barrel/Cistern(s)
Parking Electric Door Opener
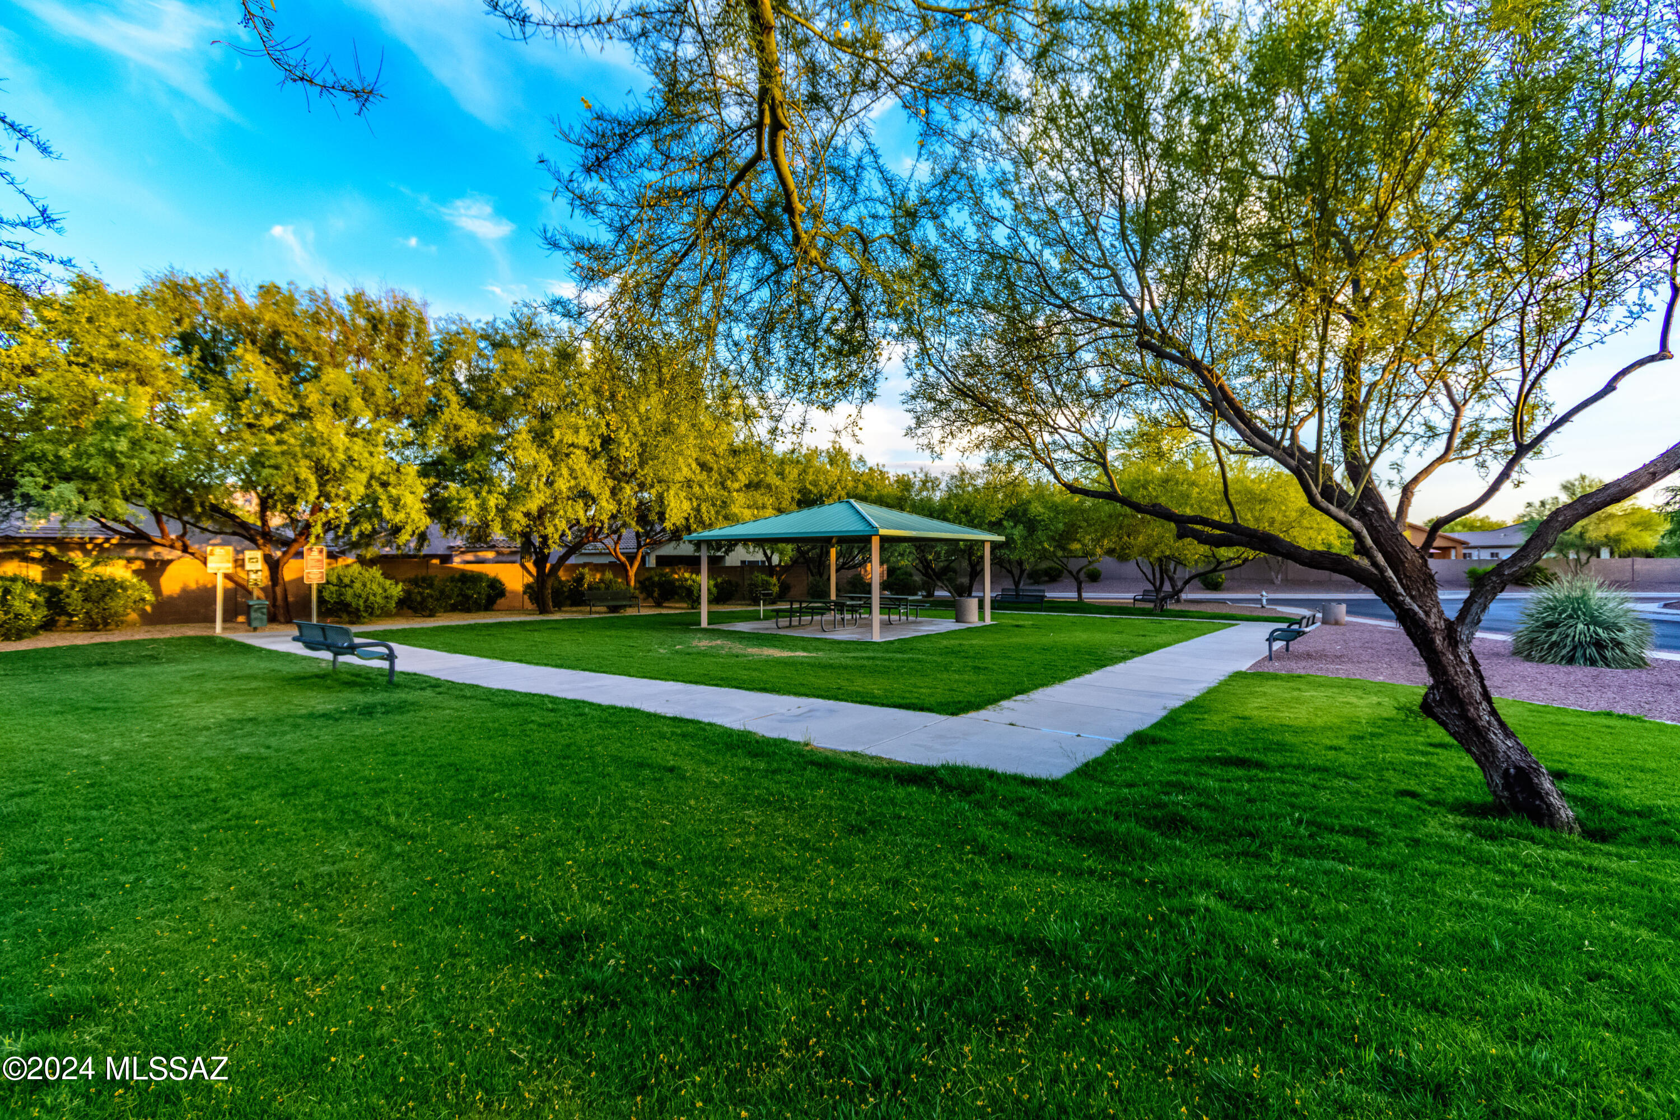
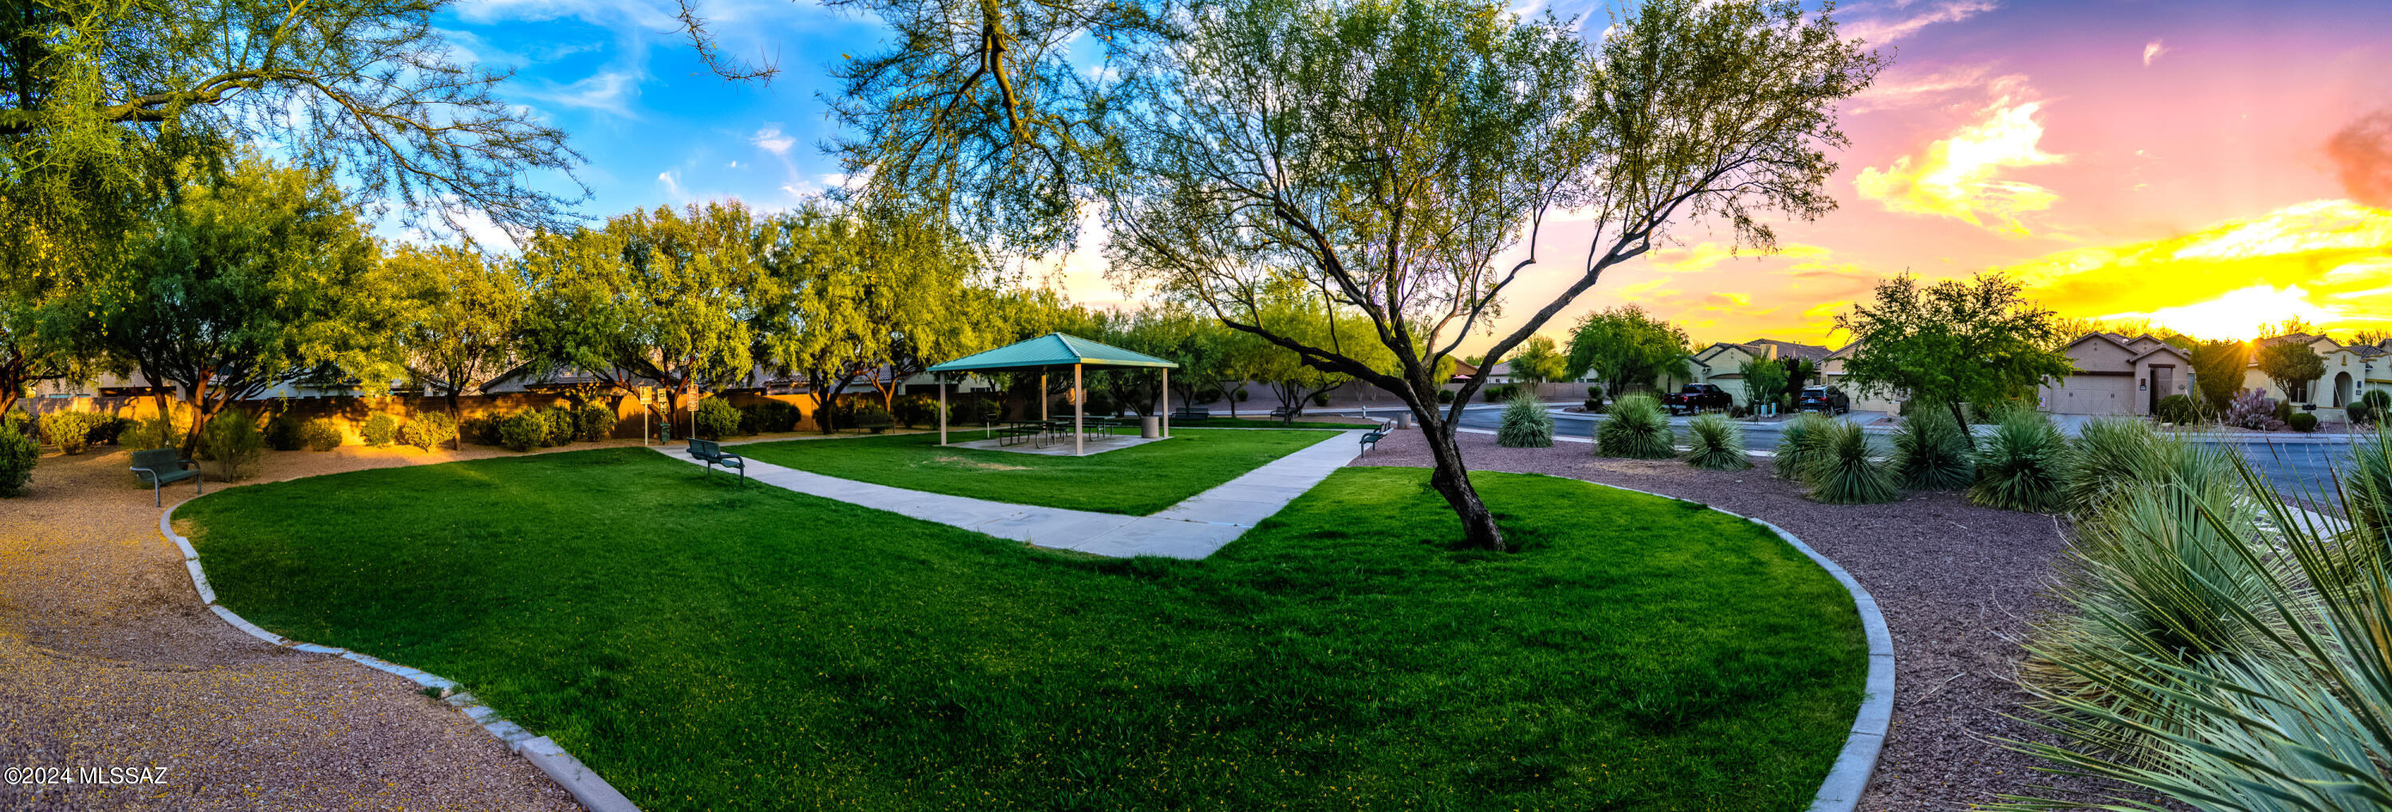
Lot Features Borders Common Area, East/West Exposure, Subdivided, Decorative Gravel
Roof Tile
Utilities Sewer Connected
Finance
Sales Price $439,000
HOA Fees $155 monthly
Real Estate Tax $3,105 yearly

Work With Ceci

Partner with Ceci Maus and experience the difference of working with a dedicated Tucson real estate professional. From the first consultation to closing day, Ceci takes the time to understand your goals, answer your questions, and guide you through every step of the process. With local expertise, market insight, and a client-first approach, she ensures that your journey—whether buying or selling—is smooth, stress-free, and successful.



