Description
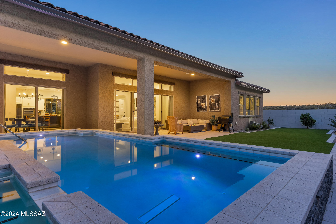
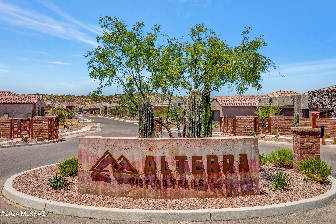
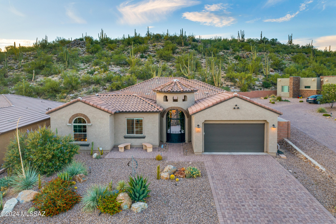
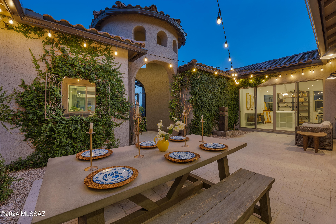
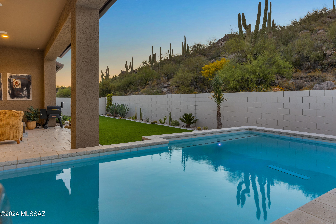
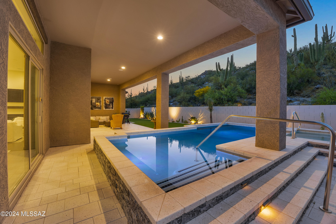
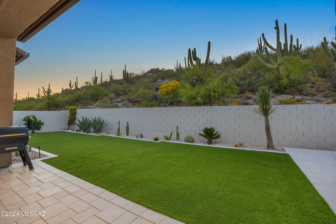
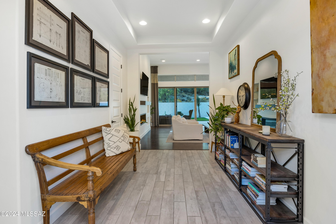
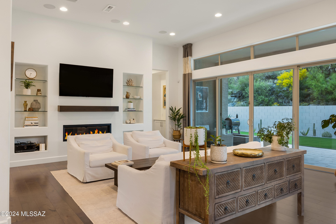
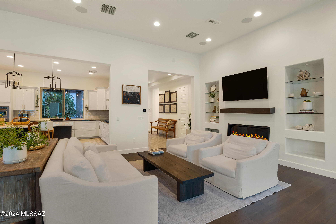
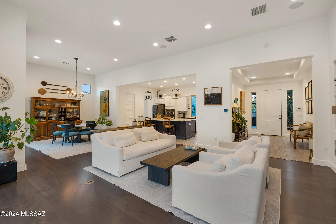
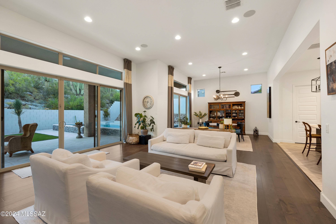
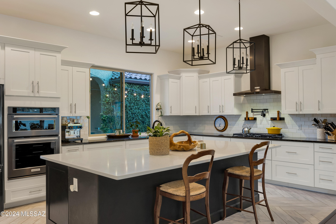
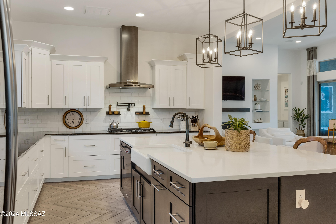
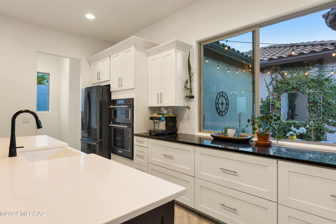
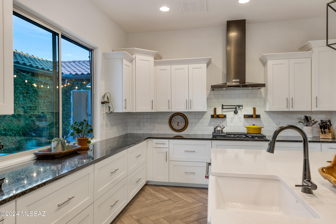
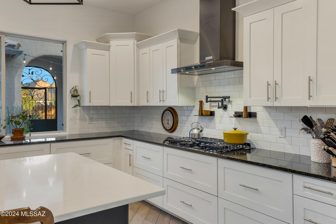
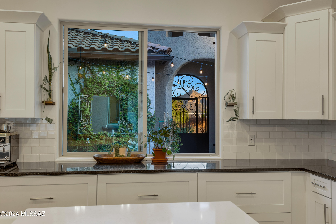
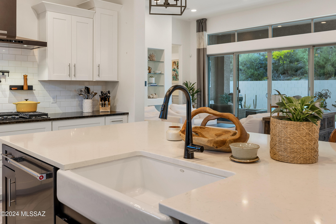
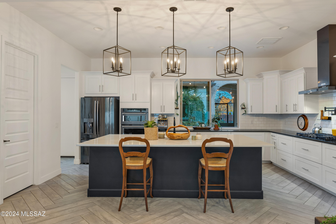
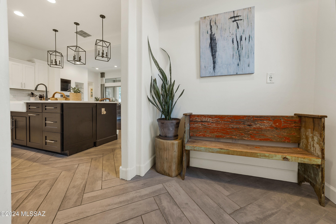
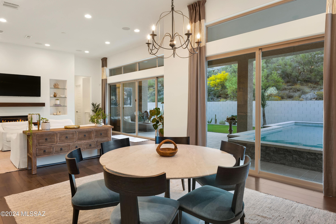
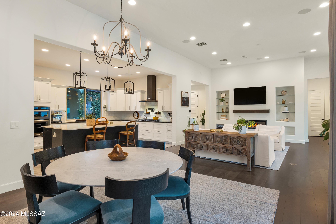
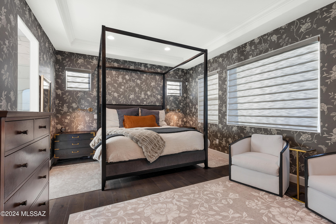
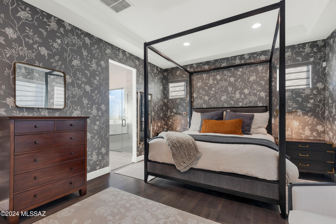
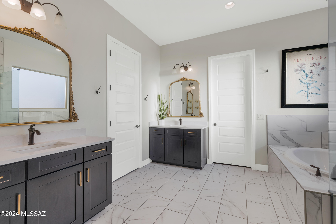
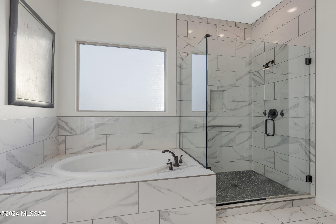
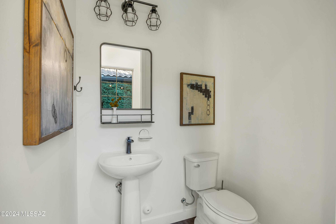
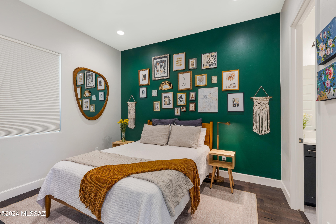
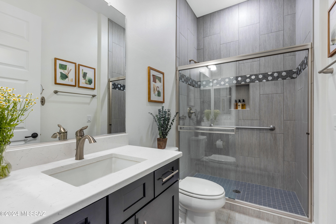
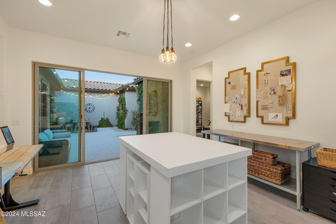
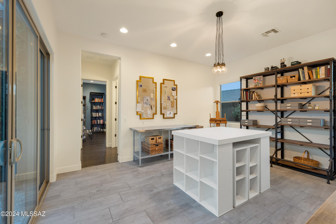
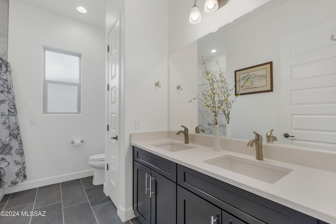
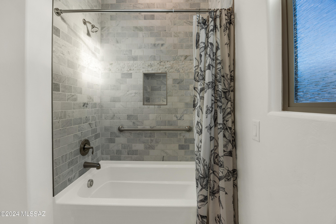
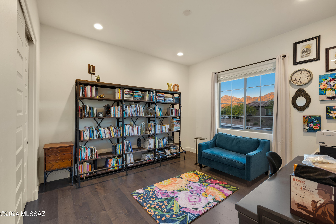
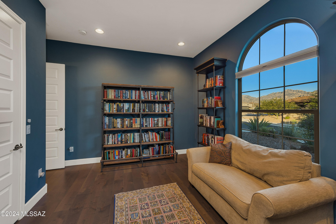
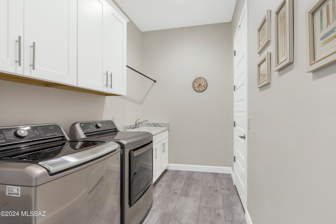
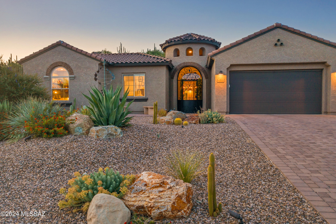
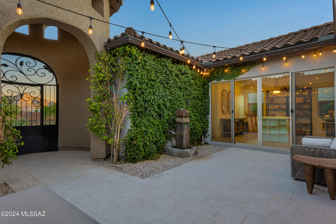
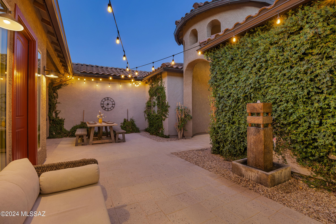
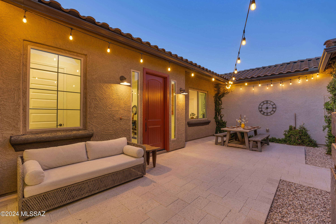
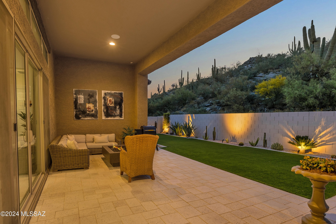
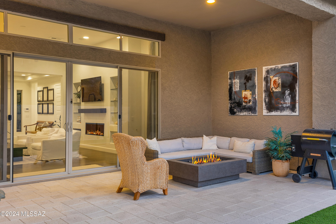
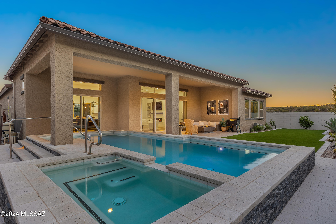
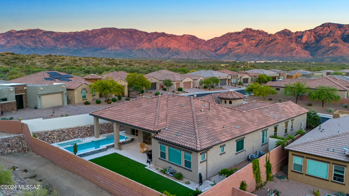
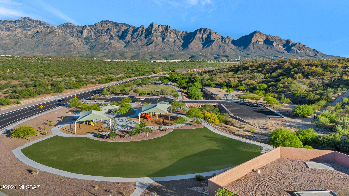
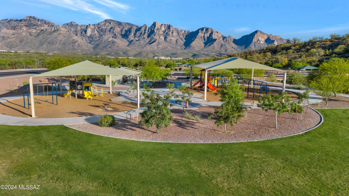
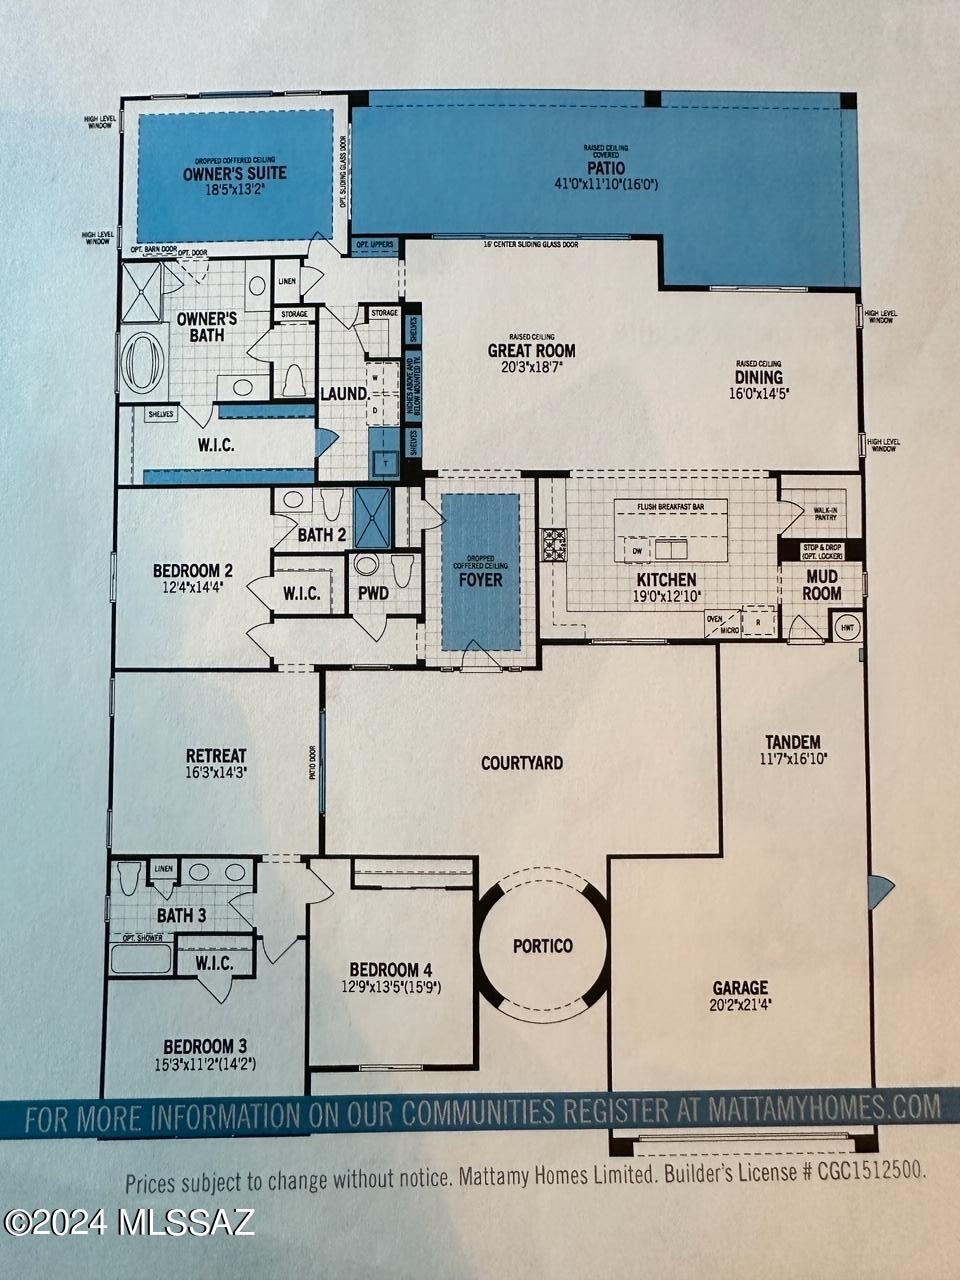
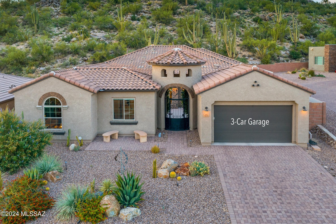
Exceptional 2020 home situated on a premium view lot in gated Alterra at Vistoso Trails near Stone Canyon in Oro Valley. Over $400,000 in upgrades & improvements. A true desert sanctuary, this elevated homesite delivers unobstructed views of saguaro-studded hills & unparalleled privacy. A driveway lined w/ pavers leads to impressive wrought iron doors that open to a courtyard w/ terrazzo-style pavers, mature vegetation & the sound of water from the fountain. This dynamic space sets this home apart from the others by providing a buffer from the street, a beautiful view from the kitchen & a protected space for alfresco dining, entertaining, or enjoying the AZ weather. Experience modern living to the fullest w/ flawless contemporary design coupled w/ a thoughtful layout CONT... that maximizes the use of space. Inviting entry w/ gallery walls is bright & airy. The open great room has high ceilings, real hardwood floors, a modern gas fireplace, LED lights & a 16-foot sliding glass door that opens to the backyard to facilitate the indoor/outdoor Arizona lifestyle effortlessly. A huge waterfall quartz center island w/ a breakfast bar connects the kitchen, great room & formal dining area for ease of living. The chef's kitchen offers granite counters, a farm-style sink, upgraded cabinetry w/ drawers for pots & pans, and black stainless-steel Kitchenaid appliances. Additional kitchen features include chevron pattern tile floors, a modern tile backsplash, a pot-filler, and a big walk-in pantry w/ built-in shelves. A sizable mudroom just off the kitchen for dropping bags, backpacks, shoes & more leads to the oversized, tandem 3-car garage. The tasteful primary suite offers the style & comfort of a luxury hotel suite. Spa-inspired primary bath is a soothing space to restore & relax. Striking, custom shower with glass enclosure, soaking tub, and dual vanities & sinks. Huge walk-in closet w/ built-ins connects to oversized laundry room w/ a closet, storage cabinets & sink�well-placed powder room for guests just off the foyer. The separate guest wing begins with an ensuite guest room w/ a custom tile shower w/ a glass enclosure. The guest wing is unified by the "teen suite" the owner uses as an art studio. The 12-foot sliding glass door provides direct access to the front courtyard & wonderful natural light to this bonus room that can be an office, kids' playroom, workout room, or whatever suits you. Two additional guest bedrooms with mountain views and an upgraded guest bathroom with a dual sink vanity and tiled shower& tub complete the floor plan. The backyard is a zen paradise defined by the modern desert landscape that is equally beautiful & efficient. A deep covered patio lined with pavers that spans the length of the back of the house is easily accessible from the great room & kitchen. A built-in gas fire feature keeps you warm to enjoy a starry desert night outside. The new pool is partially under the covered patio, providing shade and protection from the sun, and has a spa. Artificial turf provides a pop of color and a place for kids and dogs to play without the high cost of maintaining grass. This next-level outdoor space is set amongst magnificent old-growth saguaro cactus on a protected hill for the ultimate privacy. In addition to the gate, the community features include a massive park area with grass, ample parking, covered playground equipment & bathrooms. There is a separate dedicated space for the dog park.
Highly-rated Oro Valley Schools nearby, Painted Sky Elementary school is just 5 minutes away. Just minutes from the famed Stone Canyon Golf Club and a myriad of top-notch golf courses. Oro Valley offers incredible parks, nature preserves, walking and biking paths, the Oro Valley Aquatic Center, and libraries. This home is close to Catalina State Park, with endless trails, natural desert beauty and several events throughout the year. Incredible restaurants and a plethora of stores are close by.