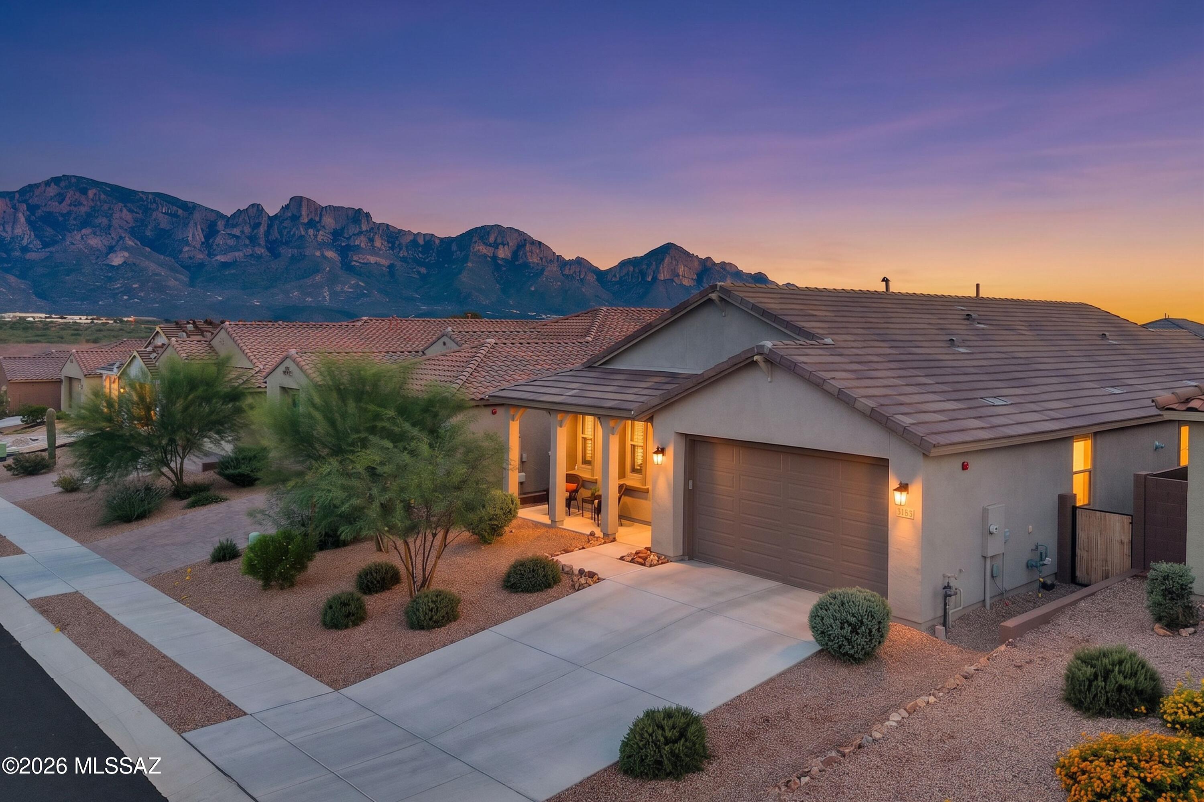
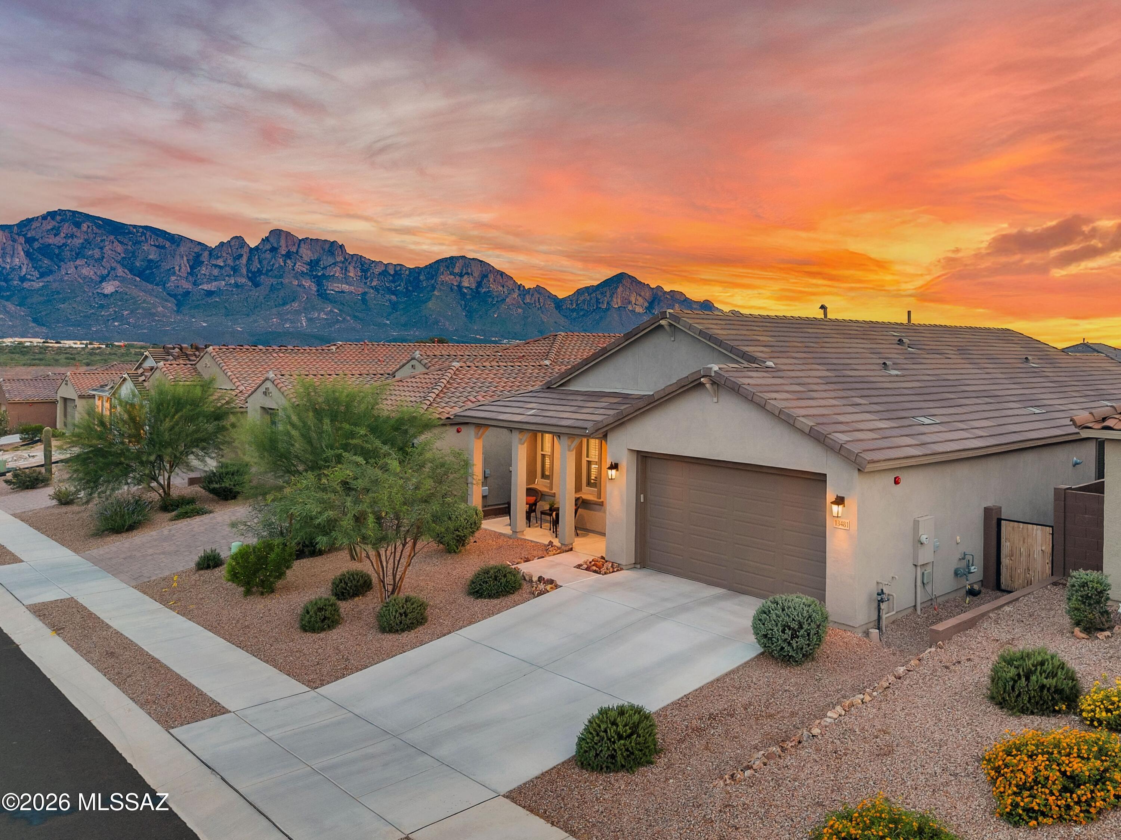
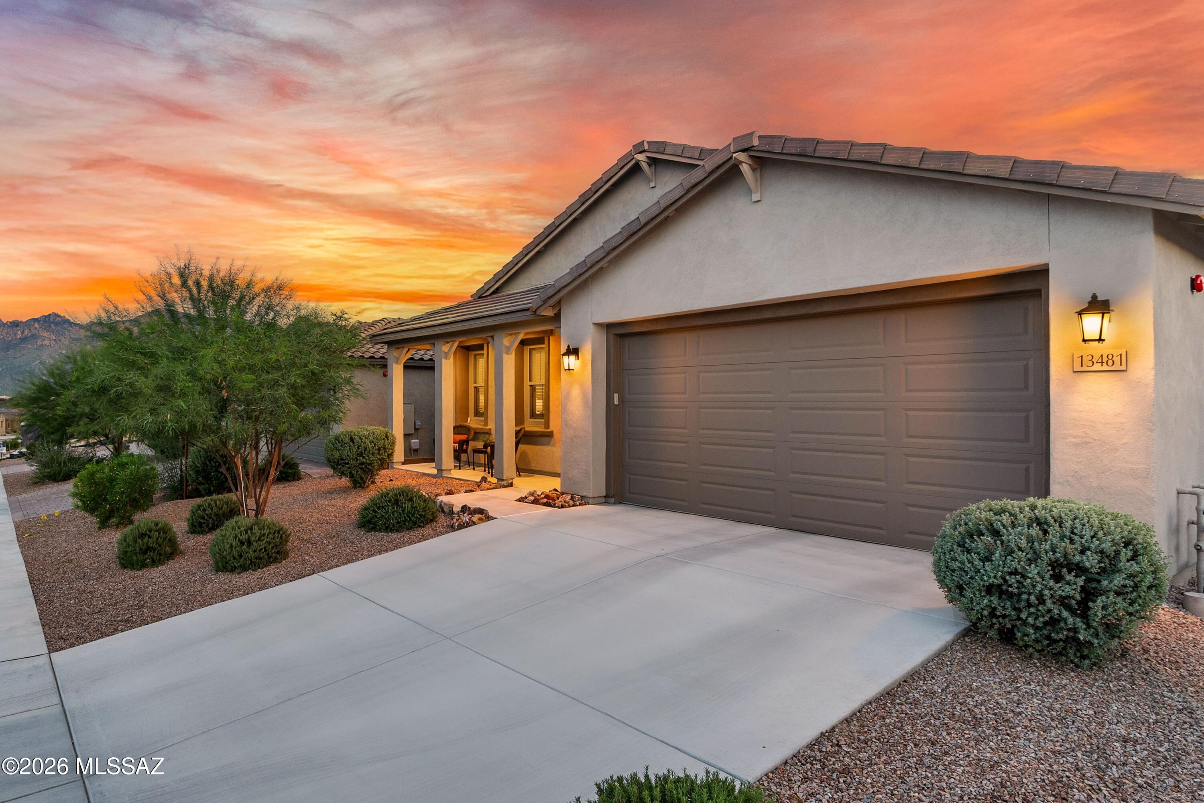
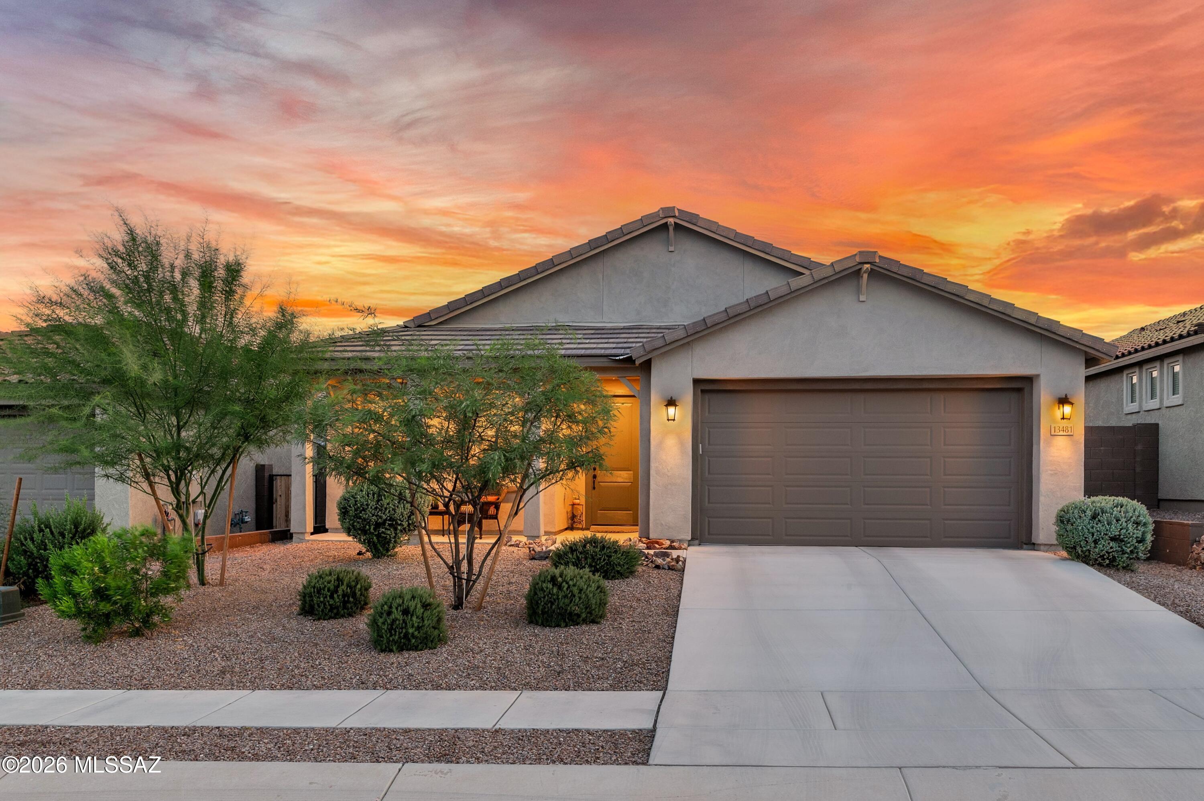
13481 N Sanidine Drive
VIEW PHOTOS
$634,900

13481 N Sanidine Drive

3 Beds 2 Baths 1,993 Sq.Ft. 5,924 Sq.Ft.

Description

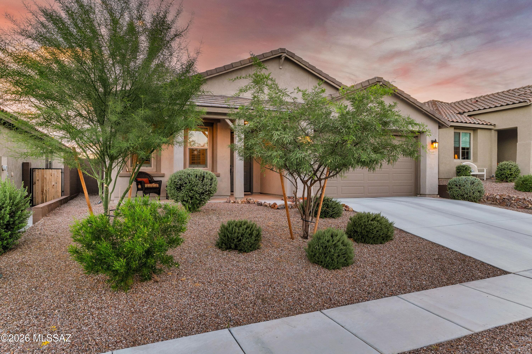
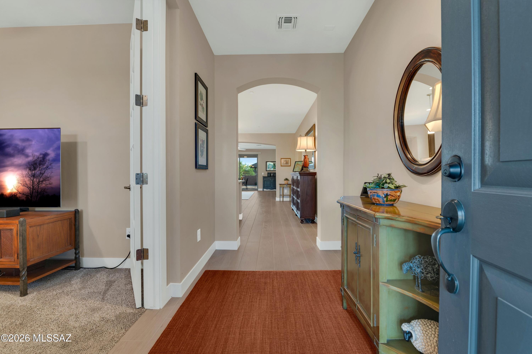
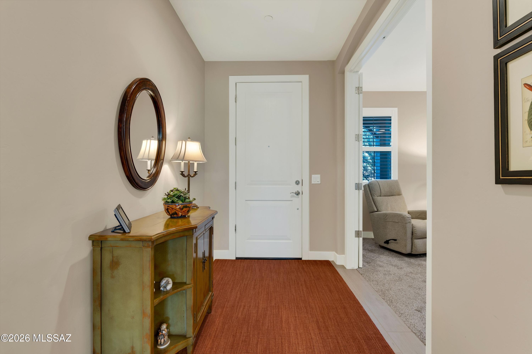
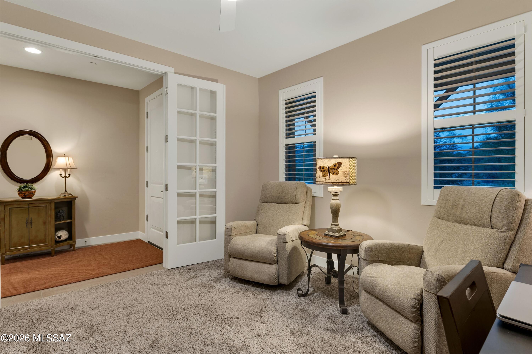
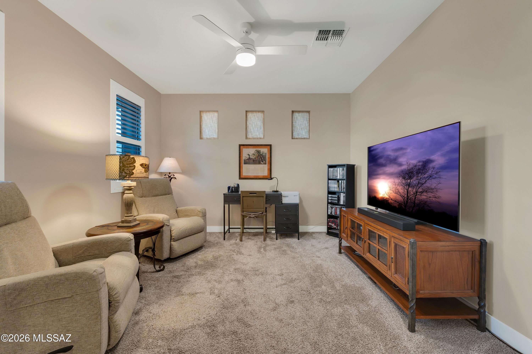
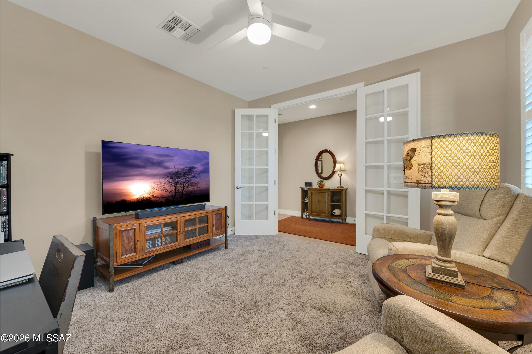
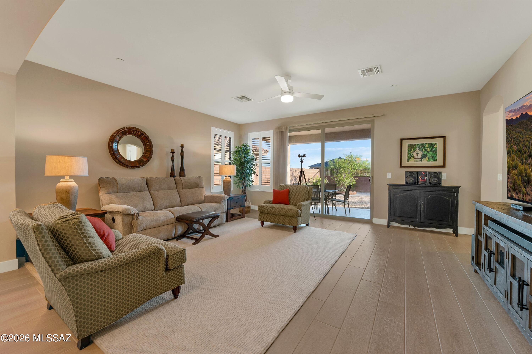
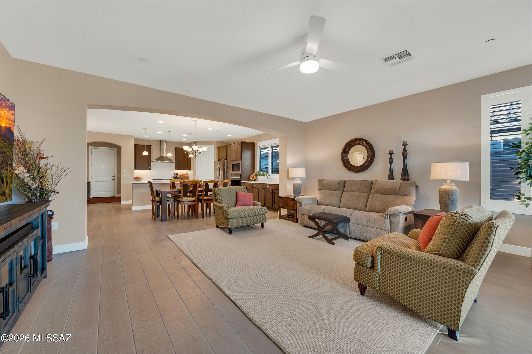
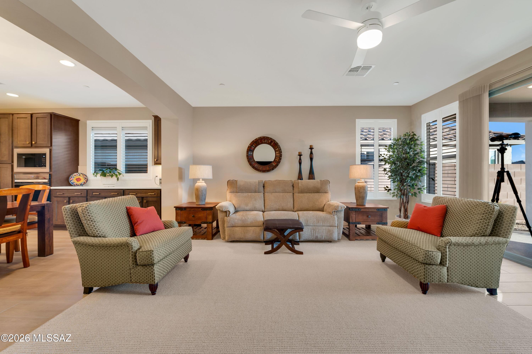
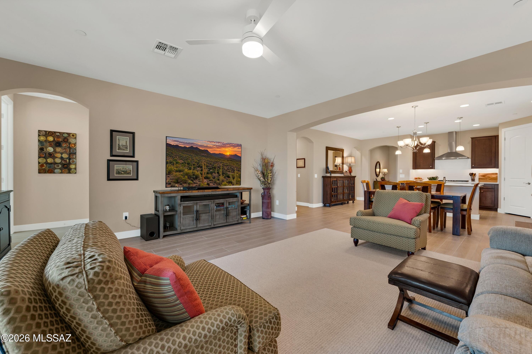
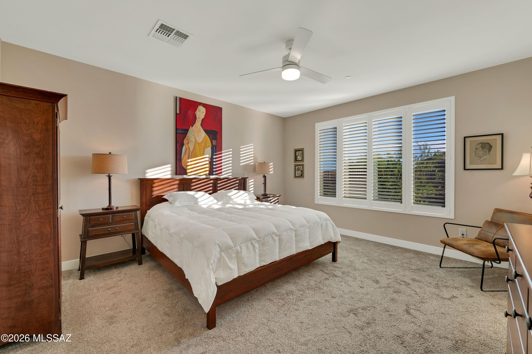
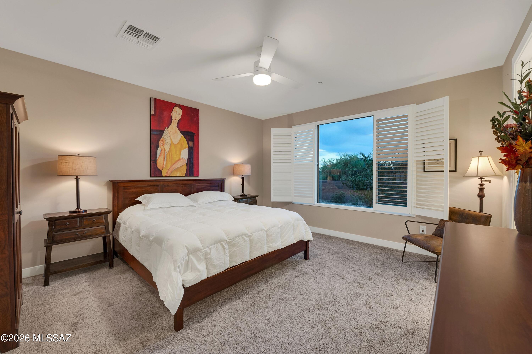
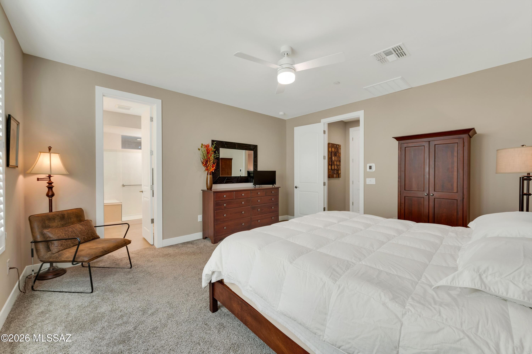
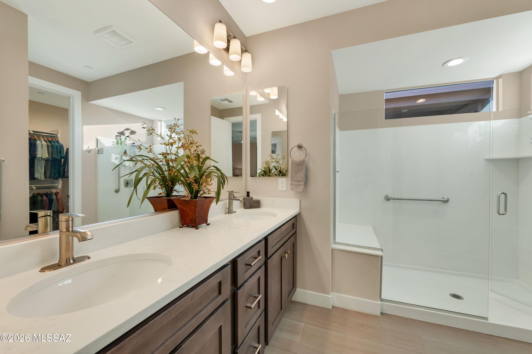
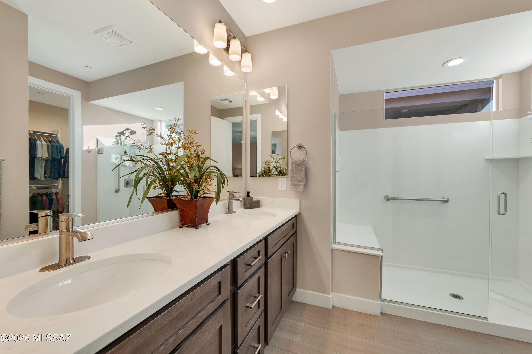
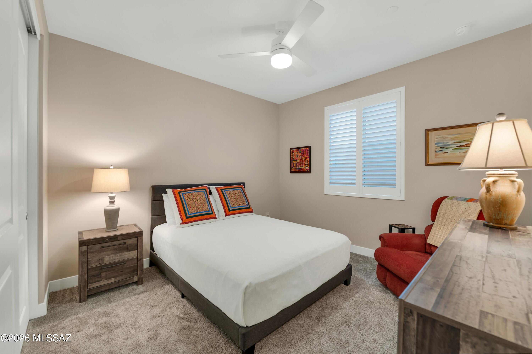
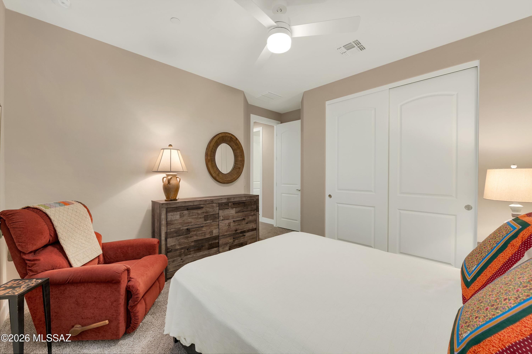
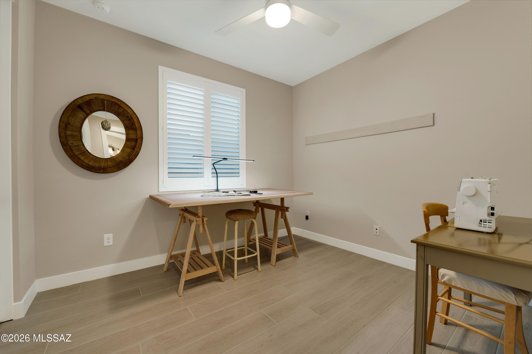
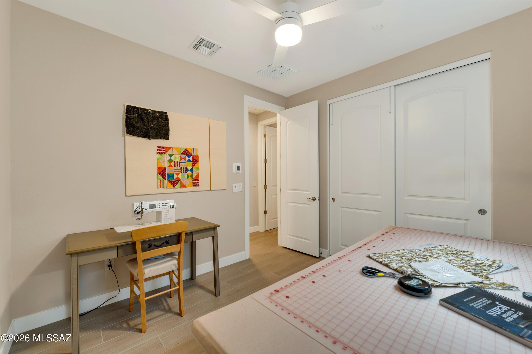
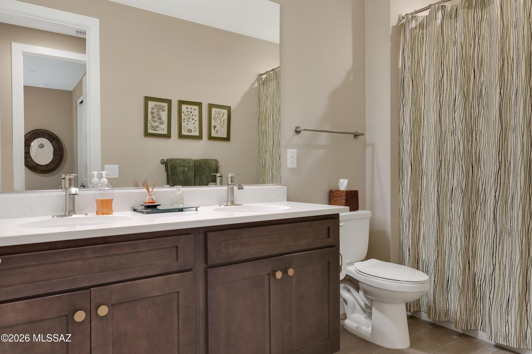
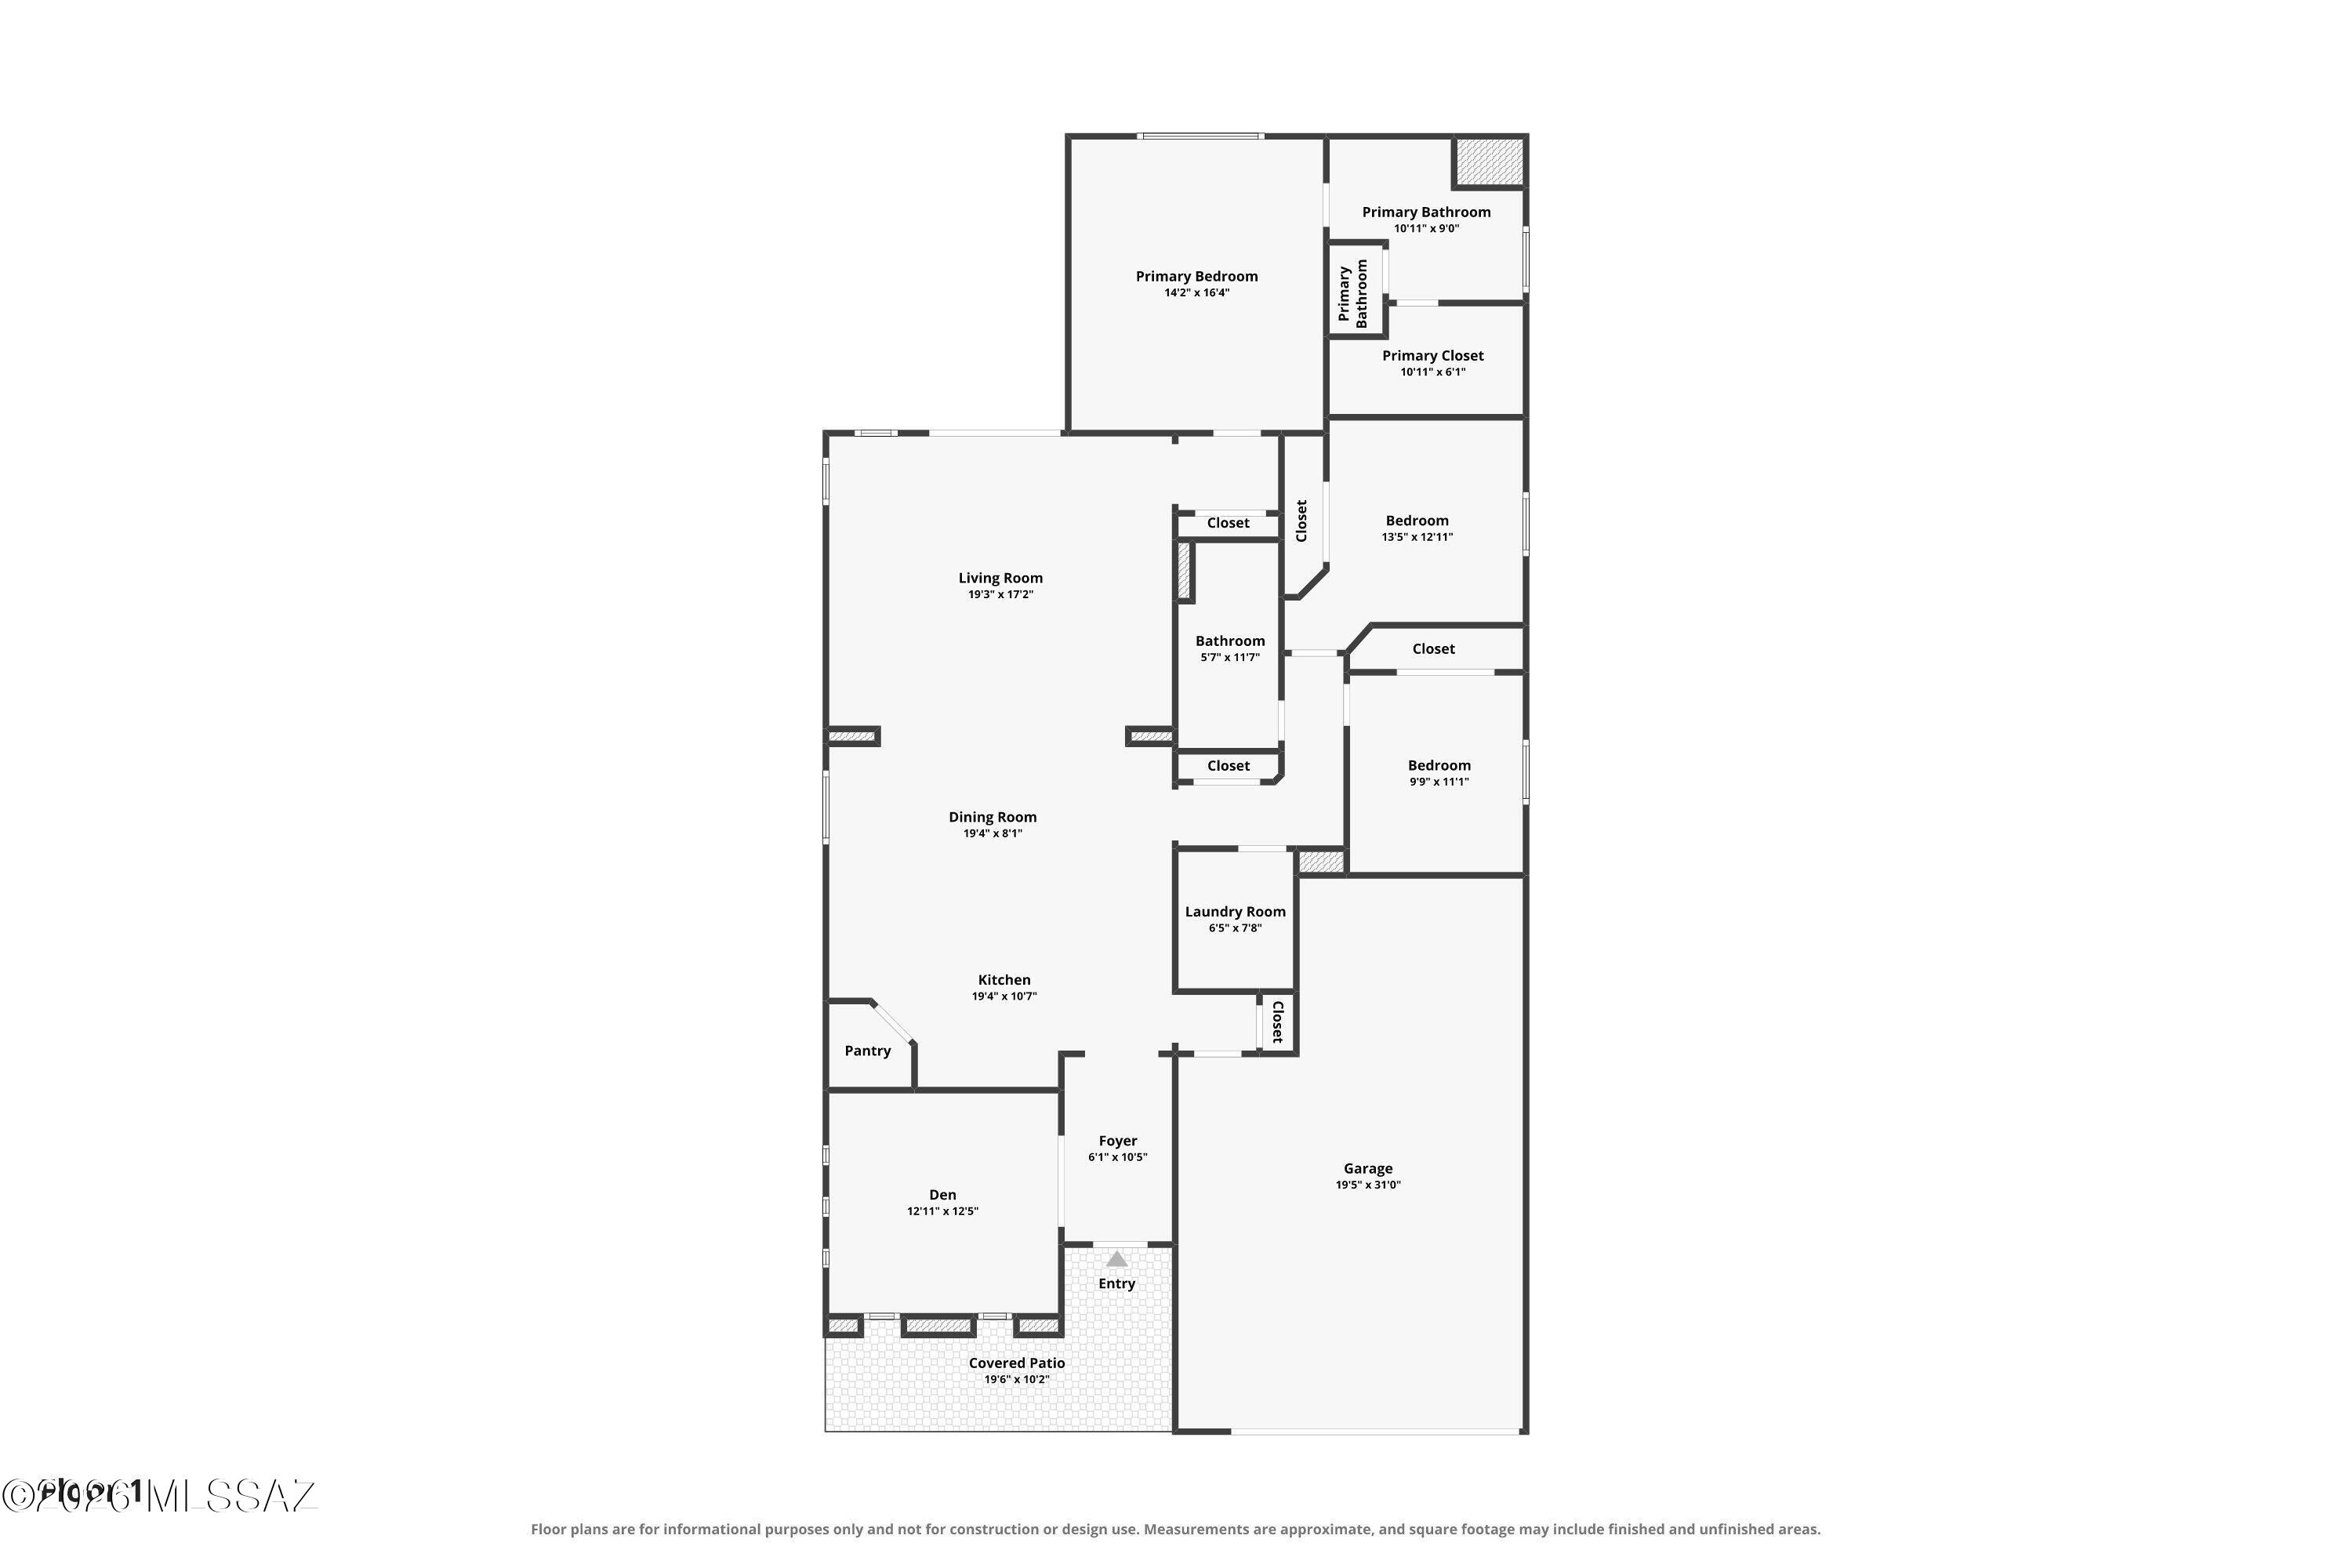
RECENT PRICE REDUCTION & ADDITIONAL $10K IN SELLER CONCESSIONS OFFERED with acceptable offer!! Welcome to Sunsets at Sanidine! Better than new, this beautifully appointed 2025 Pulte home where thoughtful design, timeless finishes, and meticulous care come together in effortless style. Featuring the Barletta Elevation B package, this 1,993-square-foot residence offers 3 bedrooms, 2 full baths, and a versatile den framed by elegant French doors--perfect for a home office, playroom, or additional living space.

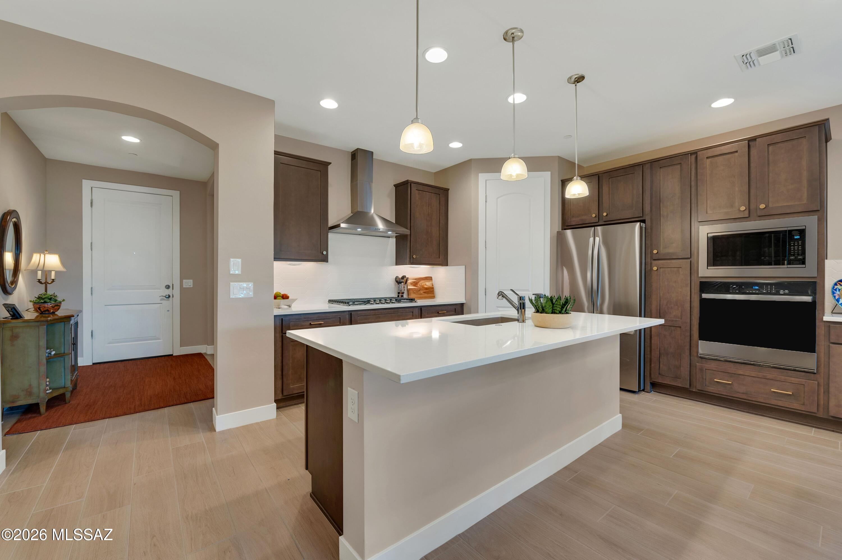
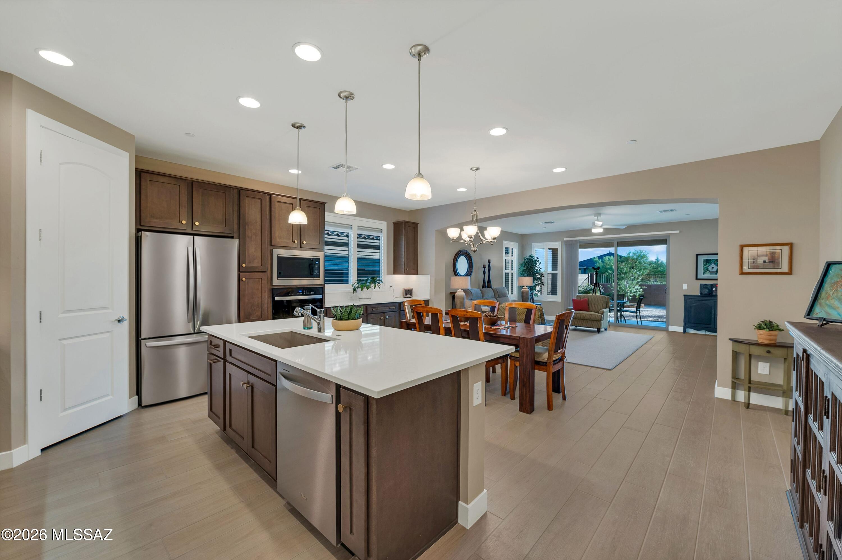
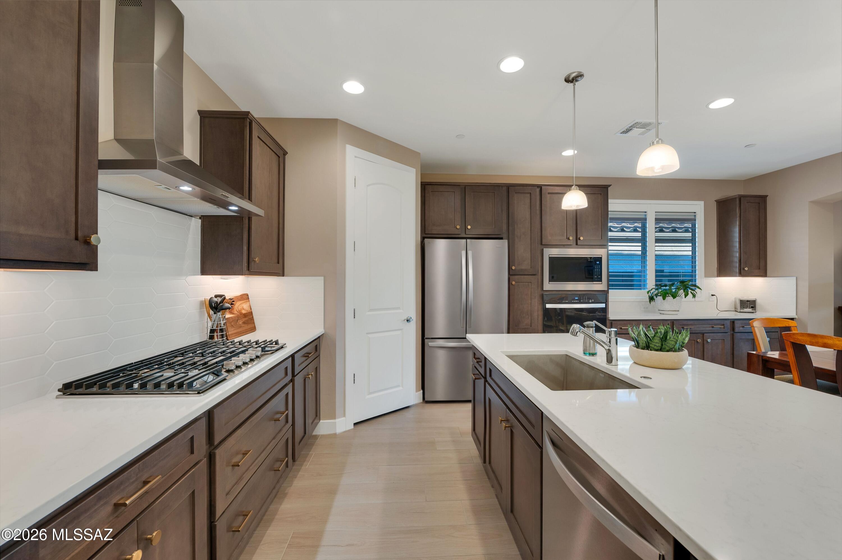
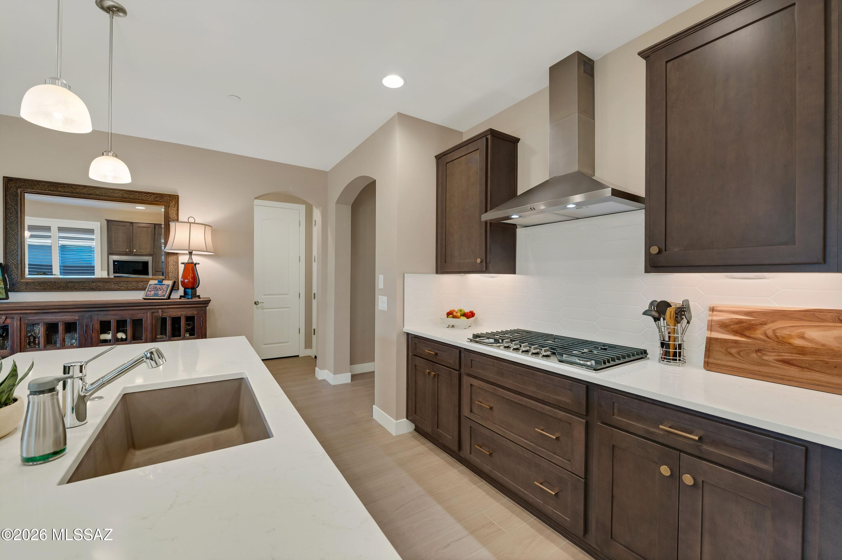
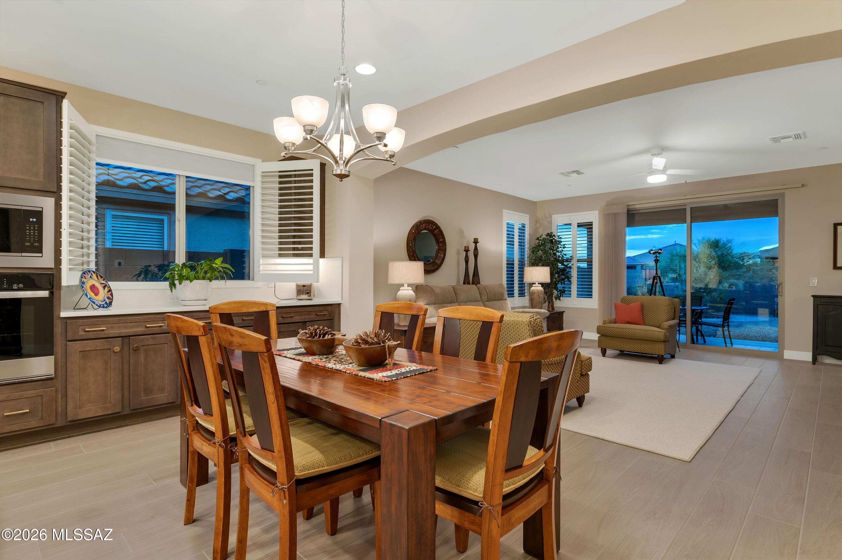
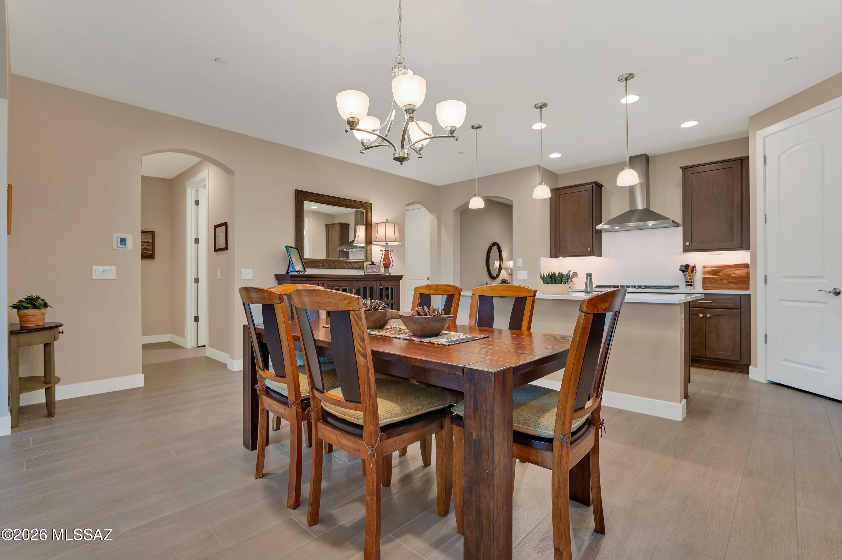
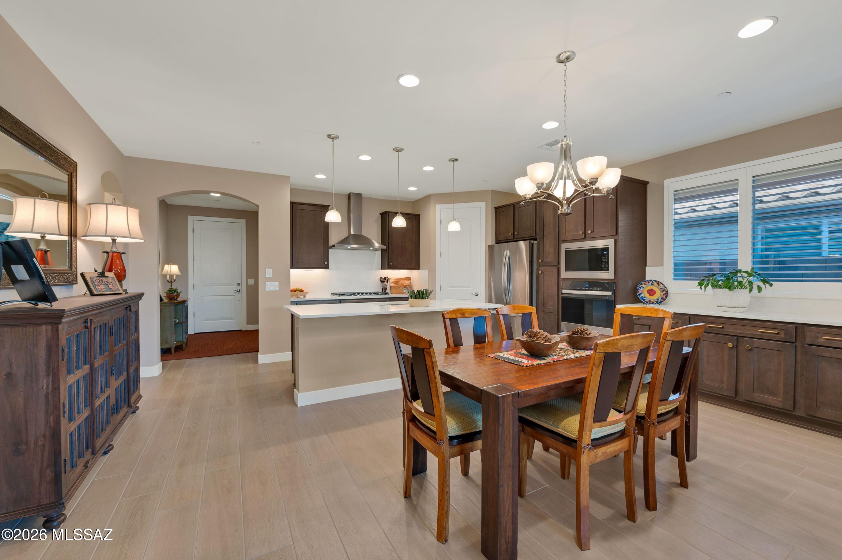
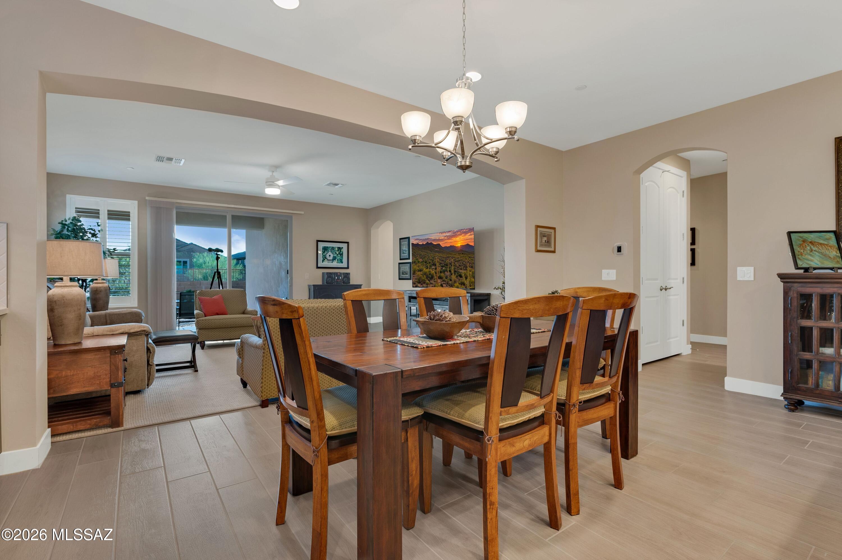
Designed with both everyday living and entertaining in mind, the desirable split-bedroom floor plan places the secondary bedrooms and private primary suite on opposite ends of the home. At the heart of the residence is the true showstopper: a Luxe Chef's Kitchen featuring Level 5 quartz countertops, Level 4 maple cabinetry with upgraded 42-inch upper cabinets and a high-end Whirlpool cooktop and oven package. Don't forget the upgraded built in Cafe perfect for a daily coffee bar, or even the hot plate buffet at holiday time. The oversized island doubles as a breakfast bar and gathering space, flowing seamlessly into the dining area and open-concept great room.

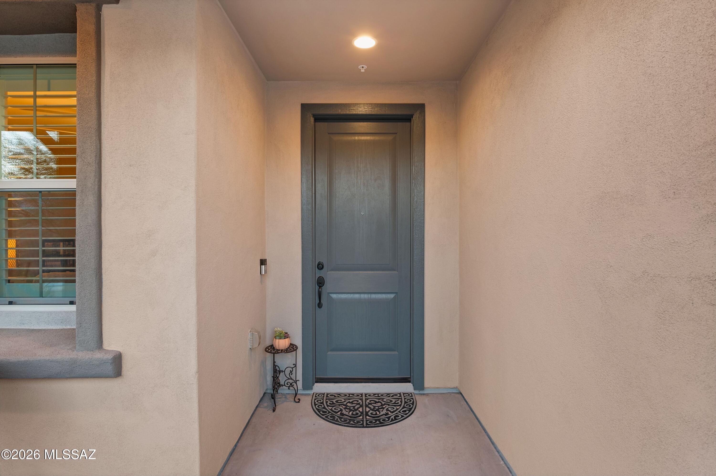
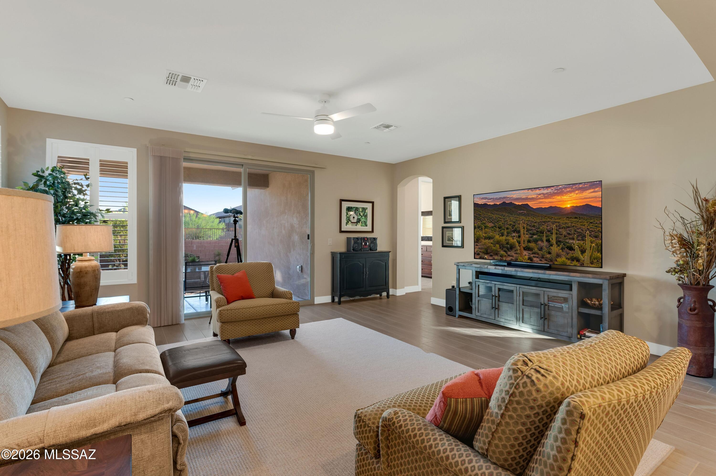
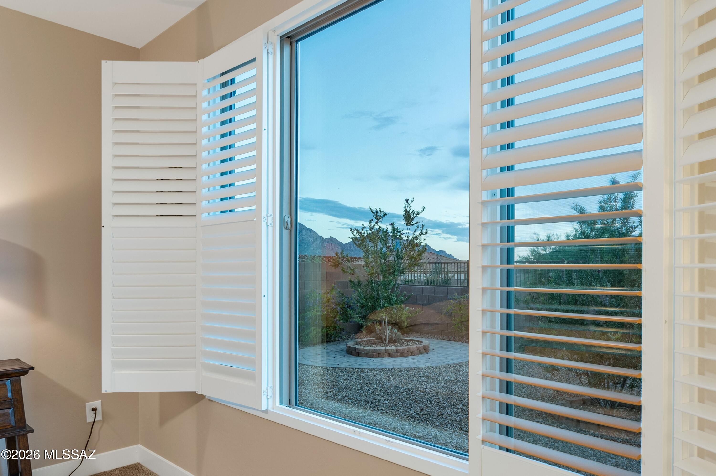
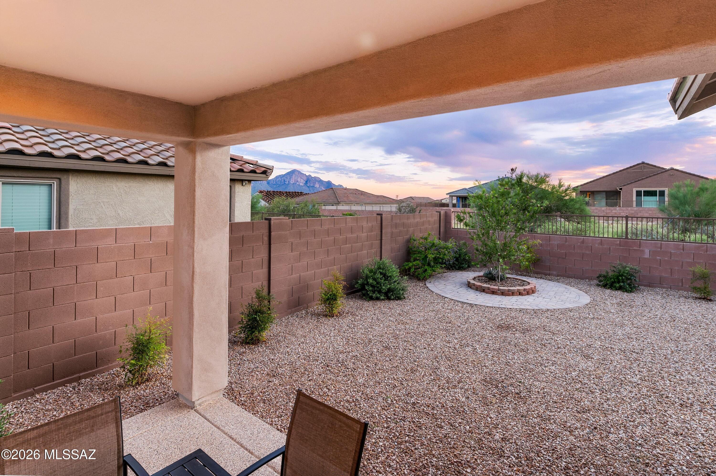
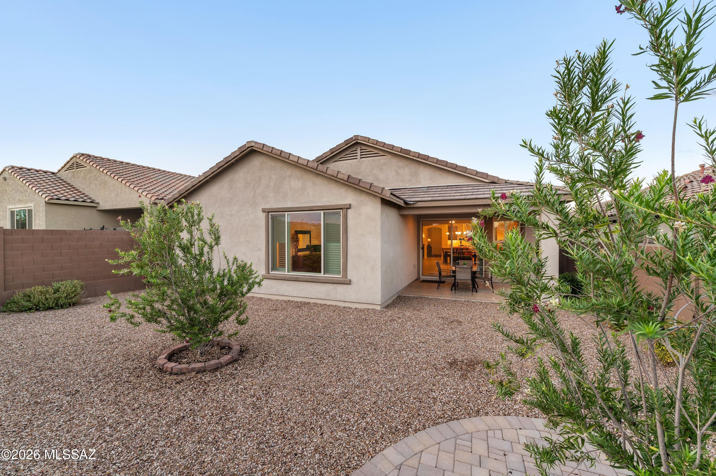
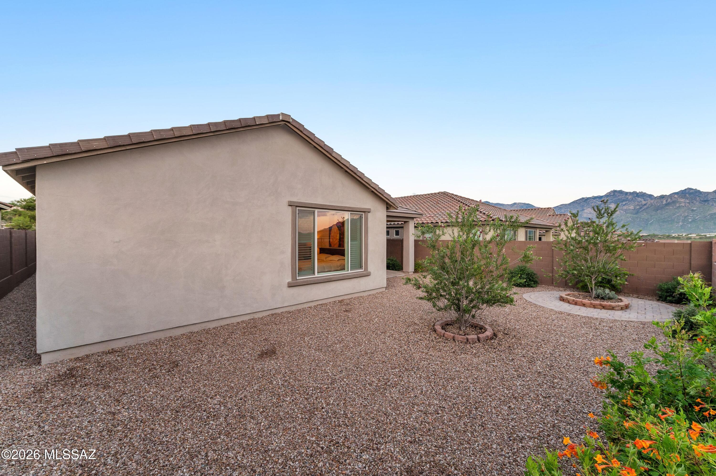
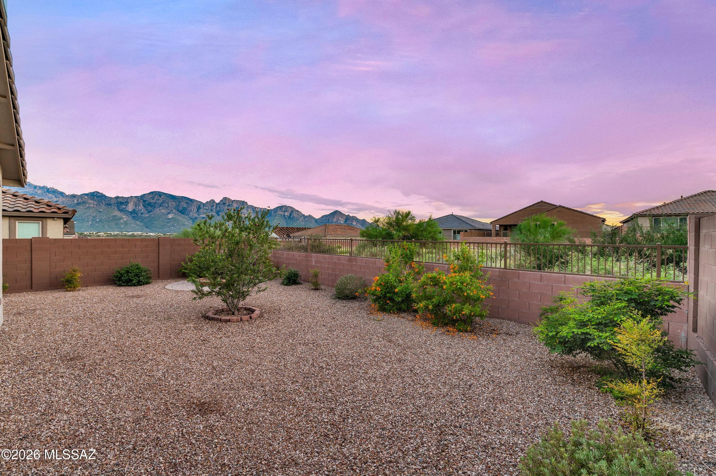
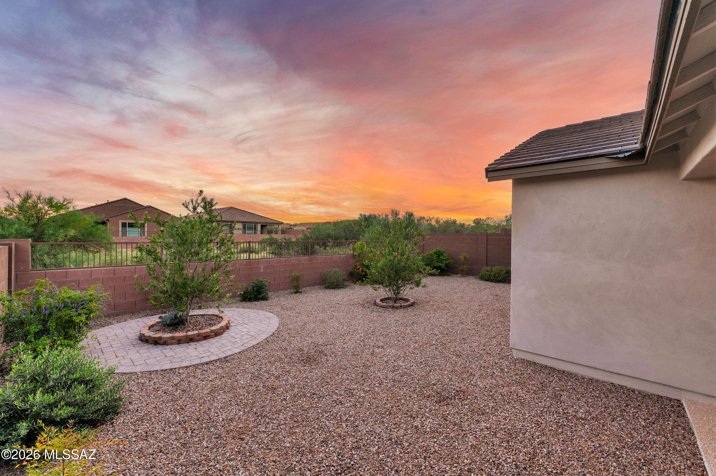
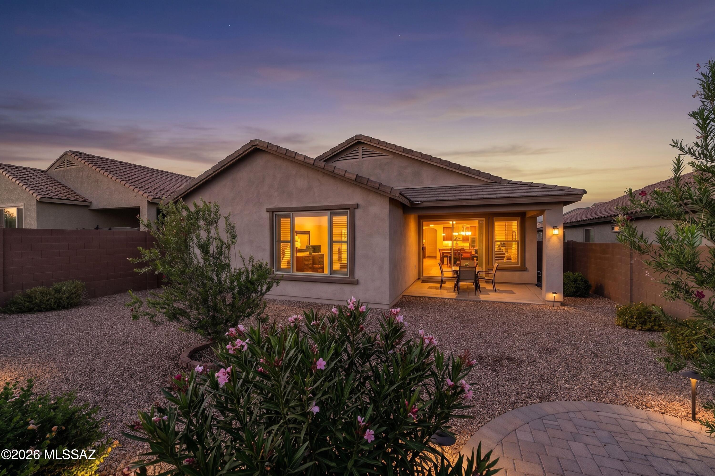
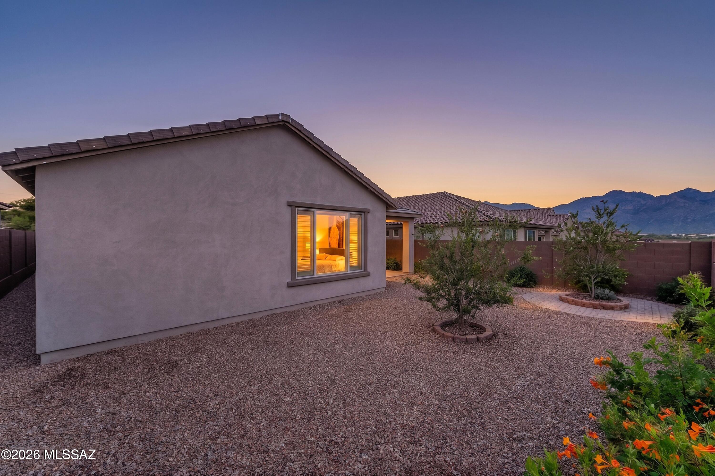
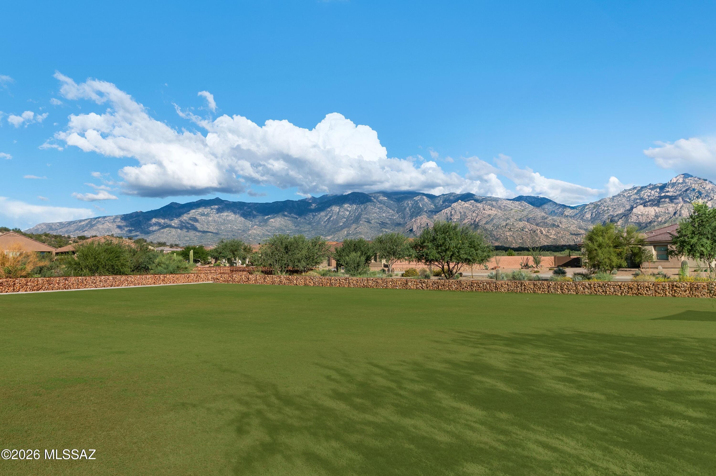
Throughout the home, 8-foot interior doors and 9-foot ceilings create an elevated sense of scale, while plantation shutters and a smart blackout shade at the sliding glass door add both beauty and function. Step outside to a meticulously maintained, low-care backyard and take in the breathtaking Sanidine sunsets from your own private retreat. Leave it be, add a gazebo to sit under and enjoy the mountain views, or add a pool, options are endless. A charming covered front patio offers another inviting spot to enjoy your morning coffee or unwind in the evening breeze.

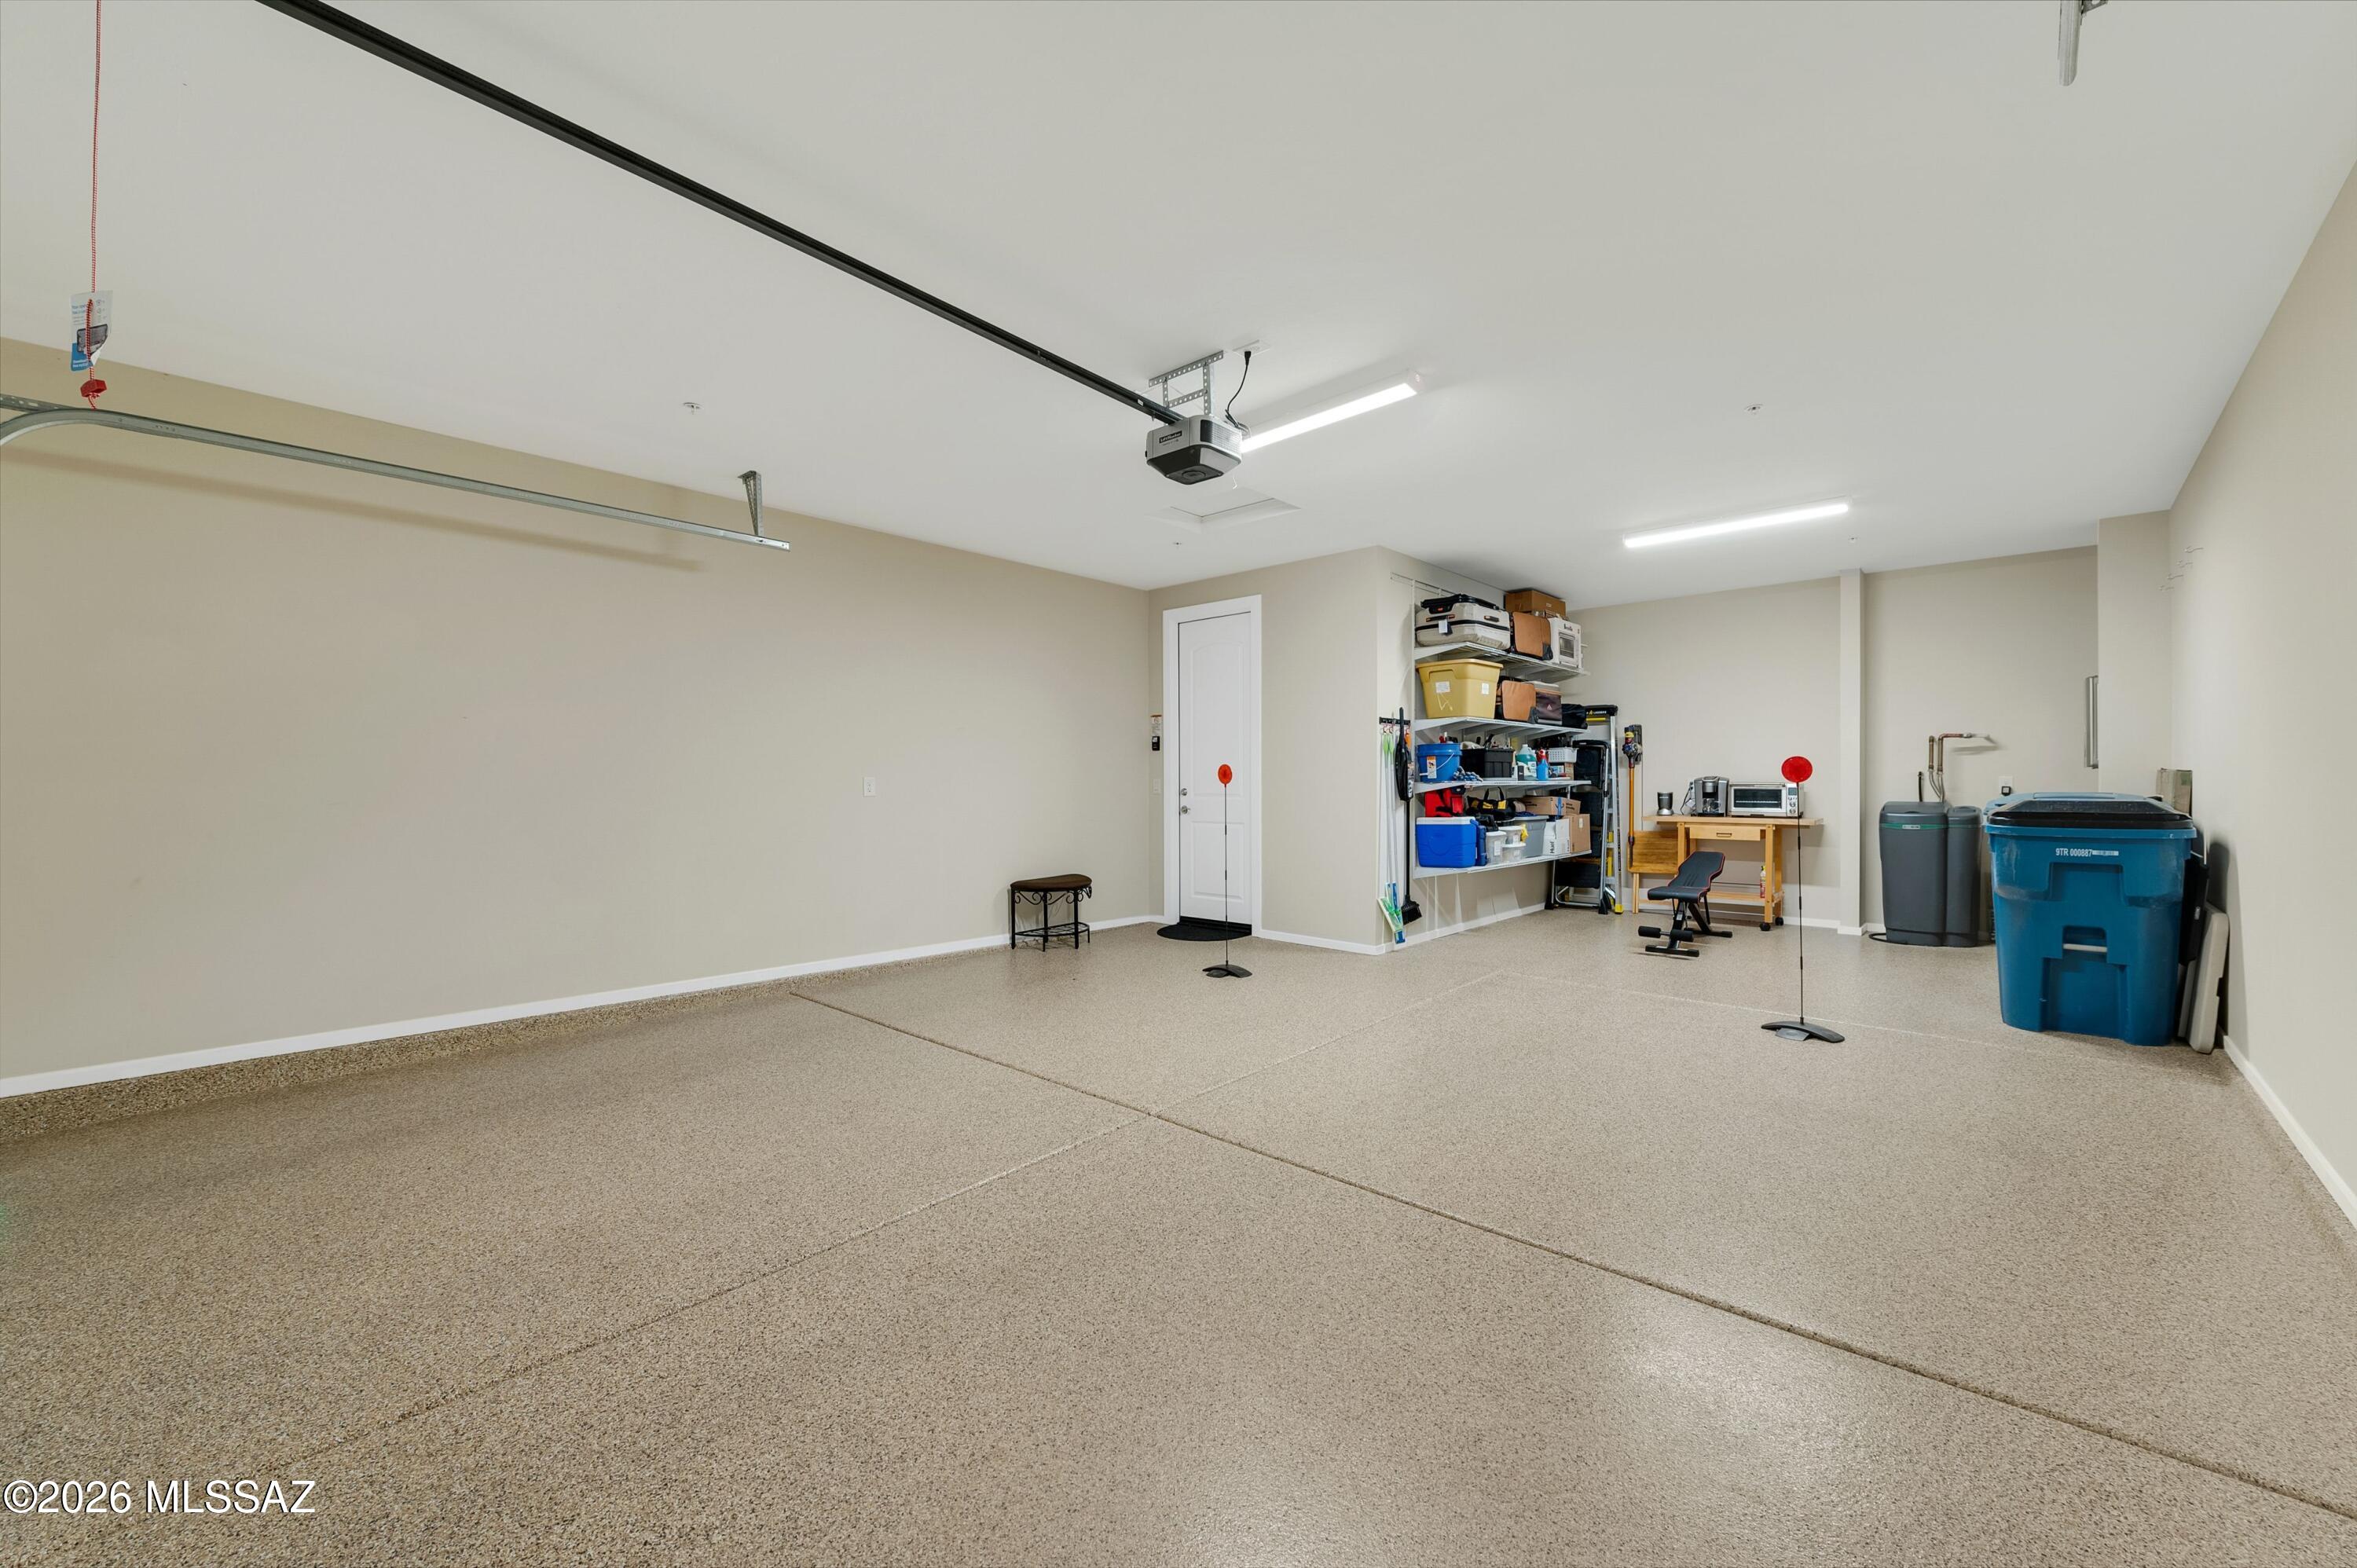
The thoughtful upgrades continue with an extended-length two-car garage offering exceptional flexibility for storage, a workshop, home gym, or whatever best suits your lifestyle. Additional enhancements include an epoxy-coated garage floor AND backyard patio, soft water system, and radiant barrier added to the attic sheathing for improved insulation.

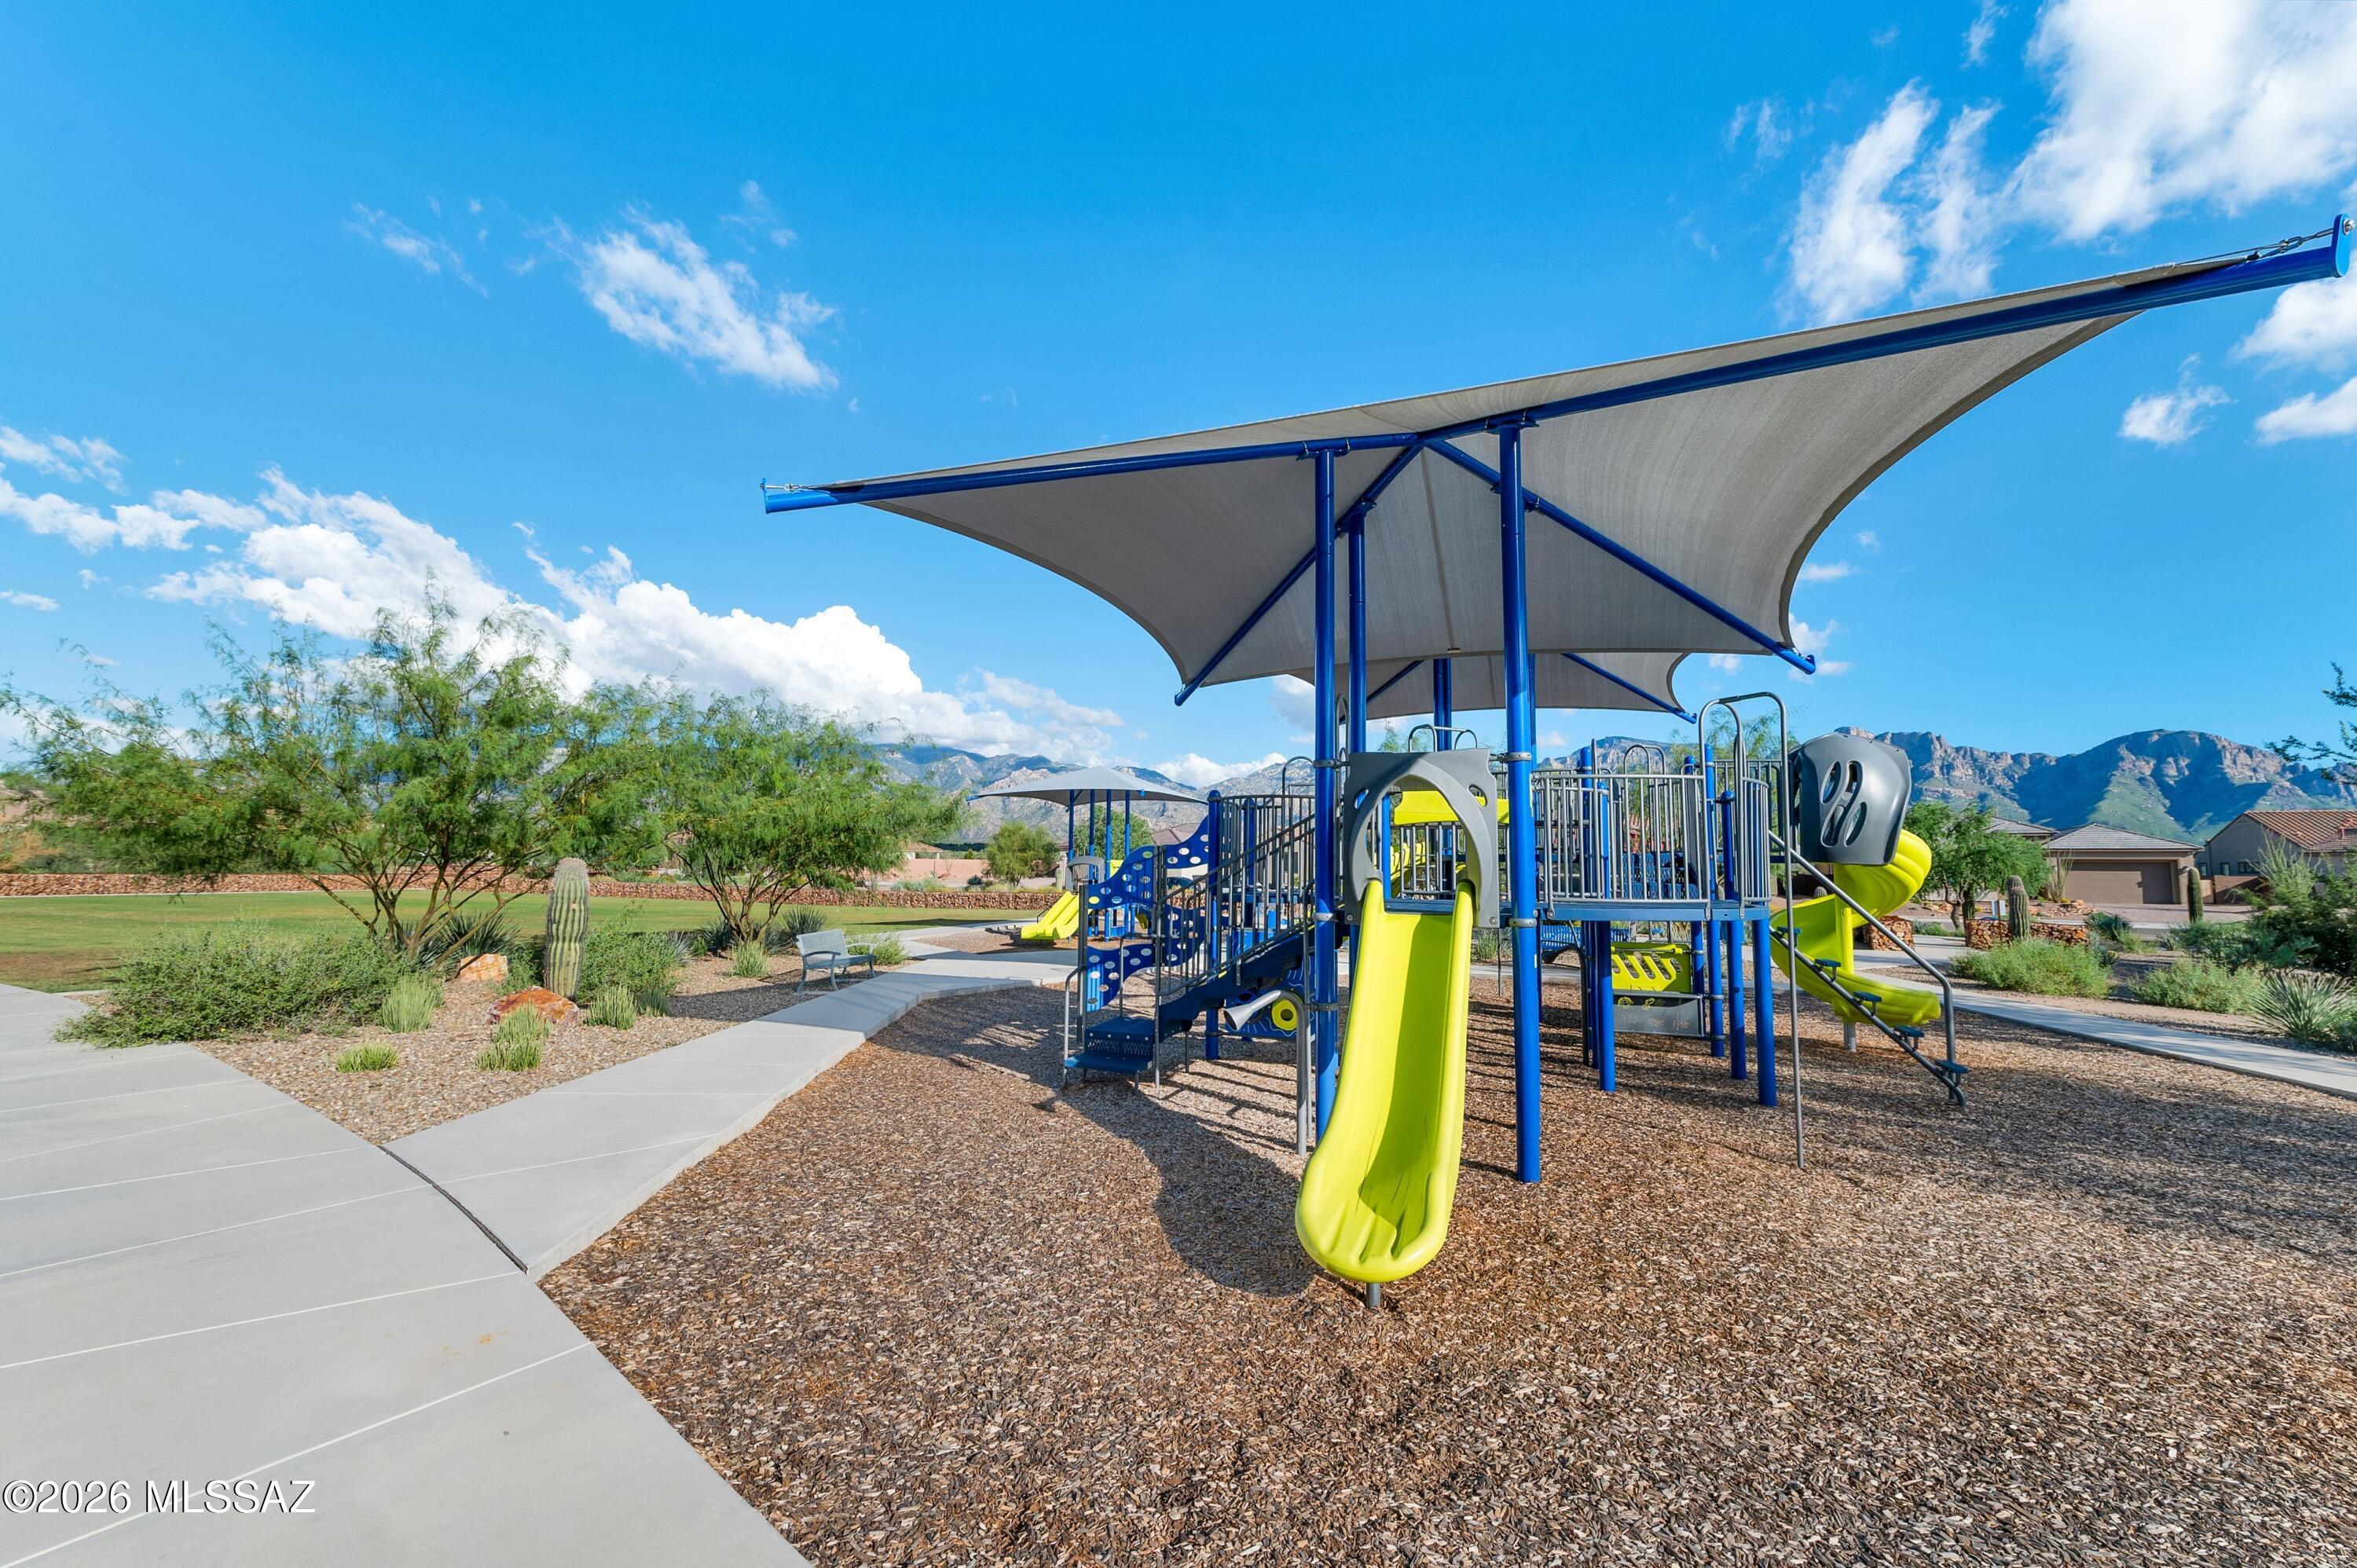
Better than new and meticulously maintained, The Sanidine Sunset is a home where every detail has been thoughtfully selected, beautifully executed, and designed to be enjoyed. Close to parks, schools, shopping and restaurants! Unbeatable location in the ever popular Oro Valley area.

Share Property

Location

13481 N Sanidine Drive, Tucson, AZ 85755

Status

For Sale

Property Amenities

Interior
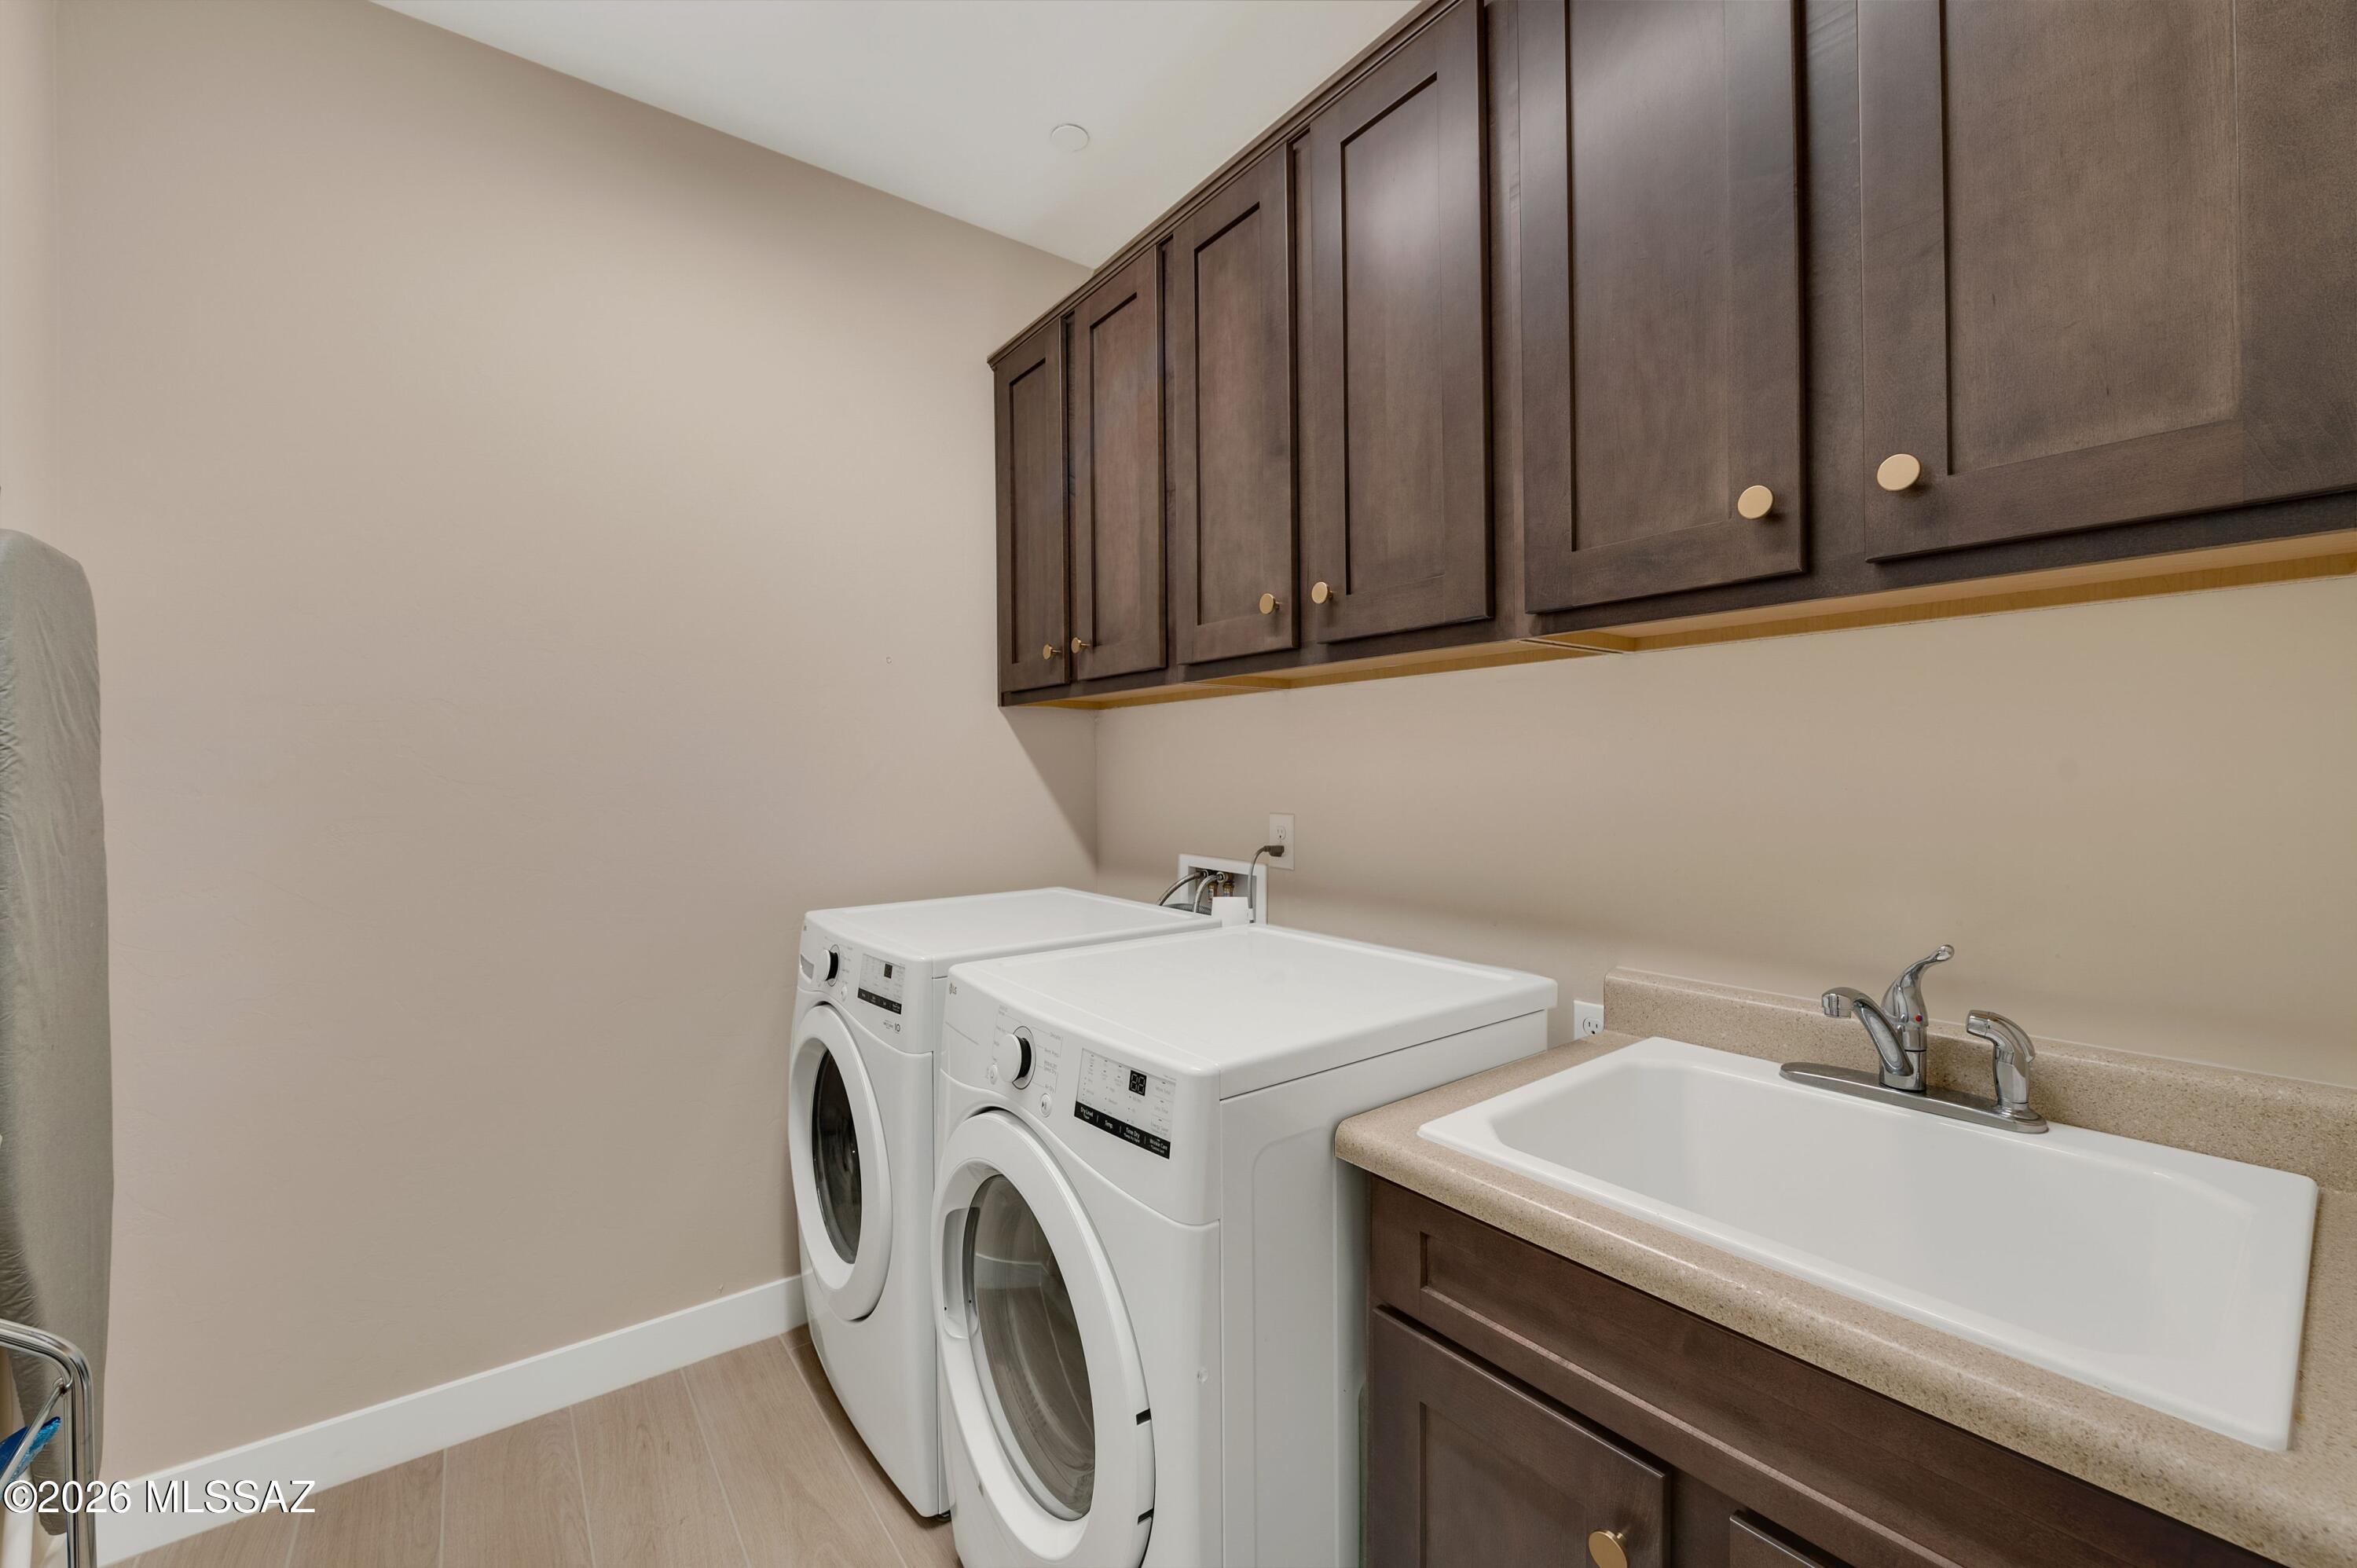
Laundry room Dryer, Storage, Washer, Sink, Laundry Room
Fireplace None
Appliances Disposal, Tankless Water Heater, Dishwasher, Gas Cooktop, Gas Oven, Microwave, Refrigerator
Flooring Other, Ceramic Tile
Total Bedrooms: 3
Full Bathrooms: 2
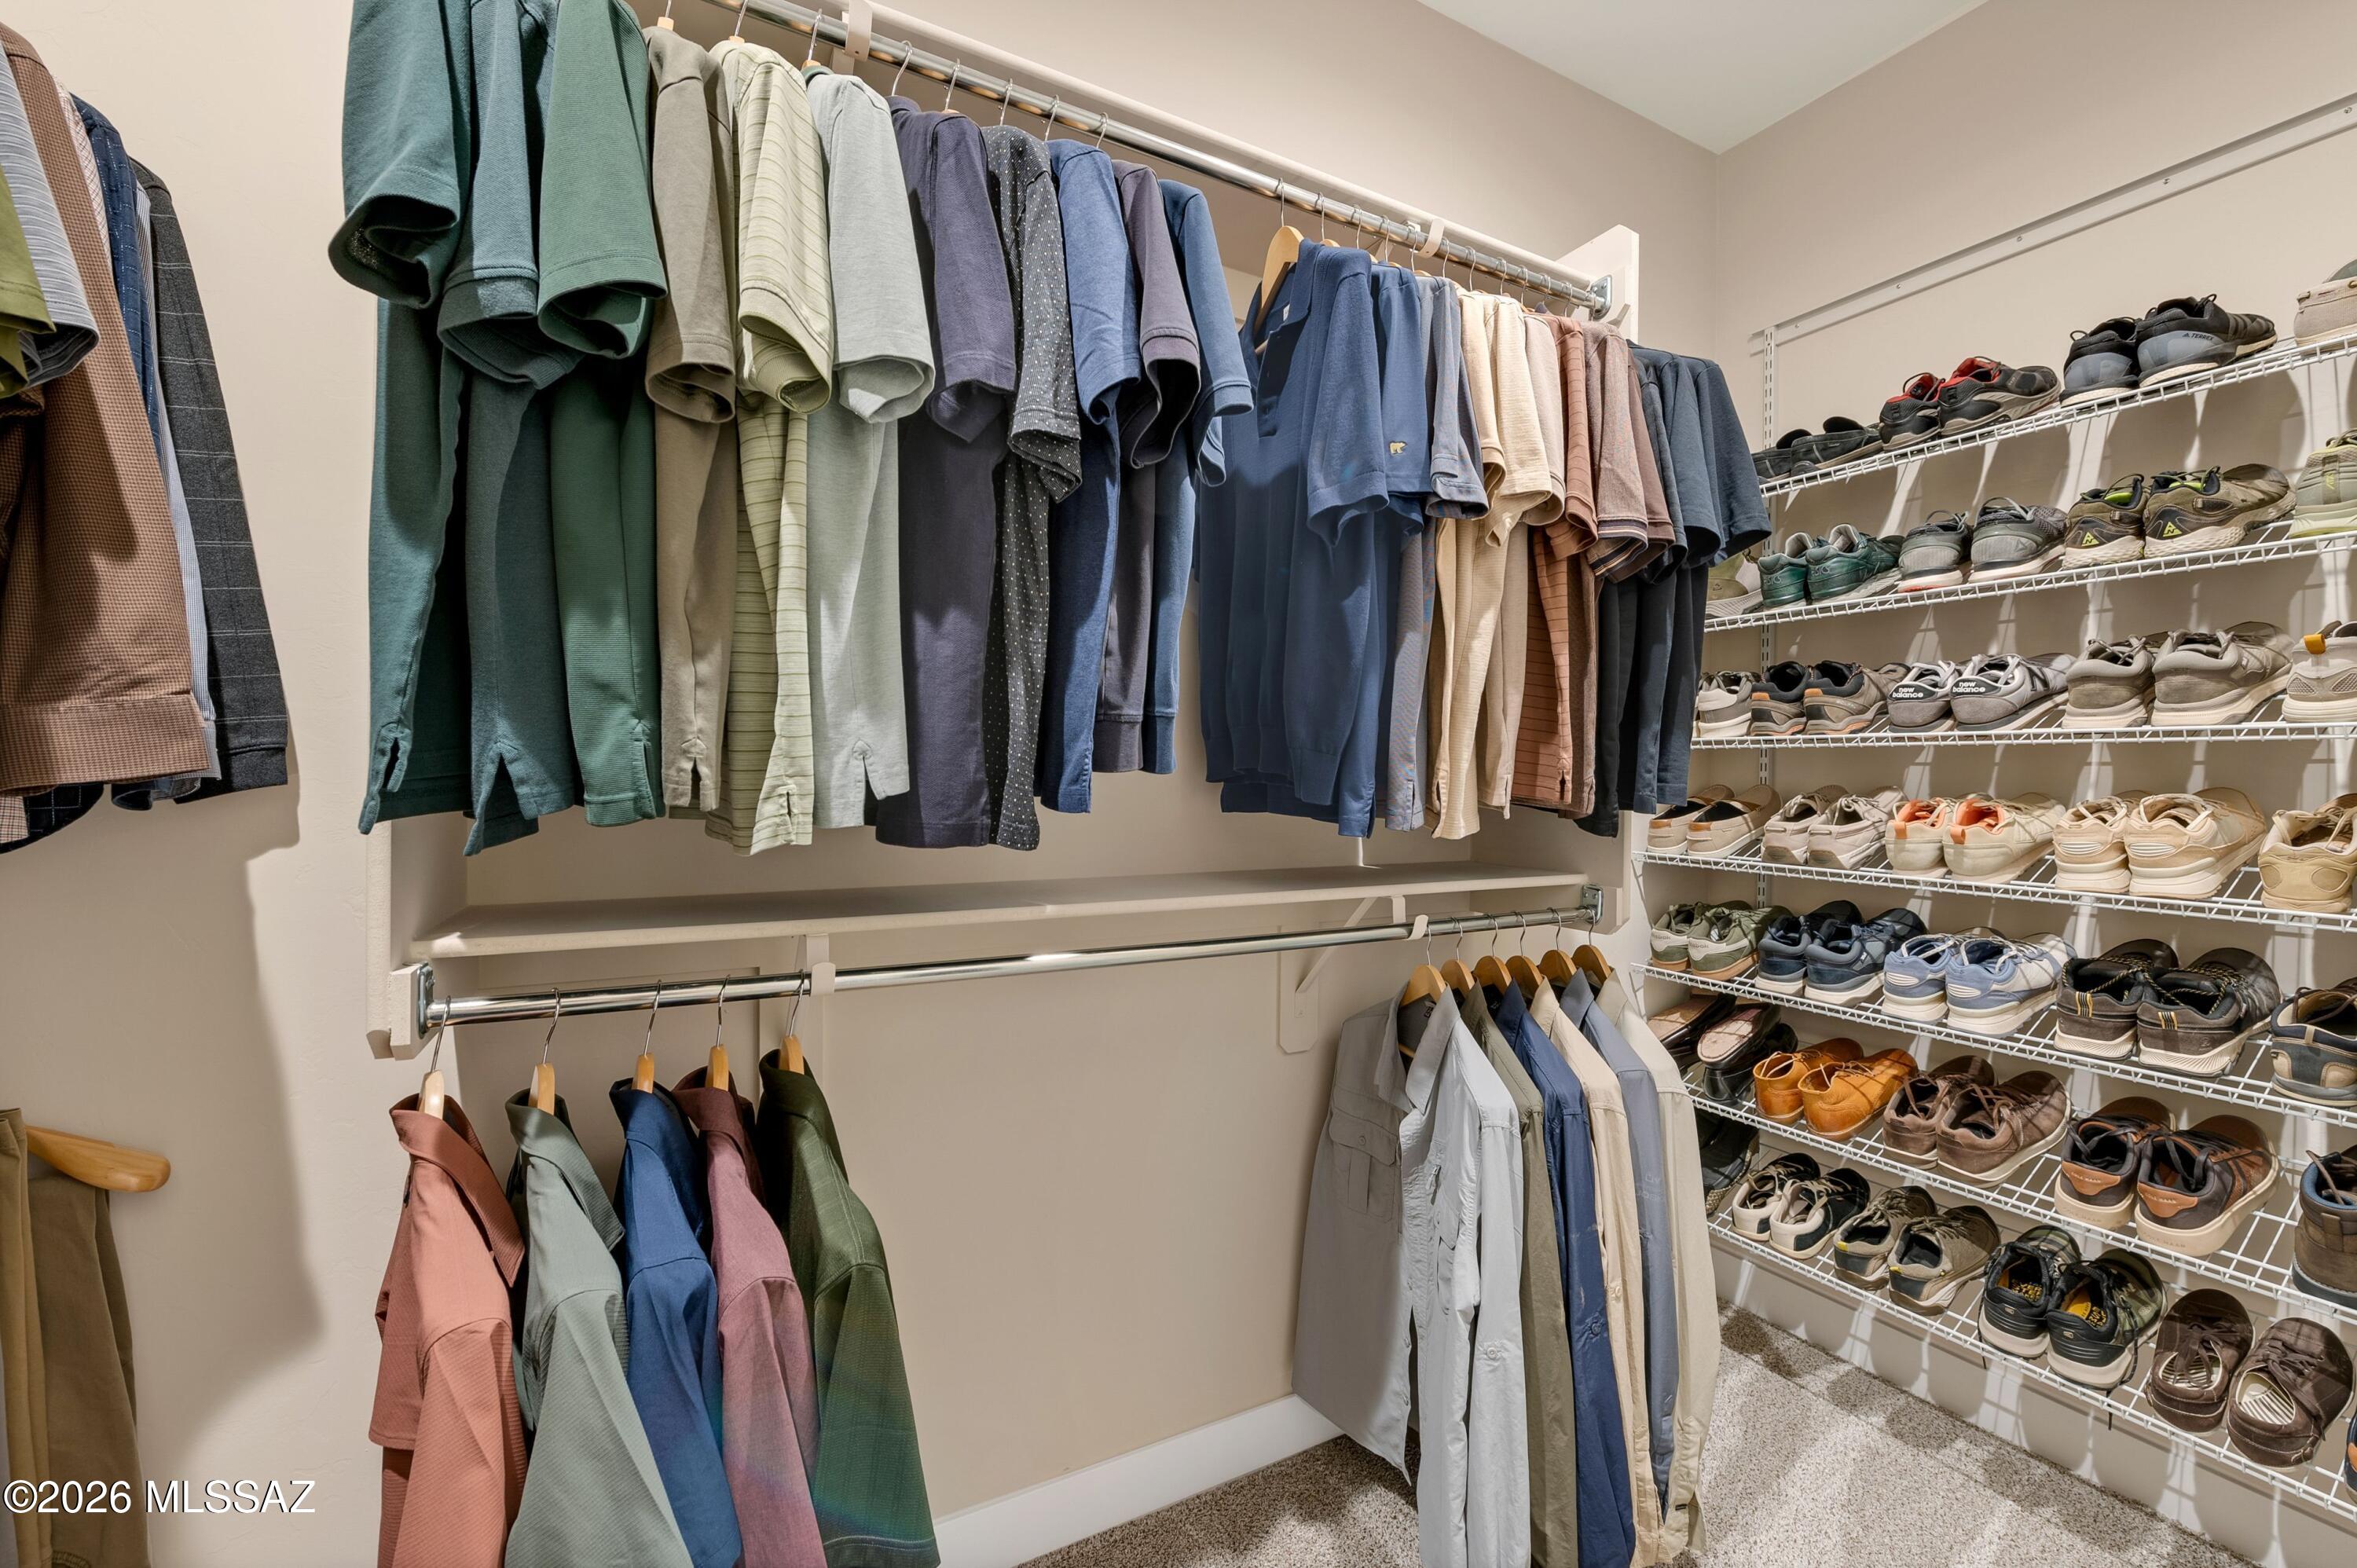
Other Interior Features High Ceilings, Walk-In Closet(s), Entrance Foyer, Kitchen Island, Building Materials
Area & Lot
Total area 1,993 Sq.Ft.
Lot Area 5,924 Sq.Ft.
Living area 1,993 Sq.Ft.
MLS® ID 22623823
Year Built 2025
School District Amphitheater
High School Ironwood Ridge
Middle School Coronado K-8
Elementary School Painted Sky
View Description Mountain(s),Sunrise,Sunset
Architecture Styles Contemporary
Type Residential
Status For Sale
Exterior
Stories 1
Air conditioning Central Air, Ceiling Fans, ENERGY STAR Qualified Equipment
Heat type Forced Air, Natural Gas, ENERGY STAR Qualified Equipment
Disability Features None
Water Source Public
Garage Space 2.0
Security Features Fire Sprinkler System, Carbon Monoxide Detector(s), Smoke Detector(s)
Other Exterior Features Other
Parking Other, Electric Door Opener, Extended Length, Oversized
Lot Features Borders Common Area, East/West Exposure, Subdivided, Decorative Gravel, Shrubs, Sprinkler/Drip, Sprinklers In Front, Cul-De-Sac
Roof Tile
Utilities Sewer Connected, Phone Connected
Finance
Sales Price $634,900
HOA Fees $190 monthly
Real Estate Tax $989 yearly
image

Schedule a Showing

I would love to show you this beautiful property. Please select your preferred date and time below. I will be in touch shortly to confirm your appointment.

Schedule a Showing

I would love to show you this beautiful property. Please select your preferred date and time below. I will be in touch shortly to confirm your appointment.

Thank you for your interest in 13481 N Sanidine Drive, Tucson, AZ 85755. We are reviewing your request and will be in touch shortly!

Mortgage Calculator

Estimate your monthly mortgage payment, including the principal and interest, property taxes, and HOA. Adjust the values to generate a more accurate rate.

All estimates are provided for informational purposes only. Actual amounts may vary.
$0,000 Your Payment 20 15 65
$0,000 Your Payment

Work With Ceci

Partner with Ceci Maus and experience the difference of working with a dedicated Tucson real estate professional. From the first consultation to closing day, Ceci takes the time to understand your goals, answer your questions, and guide you through every step of the process. With local expertise, market insight, and a client-first approach, she ensures that your journey—whether buying or selling—is smooth, stress-free, and successful.



