13477 N Mariposa Lily Drive
VIEW PHOTOS
$800,000

13477 N Mariposa Lily Drive

4 Beds 3 Baths 2,488 Sq.Ft. 7,187 Sq.Ft.

Description

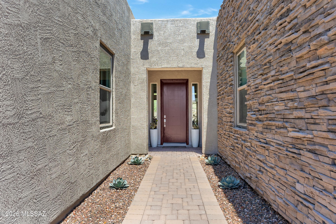
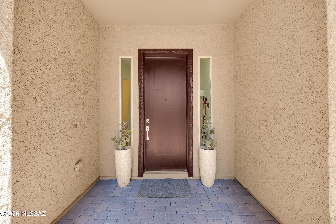
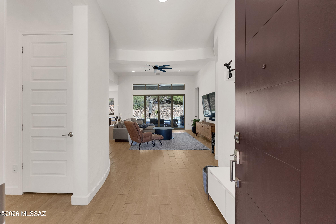
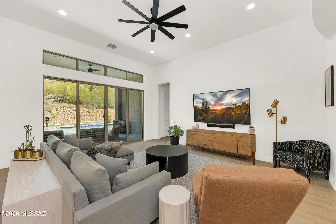
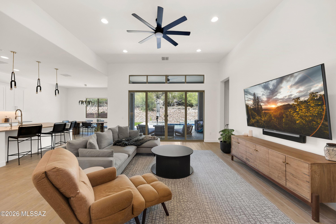
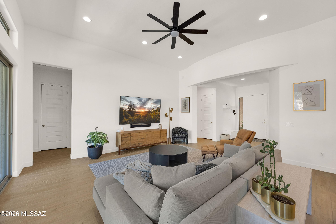
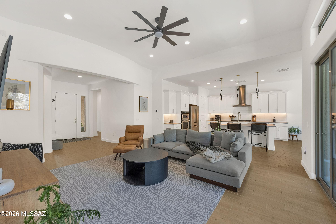
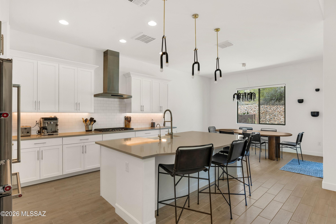
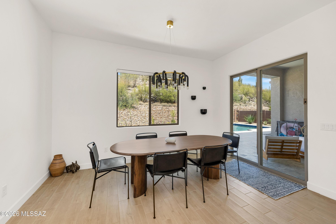
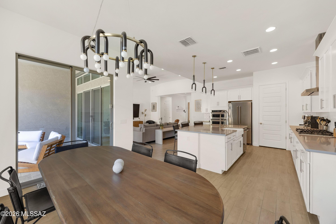
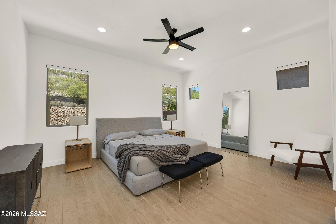
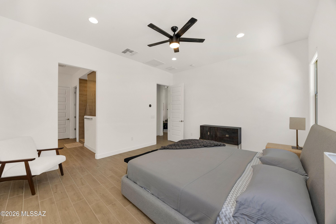
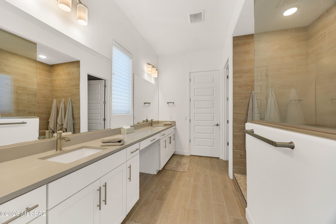
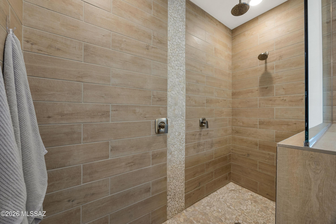
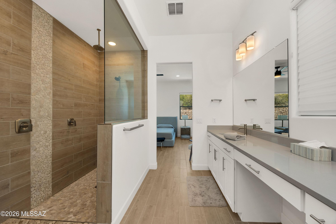
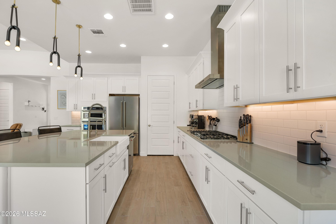
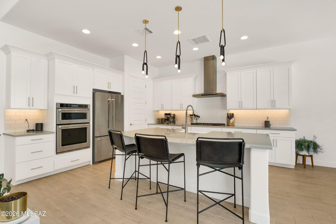
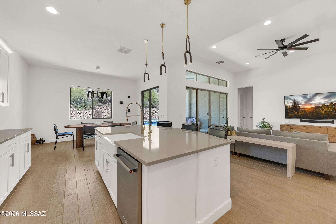
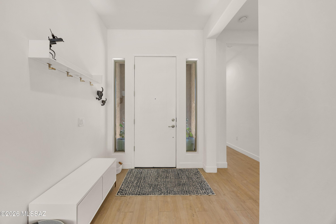
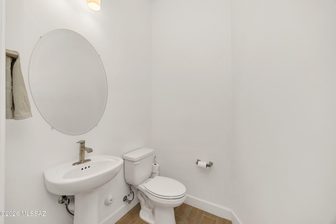
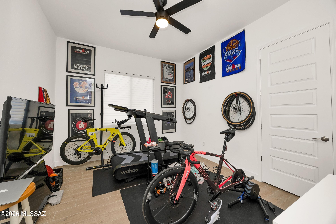
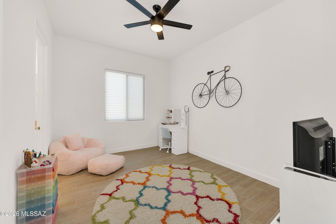
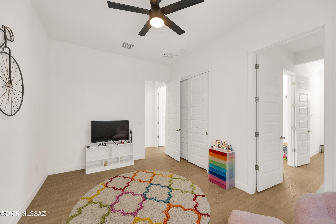
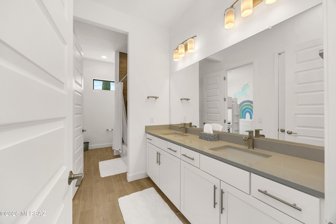
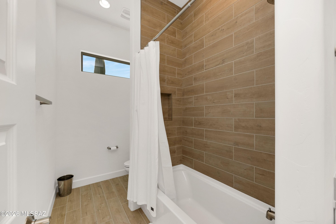
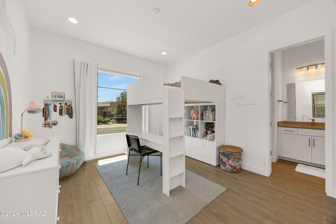
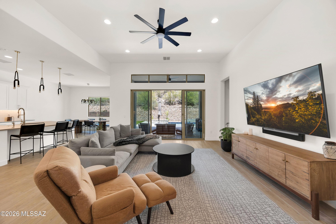
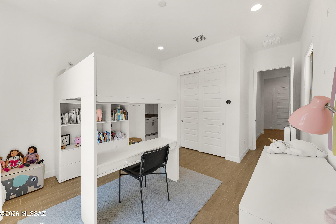
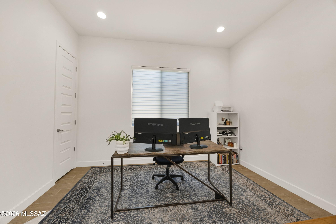
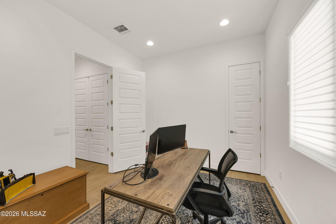
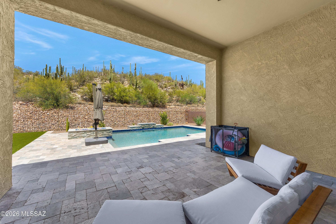
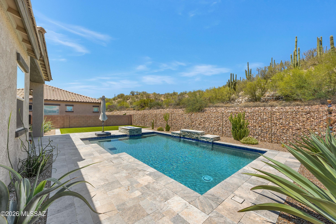
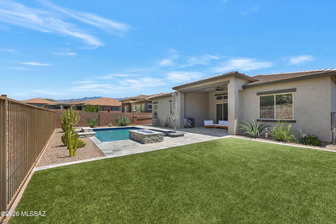
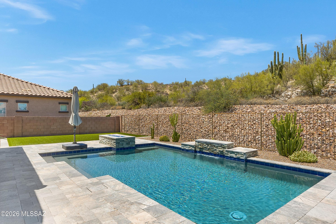
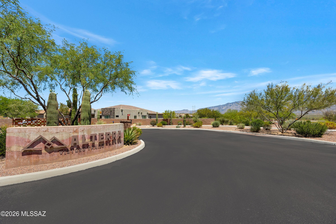
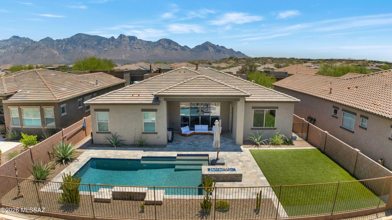
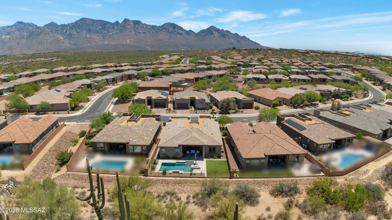
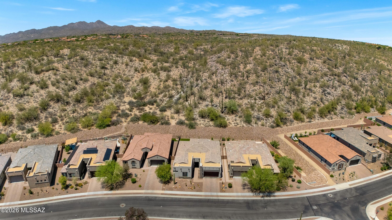
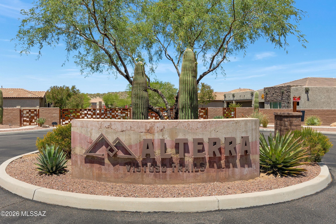
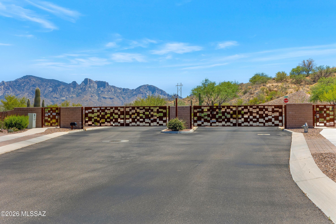
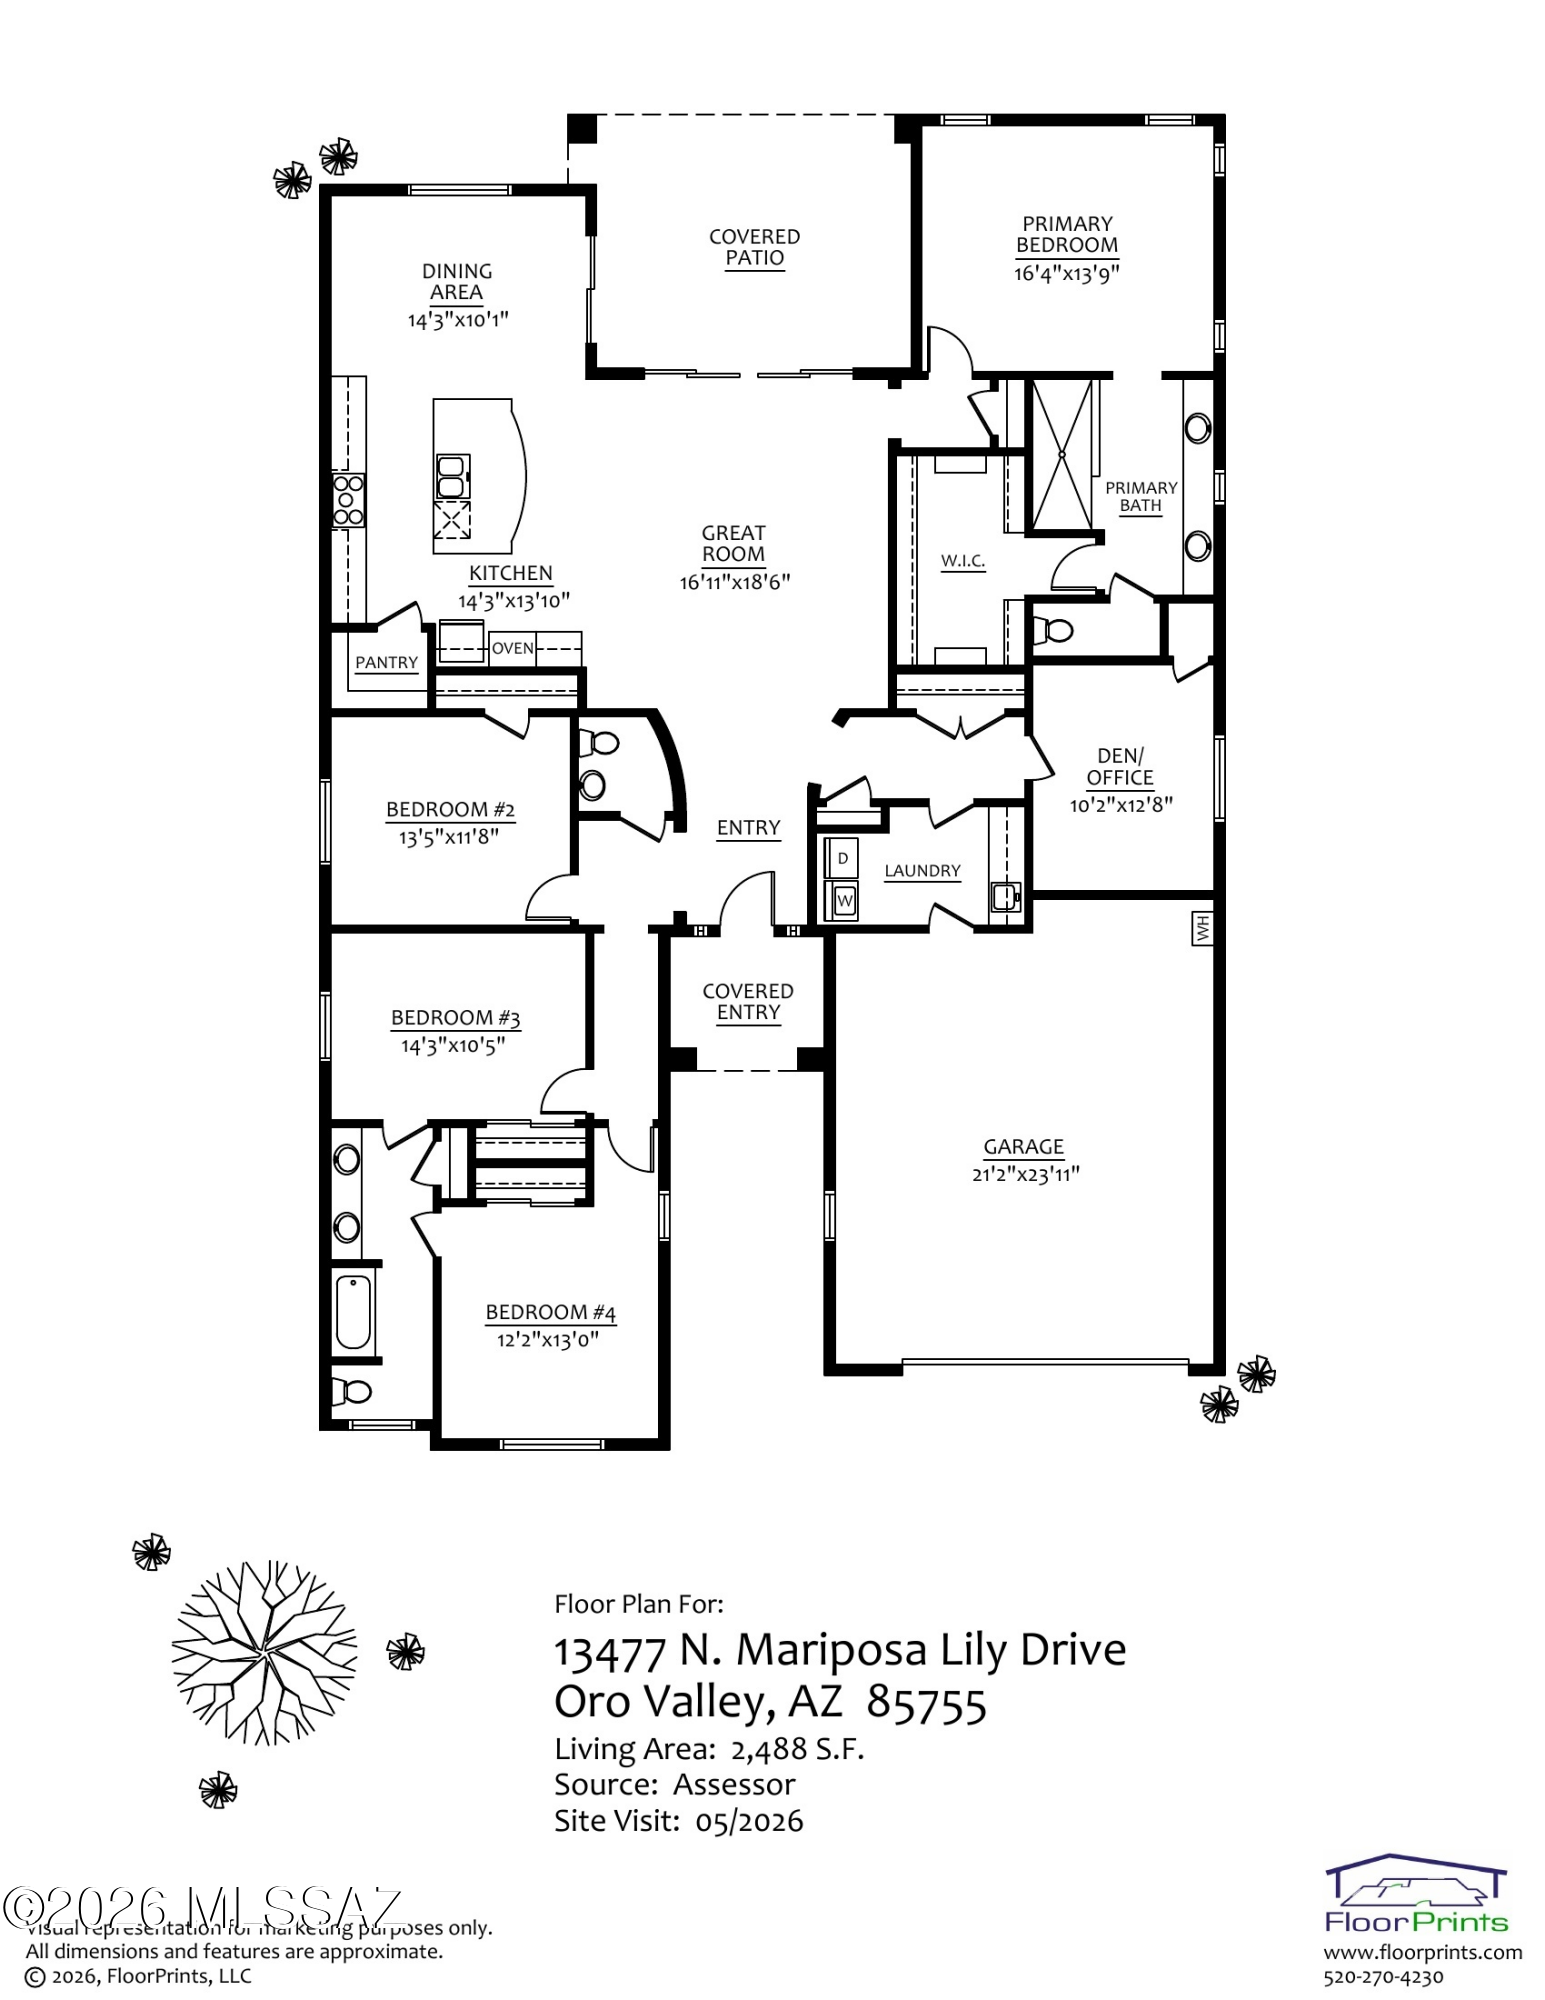
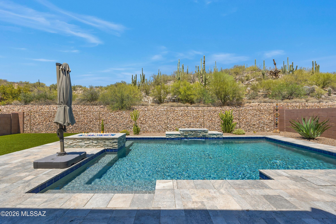
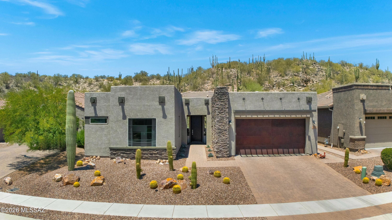
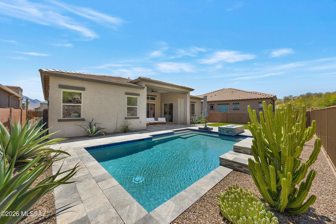
Located in the heart of Oro Valley in a small, gated community - Alterra at Vistoso Trails; 13477 N Mariposa Lily Drive offers residents a move-in-ready home with excellent amenities close by. Situated on a north facing lot backing up to a saguaro studded hillside, the setting is private. Built in 2021, the property has been enhanced by the owners and is in immaculate condition. The 2,488 sq ft floor plan is optimally designed for flow and function with 4 bedrooms, 2 1/2 baths, plus a private office over a split floor plan. Features throughout include; tile flooring, white shaker cabinetry, quartz countertops, tiled showers, designer lighting, and 8 ft upgraded interior doors. The kitchen is complete with stainless appliances, a farmhouse sink, walk in pantry and under cabinet lighting. Double sliding doors in the great room seamlessly connect the indoor and outdoor spaces. Fully outfitted for desert living, the backyard has been finished with a custom heated swimming pool, complete with a fountain and fire feature. The shaded covered patio and pool surround feature white travertine decking, with a pop of green from thoughtful plantings and a spacious zone with synthetic grass.

The garage has been extended by 4 ft providing ample room for vehicles and storage.

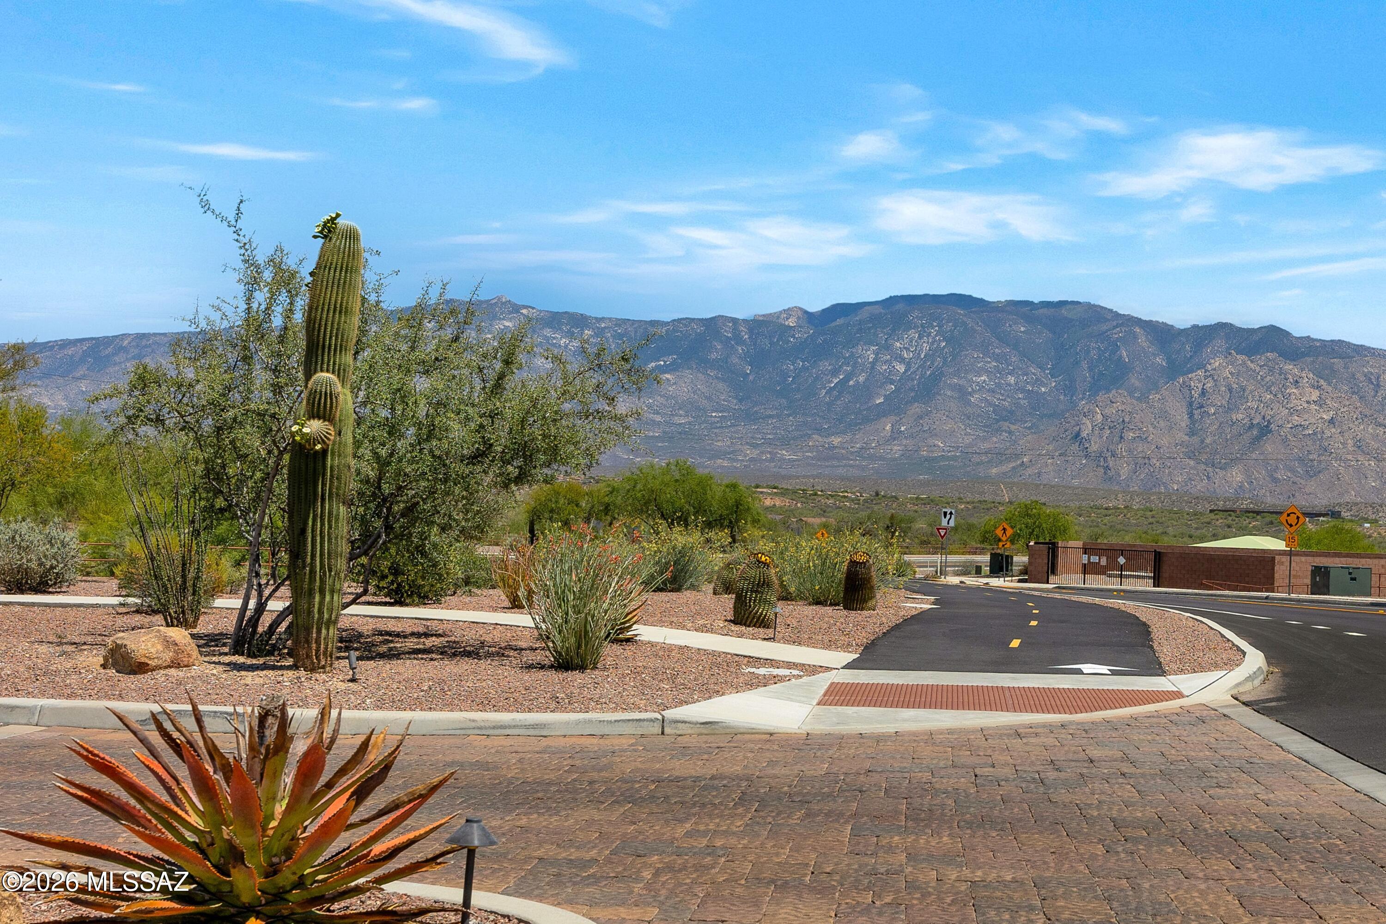
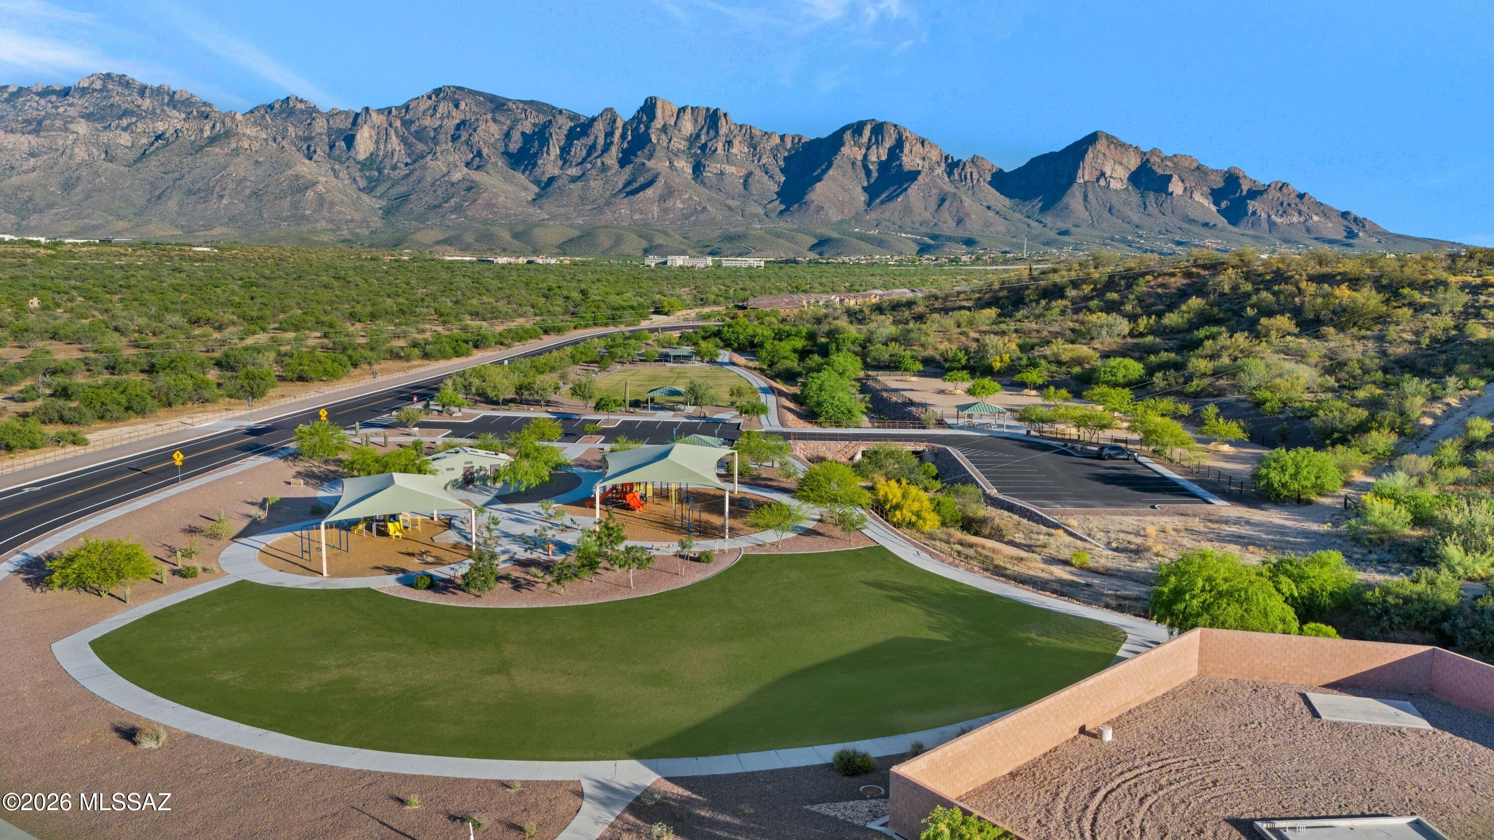
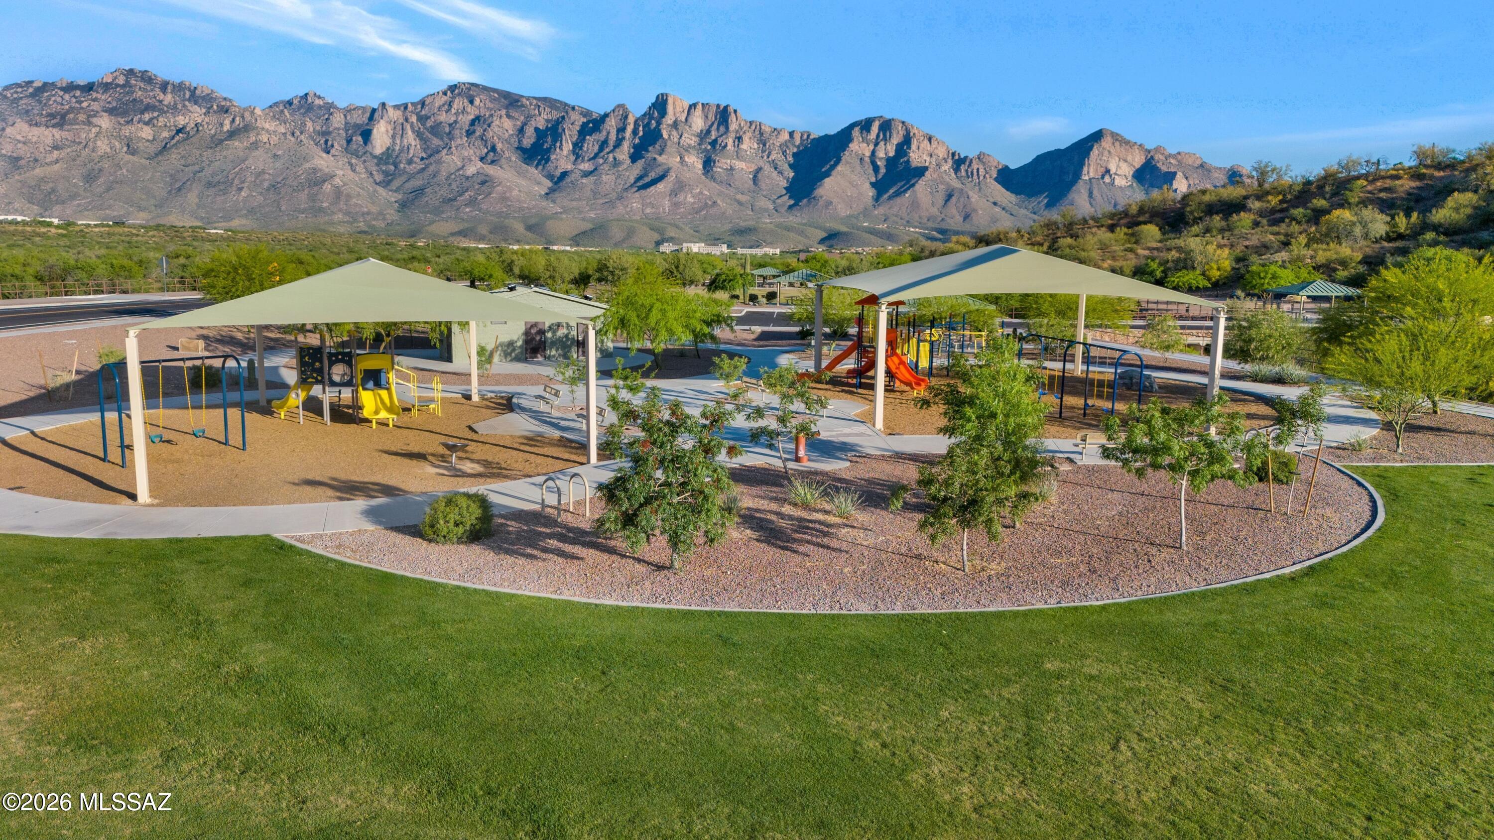
Within the community, there are sidewalks, a lovely park, desert trails and access to a paved multi-use path for walking, running or cycling.

Outside of the neighborhood the Oro Valley lifestyle awaits. Nearby, there are highly rated schools and excellent parks. Wide cycling lanes connect to "The Loop" multi-used paved path system. Within a short radius, you will find Oro Valley Hospital & Medical Center, Oro Valley Marketplace (shopping, dining & more), world-class hiking trails, and high quality singletrack for mountain biking.
Share Property

Location

13477 N Mariposa Lily Drive, Oro Valley, AZ 85755

Status

Sold

Date Sold

August 7, 2026

Property Amenities

Interior
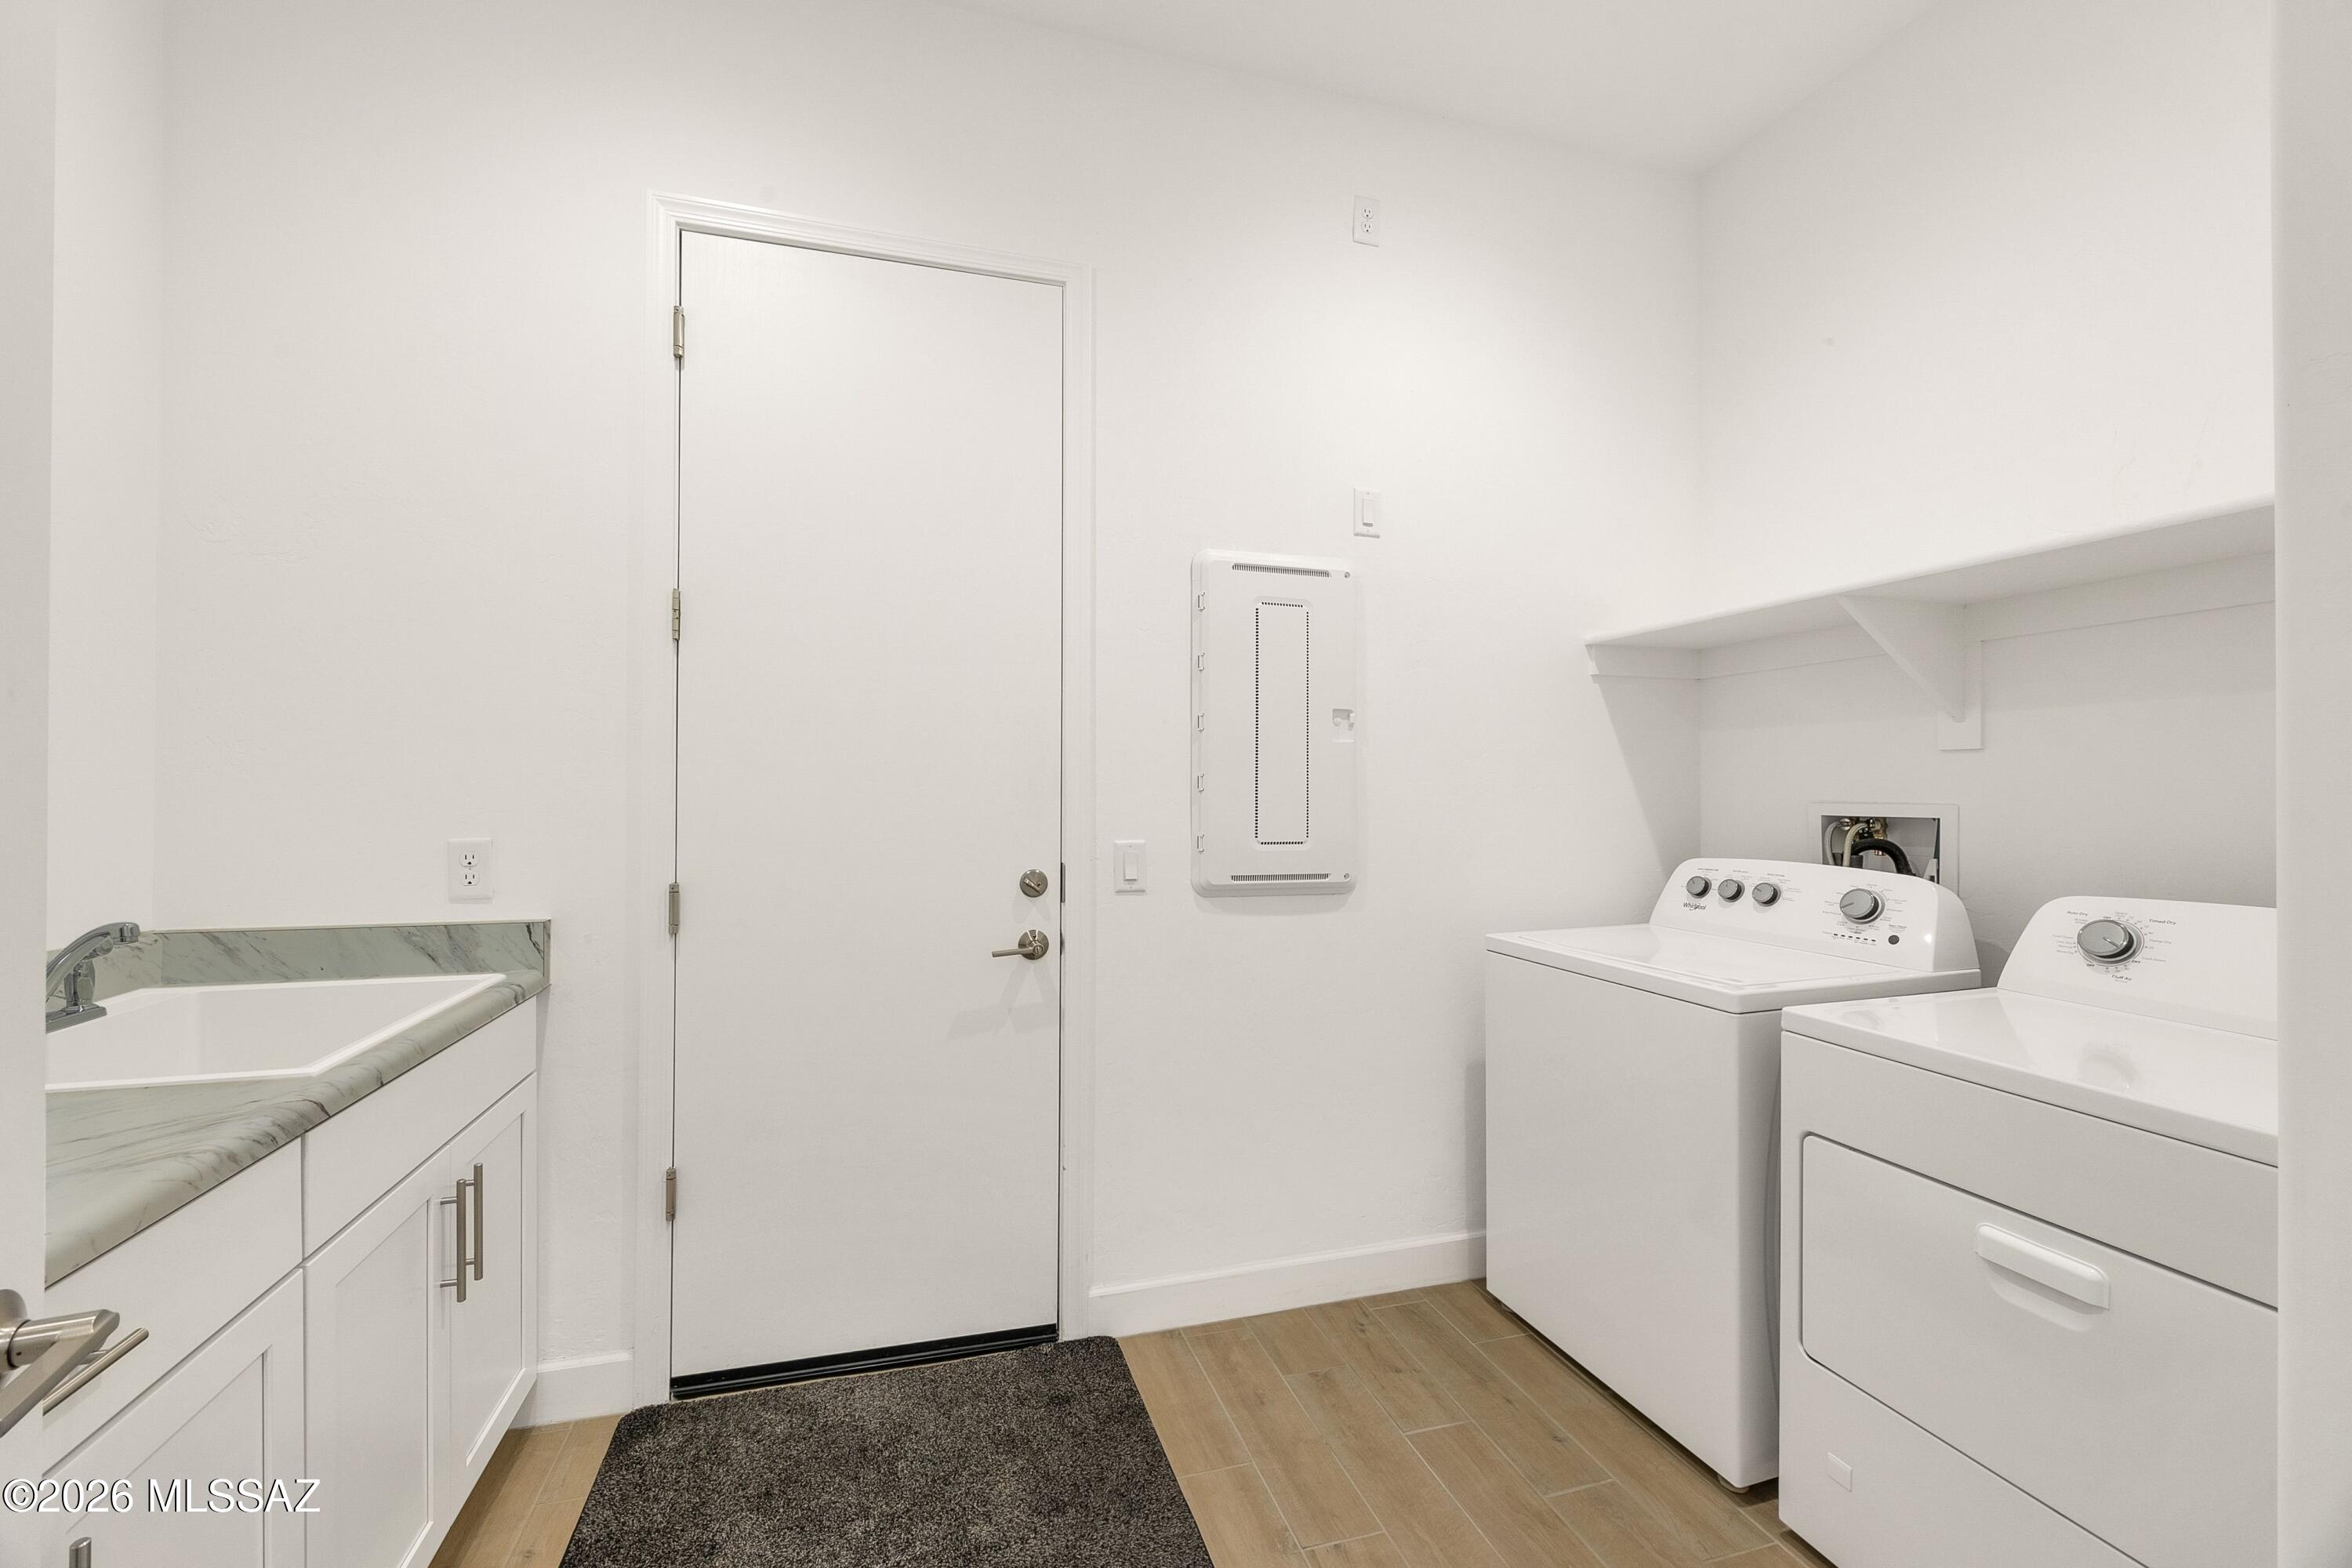
Laundry room Dryer, Storage, Washer, Sink
Fireplace Fire Pit, Patio
Appliances Tankless Water Heater, Dishwasher, Exhaust Fan, Microwave, Refrigerator
Flooring Ceramic Tile
Total Bedrooms: 4
Half Bathrooms: 1
Full Bathrooms: 2
Other Interior Features High Ceilings, Walk-In Closet(s), Kitchen Island
Area & Lot
Total area 2,488 Sq.Ft.
Lot Area 7,187 Sq.Ft.
Living area 2,488 Sq.Ft.
MLS® ID 22612093
Year Built 2021
School District Amphitheater
High School Ironwood Ridge
Middle School Coronado K-8
Elementary School Painted Sky
View Description Mountain(s),Desert
Architecture Styles Contemporary
Type Residential
Status Sold
Exterior
Stories 1
Pool Conventional, Heated
Air conditioning Central Air
Heat type Forced Air
Disability Features Level
Water Source Public
Garage Space 2.0
Security Features Carbon Monoxide Detector(s), Smoke Detector(s)
Parking Electric Door Opener, Extended Length, Oversized
Lot Features Borders Common Area, Decorative Gravel, Sprinkler/Drip, Sprinklers In Front, North/South Exposure
Roof Built-Up, Tile
Utilities Sewer Connected
Finance
Sales Price $800,000
HOA Fees $136
Real Estate Tax $6,146 yearly

Work With Ceci

Partner with Ceci Maus and experience the difference of working with a dedicated Tucson real estate professional. From the first consultation to closing day, Ceci takes the time to understand your goals, answer your questions, and guide you through every step of the process. With local expertise, market insight, and a client-first approach, she ensures that your journey—whether buying or selling—is smooth, stress-free, and successful.