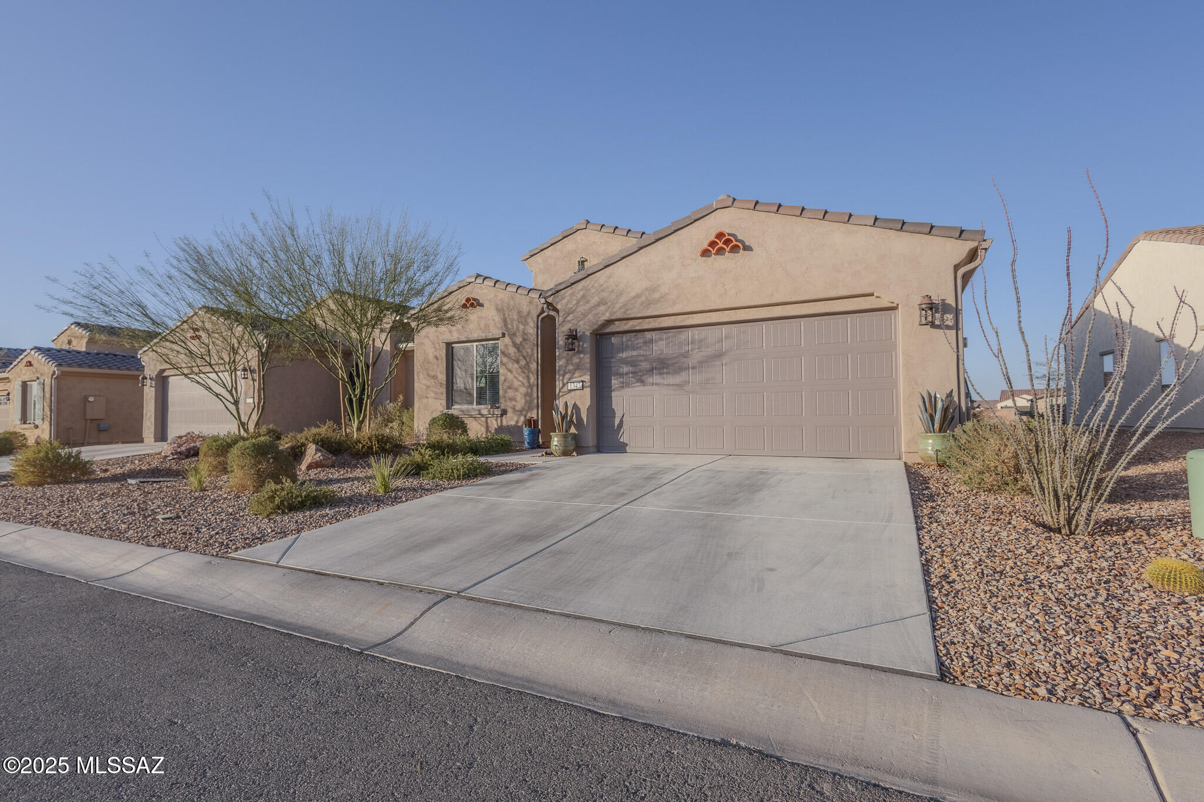
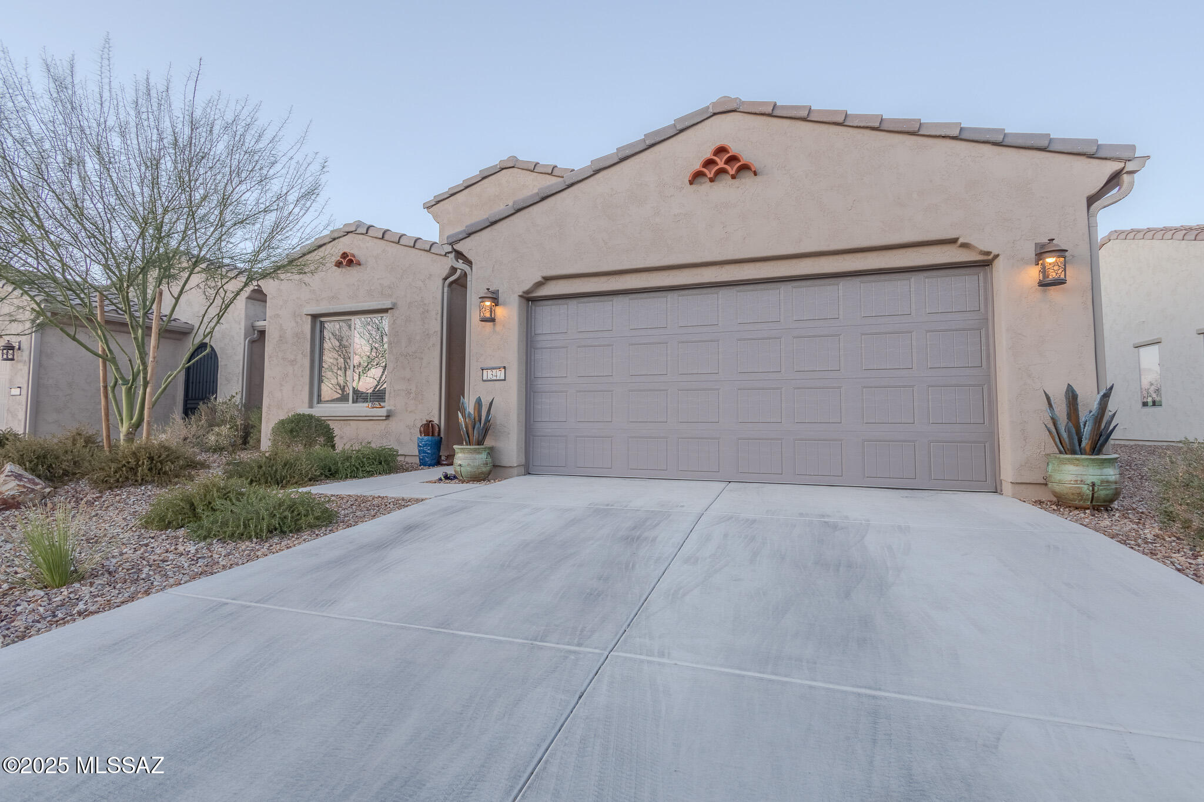
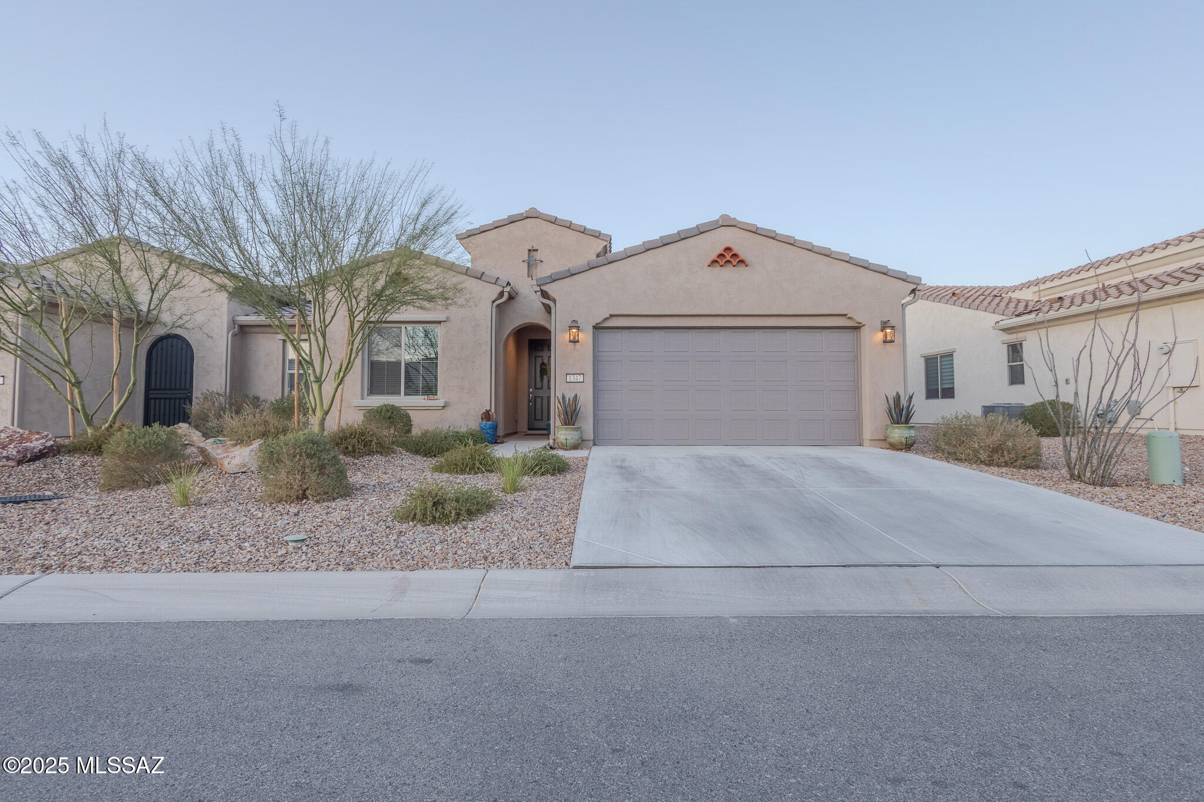
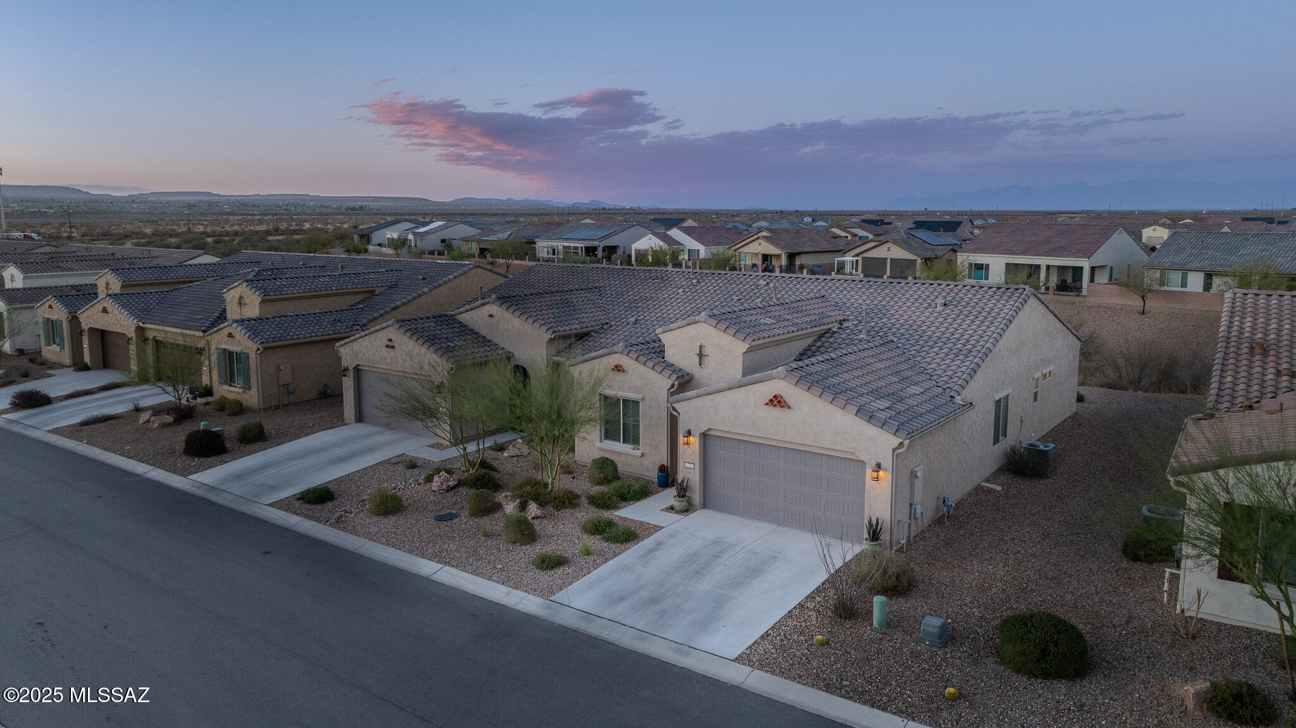
1347 E Basalt Drive Drive
VIEW PHOTOS
$364,900

1347 E Basalt Drive Drive

2 Beds 2 Baths 1,399 Sq.Ft. 4,269 Sq.Ft.

Description

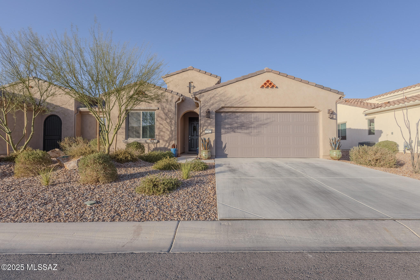
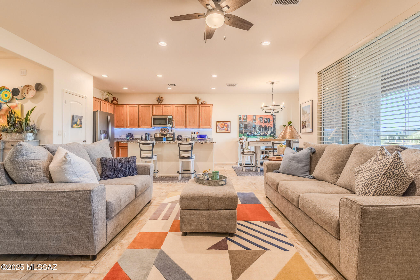
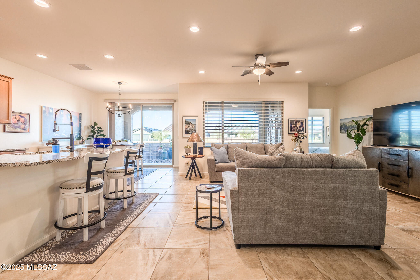
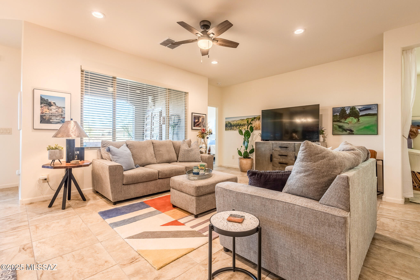
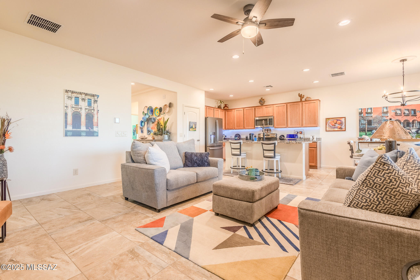
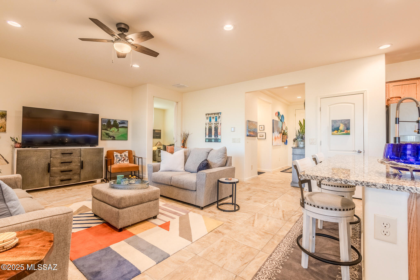
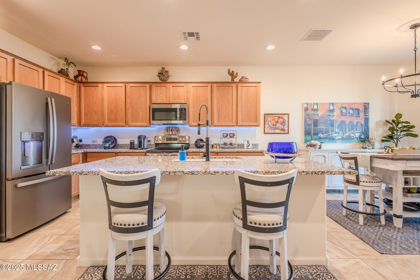
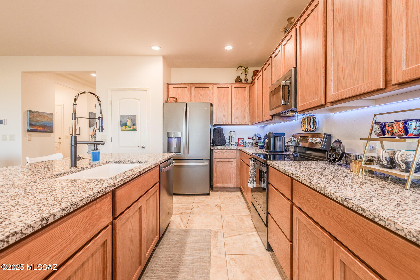
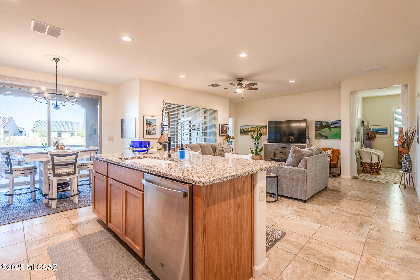
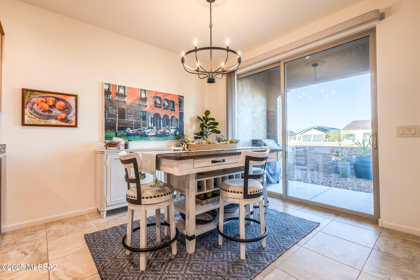
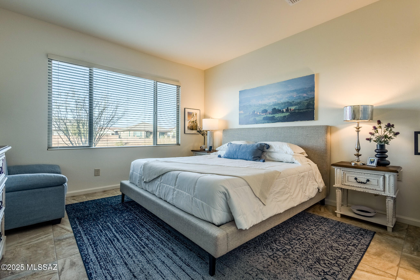
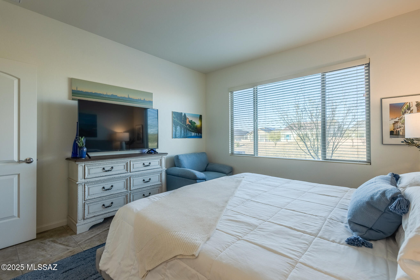
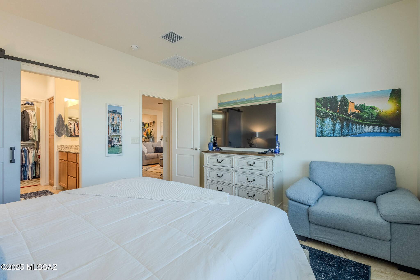
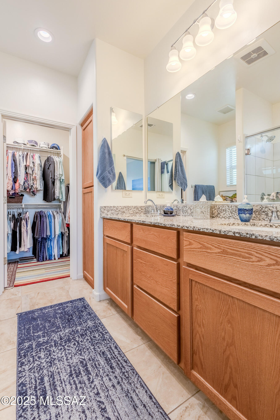
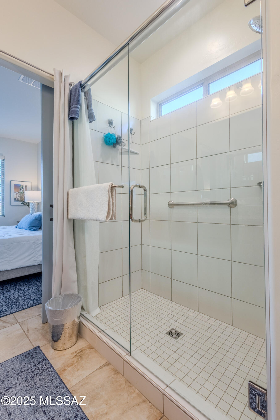
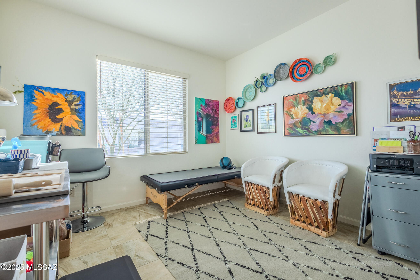
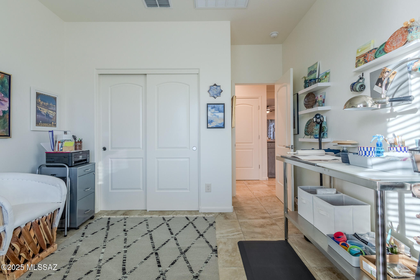
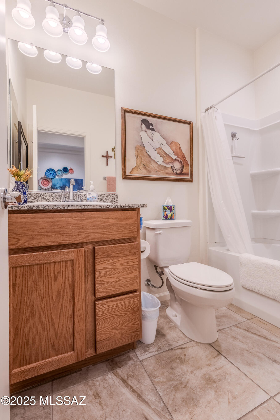
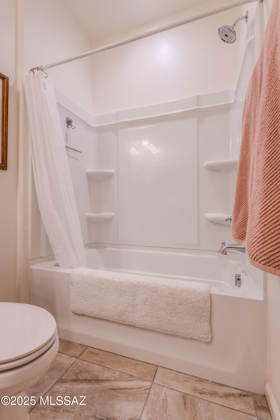
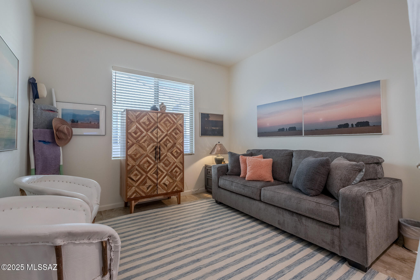
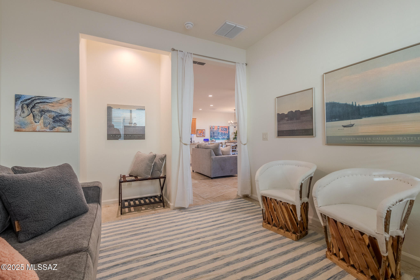
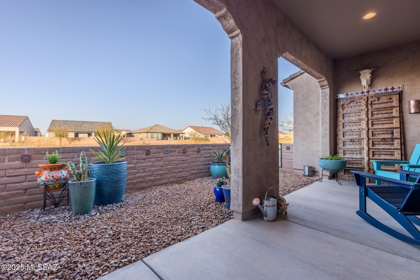
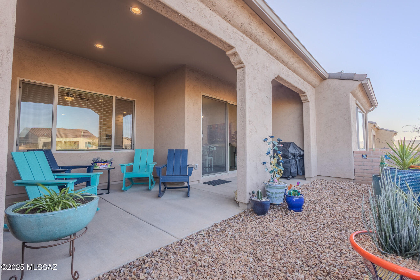
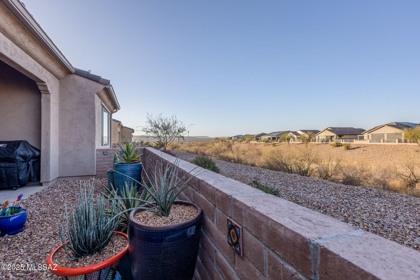
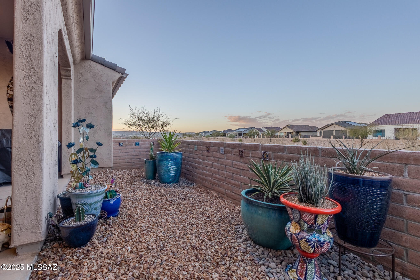
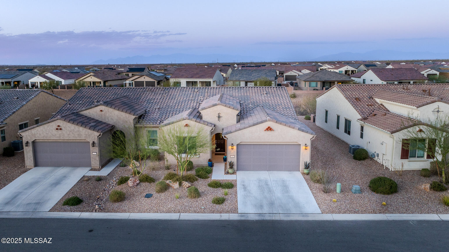
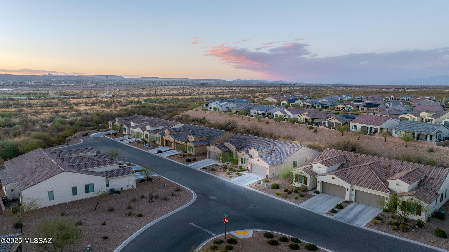
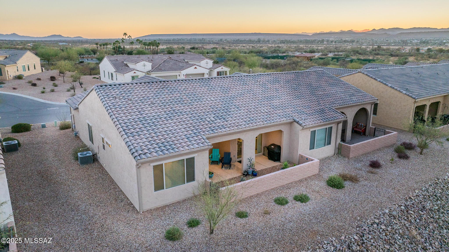
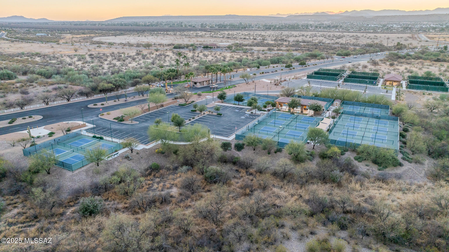
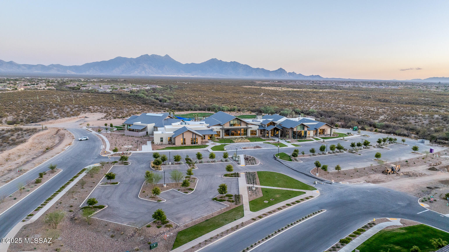
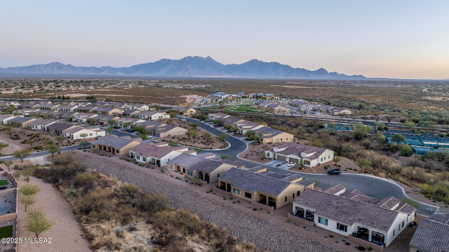
This tranquil haven lies just a 5-minute stroll from the NEW Canyon Club in the luxurious 55+ Robson community of Quail Creek. This spectacular home features an open-concept living design with a split floor plan and a spacious den/bonus room. The interior is equipped with granite countertops, ceramic tile throughout, and wood cabinets in kitchen & bathrooms. The rear patio and north-facing orientation are ideal for year-round outdoor enjoyment.
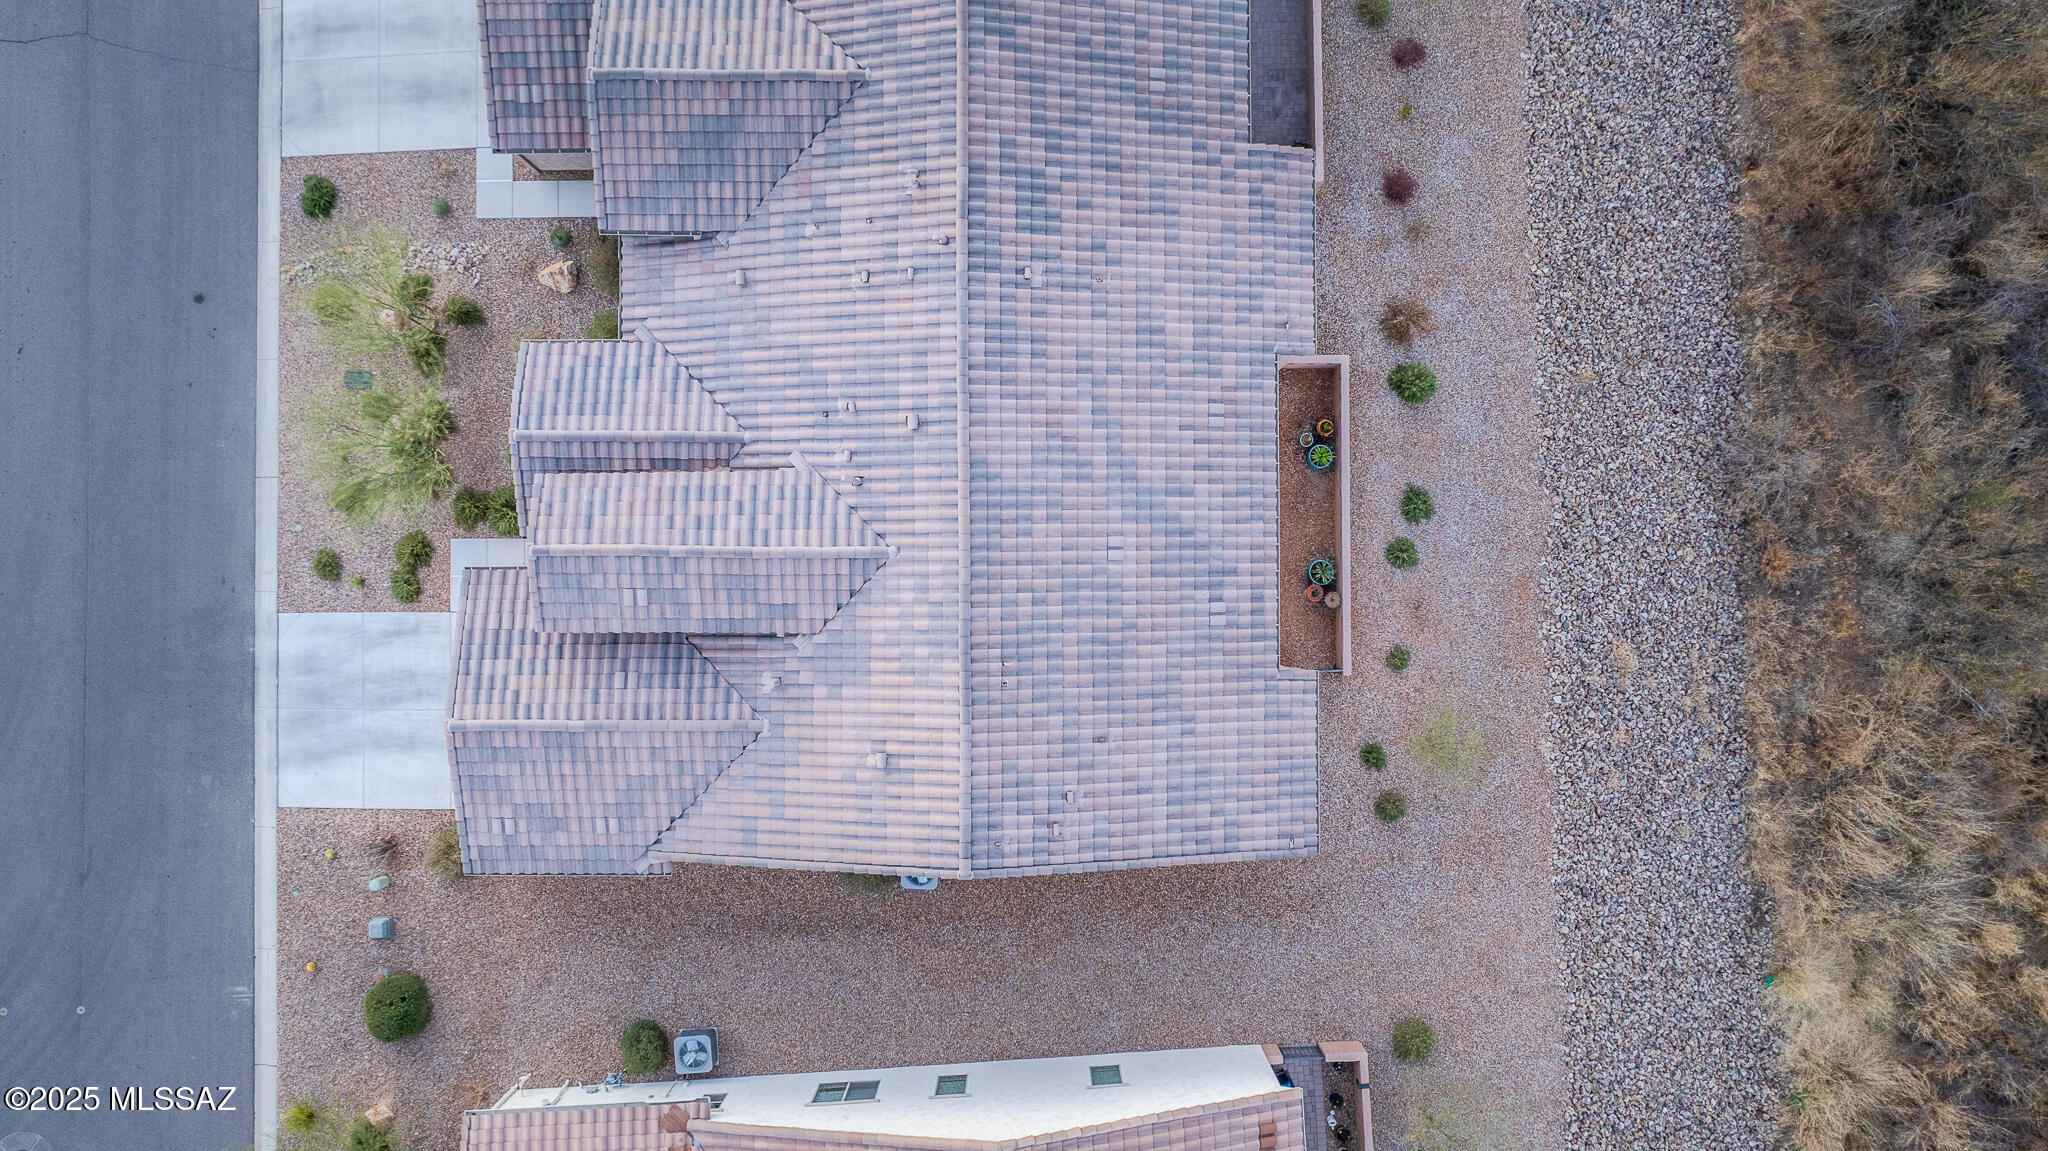
HOA maintains the exterior of the property, including the paint, roof, HVAC and additional items. A spectacular value for those looking to truly relax and enjoy. *Home furnishing (exceptions apply) available on SBOS.

Share Property

Location

1347 E Basalt Drive Drive, Green Valley, AZ 85614

Status

Sold

Date Sold

June 30, 2025

Property Amenities

Interior
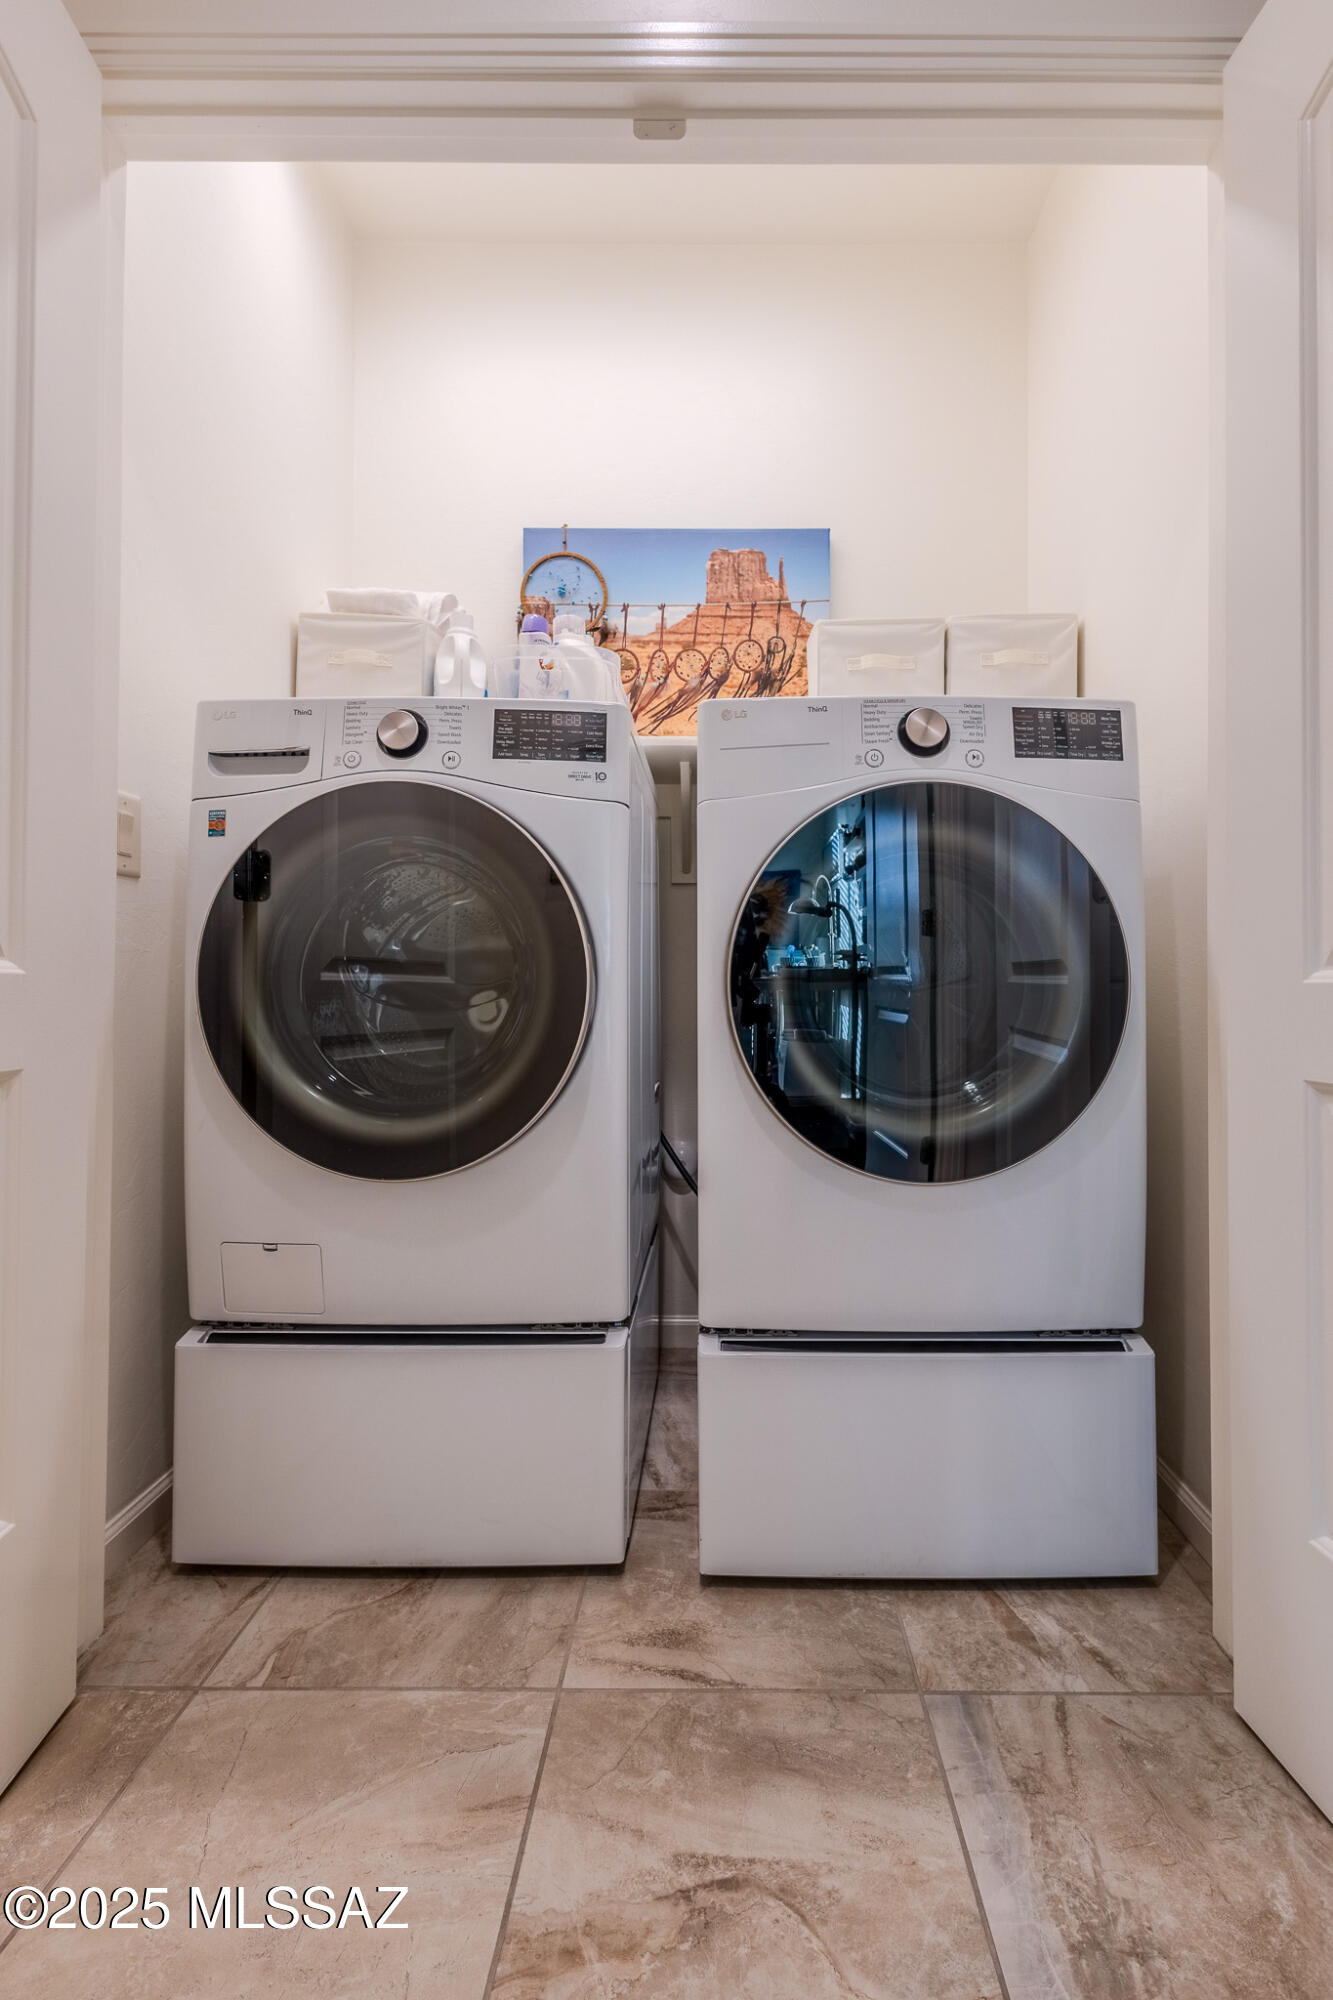
Laundry room Laundry Closet, Gas Dryer Hookup
Fireplace None
Appliances Disposal, Dishwasher, Electric Range, Microwave
Flooring Ceramic Tile
Total Bedrooms: 2
Full Bathrooms: 2
Other Interior Features High Ceilings, Kitchen Island
Area & Lot
Total area 1,399 Sq.Ft.
Lot Area 4,269 Sq.Ft.
Living area 1,399 Sq.Ft.
MLS® ID 22506166
Year Built 2022
School District Continental Elementary School District #39
High School Optional
Middle School Continental
Elementary School Continental
View Description Residential
Architecture Styles Contemporary
Type Townhouse
Status Sold
Exterior
Stories 1
Pool None
Air conditioning Central Air
Heat type Forced Air
Disability Features Level
Water Source Public
Garage Space 2.0
Security Features Smoke Detector(s)
Parking Electric Door Opener
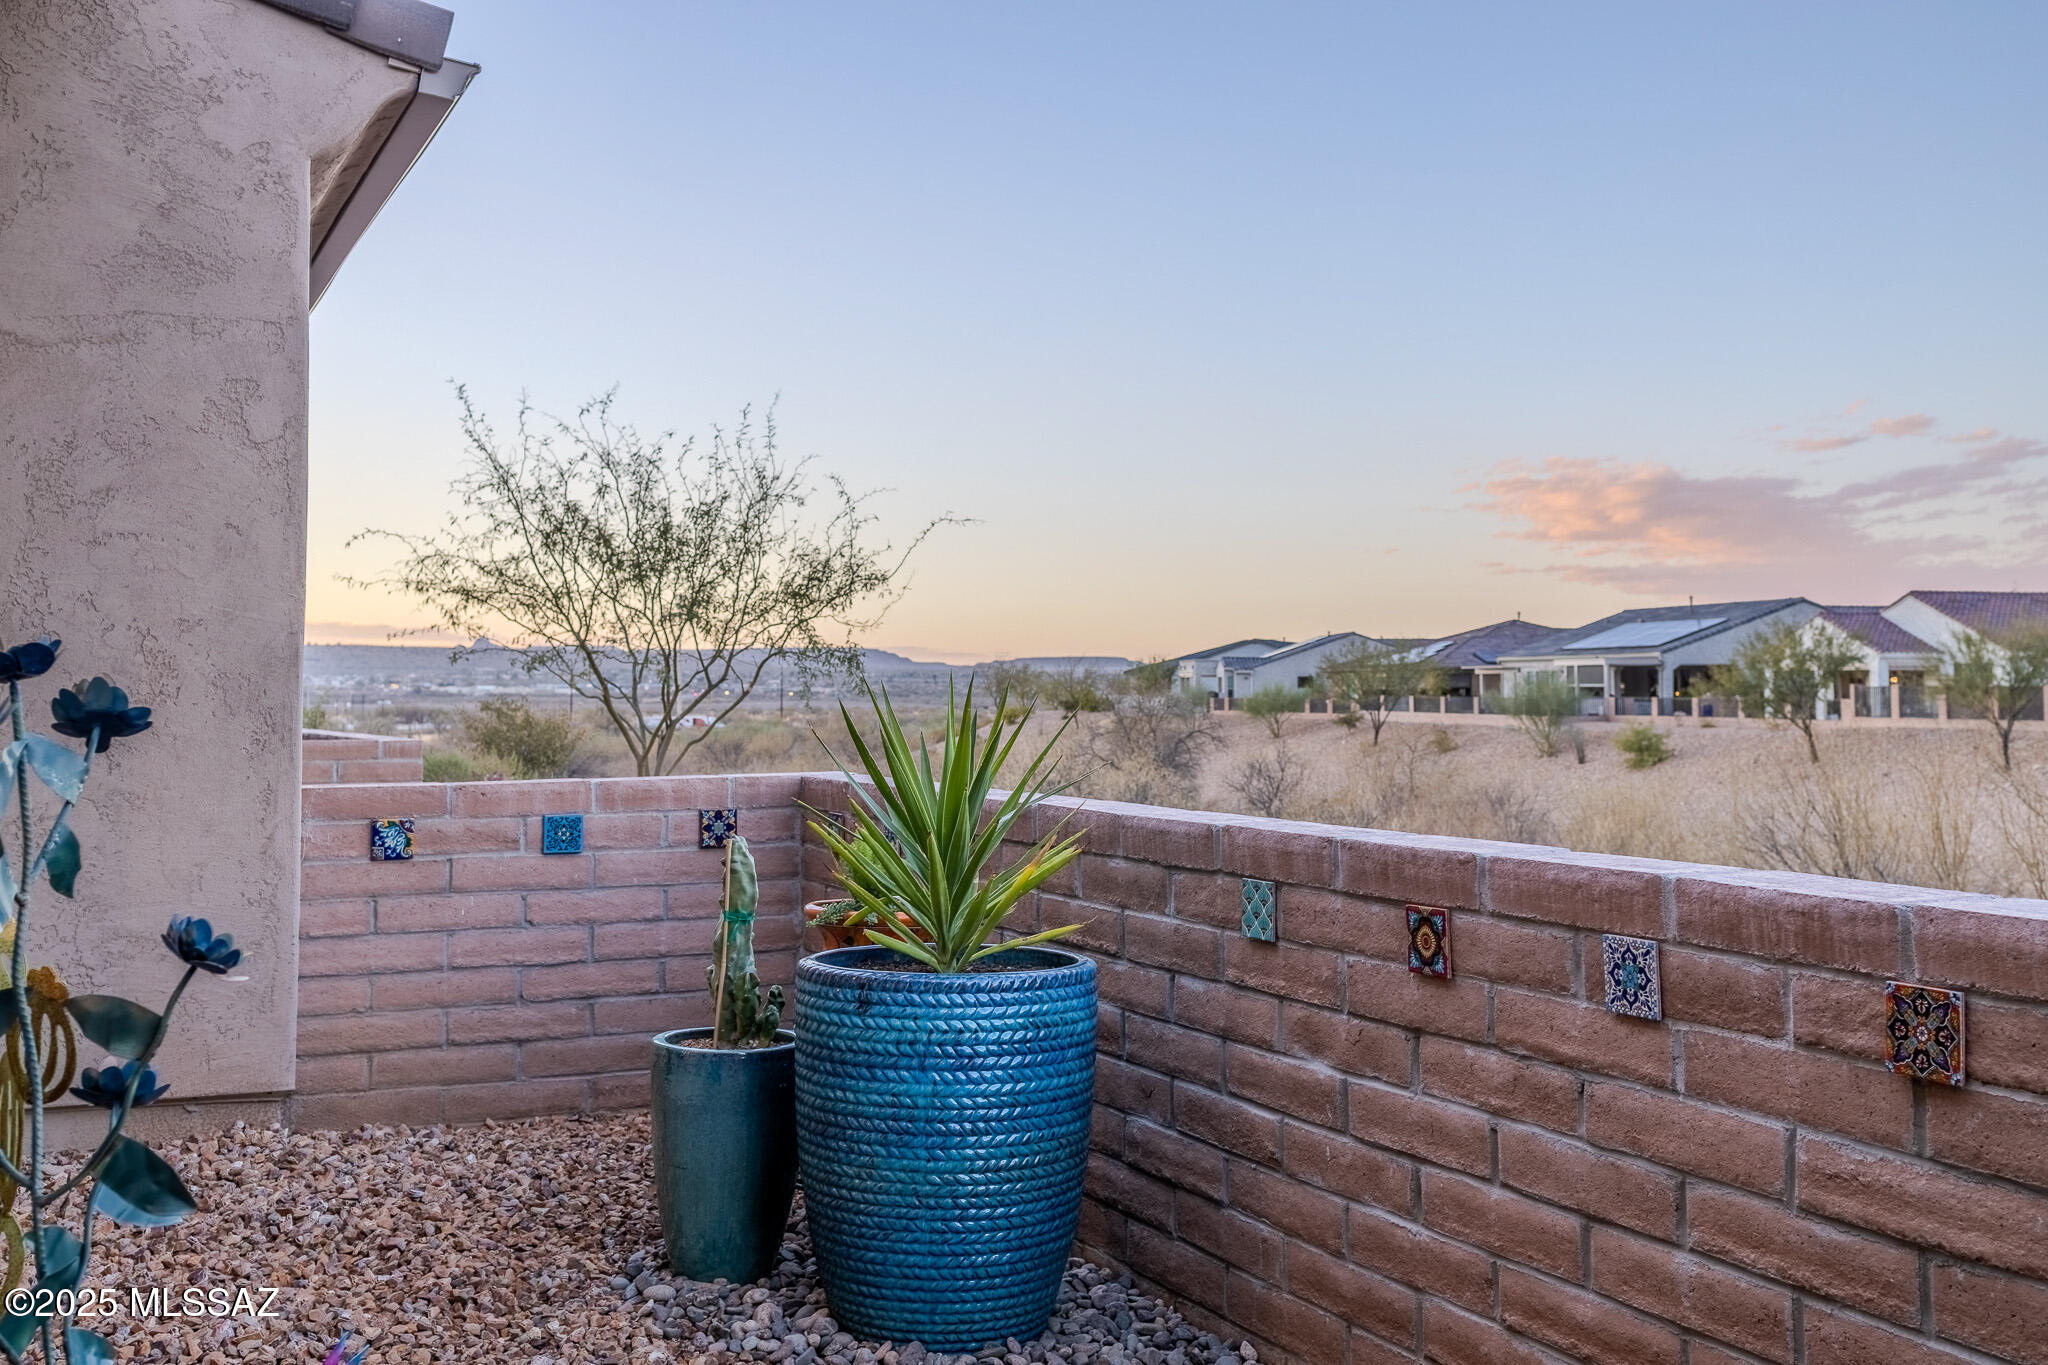
Lot Features Borders Common Area, Decorative Gravel, Cul-De-Sac, North/South Exposure
Roof Tile
Utilities Sewer Connected
Finance
Sales Price $364,900
HOA Fees $455
Real Estate Tax $2,806 yearly

Work With Ceci

Partner with Ceci Maus and experience the difference of working with a dedicated Tucson real estate professional. From the first consultation to closing day, Ceci takes the time to understand your goals, answer your questions, and guide you through every step of the process. With local expertise, market insight, and a client-first approach, she ensures that your journey—whether buying or selling—is smooth, stress-free, and successful.


