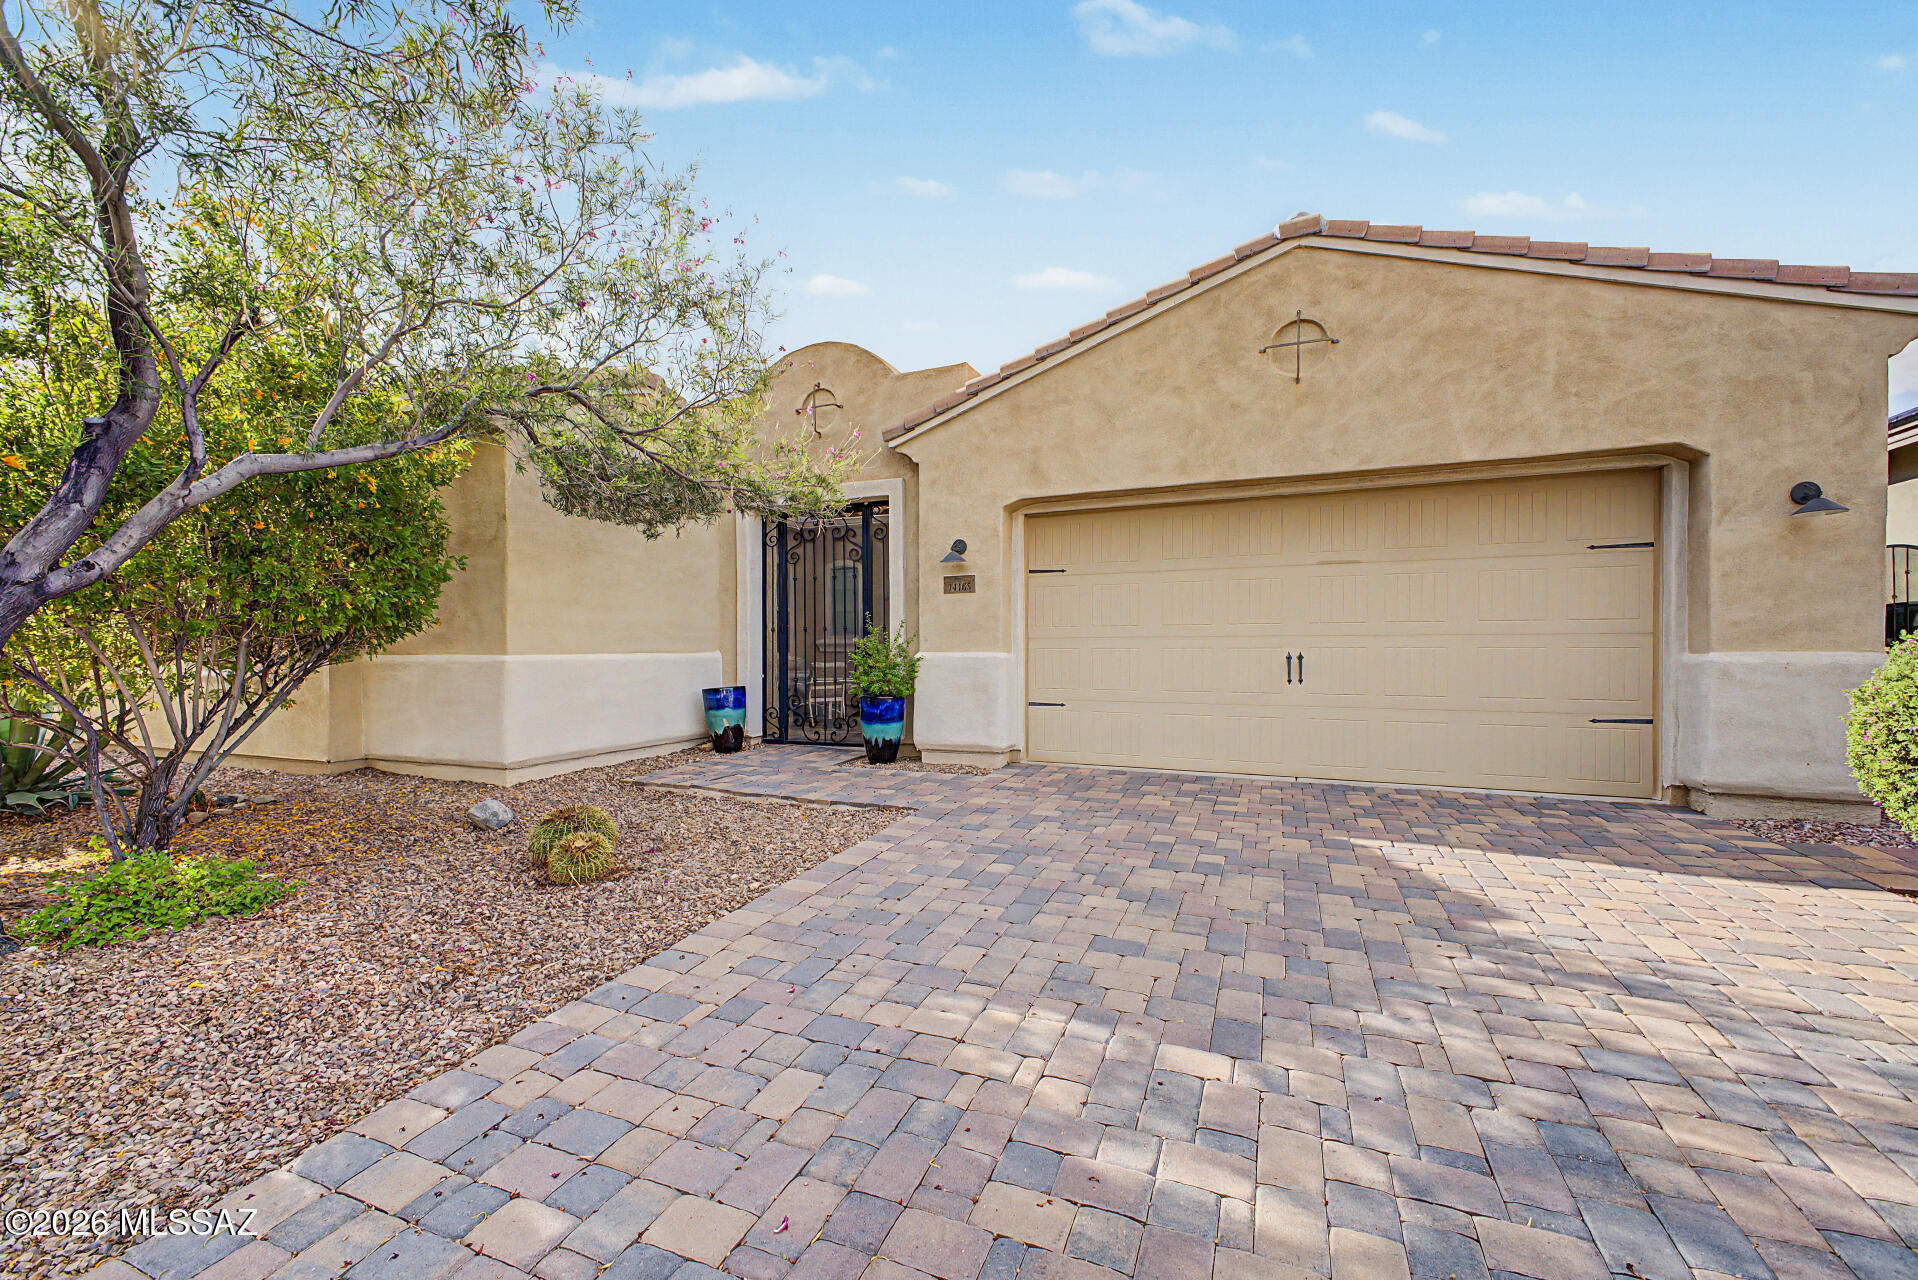
$1,300,000

13450 Imboden Road

6 Beds 7 Baths 8,688 Sq.Ft. 40.3 Acres

Description

Welcome to 13450 Imboden Rd where luxury meets tranquil living. This brand new home boasts a total of 8,688 sq ft and sits on over 40 acres of land! Upon entering the front door you will be greeted by the Grade-A Select Oak Hardwood flooring. To the left is the private office and to the right is a spiral staircase that is truly the 'center of attention'. In the great room you will be enamored by the floor to ceiling stone fireplace and the abundance of windows creating a warm environment. The open concept floor plan flows to the massive dining room and the culinary dream of a kitchen. The enormous kitchen island is dressed with modern quartz that waterfalls down the side of the cabinets. Off of the dinning area there is a magnificent covered patio; perfect for those summer evenings here in Colorado. The main floor is also home to the master suite and one additional bedroom. The primary suite has an inviting freestanding bathtub, dual sinks, and gigantic double closets. Upon heading to the second story, you can't help but notice to royal-like wood steps on the gorgeous staircase. The expansive wood floor carries through to the loft area on the second floor. Upstairs there are an additional 3 rooms (a den and 2 more bedrooms) and 2 full bathrooms. The den is dream like with an interior balcony that overlooks the main living area. Additionally, there are a total of 4 glorious exterior balconies that hold views in all directions. Once down stairs, you will enjoy the epic size of the finished lower level. First stop is the wet bar with the lovely quartz counters. There are 3 additional bedrooms and 2 bathrooms here. All lower level doors are a generous 8 feet in height. This basement was created for entertaining. The home features 5-panel shaker doors throughout and Bluetooth wired surround sound in every room. As if the home wasn't monumental enough, wait until you experience the garage. The garage is oversized for 4 cars plus an additional attached RV space, 44'x16'

Share Property

Location

13450 Imboden Road, Hudson, CO 80642

Status

Sold

Date Sold

February 2, 2024

Property Amenities

Interior
Fireplace Great Room
Appliances Dishwasher, Microwave, Oven, Range, Range Hood, Refrigerator
Flooring Carpet, Tile, Wood
Total Bedrooms: 6
Half Bathrooms: 1
Three-Quarter Bathrooms: 1
Full Bathrooms: 5
Other Interior Features Built-in Features, Ceiling Fan(s), Eat-in Kitchen, Entrance Foyer, Five Piece Bath, High Ceilings, Kitchen Island, Open Floorplan, Pantry, Primary Suite, Quartz Counters, Smoke Free, Utility Sink, Vaulted Ceiling(s), Walk-In Closet(s)
Area & Lot
Total area 8,688 Sq.Ft.
Lot Area 40.3 Acres
Living area 8,688 Sq.Ft.
MLS® ID 6721662
Year Built 2023
School District School District 27-J
High School Prairie View
Middle School Prairie View
Elementary School Henderson
Type Residential
Status Sold
Exterior
Stories 2
Air conditioning Central Air
Heat type Forced Air
Garage Space 4.0
Sewer Septic Tank
Roof Composition
Finance
Sales Price $1,300,000
Real Estate Tax $180 yearly

360 Virtual Tour

Take a tour of this property

Work With Ceci

Partner with Ceci Maus and experience the difference of working with a dedicated Tucson real estate professional. From the first consultation to closing day, Ceci takes the time to understand your goals, answer your questions, and guide you through every step of the process. With local expertise, market insight, and a client-first approach, she ensures that your journey—whether buying or selling—is smooth, stress-free, and successful.