1340 Olive Street
1340 Olive Street
1340 Olive Street
1340 Olive Street
1340 Olive Street
1340 Olive Street
1340 Olive Street
1340 Olive Street
1340 Olive Street
1340 Olive Street
1340 Olive Street
1340 Olive Street
1340 Olive Street
1340 Olive Street
1340 Olive Street
1340 Olive Street
1340 Olive Street
1340 Olive Street
1340 Olive Street
1340 Olive Street
1340 Olive Street
1340 Olive Street
1340 Olive Street
1340 Olive Street
1340 Olive Street
1340 Olive Street
1340 Olive Street
1340 Olive Street
1340 Olive Street
1340 Olive Street
1340 Olive Street
1340 Olive Street
1340 Olive Street
1340 Olive Street
1340 Olive Street
1340 Olive Street
1340 Olive Street
1340 Olive Street
1340 Olive Street
1340 Olive Street
1340 Olive Street
1340 Olive Street
1340 Olive Street
1340 Olive Street
1340 Olive Street
1340 Olive Street
1340 Olive Street
1340 Olive Street
1340 Olive Street
1340 Olive Street
VIEW PHOTOS
$869,000

1340 Olive Street

5 Beds 2 Baths 2,594 Sq.Ft. 7,800 Sq.Ft.

Description

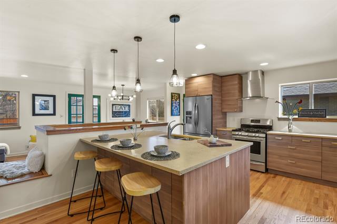
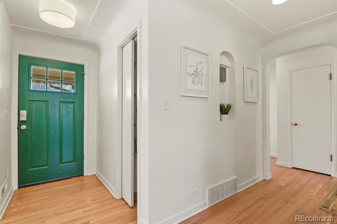
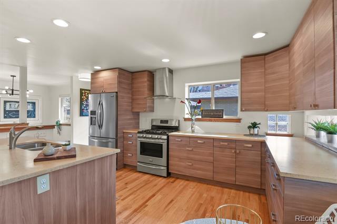
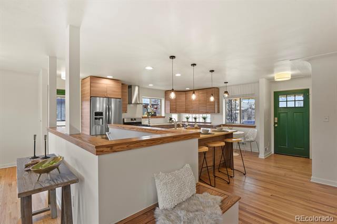
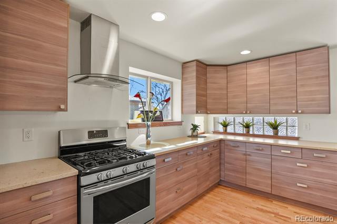
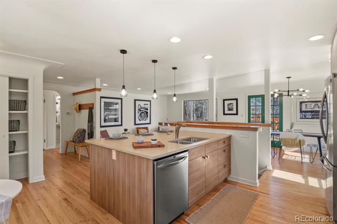
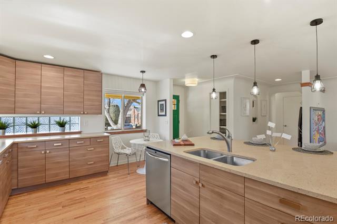
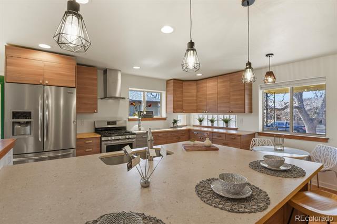
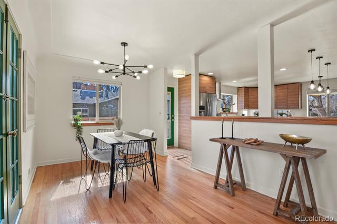
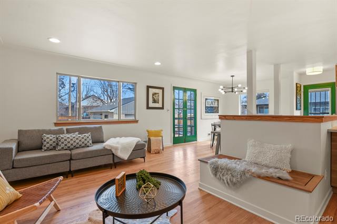
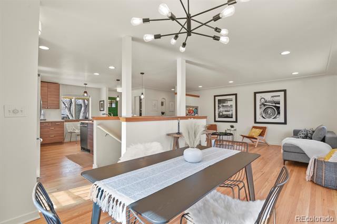
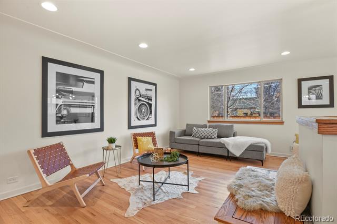
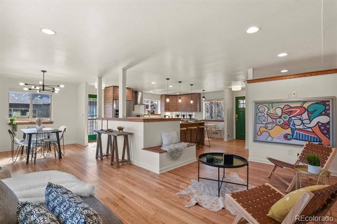
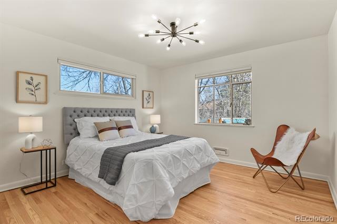
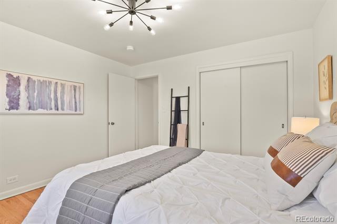
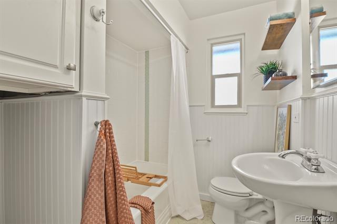
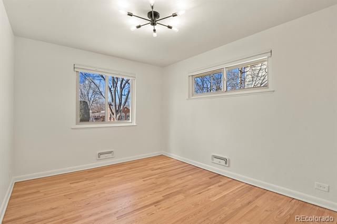
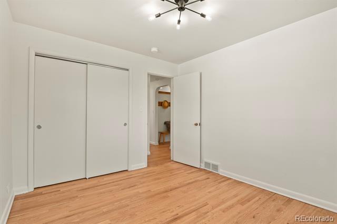
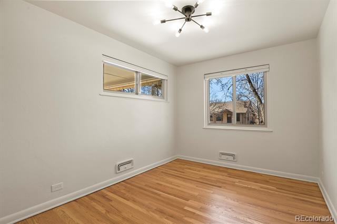
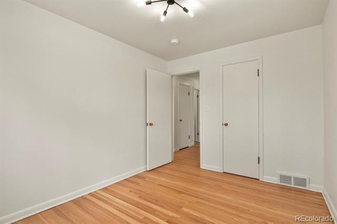
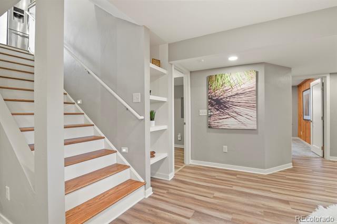
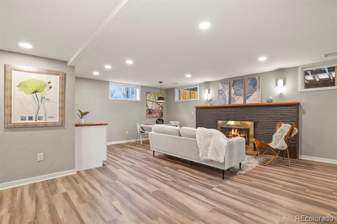
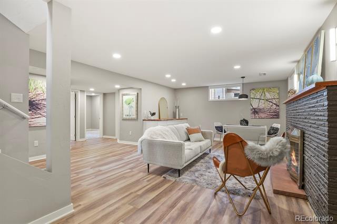
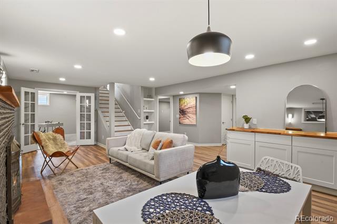
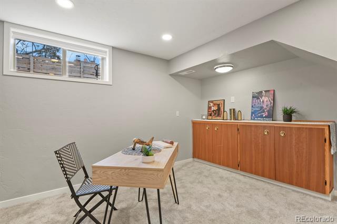
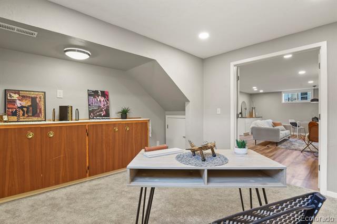
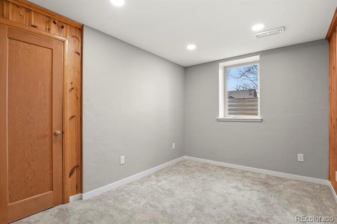
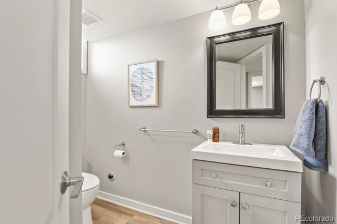
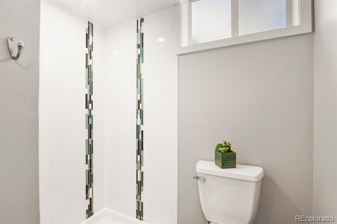
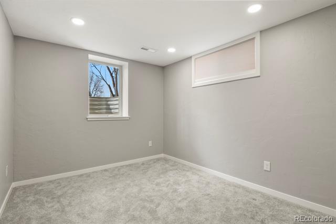
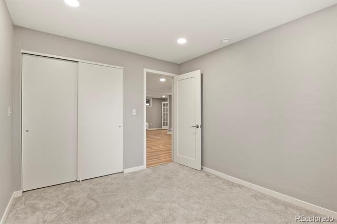
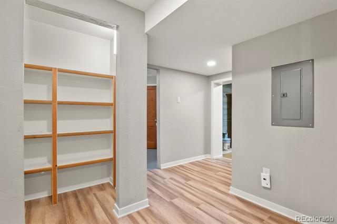
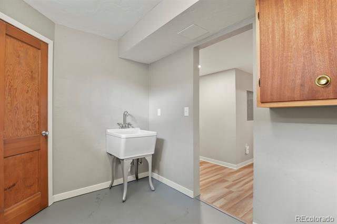
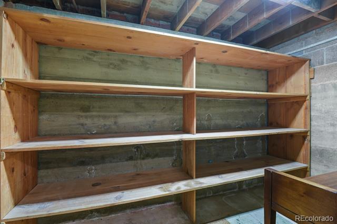
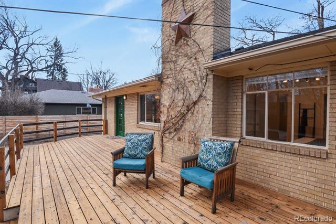
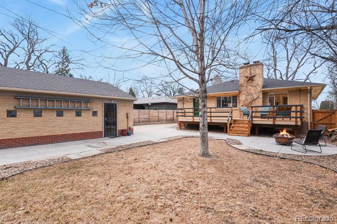
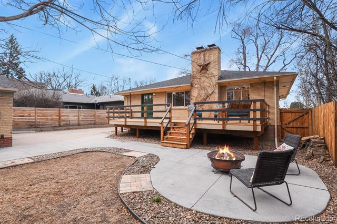
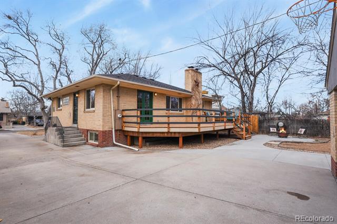
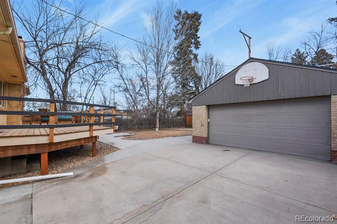
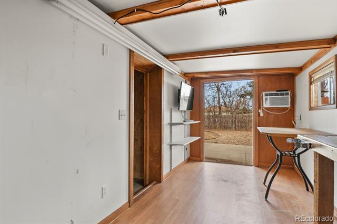
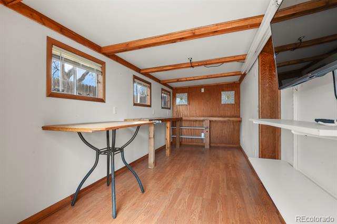
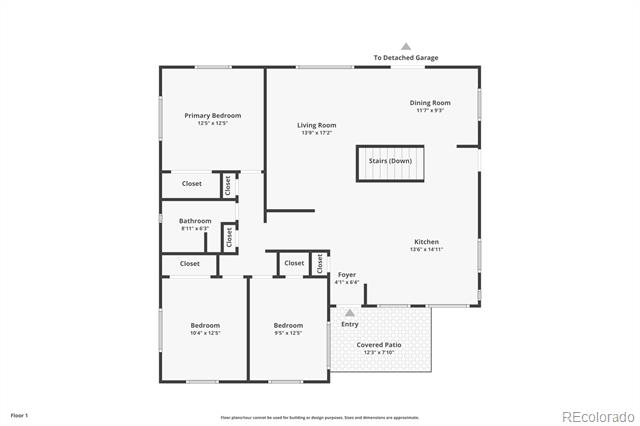
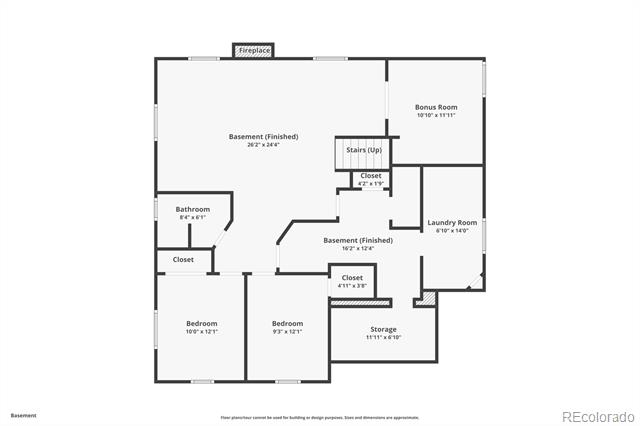
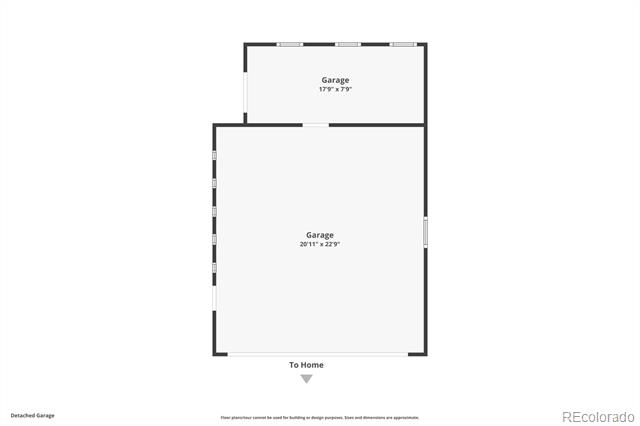
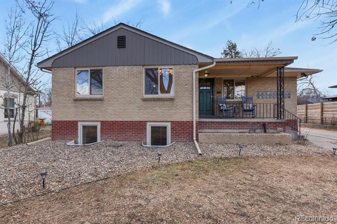
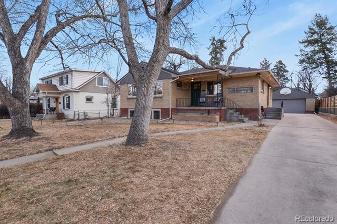
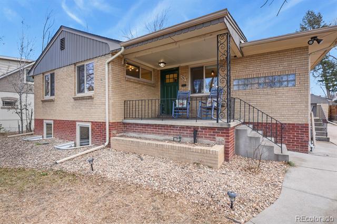
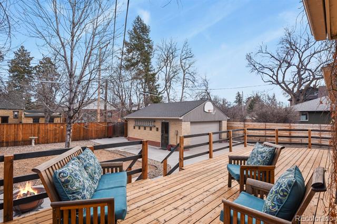
Welcome to 1340 Olive Street, a beautifully updated raised ranch in coveted Montclair--just moments from the iconic Richthofen Castle and a short stroll to Montclair Park. This classic blonde brick home offers 5beds+office/2baths across 2,594 square feet of highly functional living space. Step inside to an open-concept main level filled with natural light. The spacious living room flows seamlessly into a thoughtfully designed kitchen featuring modern cabinetry, period glass block accents, a HUGE center island, sunny south-facing window, and additional eat-in space. Original French doors off the dining area open to an expansive cedar deck, perfect for effortless indoor-outdoor living. The main floor includes a generous primary bedroom, two additional bedrooms with ample closets, and a full bath conveniently positioned near two hallway linen closets. Downstairs, you'll find a massive family room anchored by a brick-surround wood-burning fireplace. A dedicated bar area--already plumbed for a future wet bar--makes this the ultimate entertaining level. Two conforming basement bedrooms, an updated 3/4 bath, and a bright flex room (ideal for an office, gym, or media room) add incredible versatility. The oversized laundry area offers abundant storage, utility sink, and bonus space perfect for a workshop or wine cellar. Situated on a generous 7,800 sq ft lot, the outdoor spaces truly shine. Enjoy the raised covered front porch, host unforgettable gatherings on the HUGE back deck, and unwind around the natural gas firepit. The oversized two-car garage includes a "secret" bonus room for creative space or retreat, plus a long driveway and additional parking pad provide exceptional off-street parking--ideal for guests or recreational vehicles. Fresh interior paint, newly refinished hardwood floors, easy access to I-70, and a central location just minutes from downtown, Central Park, and Lowry complete the package. Classic charm. Modern updates. Prime location.
Share Property

Location

1340 Olive Street, Denver, CO 80220

Status

Sold

Date Sold

March 13, 2026

Property Amenities

Interior
Fireplace Basement, Outside
Appliances Dishwasher, Disposal, Freezer, Oven, Range, Range Hood, Refrigerator
Flooring Carpet, Vinyl, Wood
Total Bedrooms: 5
Three-Quarter Bathrooms: 1
Full Bathrooms: 1
Other Interior Features Breakfast Nook, Eat-in Kitchen, Kitchen Island, Open Floorplan, Pantry, Solid Surface Counters, Utility Sink
Area & Lot
Lot Area 7,800 Sq.Ft.
Living area 2,594 Sq.Ft.
MLS® ID 6443342
Year Built 1952
School District Denver 1
High School George Washington
Middle School Hill
Elementary School Montclair
Type Residential
Status Sold
Exterior
Stories 1
Air conditioning Central Air
Heat type Forced Air, Natural Gas
Water Source Public
Garage Space 2.0
Sewer Public Sewer
Other Exterior Features Fire Pit, Gas Valve, Private Yard
Parking Concrete, Lighted, Oversized
Roof Composition
Finance
Sales Price $869,000
Real Estate Tax $4,149 yearly

360 Virtual Tour

Take a tour of this property

Work With Ceci

Partner with Ceci Maus and experience the difference of working with a dedicated Tucson real estate professional. From the first consultation to closing day, Ceci takes the time to understand your goals, answer your questions, and guide you through every step of the process. With local expertise, market insight, and a client-first approach, she ensures that your journey—whether buying or selling—is smooth, stress-free, and successful.