1340 Clinton Street
1340 Clinton Street
1340 Clinton Street
1340 Clinton Street
1340 Clinton Street
1340 Clinton Street
1340 Clinton Street
1340 Clinton Street
1340 Clinton Street
1340 Clinton Street
1340 Clinton Street
1340 Clinton Street
VIEW PHOTOS
$389,250

1340 Clinton Street

3 Beds 1 Bath 936 Sq.Ft. 6,186 Sq.Ft.

Description

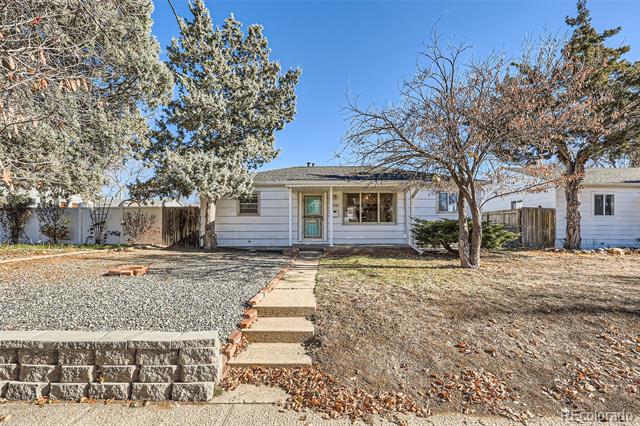
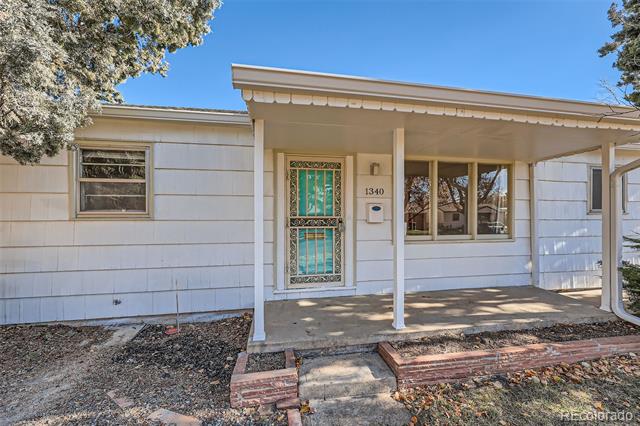
Charming 3-Bedroom Oasis with Private Yard & Detached Garage!

Welcome to your dream home nestled in the heart of the city! This stunning 3-bedroom residence perfectly blends comfort and convenience, making it the ideal sanctuary for families and professionals alike.

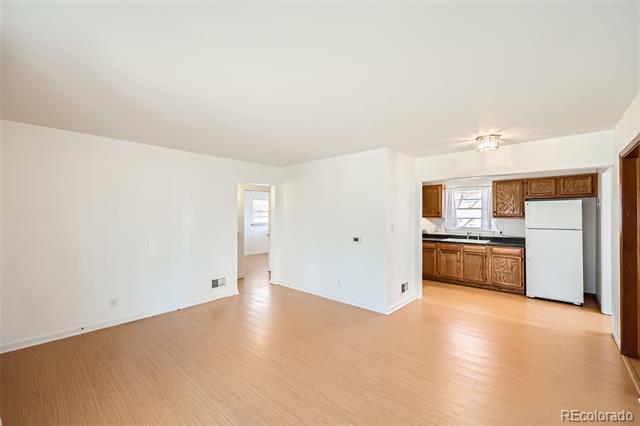
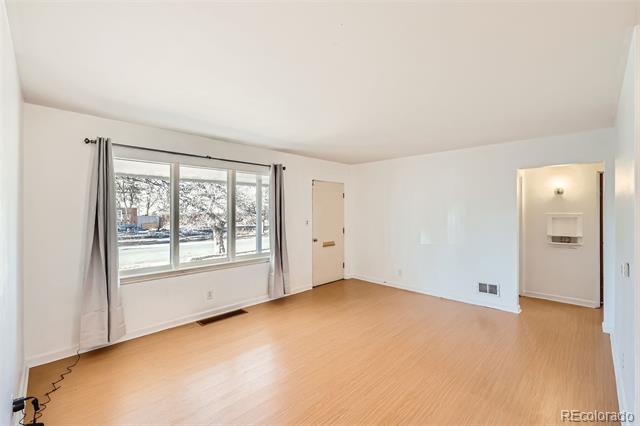
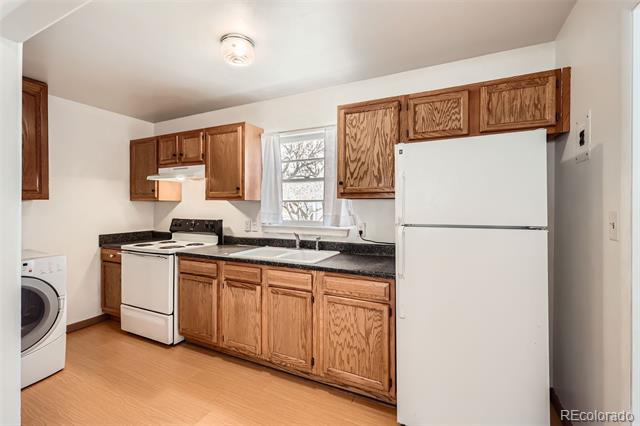
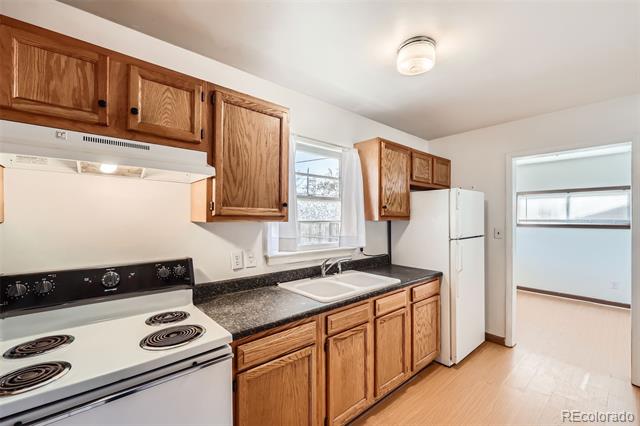
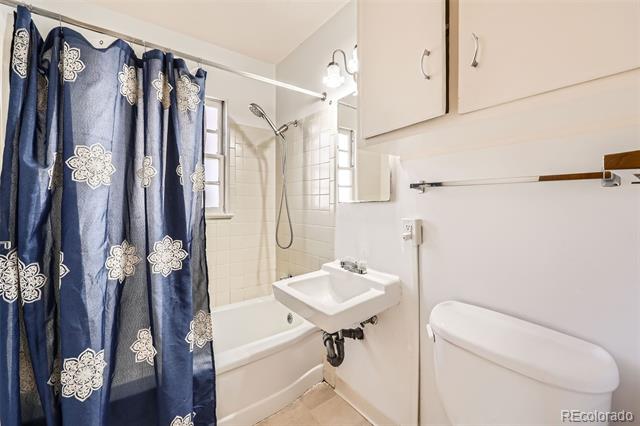
As you step inside, you'll be greeted by a bright and airy living space, adorned with an abundance of natural light. The cozy living room is perfect for relaxing evenings or entertaining guests, seamlessly flowing into the well equipped kitchen.

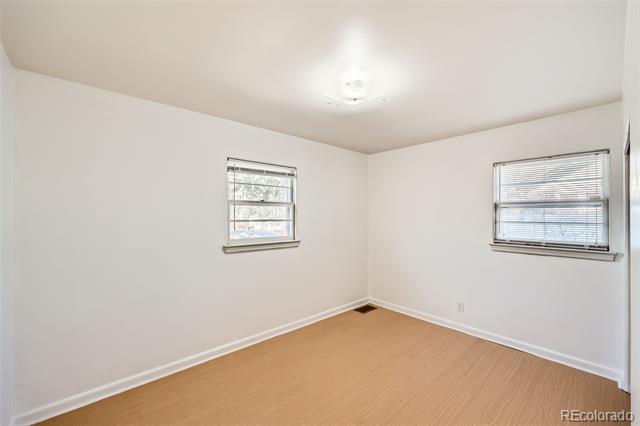
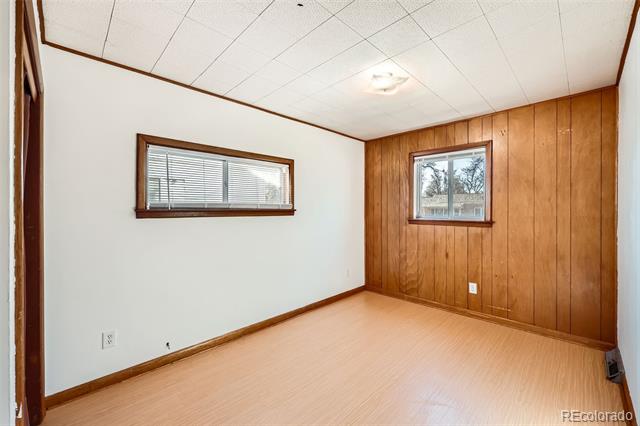
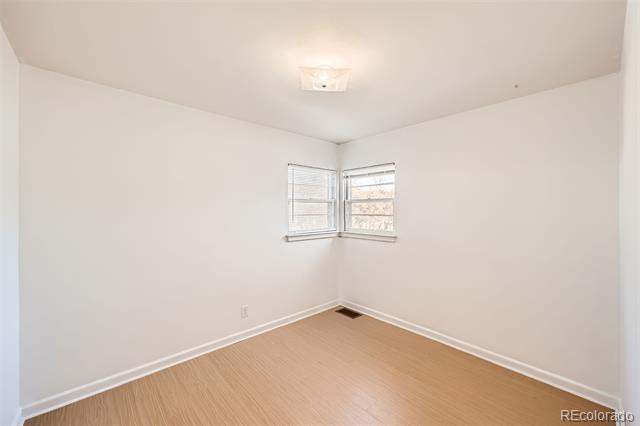
Retreat to the serene primary room, featuring generous closet space and a tranquil atmosphere that promises restful nights. Two additional well-appointed bedrooms offer flexibility--ideal for guests, a home office, or playroom.

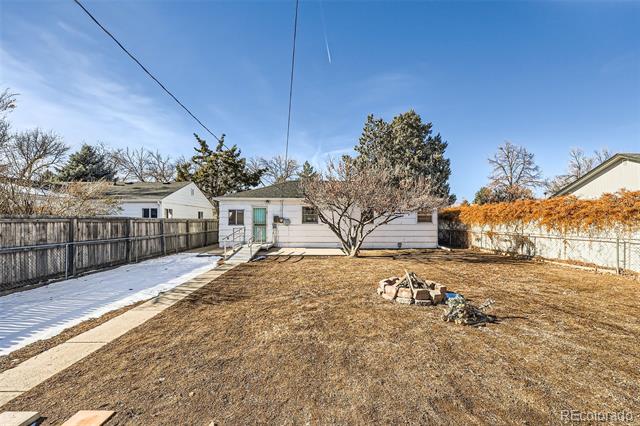
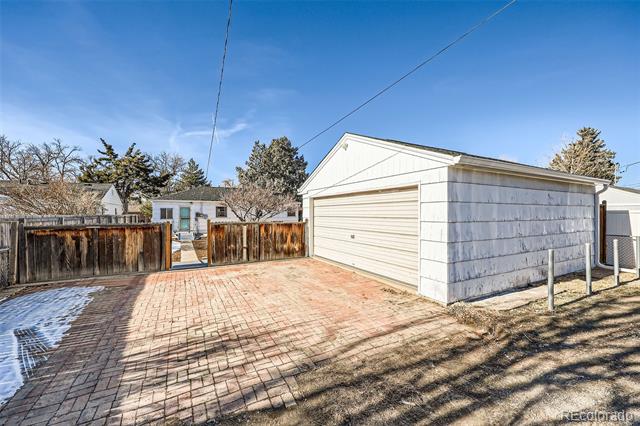
But the true gem of this property lies outside! Step into your private yard, a lush green oasis perfect for summer BBQs, gardening, or simply basking in the sunshine. The detached garage provides not only secure parking but also endless possibilities--think workshop, storage, or an art studio!

Located in a prime central location, you'll find yourself just moments away from vibrant downtown living, premier shopping destinations, and efficient public transit options. Enjoy the best of both worlds--peaceful residential life combined with the excitement and convenience of urban amenities.

Schedule your private showing today and make this charming home yours before it's gone! Your perfect urban retreat awaits!

Share Property

Location

1340 Clinton Street, Aurora, CO 80010

Status

Sold

Date Sold

March 10, 2025

Property Amenities

Interior
Appliances Dishwasher, Disposal, Dryer, Gas Water Heater, Range, Range Hood, Refrigerator, Washer
Total Bedrooms: 3
Full Bathrooms: 1
Area & Lot
Lot Area 6,186 Sq.Ft.
Living area 936 Sq.Ft.
MLS® ID 5712479
Year Built 1951
School District Adams-Arapahoe 28J
High School Aurora Central
Middle School Boston K-8
Elementary School Boston K-8
Type Residential
Status Sold
Exterior
Stories 1
Air conditioning Central Air
Heat type Forced Air
Disability Features Accessible Approach with Ramp
Water Source Public
Garage Space 2.0
Sewer Public Sewer
Other Exterior Features Fire Pit, Private Yard
Parking Concrete, Exterior Access Door, Oversized, Storage
Lot Features Level
Roof Composition
Finance
Sales Price $389,250
Real Estate Tax $2,365 yearly

Work With Ceci

Partner with Ceci Maus and experience the difference of working with a dedicated Tucson real estate professional. From the first consultation to closing day, Ceci takes the time to understand your goals, answer your questions, and guide you through every step of the process. With local expertise, market insight, and a client-first approach, she ensures that your journey—whether buying or selling—is smooth, stress-free, and successful.


