1339 W 171st Place
1339 W 171st Place
1339 W 171st Place
1339 W 171st Place
1339 W 171st Place
1339 W 171st Place
1339 W 171st Place
1339 W 171st Place
1339 W 171st Place
1339 W 171st Place
1339 W 171st Place
1339 W 171st Place
1339 W 171st Place
1339 W 171st Place
1339 W 171st Place
1339 W 171st Place
1339 W 171st Place
1339 W 171st Place
1339 W 171st Place
1339 W 171st Place
1339 W 171st Place
1339 W 171st Place
1339 W 171st Place
1339 W 171st Place
1339 W 171st Place
1339 W 171st Place
1339 W 171st Place
1339 W 171st Place
1339 W 171st Place
1339 W 171st Place
1339 W 171st Place
1339 W 171st Place
1339 W 171st Place
1339 W 171st Place
1339 W 171st Place
1339 W 171st Place
1339 W 171st Place
1339 W 171st Place
1339 W 171st Place
1339 W 171st Place
1339 W 171st Place
VIEW PHOTOS
$825,000

1339 W 171st Place

4 Beds 5 Baths 3,546 Sq.Ft. 7,700 Sq.Ft.

Description

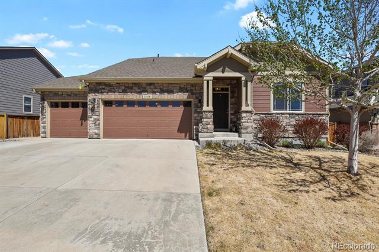
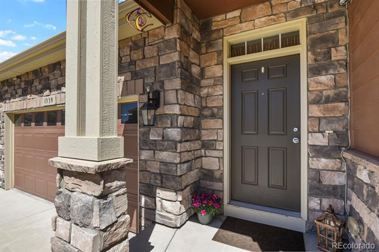
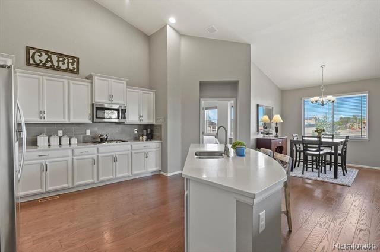
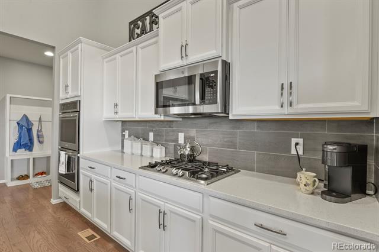
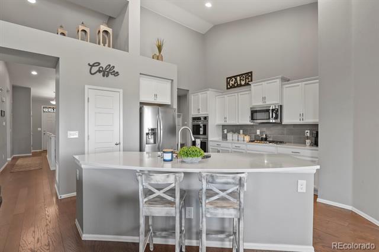
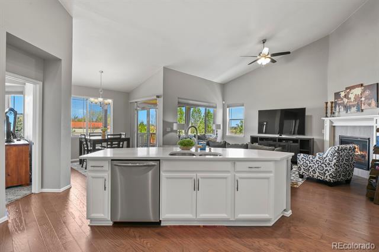
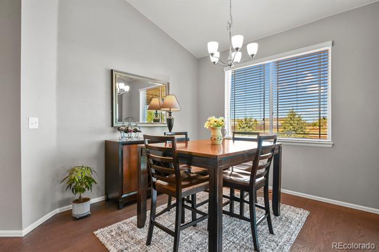
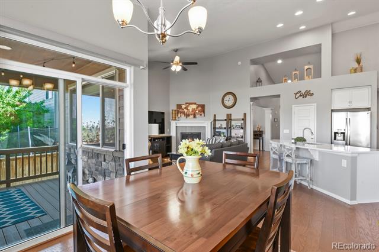
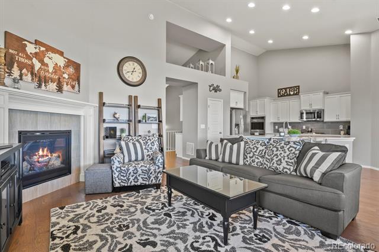
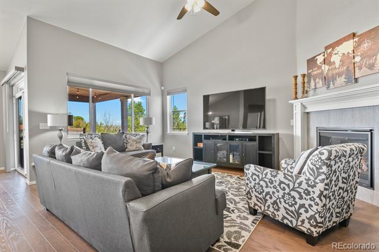
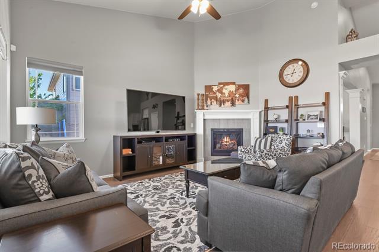
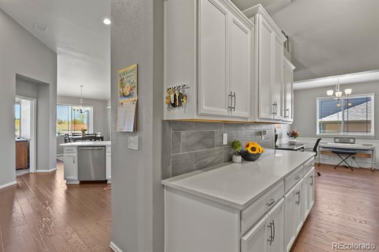
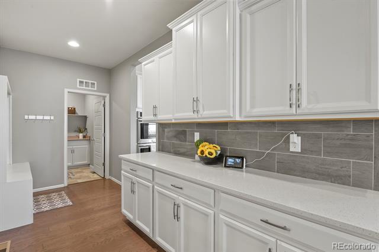
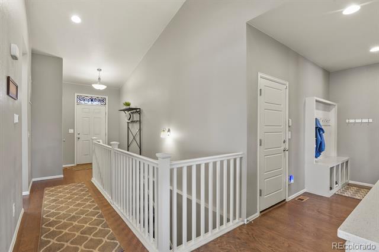
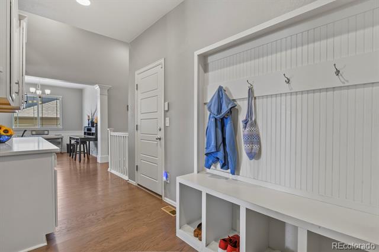
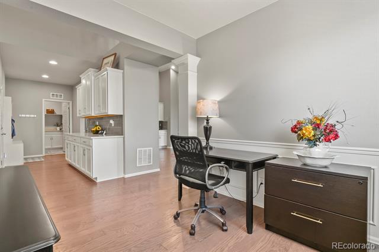
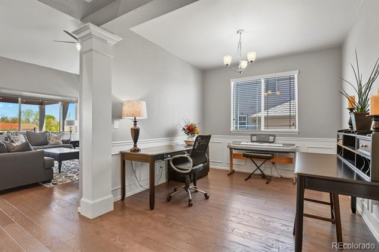
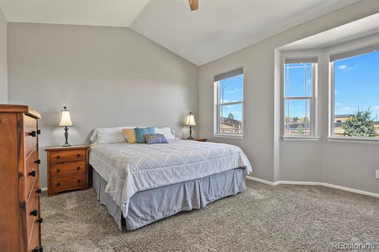
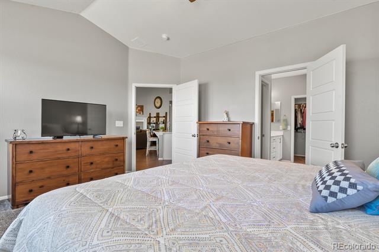
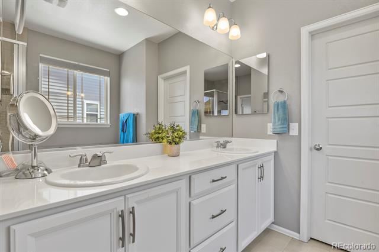
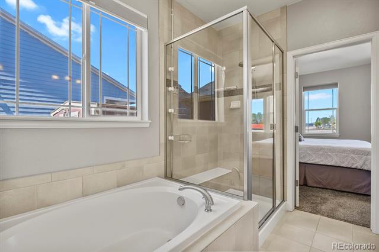
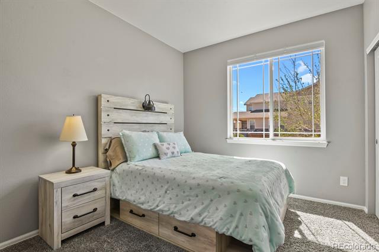
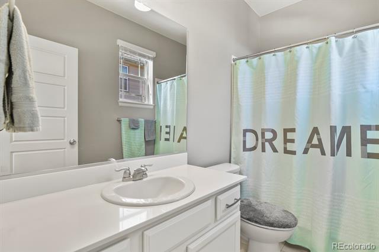
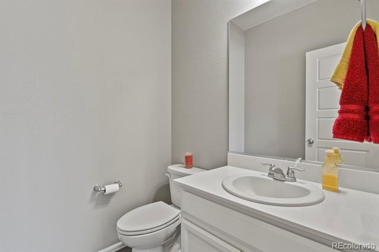
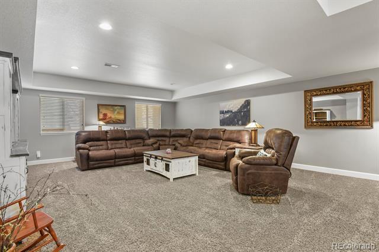
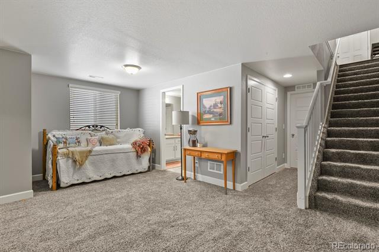
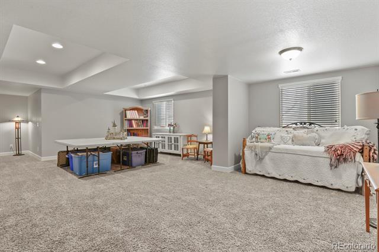
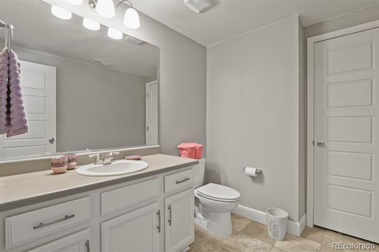
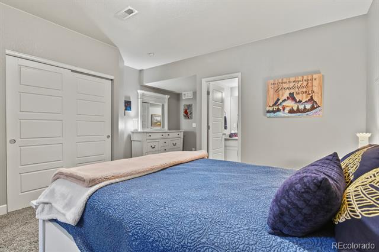
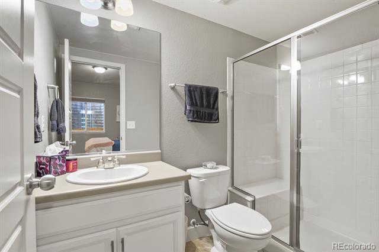
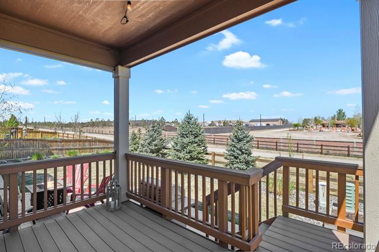
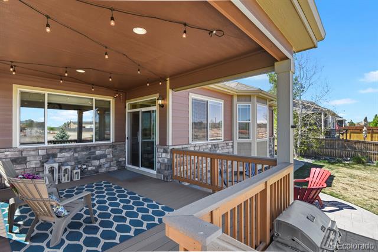
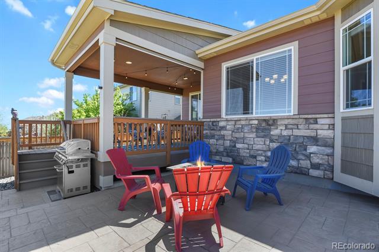
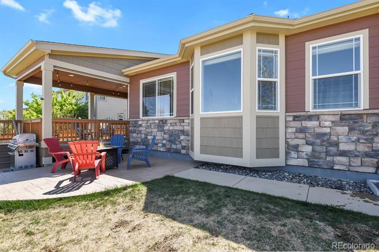
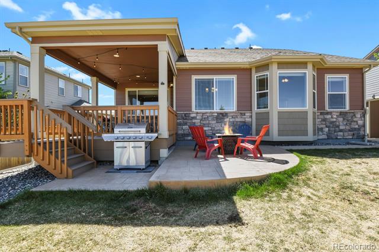
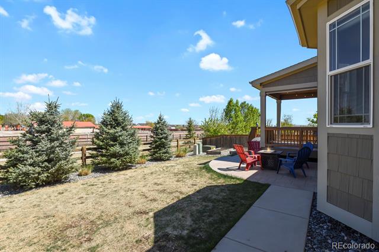
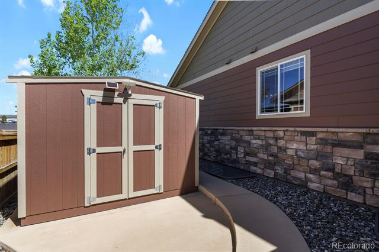
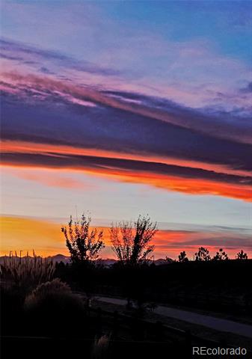
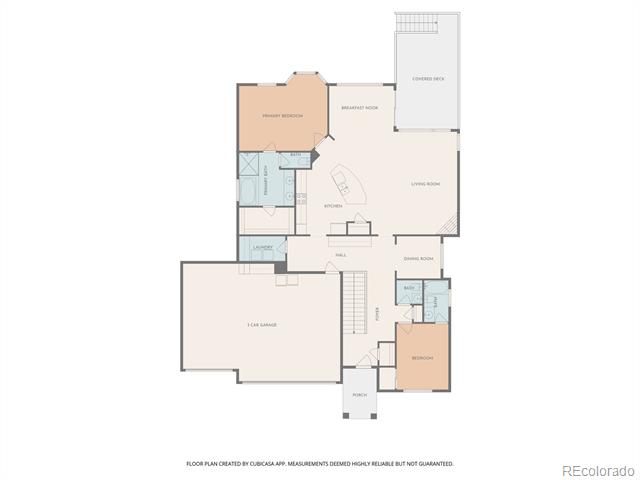
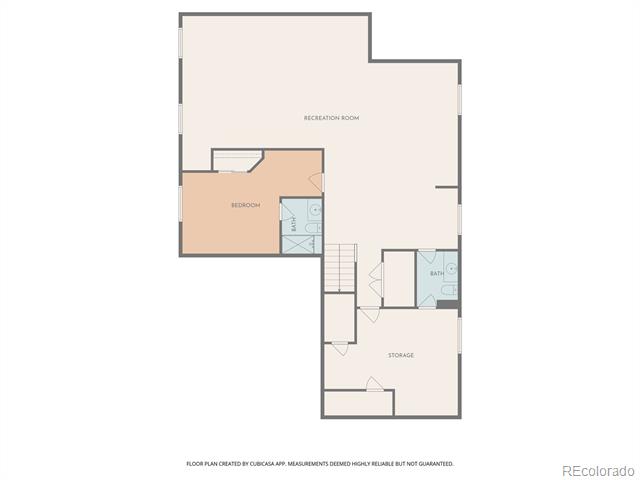
This is the one! As the builder's former model home, this property offers upgrades and thoughtful design throughout. The beautiful kitchen features a large island, Butler's Pantry, stainless steel appliances, double oven, pantry, and tile backsplash--perfect for both everyday living and entertaining. The great room has vaulted ceilings, a fireplace, ceiling fan, laminate flooring, and abundant natural light from the large windows. A spacious primary suite includes a walk-in closet and private ensuite bath. The fully finished basement adds incredible flexibility with two bedrooms, an ensuite bathroom and 1/2 bath--ideal for guests or multi-generational living. The 3 car garage is a standout with custom epoxy flooring, built-in cabinets, dedicated workbench area, and 30 amp & 50 amp EV charger. Step outside to your backyard, perfectly situated on a greenbelt for added privacy--no neighbors directly behind you and a quiet religious temple across the greenbelt. Relax with your morning coffee or unwind in the evening on the large extended covered deck while taking in mountain views and stunning sunsets. The outdoor space is complete with garden beds, a stamped concrete patio and walkways, a custom shed (12x10) built to match the home, and beautifully maintained landscaping. Enjoy the convenience of a park at the end of the street and walkability to grocery stores, coffee shops, restaurants, and more. Located across from the new Baseline master-planned community, plus easy access to I-70 and the Northwest Parkway for quick trips to the airport. These are just the highlights - come see for yourself!!

Share Property

Location

1339 W 171st Place, Broomfield, CO 80023

Status

Sold

Date Sold

July 1, 2026

Property Amenities

Interior
Appliances Dishwasher, Disposal, Dryer, Gas Water Heater, Microwave, Oven, Range, Refrigerator, Self Cleaning Oven, Sump Pump, Washer
Flooring Carpet, Laminate, Tile
Total Bedrooms: 4
Half Bathrooms: 2
Full Bathrooms: 3
Other Interior Features Built-in Features, Ceiling Fan(s), Eat-in Kitchen, Five Piece Bath, High Ceilings, Kitchen Island, Open Floorplan, Pantry, Primary Suite, Quartz Counters, Radon Mitigation System, Smoke Free, Vaulted Ceiling(s), Walk-In Closet(s)
Area & Lot
Lot Area 7,700 Sq.Ft.
Living area 3,546 Sq.Ft.
MLS® ID 3299263
Year Built 2018
School District St. Vrain Valley RE-1J
High School Erie
Middle School Erie
Elementary School Black Rock
View Description Mountain(s)
Architecture Styles Traditional
Type Residential
Status Sold
Exterior
Stories 1
Air conditioning Central Air
Heat type Forced Air
Water Source Public
Garage Space 3.0
Sewer Public Sewer
Other Exterior Features Garden, Lighting, Private Yard, Rain Gutters
Parking Concrete, Electric Vehicle Charging Station(s), Floor Coating, Lighted
Lot Features Greenbelt, Landscaped, Level, Sprinklers In Front, Sprinklers In Rear
Roof Composition
Utilities Electricity Connected, Natural Gas Connected
Finance
Sales Price $825,000
HOA Fees $65 monthly
Real Estate Tax $7,292 yearly

Work With Ceci

Partner with Ceci Maus and experience the difference of working with a dedicated Tucson real estate professional. From the first consultation to closing day, Ceci takes the time to understand your goals, answer your questions, and guide you through every step of the process. With local expertise, market insight, and a client-first approach, she ensures that your journey—whether buying or selling—is smooth, stress-free, and successful.


