1335 Villa Grove
1335 Villa Grove
1335 Villa Grove
1335 Villa Grove
1335 Villa Grove
1335 Villa Grove
1335 Villa Grove
1335 Villa Grove
1335 Villa Grove
1335 Villa Grove
1335 Villa Grove
1335 Villa Grove
1335 Villa Grove
1335 Villa Grove
1335 Villa Grove
1335 Villa Grove
1335 Villa Grove
1335 Villa Grove
1335 Villa Grove
1335 Villa Grove
1335 Villa Grove
1335 Villa Grove
1335 Villa Grove
1335 Villa Grove
1335 Villa Grove
1335 Villa Grove
1335 Villa Grove
1335 Villa Grove
1335 Villa Grove
1335 Villa Grove
1335 Villa Grove
1335 Villa Grove
1335 Villa Grove
1335 Villa Grove
VIEW PHOTOS
$347,500

1335 Villa Grove

2 Beds 2 Baths 1,134 Sq.Ft. 1,694 Sq.Ft.

Description

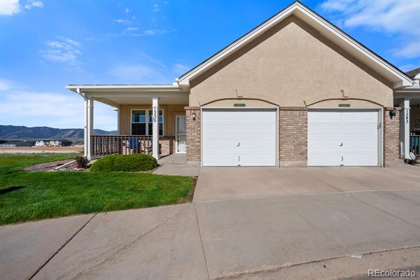
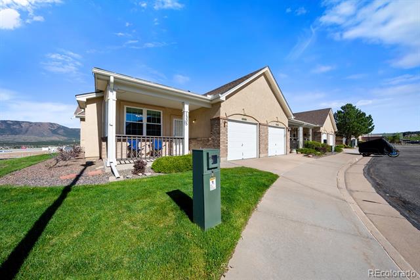
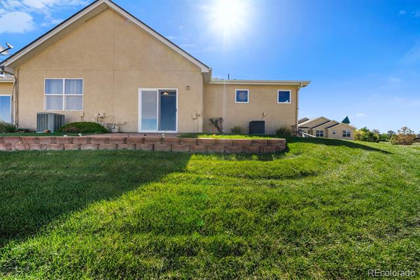
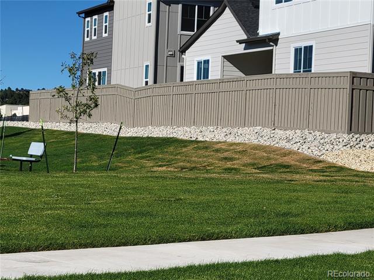
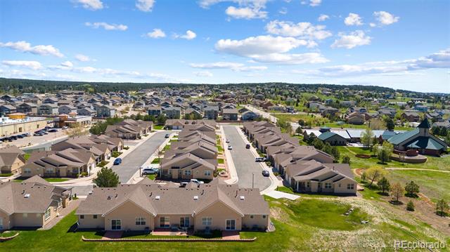
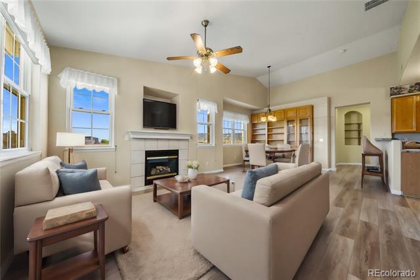
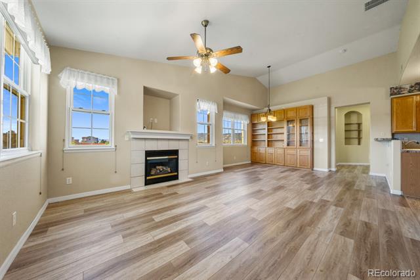
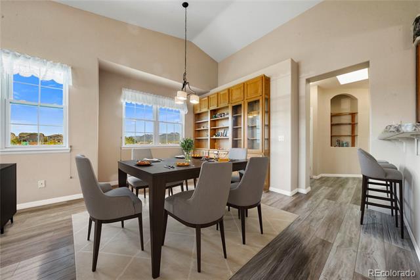
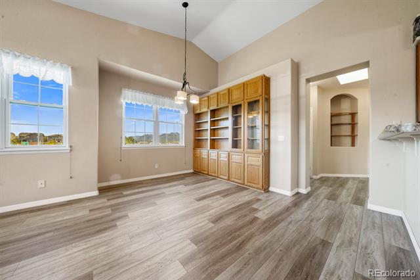
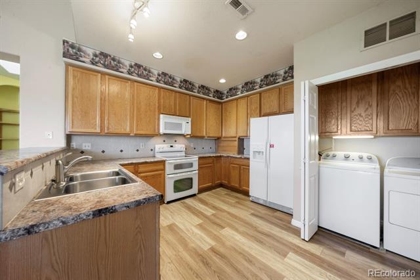
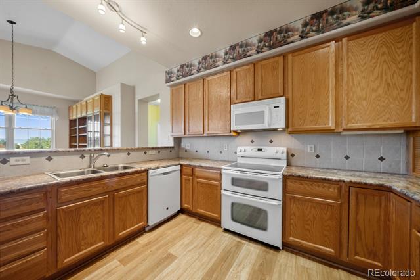
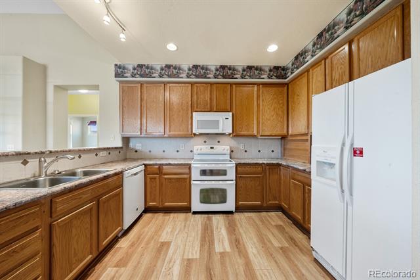
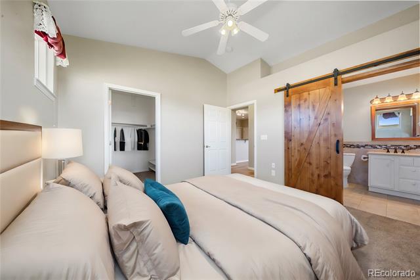
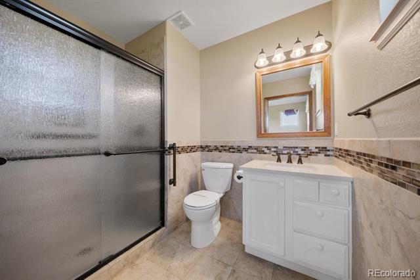
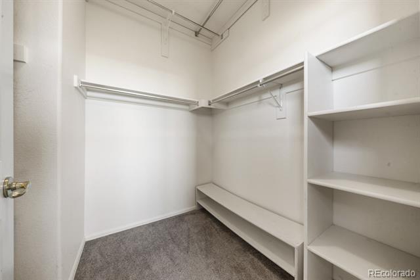
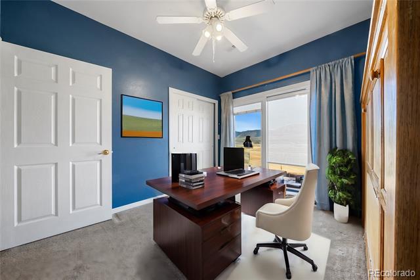
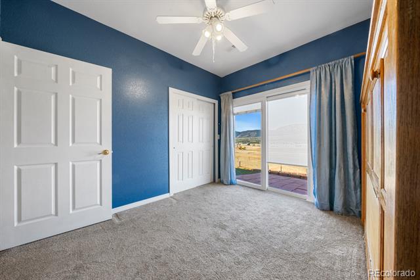
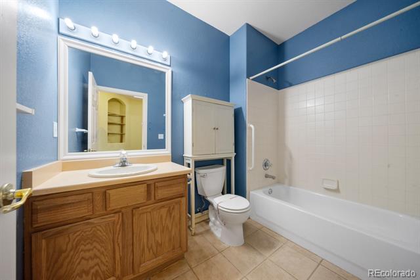
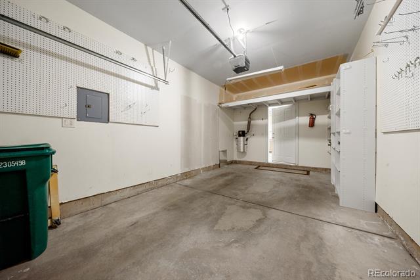
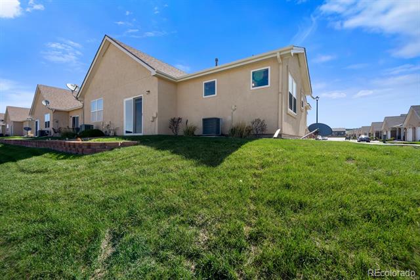
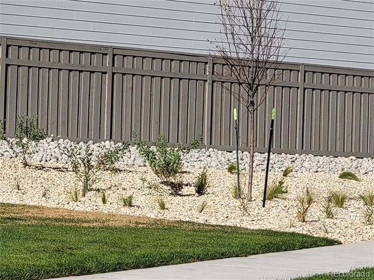
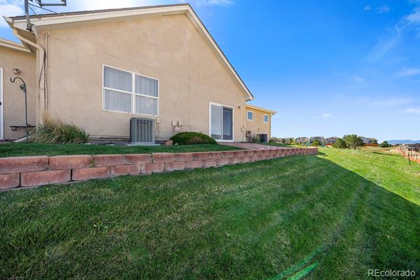
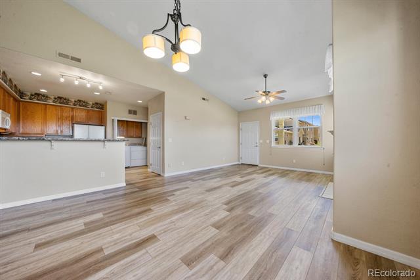
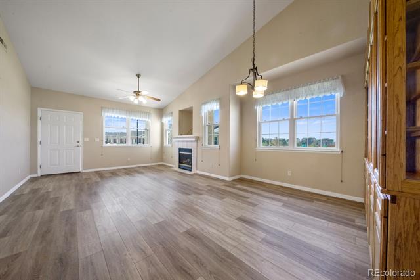
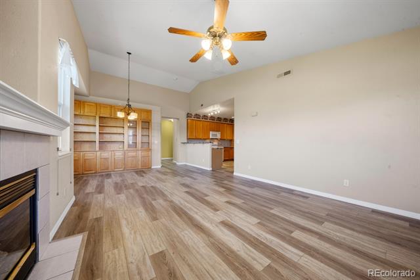
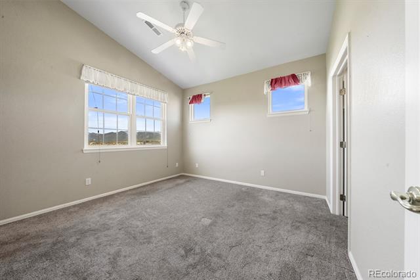
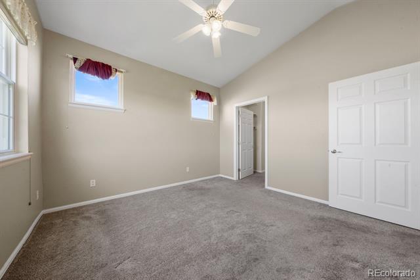
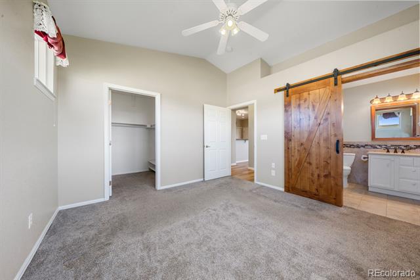
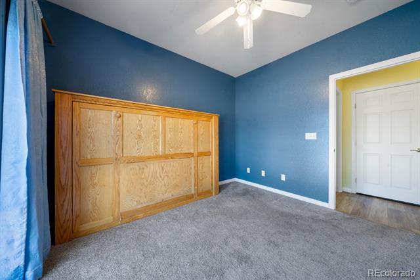
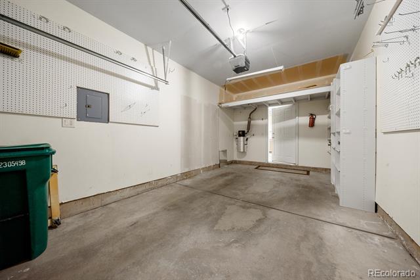
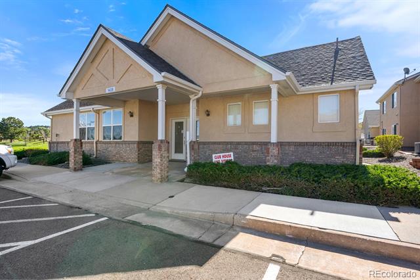
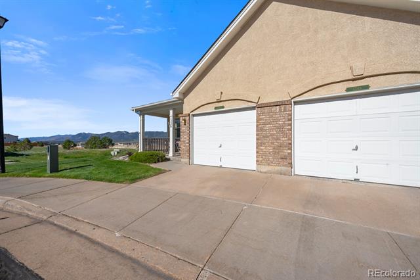
Wow! Excellent value for end unit! Looking for maintenance-free, ONE LEVEL - NO STAIRS living? Here's your perfect home! Best Features: 36" wide doorways, sunny, open floor plan, two outside living areas and located close to all community amenities including YMCA, shopping, restaurants, library and hiking and biking trails. You'll enjoy gorgeous sunsets from this END UNIT with incredible mountain vistas from Pikes Peak to Mount Herman. HOA fee includes water, sewer, trash & snow removal, landscape maintenance, insurance, management and use of the clubhouse with exercise room - so instead of writing 7 different checks each month for all these service, you just write ONE! What could make life more simple? You'll love the beautiful LVT flooring and hand-crafted built-in cabinetry adorns the Great Room. Primary bedroom has updated bath with space-saving, attractive barn door type access and spacious shower. Second bedroom includes a clever Murphy bed - desk combo and walk out to patio with spectacular mountain views. And there's a brand new central vacuum system, too! Garage has abundant built-in storage with level entry to kitchen. This home is in pristine condition and move-in ready - all you need are the keys! See pics for new privacy fence to be installed behind this home soon.

Share Property

Location

1335 Villa Grove, Monument, CO 80132

Status

Sold

Date Sold

November 22, 2024

Property Amenities

Interior
Fireplace Gas, Great Room
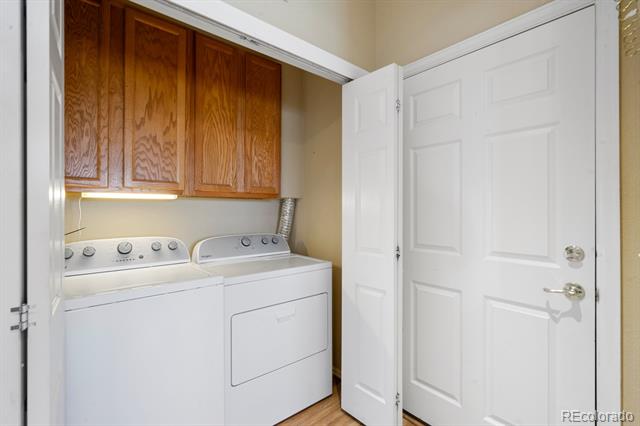
Appliances Dishwasher, Disposal, Dryer, Gas Water Heater, Microwave, Range, Refrigerator, Washer
Flooring Carpet, Tile
Total Bedrooms: 2
Three-Quarter Bathrooms: 1
Full Bathrooms: 1
Area & Lot
Lot Area 1,694 Sq.Ft.
Living area 1,134 Sq.Ft.
MLS® ID 7303313
Year Built 2000
School District Lewis-Palmer 38
High School Lewis-Palmer
Middle School Lewis-Palmer
Elementary School Bear Creek
View Description Mountain(s)
Architecture Styles Contemporary
Type Townhouse
Status Sold
Exterior
Stories 1
Air conditioning Central Air
Heat type Forced Air
Water Source Public
Garage Space 1.0
Sewer Public Sewer
Other Exterior Features Lighting
Parking Concrete
Lot Features Landscaped, Meadow, Near Public Transit, Open Lot
Roof Composition
Utilities Cable Available, Electricity Connected, Internet Access (Wired), Natural Gas Connected
Finance
Sales Price $347,500
HOA Fees $450 monthly
Real Estate Tax $1,233 yearly

360 Virtual Tour

Take a tour of this property

Work With Ceci

Partner with Ceci Maus and experience the difference of working with a dedicated Tucson real estate professional. From the first consultation to closing day, Ceci takes the time to understand your goals, answer your questions, and guide you through every step of the process. With local expertise, market insight, and a client-first approach, she ensures that your journey—whether buying or selling—is smooth, stress-free, and successful.


