1333 Elbridge Drive
1333 Elbridge Drive
1333 Elbridge Drive
1333 Elbridge Drive
1333 Elbridge Drive
1333 Elbridge Drive
1333 Elbridge Drive
1333 Elbridge Drive
1333 Elbridge Drive
1333 Elbridge Drive
1333 Elbridge Drive
1333 Elbridge Drive
1333 Elbridge Drive
1333 Elbridge Drive
1333 Elbridge Drive
1333 Elbridge Drive
1333 Elbridge Drive
1333 Elbridge Drive
1333 Elbridge Drive
1333 Elbridge Drive
1333 Elbridge Drive
1333 Elbridge Drive
1333 Elbridge Drive
1333 Elbridge Drive
1333 Elbridge Drive
1333 Elbridge Drive
1333 Elbridge Drive
1333 Elbridge Drive
1333 Elbridge Drive
1333 Elbridge Drive
1333 Elbridge Drive
1333 Elbridge Drive
1333 Elbridge Drive
1333 Elbridge Drive
1333 Elbridge Drive
1333 Elbridge Drive
1333 Elbridge Drive
1333 Elbridge Drive
1333 Elbridge Drive
1333 Elbridge Drive
1333 Elbridge Drive
1333 Elbridge Drive
1333 Elbridge Drive
1333 Elbridge Drive
1333 Elbridge Drive
1333 Elbridge Drive
1333 Elbridge Drive
VIEW PHOTOS
$600,000

1333 Elbridge Drive

4 Beds 3 Baths 1,865 Sq.Ft. 7,754 Sq.Ft.

Description

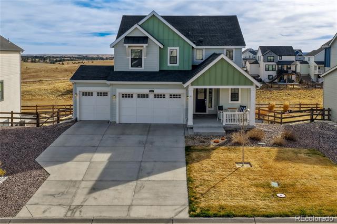
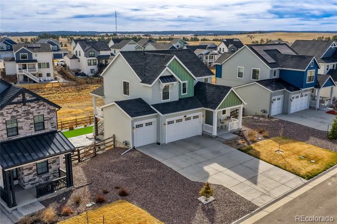
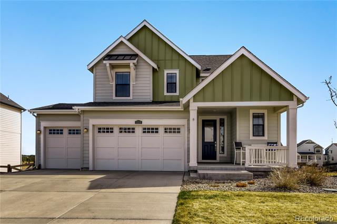
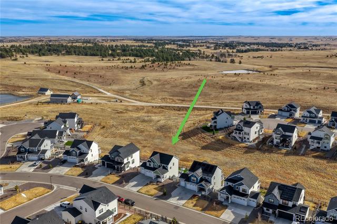
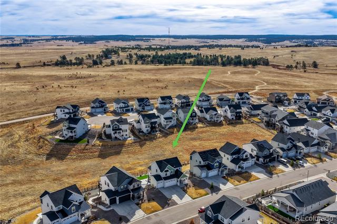
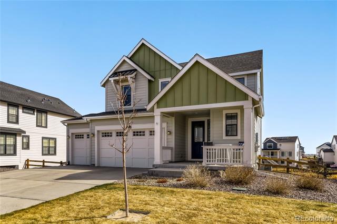
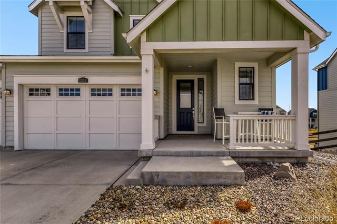
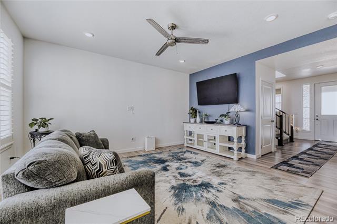
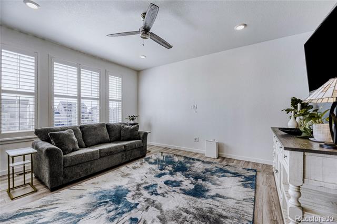
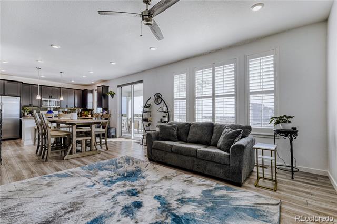
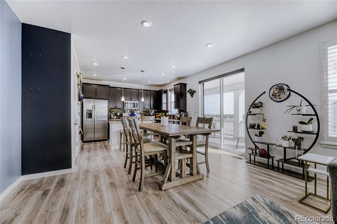
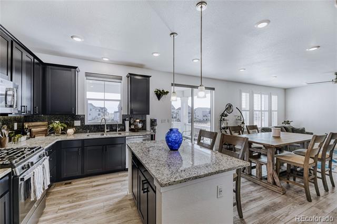
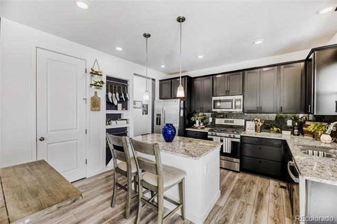
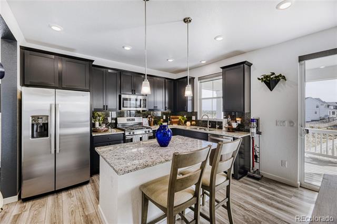
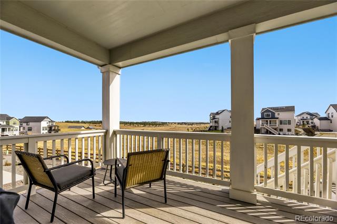
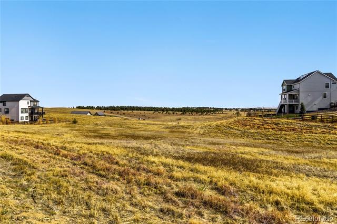
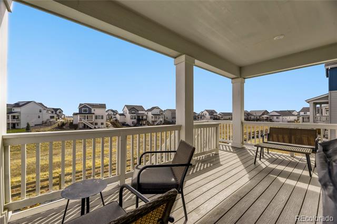
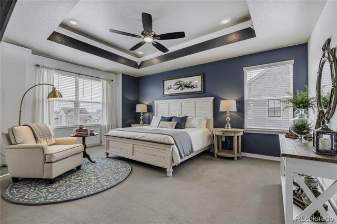
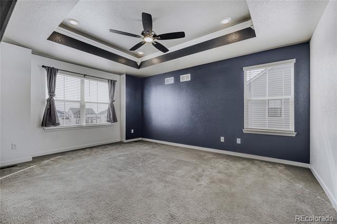
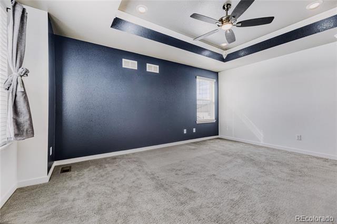
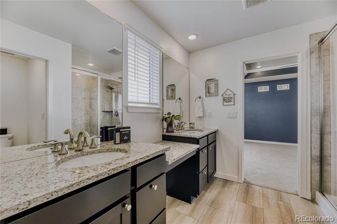
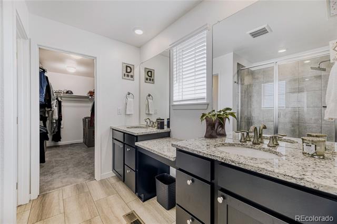
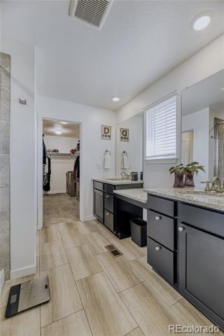
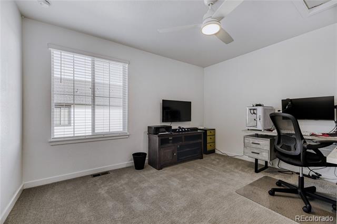
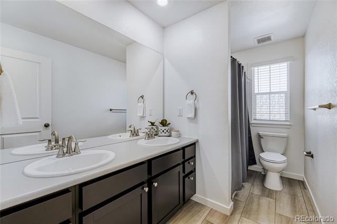
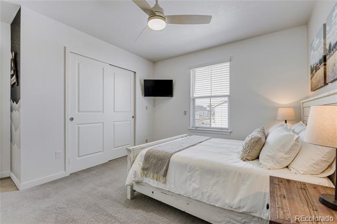
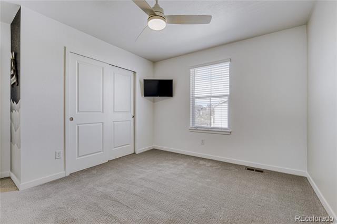
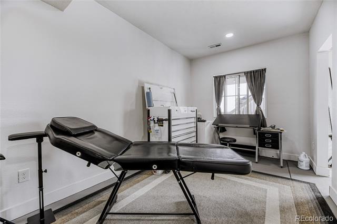
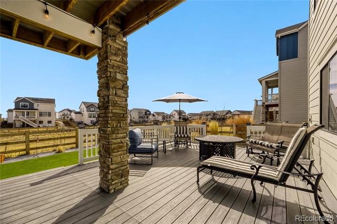
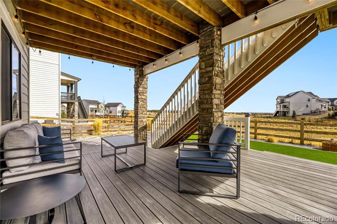
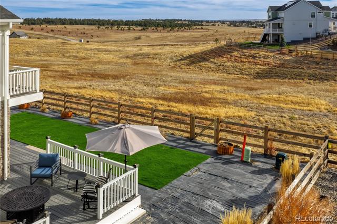
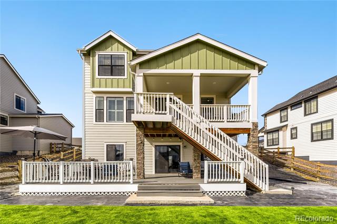
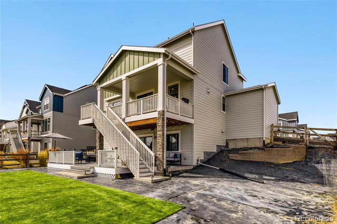
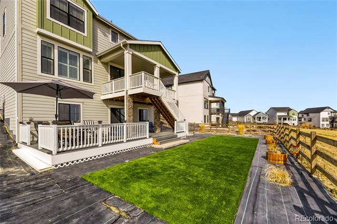
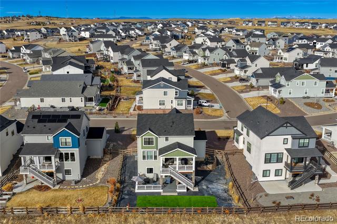
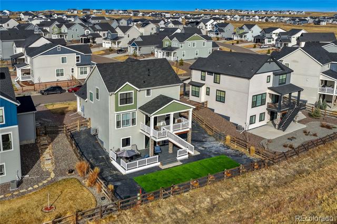
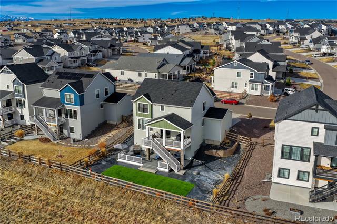
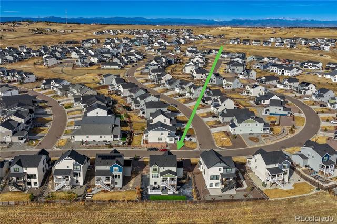
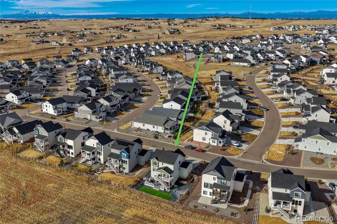
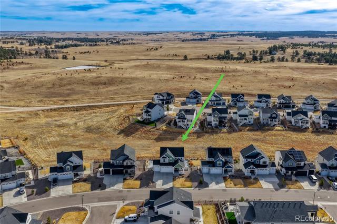
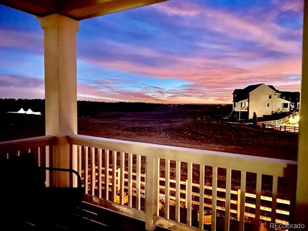
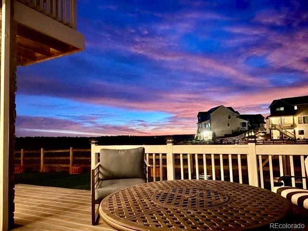
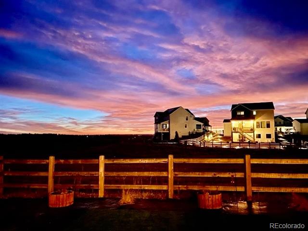
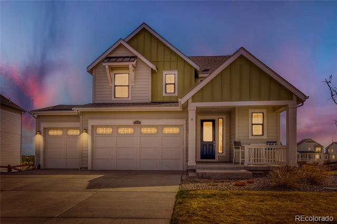
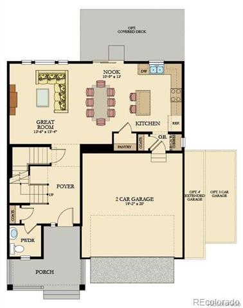
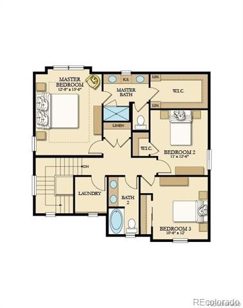
**VA Buyers may benefit from a 2.75% Assumable Loan w/ estimated balance of around $519,000 through Planet Home Lending. Contact the listing agent for details.** Welcome to this meticulously maintained 4 BR x 3 BA two-story home in the sought-after Independence community, perfectly positioned on a premium lot backing directly to open space with panoramic meadow views and no immediate rear neighbors. This home offers modern construction with numerous builder upgrades already completed--allowing you to move in and enjoy from day one. The main level features a bright, open-concept layout with a spacious great room capturing panoramic vistas of the rolling hills and open space. The well-appointed kitchen anchors the home--designed for both daily living and entertaining -- and showcases slab granite countertops, a center island with bar seating, chic granite tile backsplash, gas cooktop, SS appliances, ample prep space, and built-in hanging storage for pots and pans. The adjacent dining area opens to a covered deck overlooking the nature views--ideal for relaxing evenings. Thoughtful design touches include plantation shutters, luxury vinyl plank flooring, newer carpet, and custom automatic roller blinds. Upstairs, the primary suite offers a serene retreat, with a custom barn door leading to an en suite bath featuring dual-sink granite vanities, ceramic tile floors, and a spacious walk-in closet. Two additional bedrooms and a convenient upstairs laundry room complete the upper level. The full walk-out basement is mostly unfinished and ready for your vision, with a newly installed bedroom and space for an entertainment area. Outside, the landscaped front yard complements a fenced backyard with a sizable turf area and room to complete your own landscaping design or outdoor projects. A 3-car garage adds storage and convenience. 2024 Roof. Enjoy a clubhouse, fitness center, pool, parks, trails, dog park, and 400+ acres of open space. Minutes to Parker, Castle Rock, DTC, and DIA.

Share Property

Location

1333 Elbridge Drive, Elizabeth, CO 80107

Status

Sold

Date Sold

May 28, 2026

Property Amenities

Interior
Laundry room Laundry Closet
Appliances Dishwasher, Disposal, Electric Water Heater, Humidifier, Microwave, Oven, Range, Refrigerator, Sump Pump, Water Purifier, Water Softener
Flooring Carpet, Tile, Vinyl
Total Bedrooms: 4
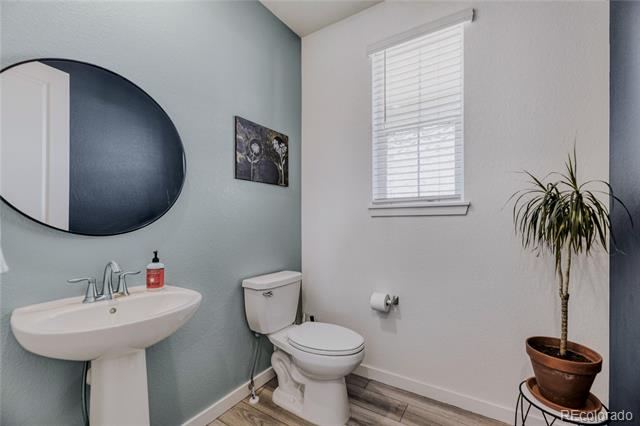
Half Bathrooms: 1
Three-Quarter Bathrooms: 1
Full Bathrooms: 1
Other Interior Features Breakfast Nook, Built-in Features, Ceiling Fan(s), Eat-in Kitchen, Entrance Foyer, Granite Counters, High Ceilings, High Speed Internet, Kitchen Island, Open Floorplan, Pantry, Primary Suite, Radon Mitigation System, Smart Thermostat, Smart Window Coverings, Smoke Free, Walk-In Closet(s)
Area & Lot
Lot Area 7,754 Sq.Ft.
Living area 1,865 Sq.Ft.
MLS® ID 4826088
Year Built 2021
School District Elizabeth C-1
High School Elizabeth
Middle School Elizabeth
Elementary School Singing Hills
View Description Meadow,Plains
Architecture Styles Contemporary
Type Residential
Status Sold
Exterior
Stories 2
Air conditioning Central Air
Heat type Forced Air
Water Source Public
Garage Space 3.0
Sewer Public Sewer
Other Exterior Features Garden, Lighting, Private Yard, Rain Gutters
Parking Concrete, Dry Walled, Finished, Oversized, Oversized Door, Storage
Lot Features Landscaped, Master Planned, Meadow, Open Lot, Sprinklers In Front
Roof Composition
Utilities Cable Available, Electricity Connected, Internet Access (Wired), Natural Gas Available, Natural Gas Connected
Finance
Sales Price $600,000
Real Estate Tax $5,786 yearly

360 Virtual Tour

Take a tour of this property

Work With Ceci

Partner with Ceci Maus and experience the difference of working with a dedicated Tucson real estate professional. From the first consultation to closing day, Ceci takes the time to understand your goals, answer your questions, and guide you through every step of the process. With local expertise, market insight, and a client-first approach, she ensures that your journey—whether buying or selling—is smooth, stress-free, and successful.


