13316 E Librada Leon Way
VIEW PHOTOS
$724,900

13316 E Librada Leon Way

6 Beds 5 Baths 3,968 Sq.Ft. 8,146 Sq.Ft.

Description

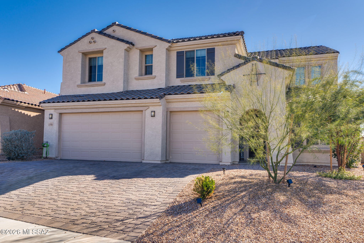
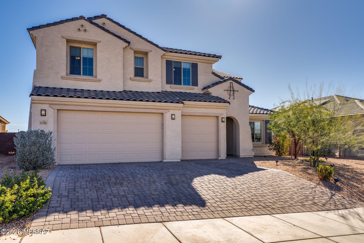
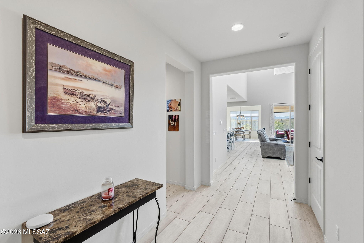
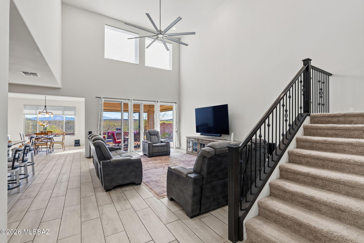
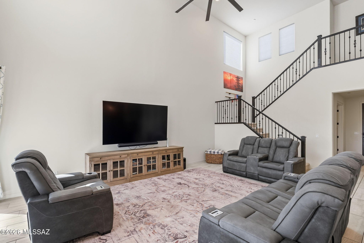
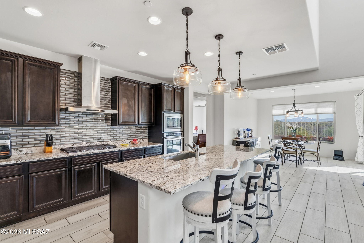
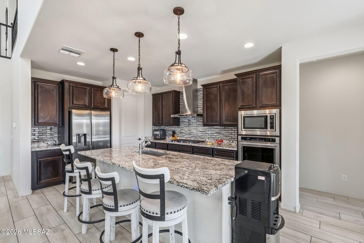
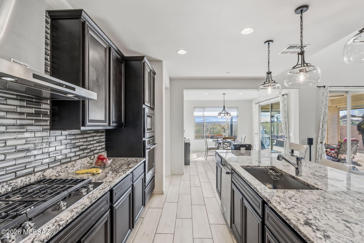
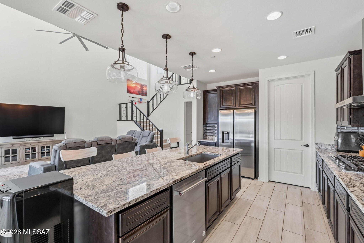
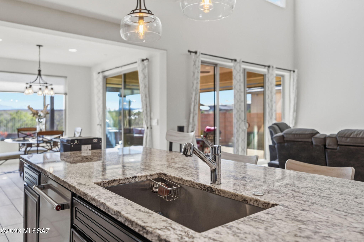
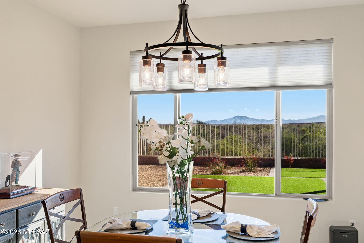
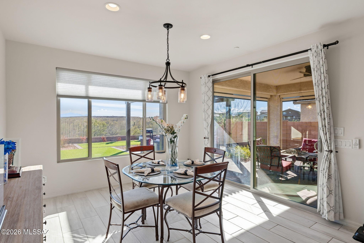
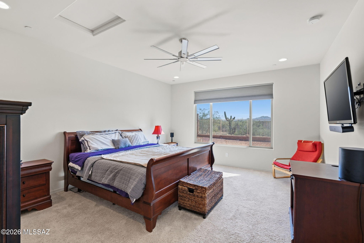
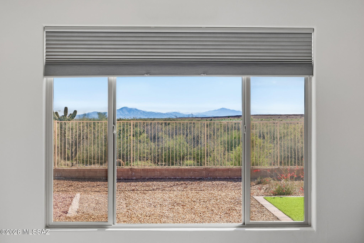
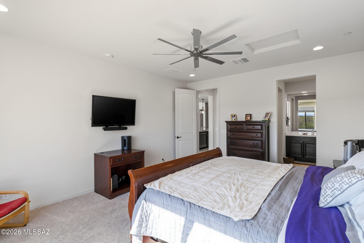
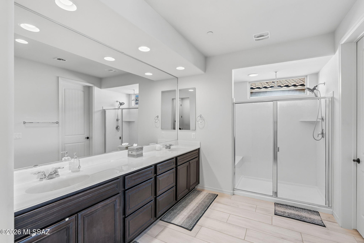
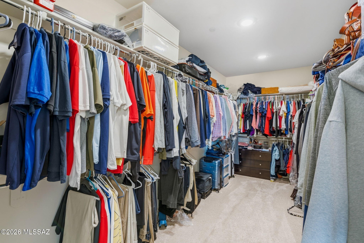
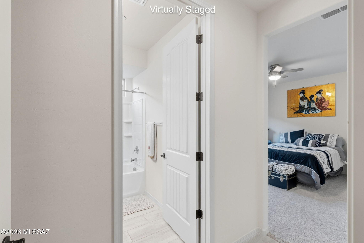
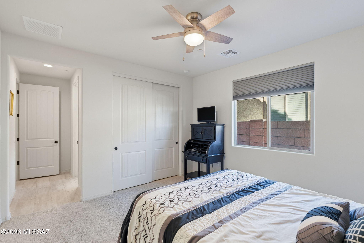
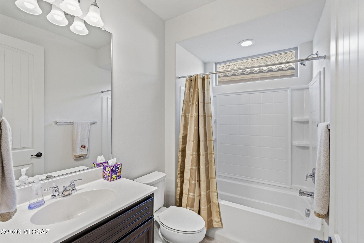
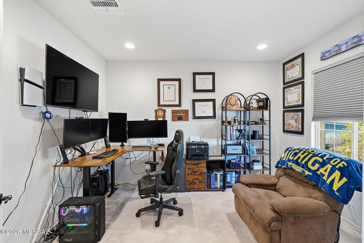
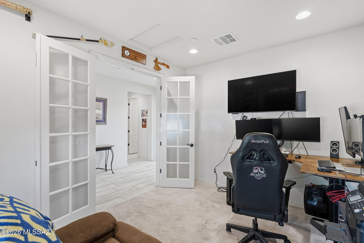
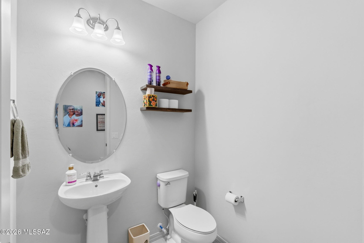
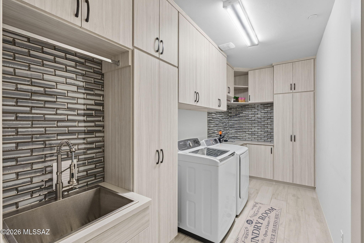
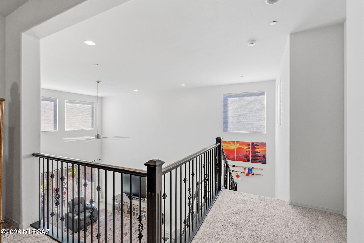
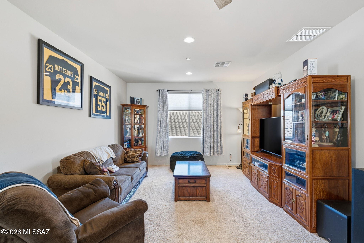
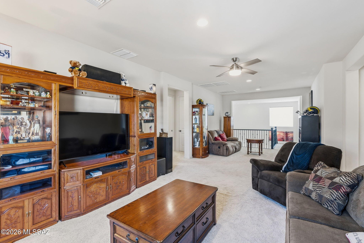
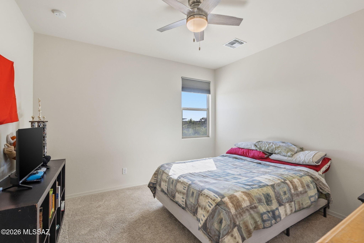
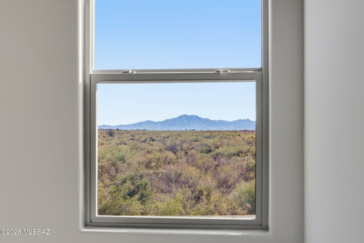
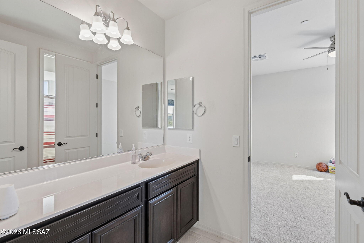
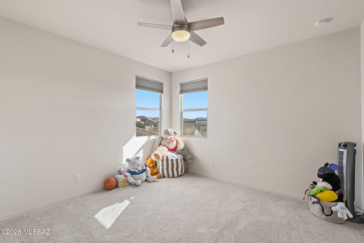
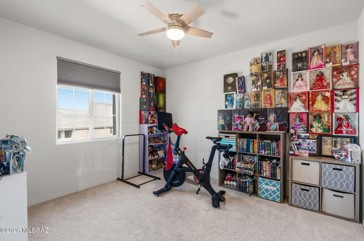
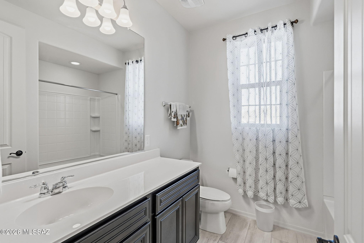
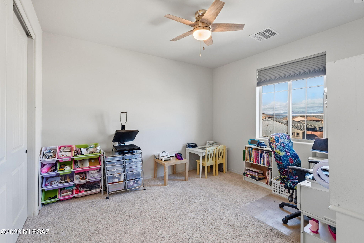
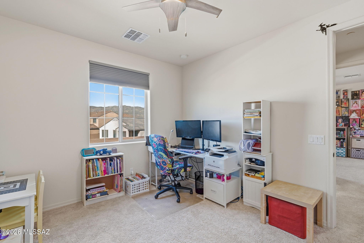
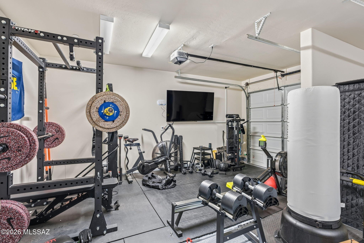
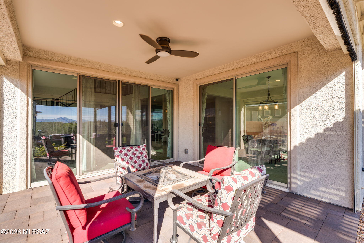
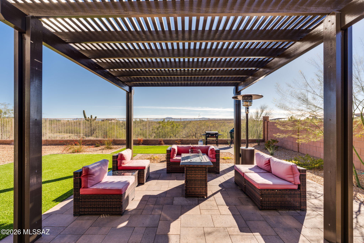
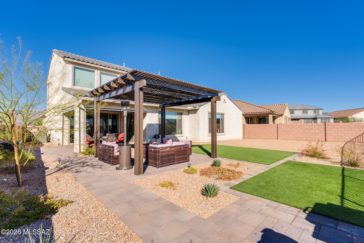
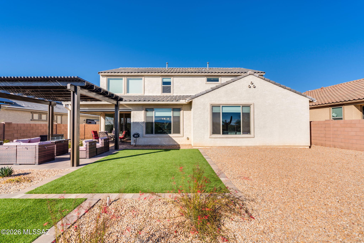
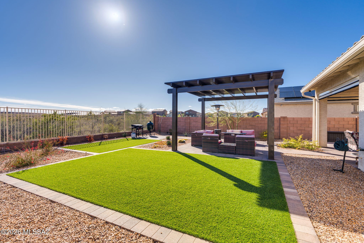
Discover this highly upgraded Pulte Messina floorplan in the coveted Rocking K community within the award-winning Vail School District. This spacious home offers 6 bedrooms, 4.5 baths, a loft, den, and 3-car garage. The chef's kitchen features KitchenAid(r) appliances, granite countertops, designer pendants, soft-close cabinetry. Upgraded patio doors from the dining and living areas open to a stunning backyard with covered patio, electronic sunshades, pavers, turf, pergola, view fencing, and breathtaking mountain views, with room to add a pool. Additional upgrades include laundry room cabinetry with sink and backsplash, staircase banister, custom closet inserts, epoxy garage floors, and more. Enjoy Rocking K's 20-acre park, courts, splash pad, trails and serene dessert surroundings.

Share Property

Location

13316 E Librada Leon Way, Tucson, AZ 85747

Status

Sold

Date Sold

June 22, 2026

Property Amenities

Interior
Laundry room Storage, Sink, Laundry Room
Fireplace None
Appliances Disposal, Convection Oven, Dishwasher, Exhaust Fan, Gas Cooktop, Gas Hookup Available, Microwave, Refrigerator
Flooring Carpet, Ceramic Tile
Total Bedrooms: 6
Half Bathrooms: 1
Full Bathrooms: 4
Other Interior Features High Ceilings, Walk-In Closet(s), Entrance Foyer, Kitchen Island
Area & Lot
Total area 3,968 Sq.Ft.
Lot Area 8,146 Sq.Ft.
Living area 3,968 Sq.Ft.
MLS® ID 22604896
Year Built 2023
School District Vail
High School Cienega
Middle School Saguaro Creek K-8
Elementary School Saguaro Creek K-8
View Description Mountain(s),Sunset,Desert
Architecture Styles Contemporary
Type Residential
Status Sold
Exterior
Stories 2
Air conditioning Central Air, Gas, Zoned
Heat type Forced Air, Natural Gas
Disability Features Smart Panel, None
Water Source Public
Garage Space 3.0
Security Features Prewired
Parking Electric Door Opener
Lot Features Adjacent to Wash, Subdivided, Decorative Gravel, Shrubs, North/South Exposure
Roof Tile
Utilities Sewer Connected
Finance
Sales Price $724,900
HOA Fees $85 quarterly
Real Estate Tax $6,858 yearly

Work With Ceci

Partner with Ceci Maus and experience the difference of working with a dedicated Tucson real estate professional. From the first consultation to closing day, Ceci takes the time to understand your goals, answer your questions, and guide you through every step of the process. With local expertise, market insight, and a client-first approach, she ensures that your journey—whether buying or selling—is smooth, stress-free, and successful.



