13264 N Risky Drive
13264 N Risky Drive
13264 N Risky Drive
13264 N Risky Drive
13264 N Risky Drive
13264 N Risky Drive
13264 N Risky Drive
13264 N Risky Drive
13264 N Risky Drive
13264 N Risky Drive
13264 N Risky Drive
13264 N Risky Drive
13264 N Risky Drive
13264 N Risky Drive
13264 N Risky Drive
13264 N Risky Drive
13264 N Risky Drive
13264 N Risky Drive
13264 N Risky Drive
13264 N Risky Drive
13264 N Risky Drive
13264 N Risky Drive
13264 N Risky Drive
13264 N Risky Drive
13264 N Risky Drive
13264 N Risky Drive
13264 N Risky Drive
13264 N Risky Drive
13264 N Risky Drive
13264 N Risky Drive
13264 N Risky Drive
13264 N Risky Drive
13264 N Risky Drive
13264 N Risky Drive
13264 N Risky Drive
13264 N Risky Drive
13264 N Risky Drive
13264 N Risky Drive
VIEW PHOTOS
$530,000

13264 N Risky Drive

3 Beds 2 Baths 2,362 Sq.Ft. 7,623 Sq.Ft.

Description

Welcome to the heart of Oro Valley!

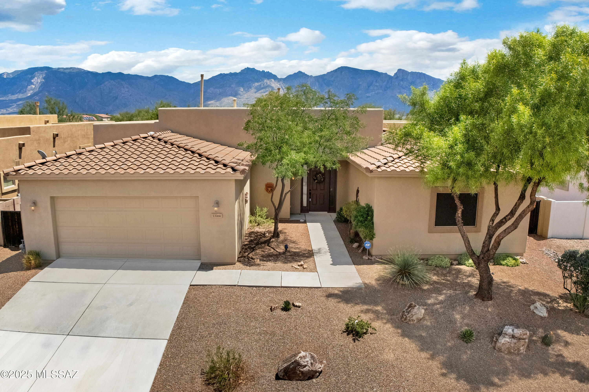
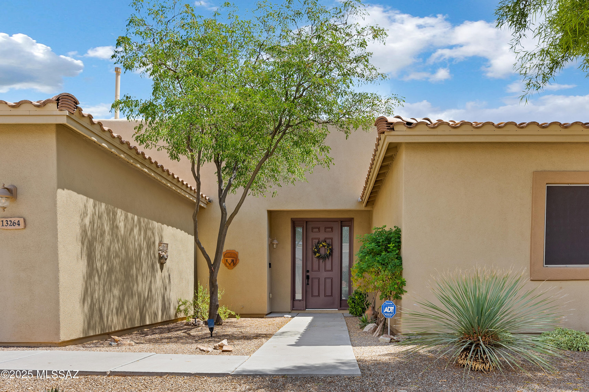
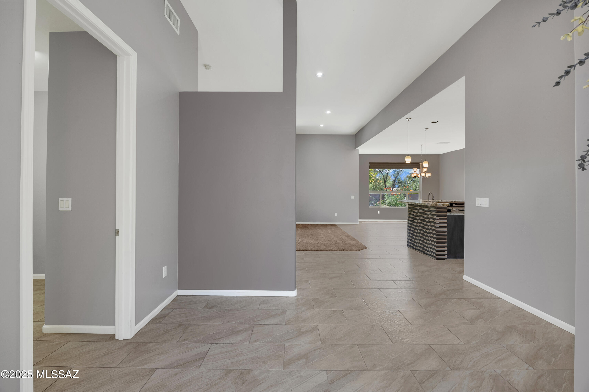
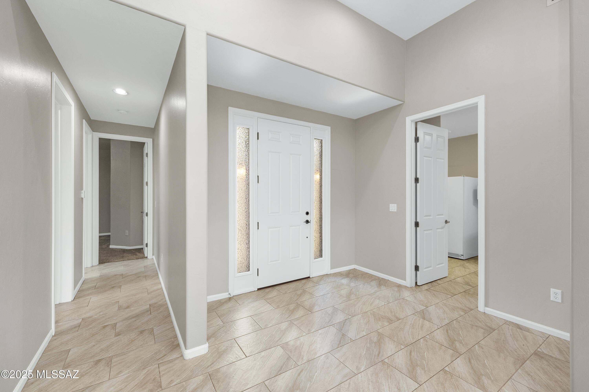
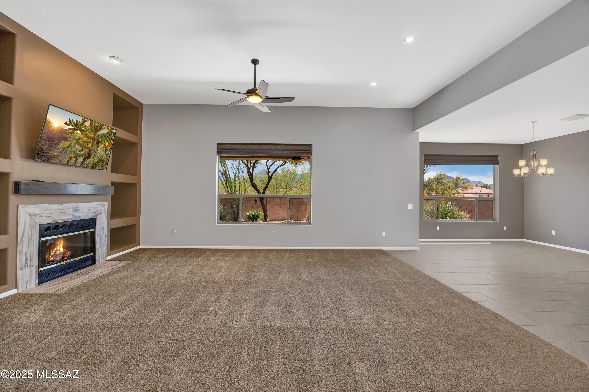
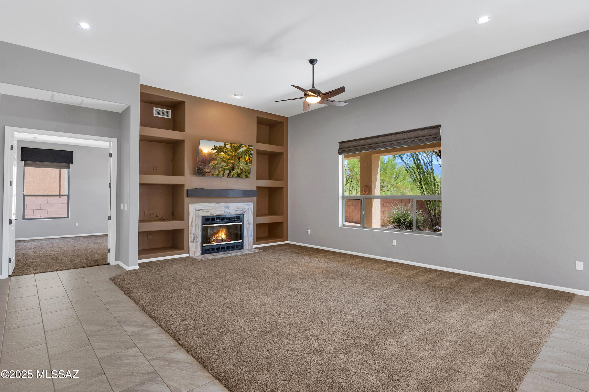
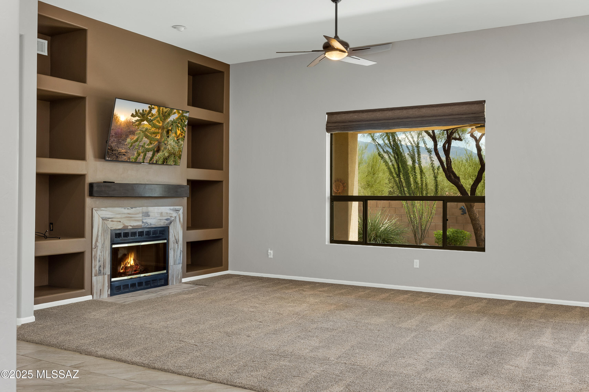
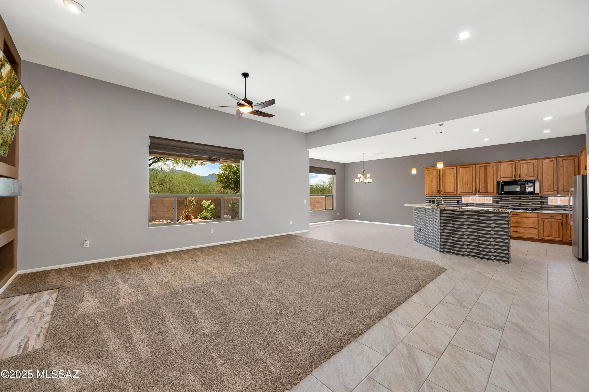
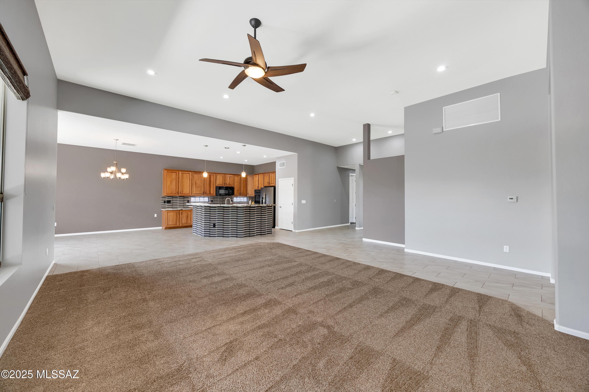
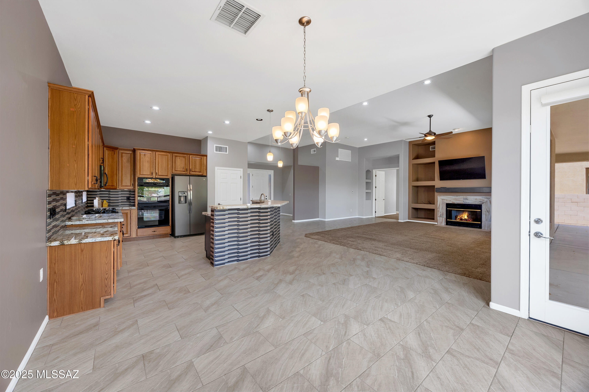
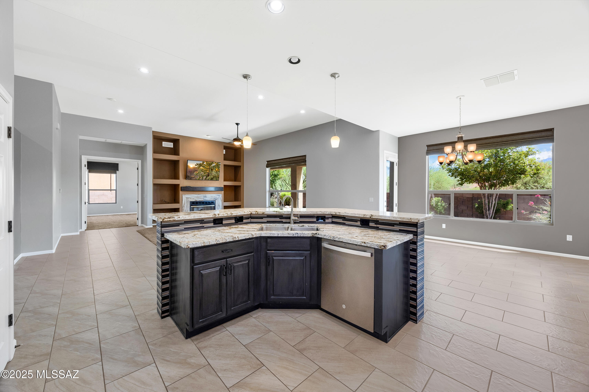
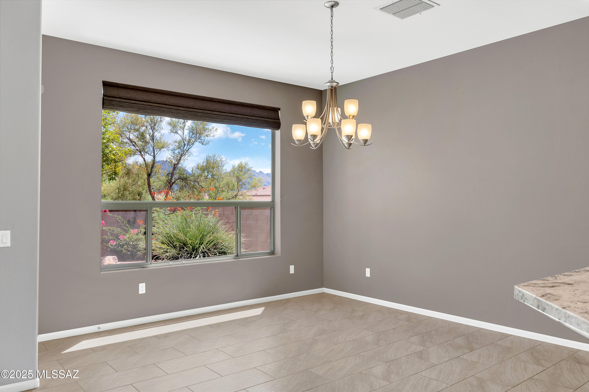
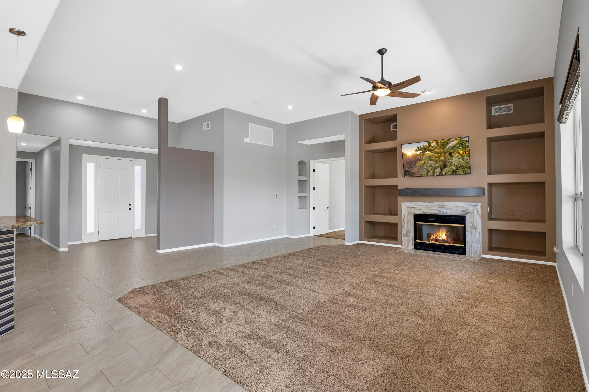
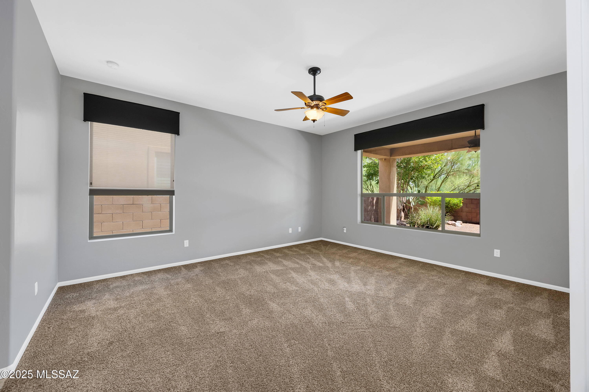
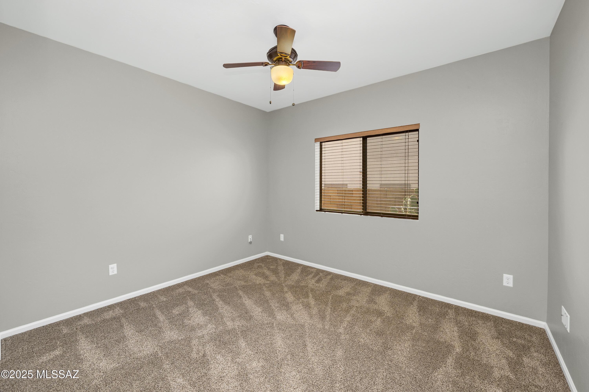
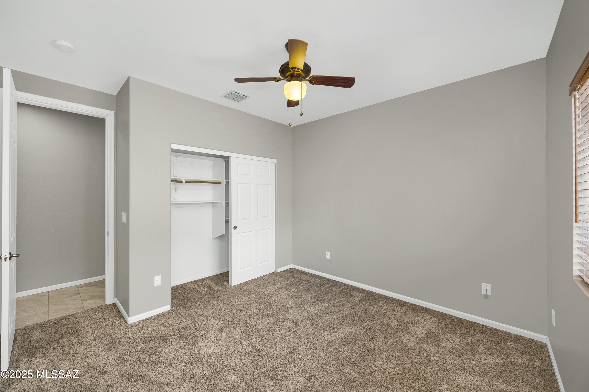
This stunning single-story residence offers 2,362 sq. ft. of thoughtfully designed living space, featuring 3 spacious bedrooms and 2 full baths. From the moment you enter, you'll be greeted by an open-concept layout filled with natural light, soaring ceilings, and a generously sized great room complete with a cozy fireplace and built-in features.

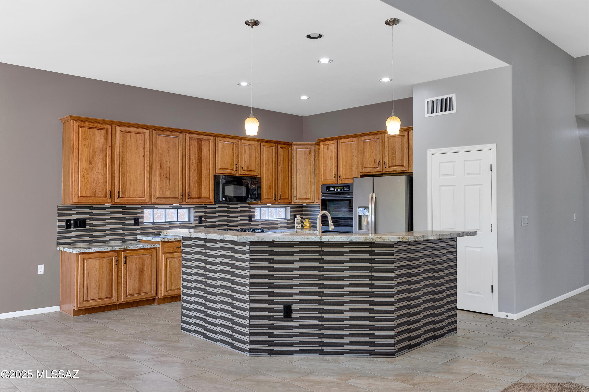
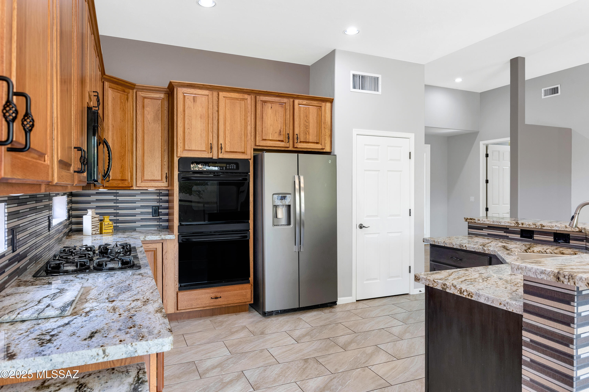
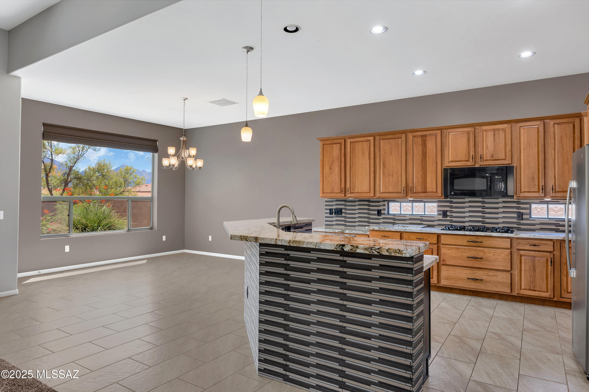
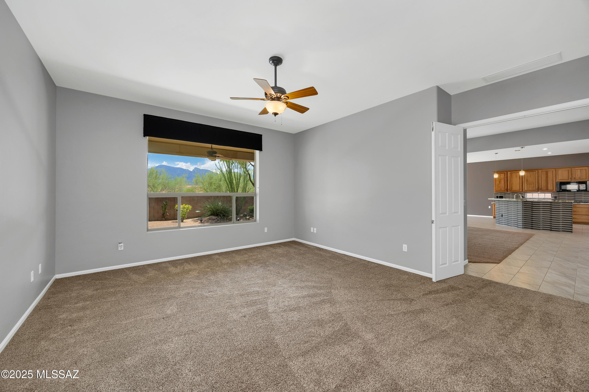
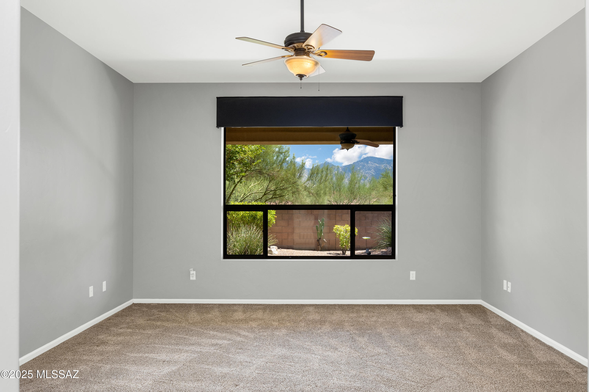
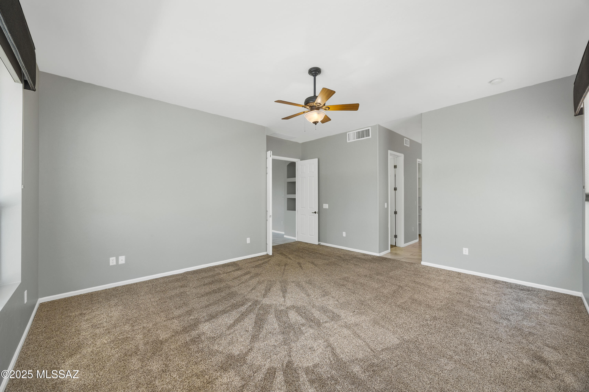
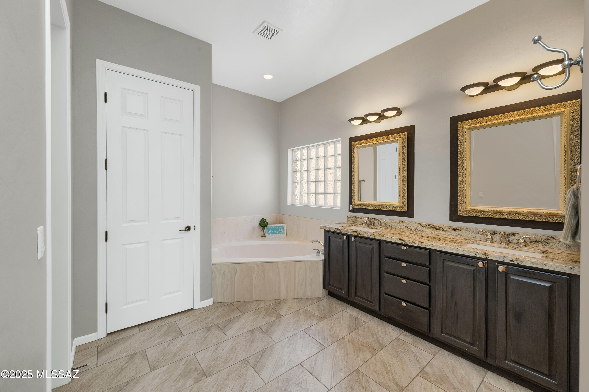
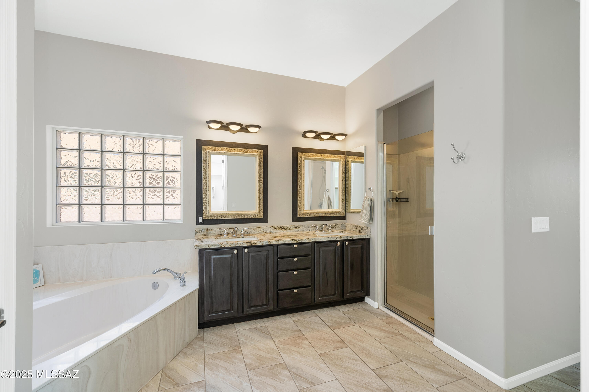
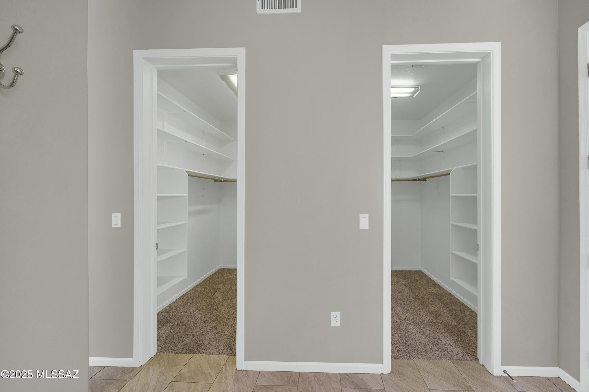
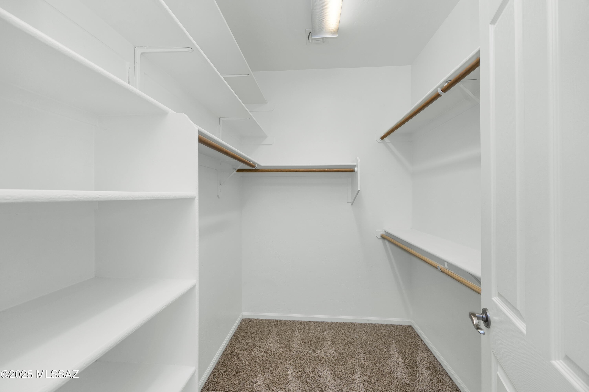
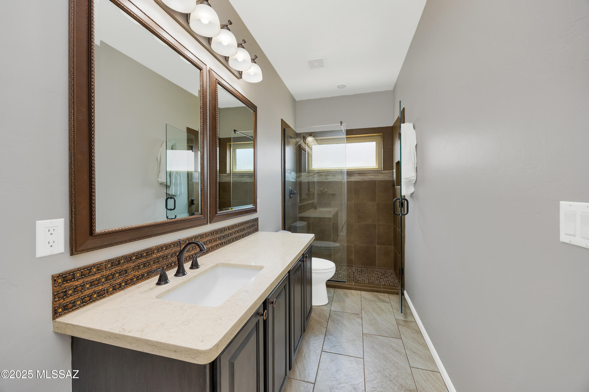
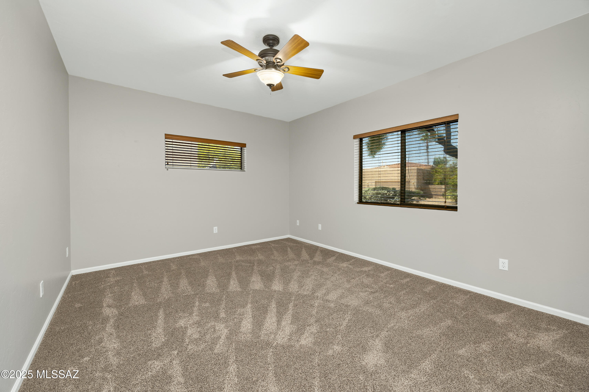
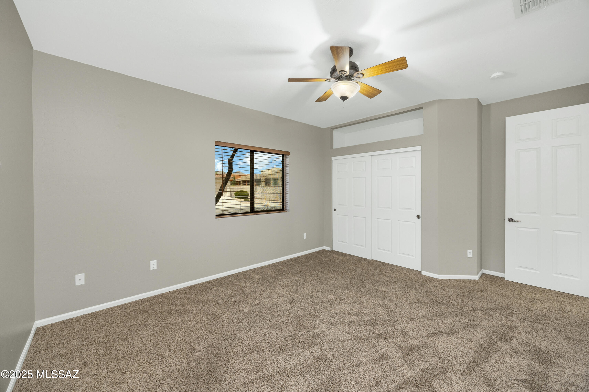
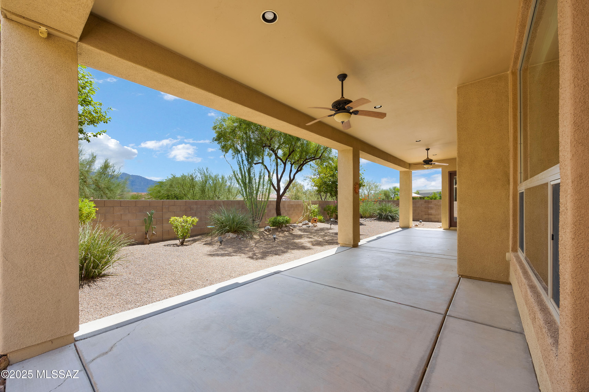
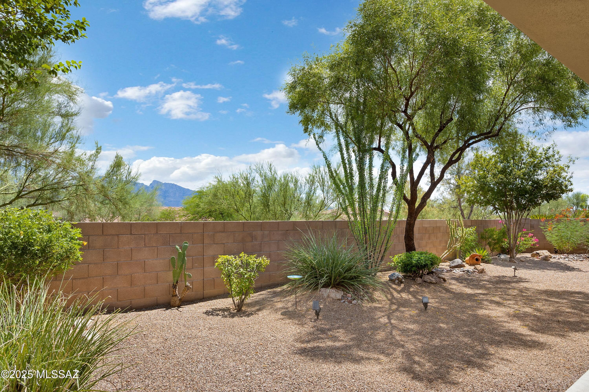
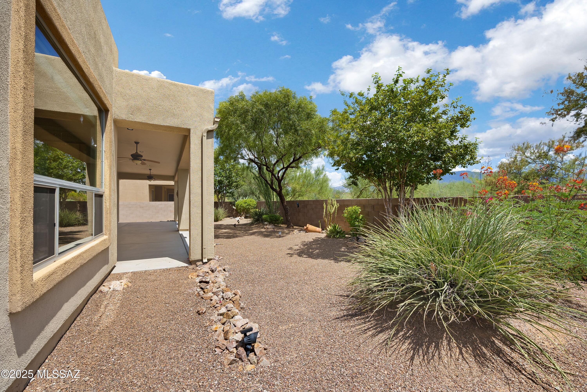
The kitchen with breakfast bar is perfect for casual dining or entertaining, flowing seamlessly into the living and dining areas. The primary suite is a true retreat, offering ample space, dual vanities, soaking tub, separate shower, TWO spacious walk in closets and to top it off, breathtaking mountain views that will leave you in awe. Step outside to an immaculate, low-maintenance backyard, ideal for relaxing or entertaining without the upkeep.

Newer HVAC (2022) and Newer Water Heater (2023).

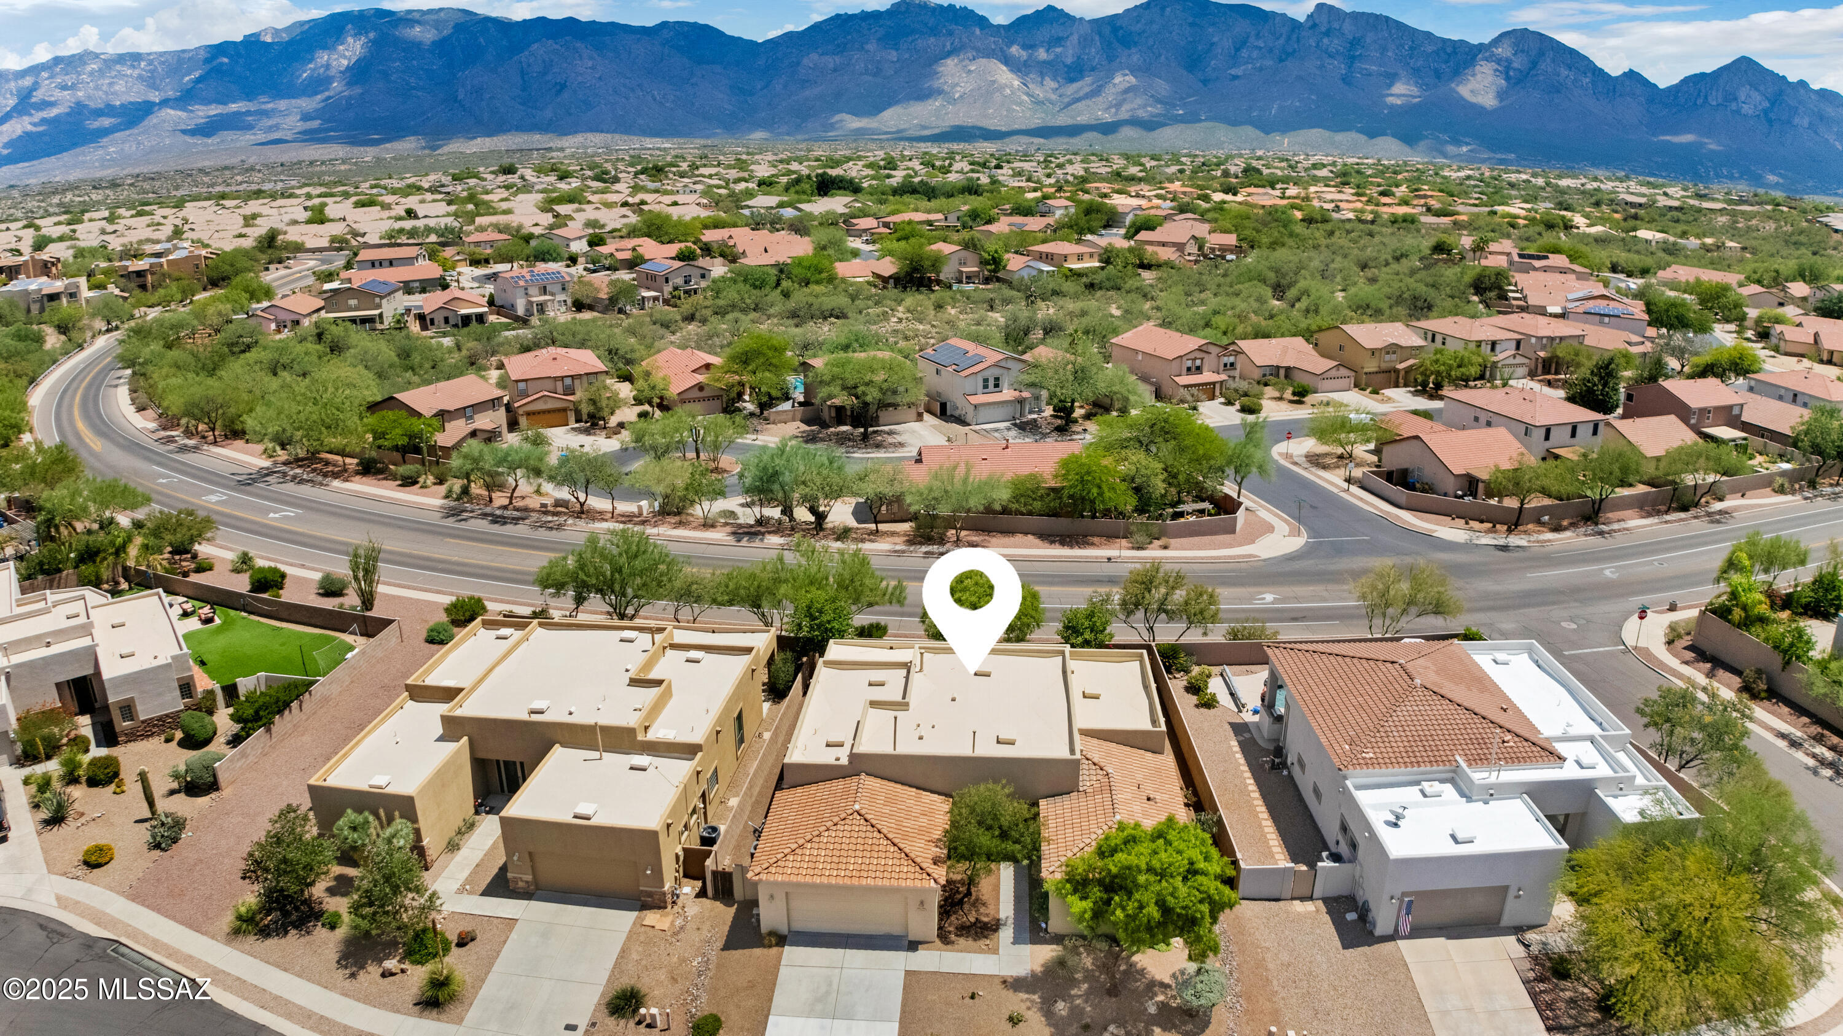
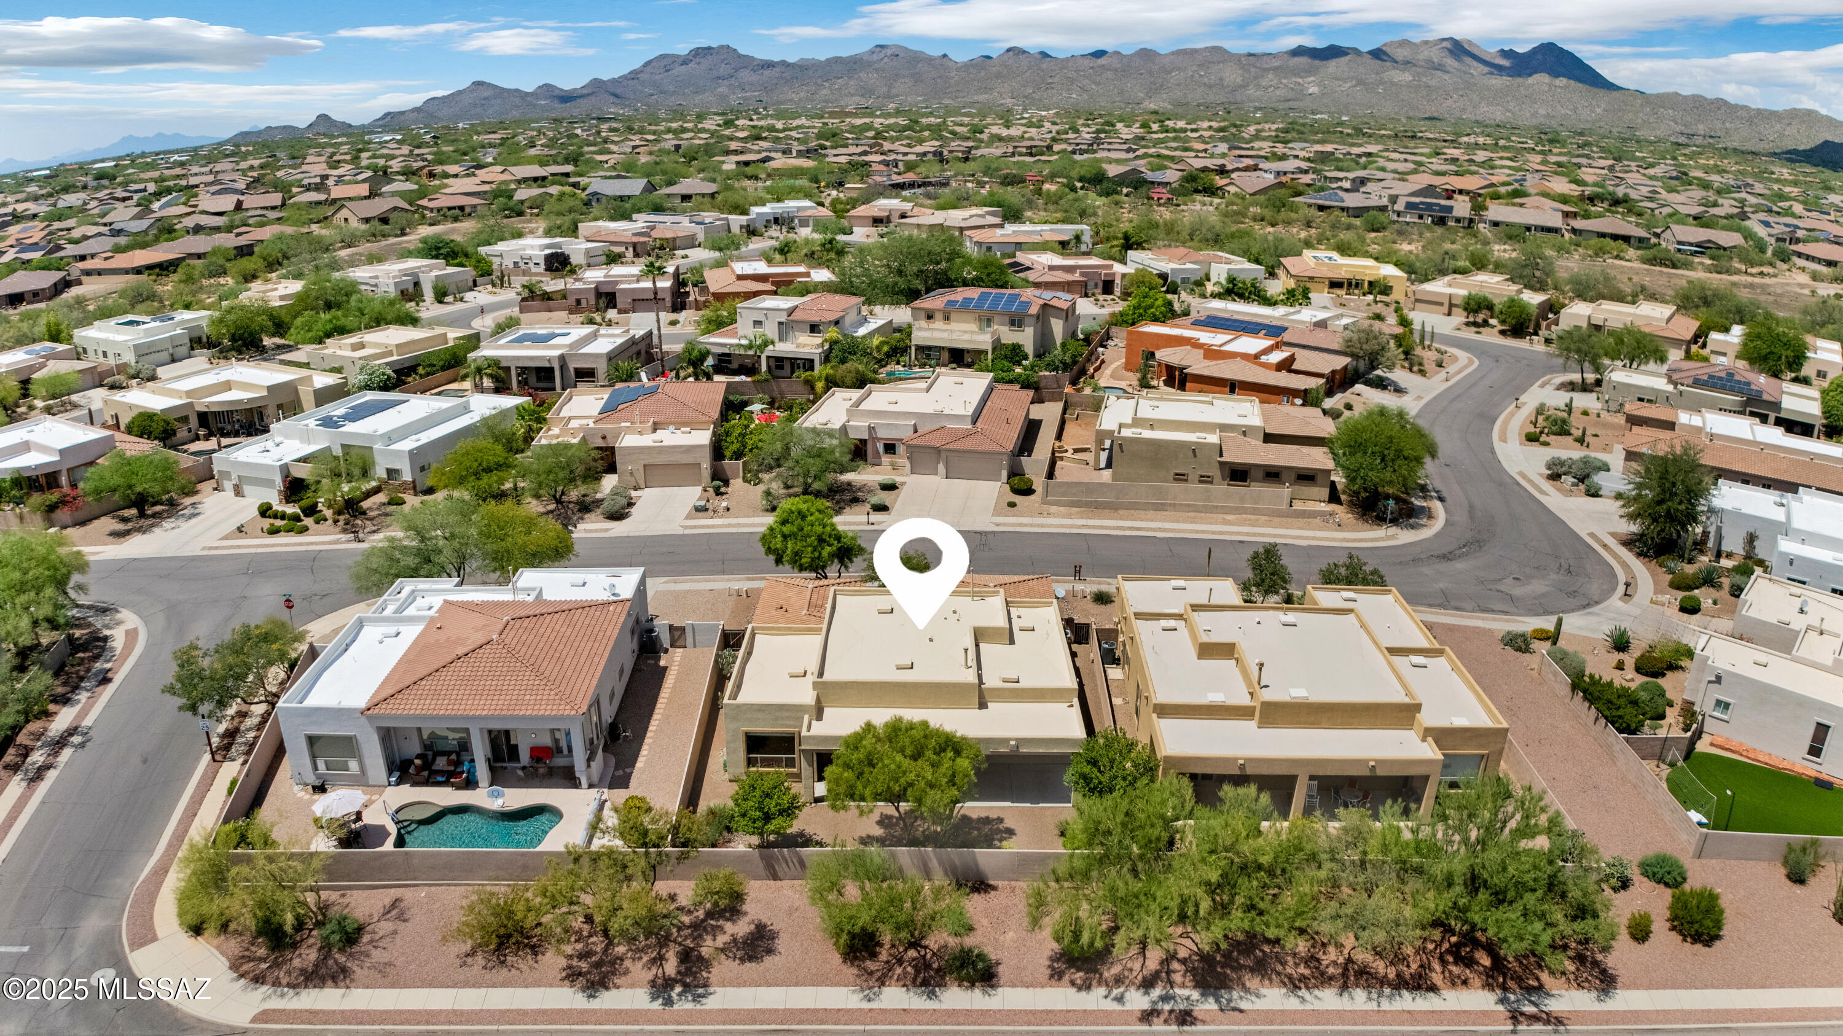
Perfectly located close to schools, restaurants, shopping, and everything Oro Valley has to offer, this home blends comfort, convenience, and beauty.

Don't miss the opportunity to make this must-see home yours!

Share Property

Location

13264 N Risky Drive, Oro Valley, AZ 85755

Status

Sold

Date Sold

December 11, 2025

Property Amenities

Interior
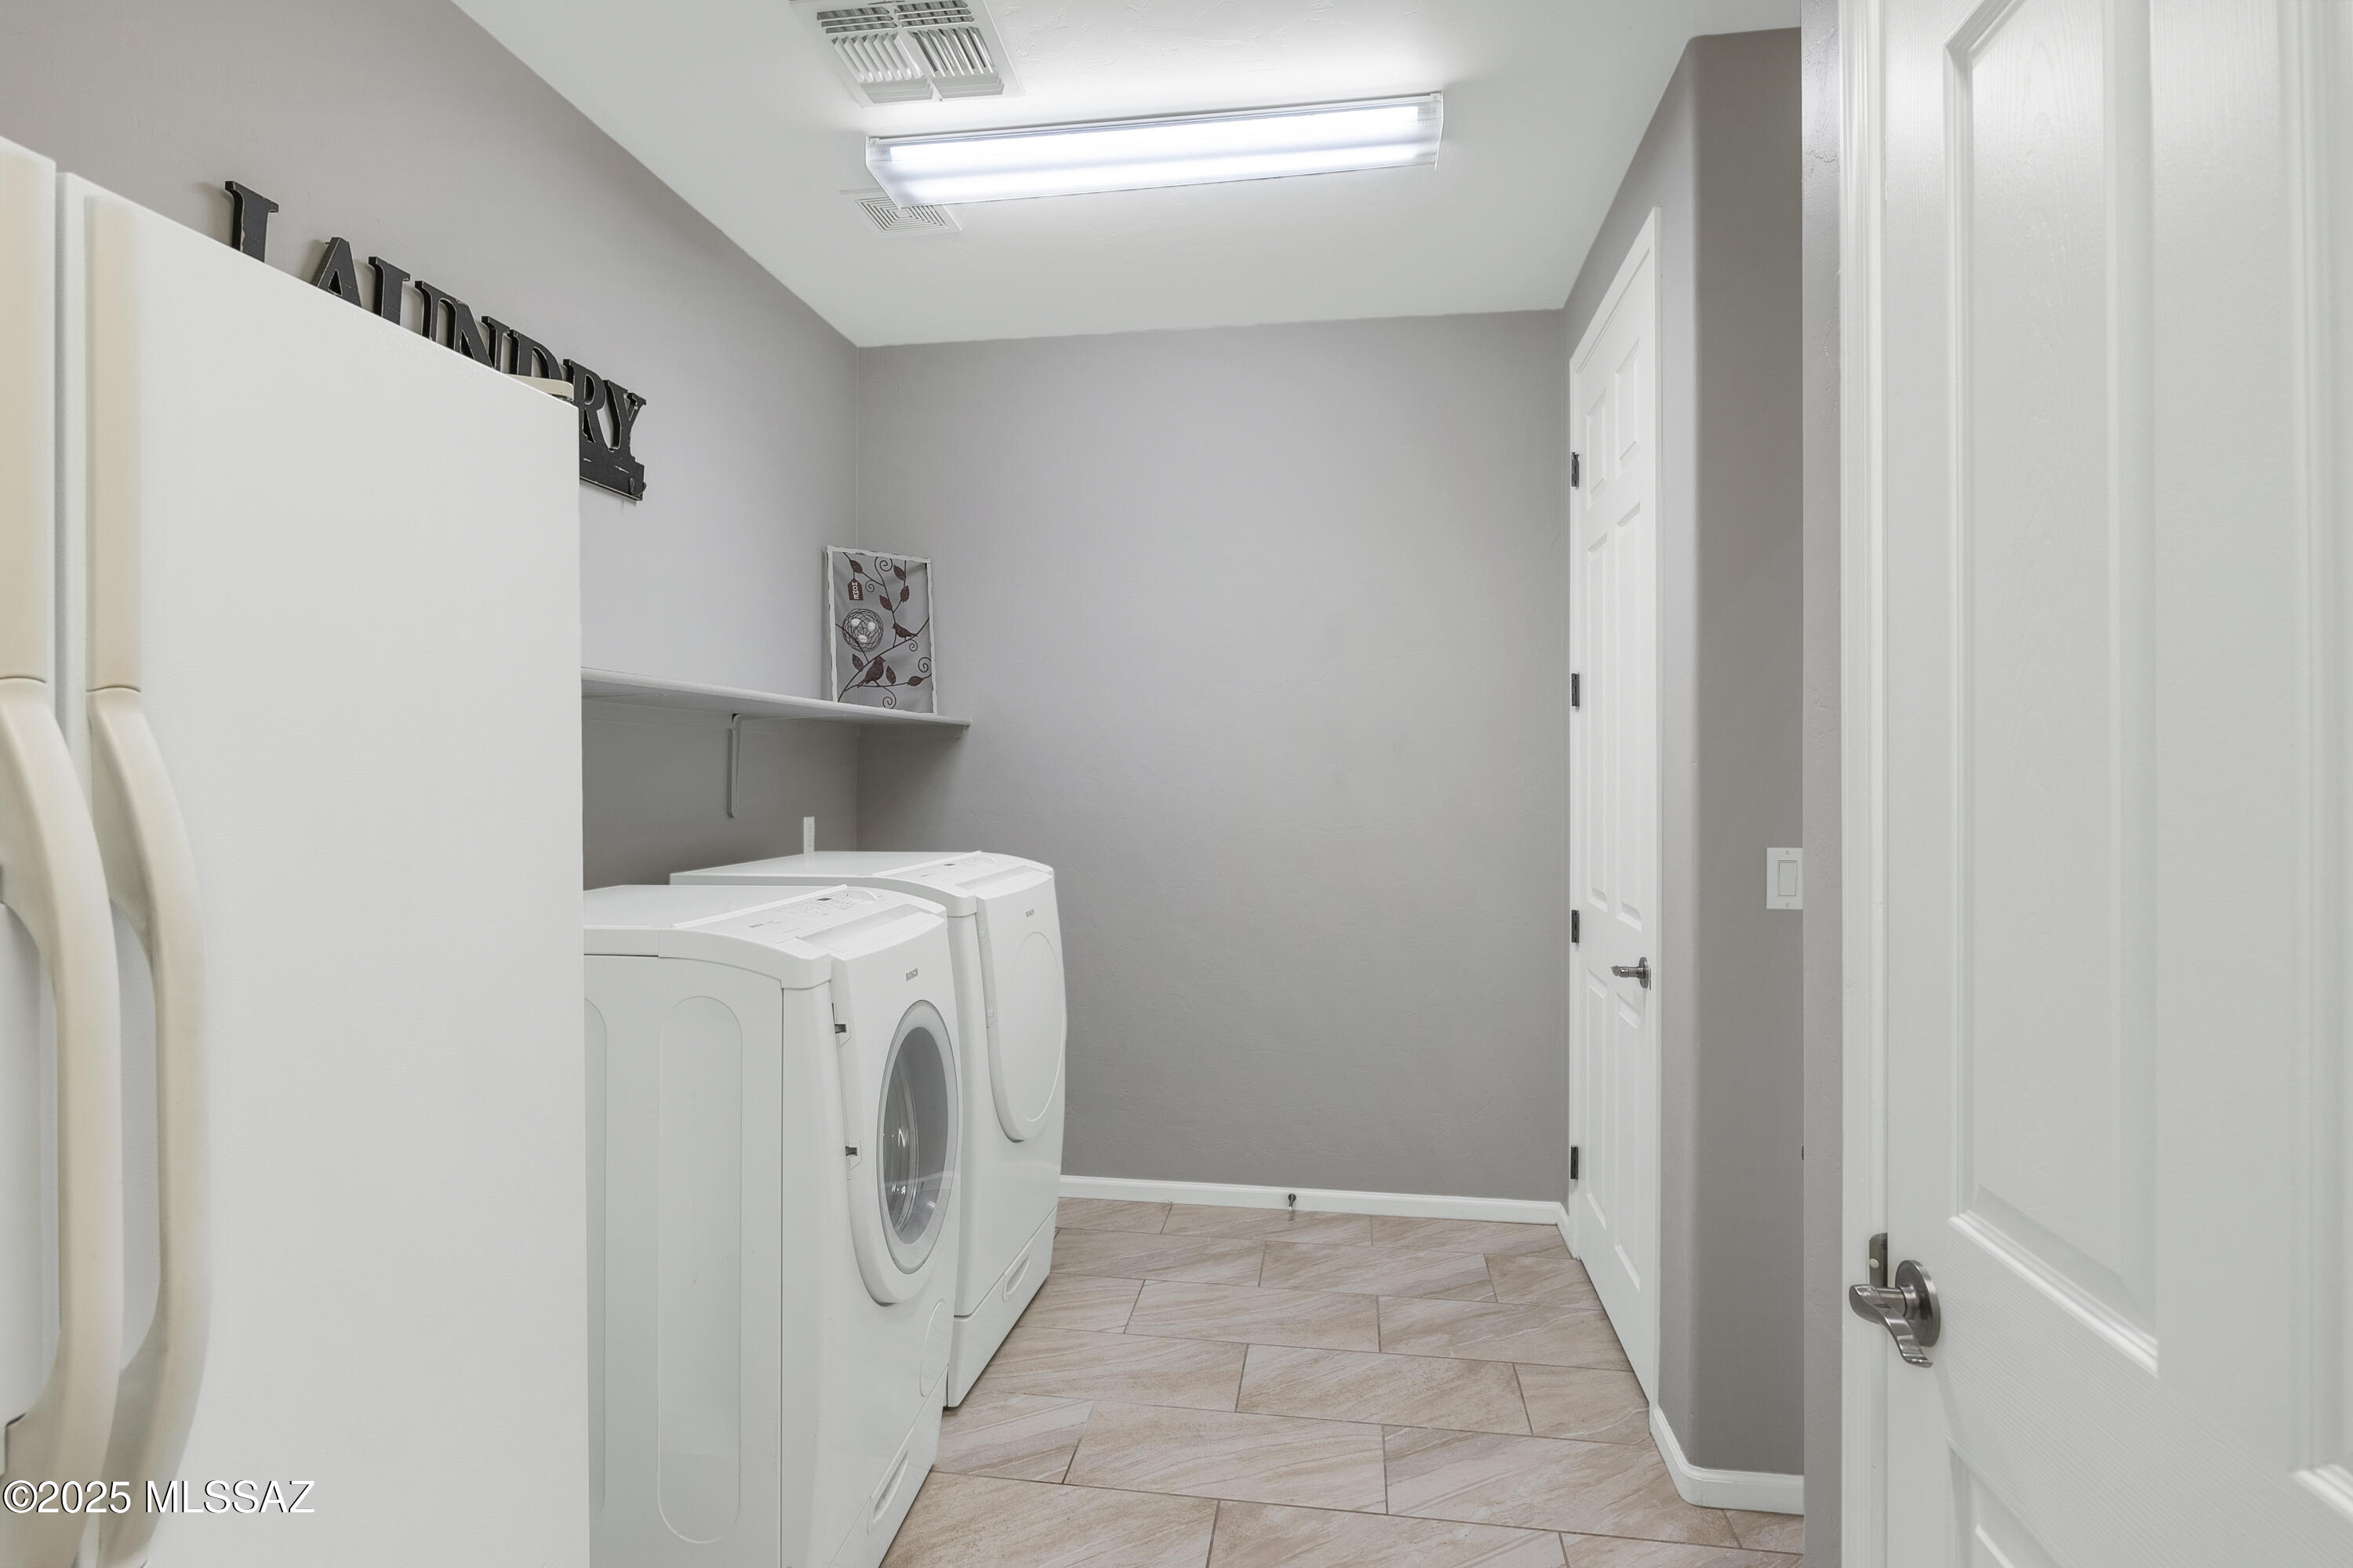
Laundry room Dryer, Washer, Laundry Room, Gas Dryer Hookup
Fireplace Gas, Great Room
Appliances Disposal, Dishwasher, Exhaust Fan, Gas Cooktop, Gas Oven, Microwave, Refrigerator
Flooring Carpet, Ceramic Tile
Total Bedrooms: 3
Full Bathrooms: 2
Other Interior Features High Ceilings, Walk-In Closet(s), Built-in Features, Kitchen Island
Area & Lot
Total area 2,362 Sq.Ft.
Lot Area 7,623 Sq.Ft.
Living area 2,362 Sq.Ft.
MLS® ID 22522287
Year Built 2006
School District Amphitheater
High School Ironwood Ridge
Middle School Coronado K-8
Elementary School Painted Sky
View Description Residential,Mountain(s)
Architecture Styles Contemporary
Type Residential
Status Sold
Exterior
Air conditioning Zoned
Heat type Forced Air
Disability Features None
Water Source Public
Garage Space 2.0
Security Features Smoke Detector(s)
Parking Electric Door Opener, Attached Garage Cabinets
Lot Features Subdivided, Decorative Gravel, Shrubs
Roof Built-Up - Reflect
Utilities Sewer Connected
Finance
Sales Price $530,000
Real Estate Tax $4,718 yearly

360 Virtual Tour

Take a tour of this property

Work With Ceci

Partner with Ceci Maus and experience the difference of working with a dedicated Tucson real estate professional. From the first consultation to closing day, Ceci takes the time to understand your goals, answer your questions, and guide you through every step of the process. With local expertise, market insight, and a client-first approach, she ensures that your journey—whether buying or selling—is smooth, stress-free, and successful.



