

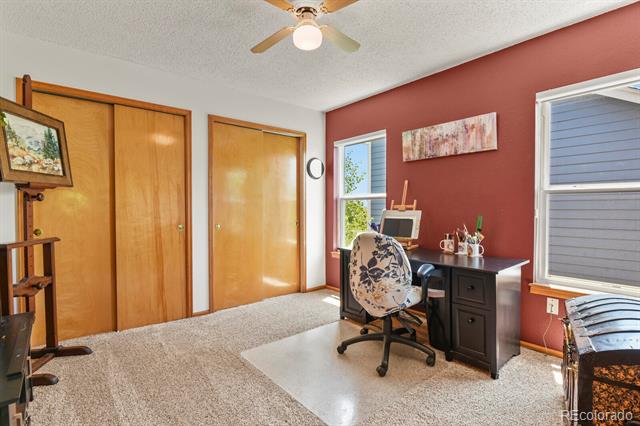
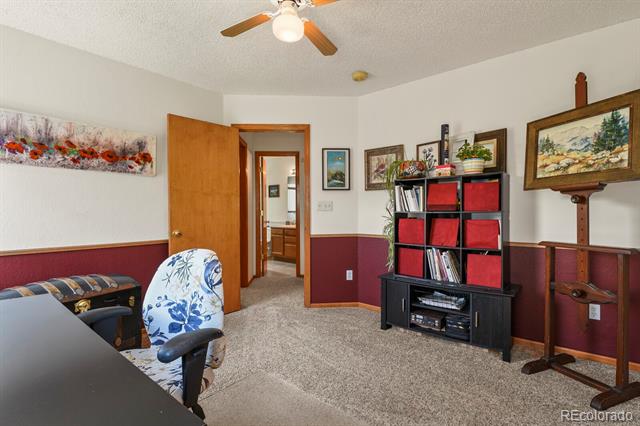
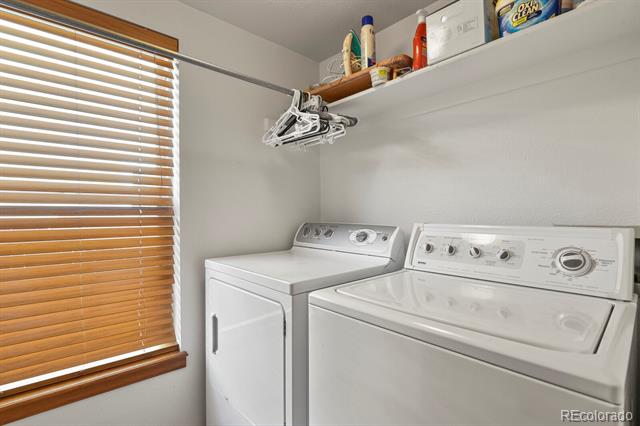
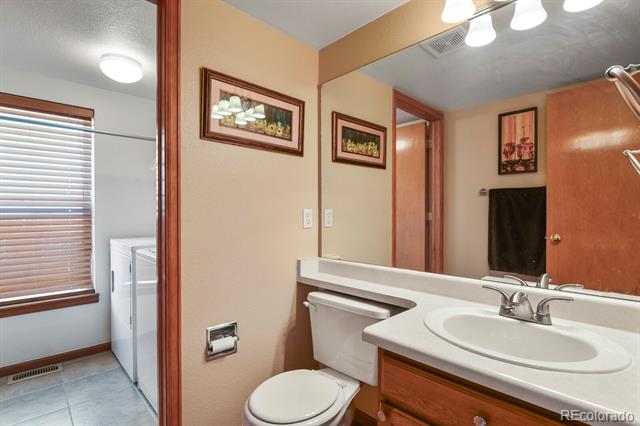
13235 Clermont Circle
VIEW PHOTOS
$590,000

13235 Clermont Circle

4 Beds 3 Baths 2,335 Sq.Ft. 5,227.2 Sq.Ft.

Description

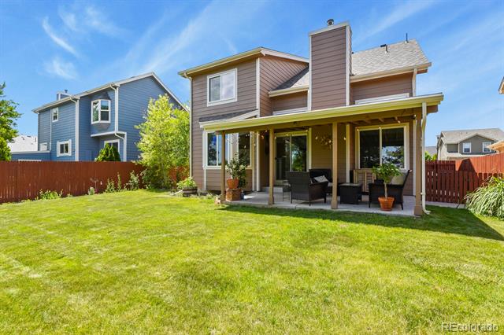
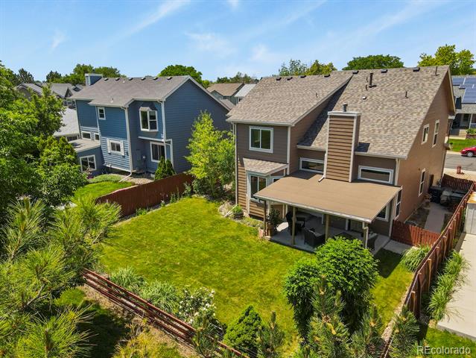
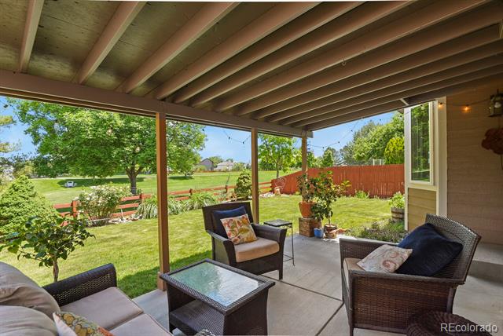
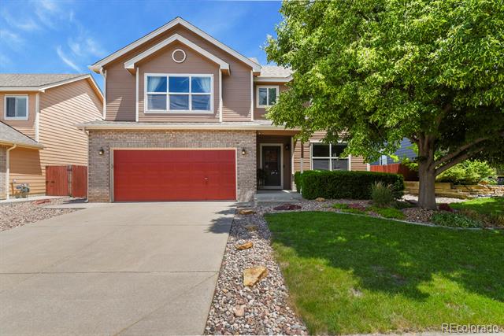
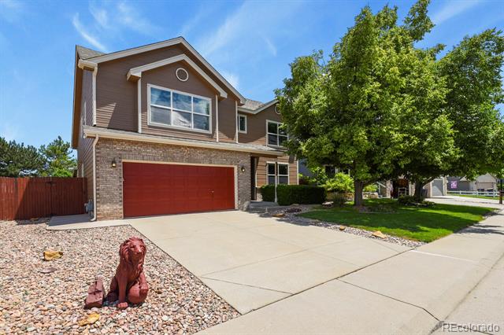
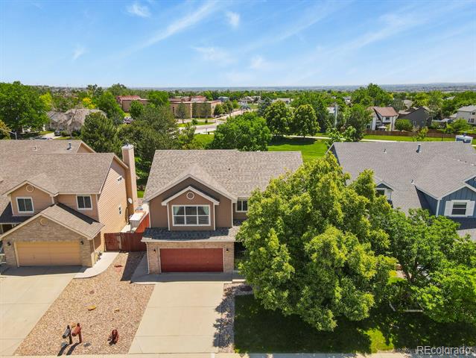
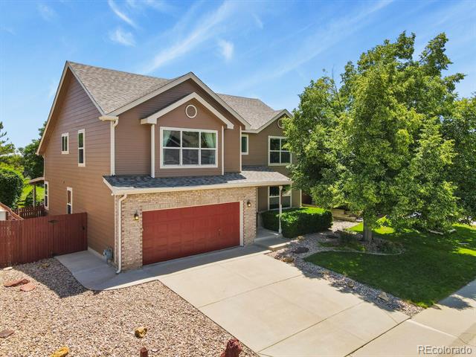
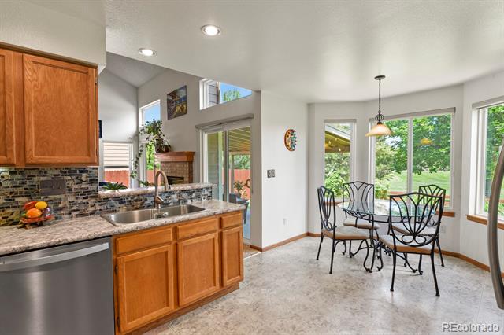
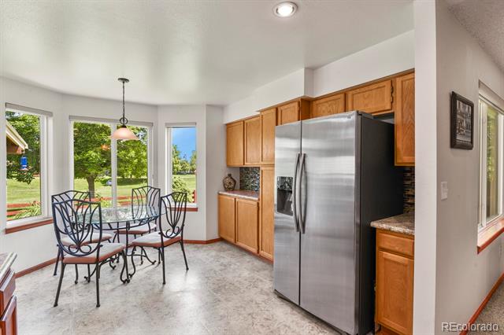
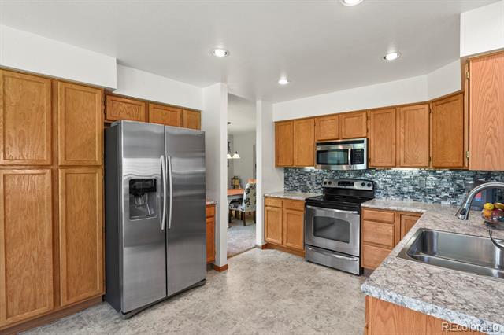
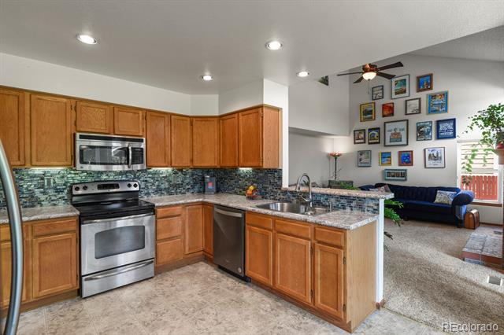
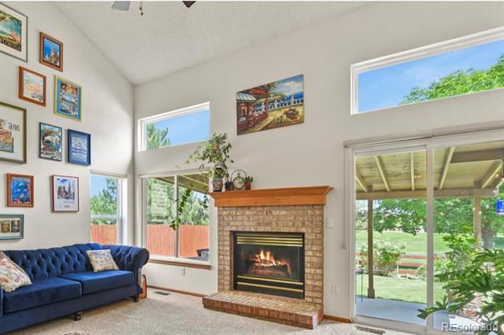
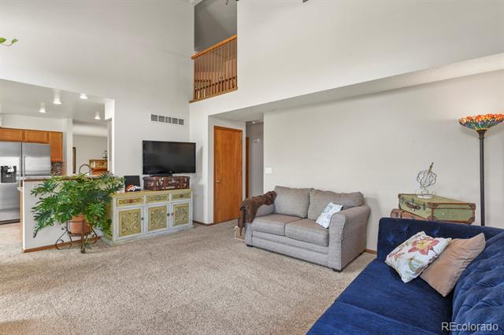
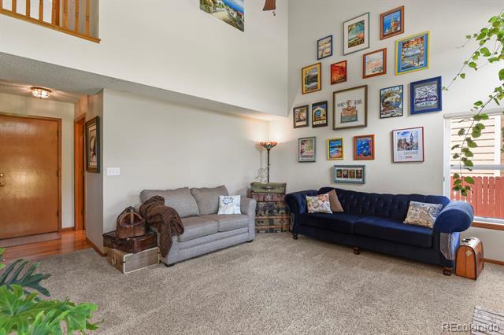
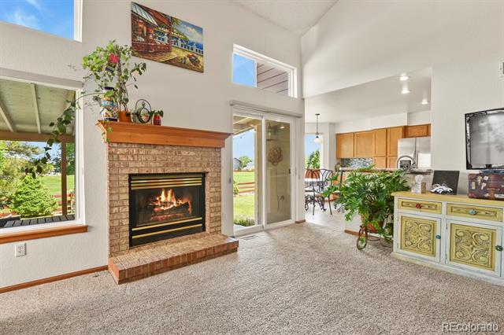
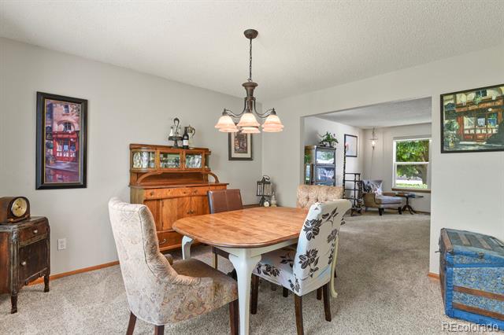
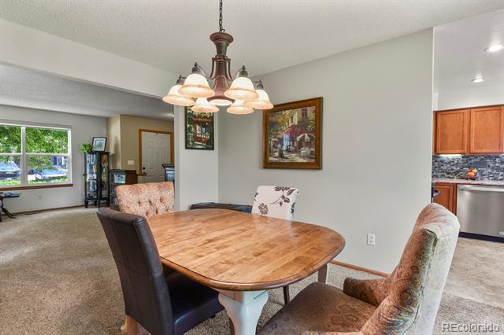
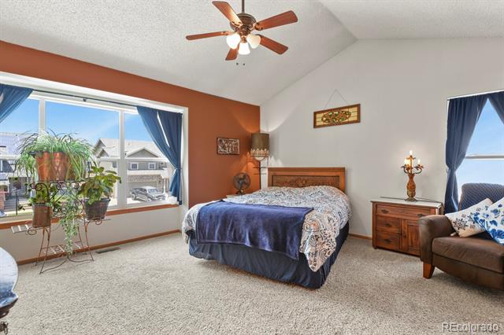
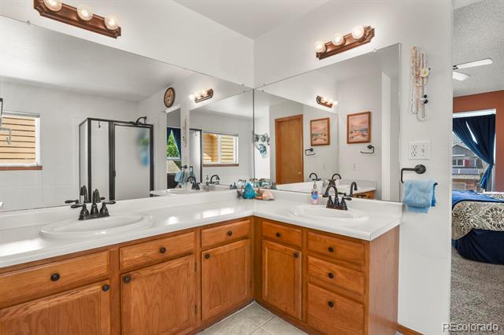
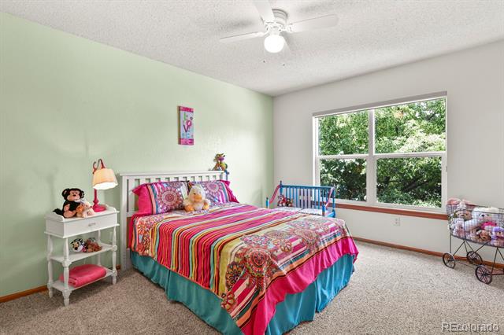
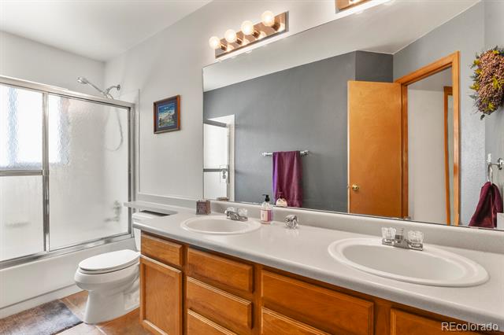
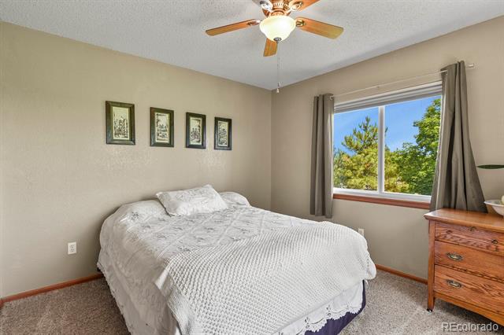
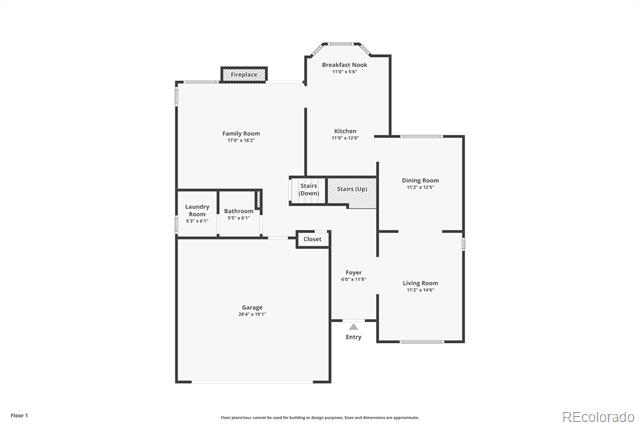
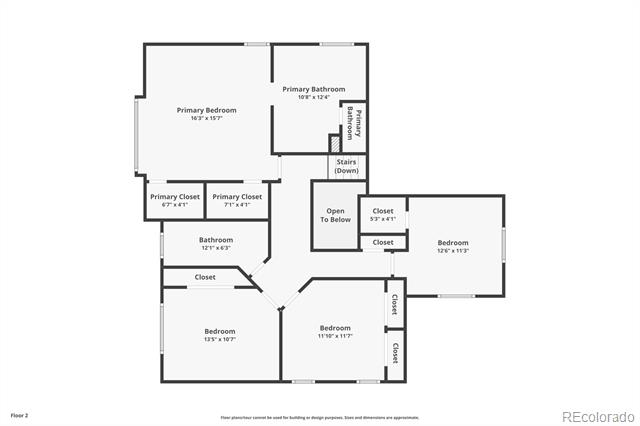
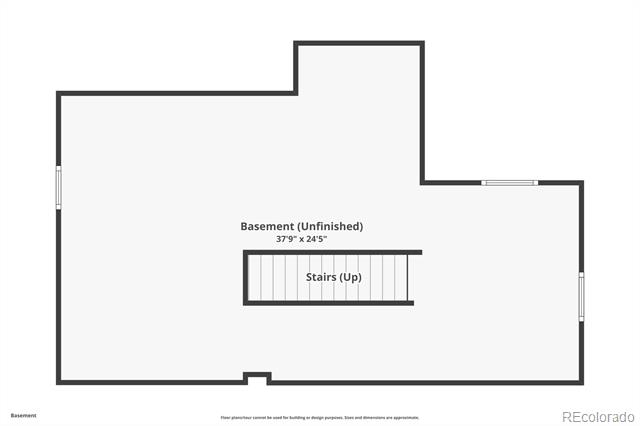
Tucked away in in the Parkridge Villages of Thornton, this beautiful 4-bedroom, 2.5-bath home offers the perfect blend of space, comfort, and location. Backing to serene green space, the home features a welcoming covered front porch and a spacious covered back patio--ideal for relaxing or entertaining outdoors. Inside, you'll find soaring ceilings, abundant natural light, a cozy gas fireplace, and an open layout that feels both functional and inviting. The home also boasts newer exterior paint, offering refreshed curb appeal. With an unfinished basement ready for your vision, no HOA restrictions, and close proximity to Eagleview Elementary, Trail Winds Rec Center, and Trail Winds Park and Open Space, this home is a rare find that offers both freedom and function.

Share Property

Location

13235 Clermont Circle, Thornton, CO 80241

Status

Sold

Date Sold

August 8, 2025

Property Amenities

Interior
Fireplace Gas
Appliances Dishwasher, Disposal, Microwave, Range, Refrigerator, Water Softener
Flooring Carpet, Tile, Wood
Total Bedrooms: 4
Half Bathrooms: 1
Full Bathrooms: 2
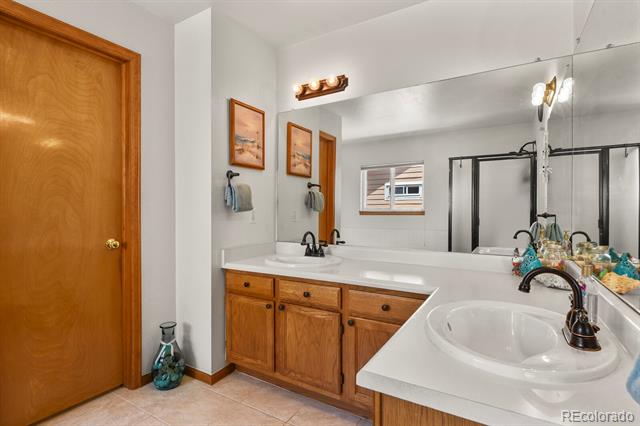
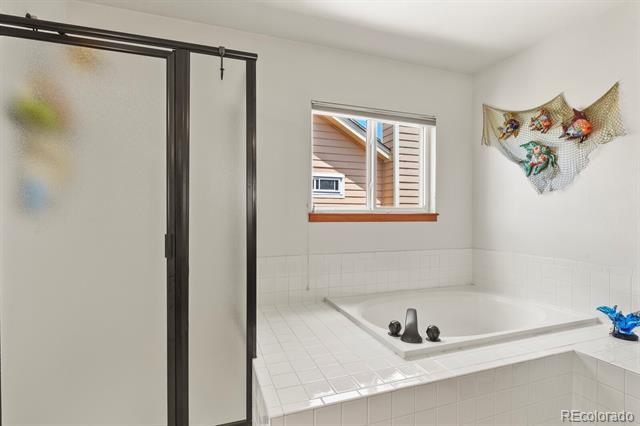
Other Interior Features Eat-in Kitchen, Five Piece Bath, High Ceilings, Primary Suite, Walk-In Closet(s)
Area & Lot
Lot Area 5,227.2 Sq.Ft.
Living area 2,335 Sq.Ft.
MLS® ID 8815653
Year Built 1994
School District Adams 12 5 Star Schl
High School Horizon
Middle School Rocky Top
Elementary School Eagleview
Type Residential
Status Sold
Exterior
Stories 2
Air conditioning Central Air
Heat type Forced Air
Water Source Public
Garage Space 2.0
Sewer Public Sewer
Parking Concrete
Roof Composition
Finance
Sales Price $590,000
Real Estate Tax $3,074 yearly

360 Virtual Tour

Take a tour of this property

Work With Ceci

Partner with Ceci Maus and experience the difference of working with a dedicated Tucson real estate professional. From the first consultation to closing day, Ceci takes the time to understand your goals, answer your questions, and guide you through every step of the process. With local expertise, market insight, and a client-first approach, she ensures that your journey—whether buying or selling—is smooth, stress-free, and successful.