13215 N Stonecrop Lane
VIEW PHOTOS
$600,000

13215 N Stonecrop Lane

3 Beds 2 Baths 1,796 Sq.Ft. 4,922 Sq.Ft.

Description

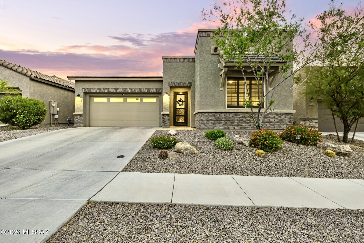
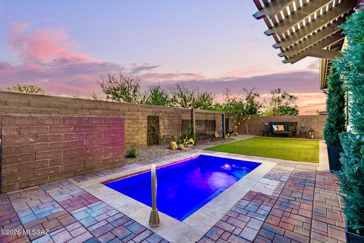
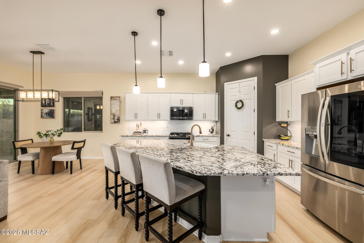
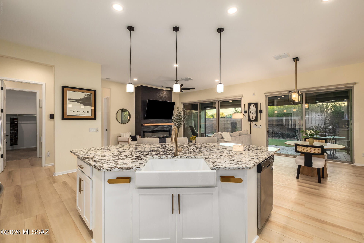
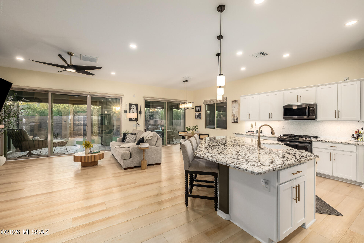
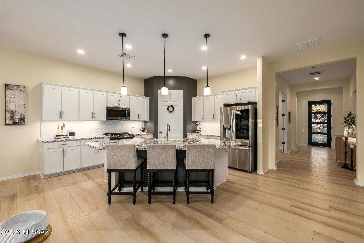
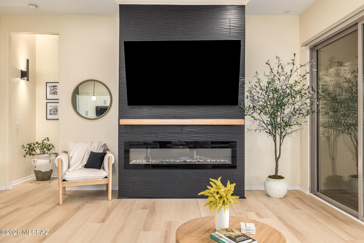
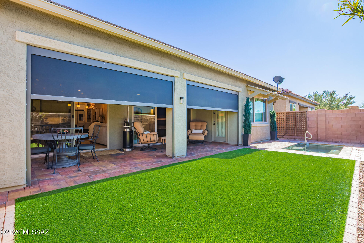
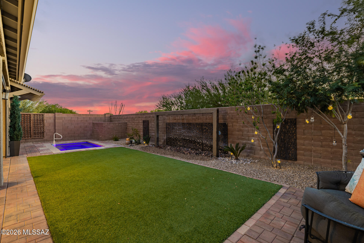
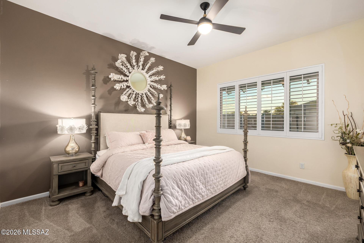
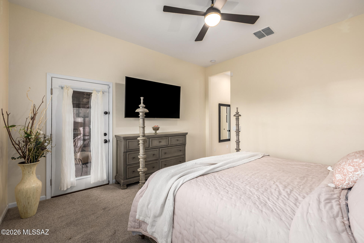
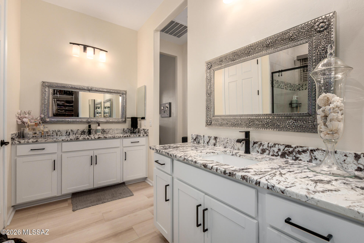
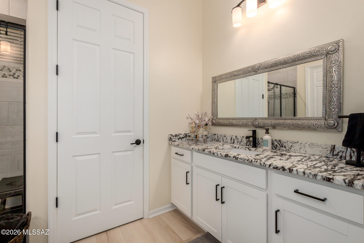
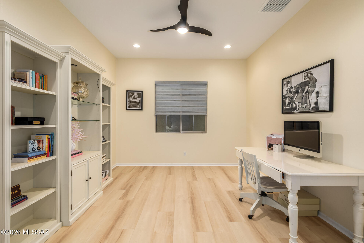
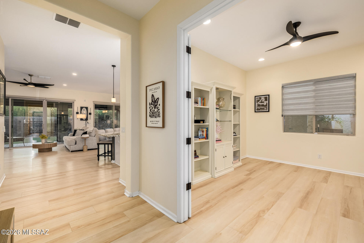
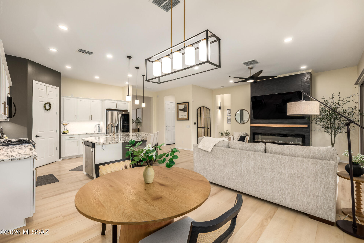
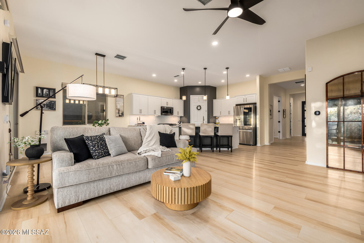
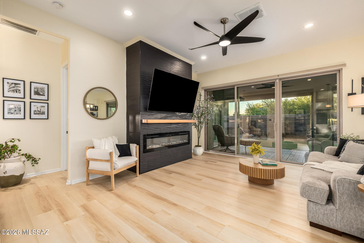
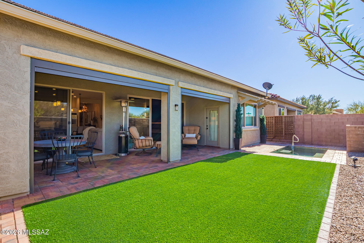
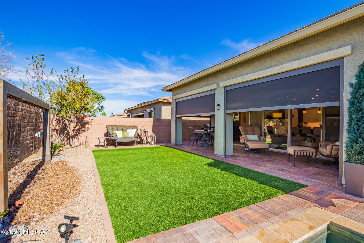
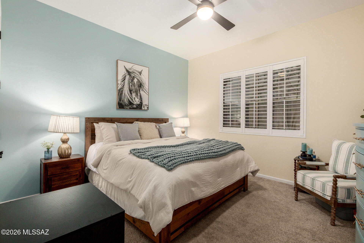
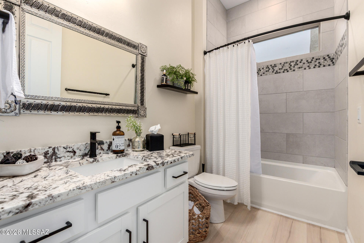
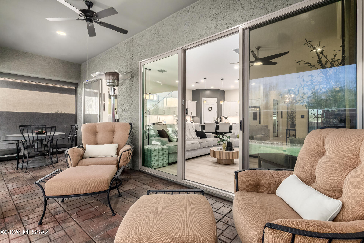
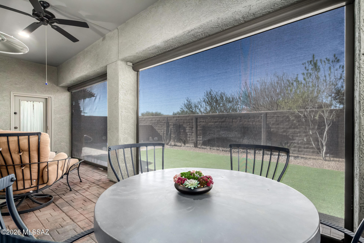
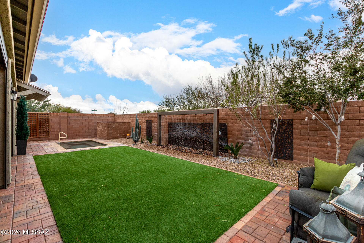
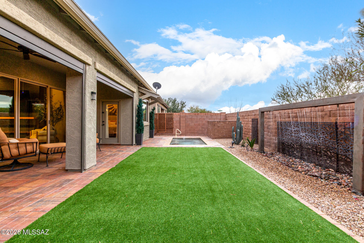
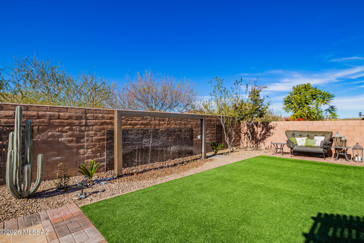
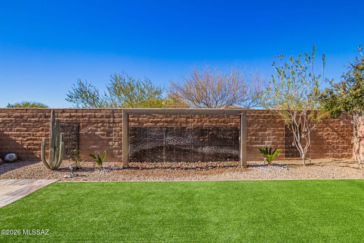
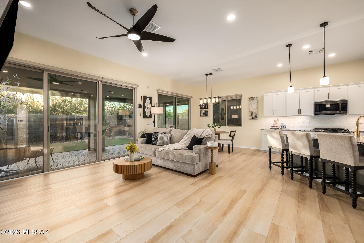
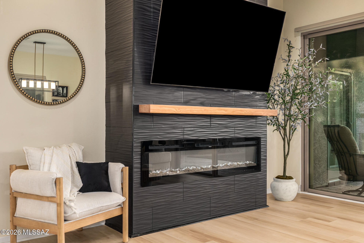
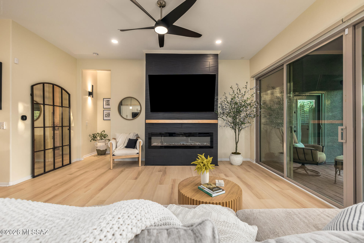
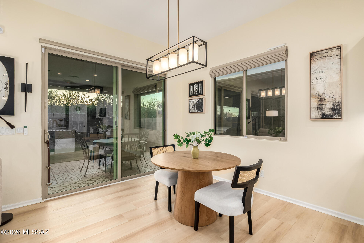
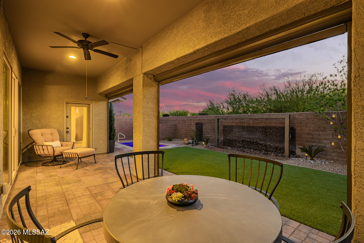
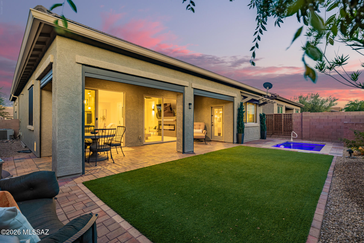
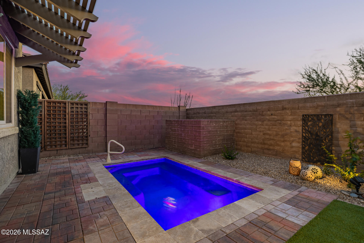
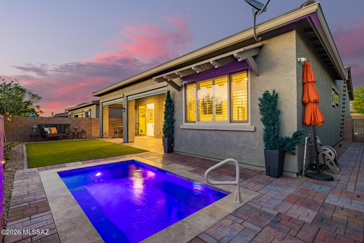
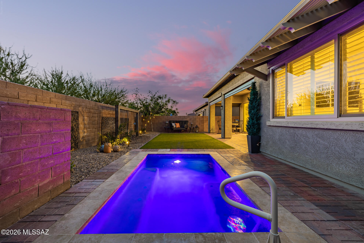
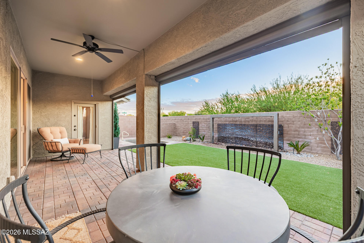
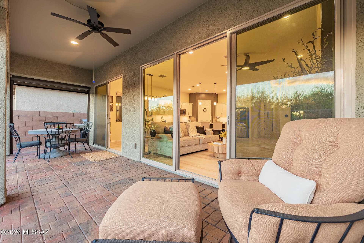
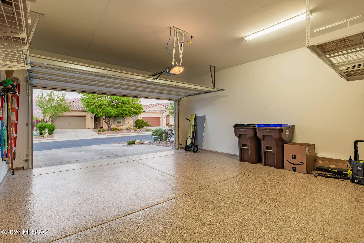
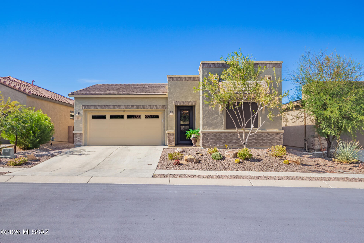
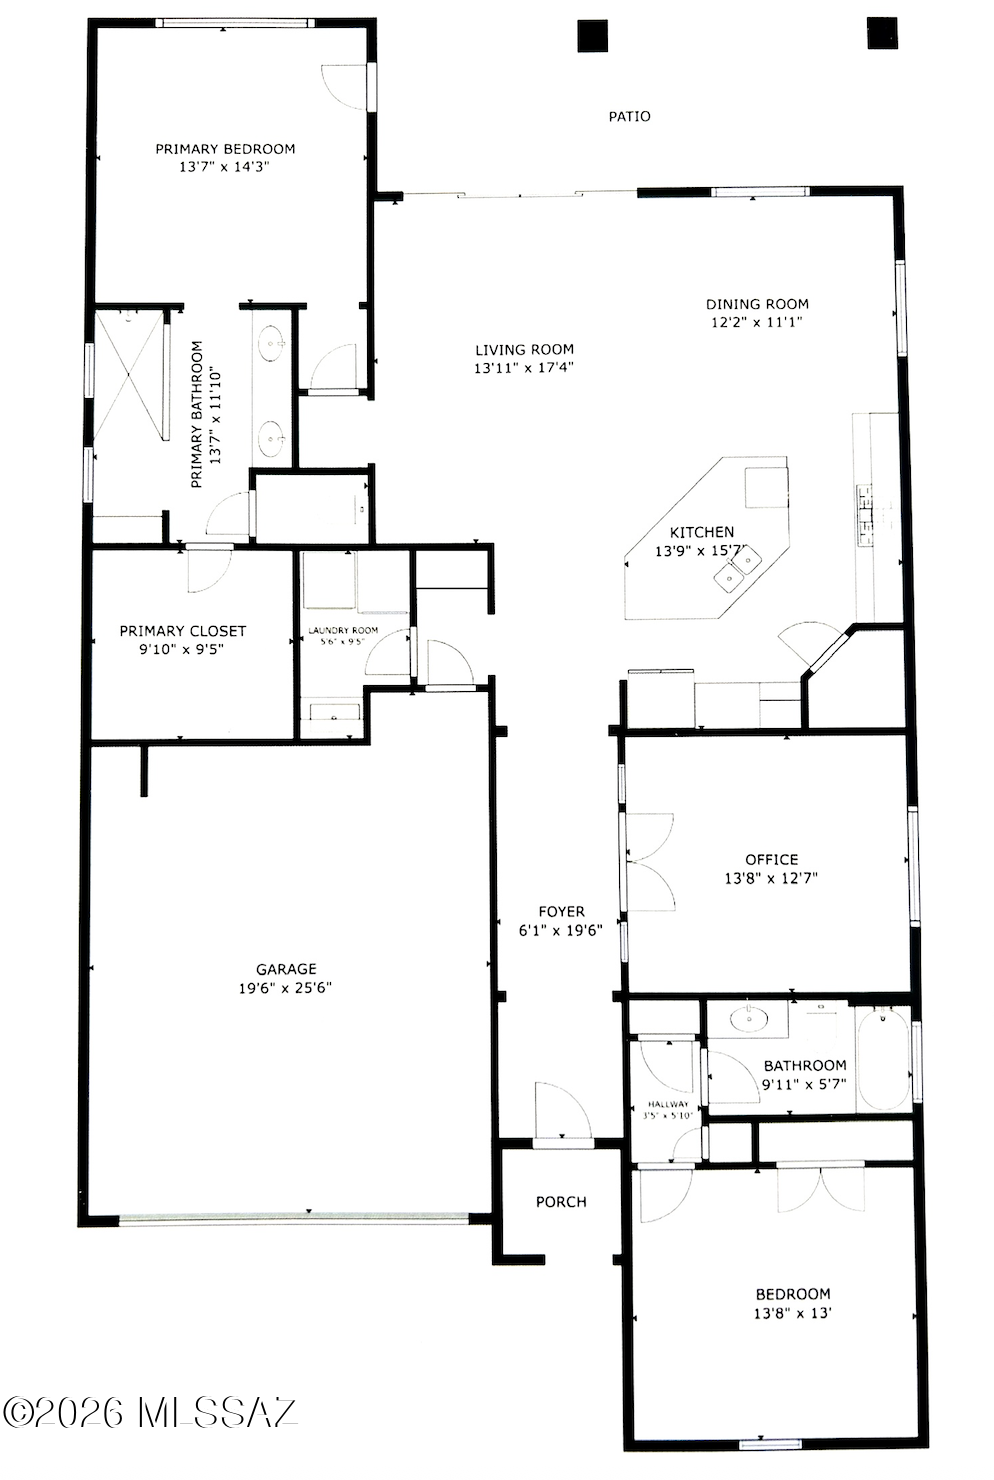
Gorgeous 2 Bed+Den Contemporary home with luxury design finishes! Split floor plan-Open Great Room, Custom fireplace with views of your patio with stunning sunsets! Kitchen is made for entertaining with huge island, upgraded granite, tile backsplash, walk in pantry, gas range & plenty of space for the gourmet cook! Tall double sliding patio doors open to the extended patio, soothing sounds from the custom rain curtain fountain, pavers, turf & the perfect Spool (Pool/Spa) Patio has custom electric screens to enclose patio & extend your living space even further! Primary Suite-dual vanities, custom tile shower, huge closet & entrance to laundry room w sink & storage! Den/office with glass doors + Guest Bed/Bath! Epoxy garage flors + overhead storage racks. Beautifully maintained & designed!

Share Property

Location

13215 N Stonecrop Lane, Oro Valley, AZ 85755

Status

Sold

Date Sold

May 27, 2026

Property Amenities

Interior
Laundry room Laundry Room
Fireplace Family Room, Insert
Appliances Disposal, Dishwasher, Exhaust Fan, Gas Range, Microwave
Flooring Engineered Wood, Carpet
Total Bedrooms: 3
Full Bathrooms: 2
Other Interior Features Walk-In Closet(s), Kitchen Island
Area & Lot
Total area 1,796 Sq.Ft.
Lot Area 4,922 Sq.Ft.
Living area 1,796 Sq.Ft.
MLS® ID 22600557
Year Built 2021
School District Amphitheater
High School Ironwood Ridge
Middle School Coronado K-8
Elementary School Painted Sky
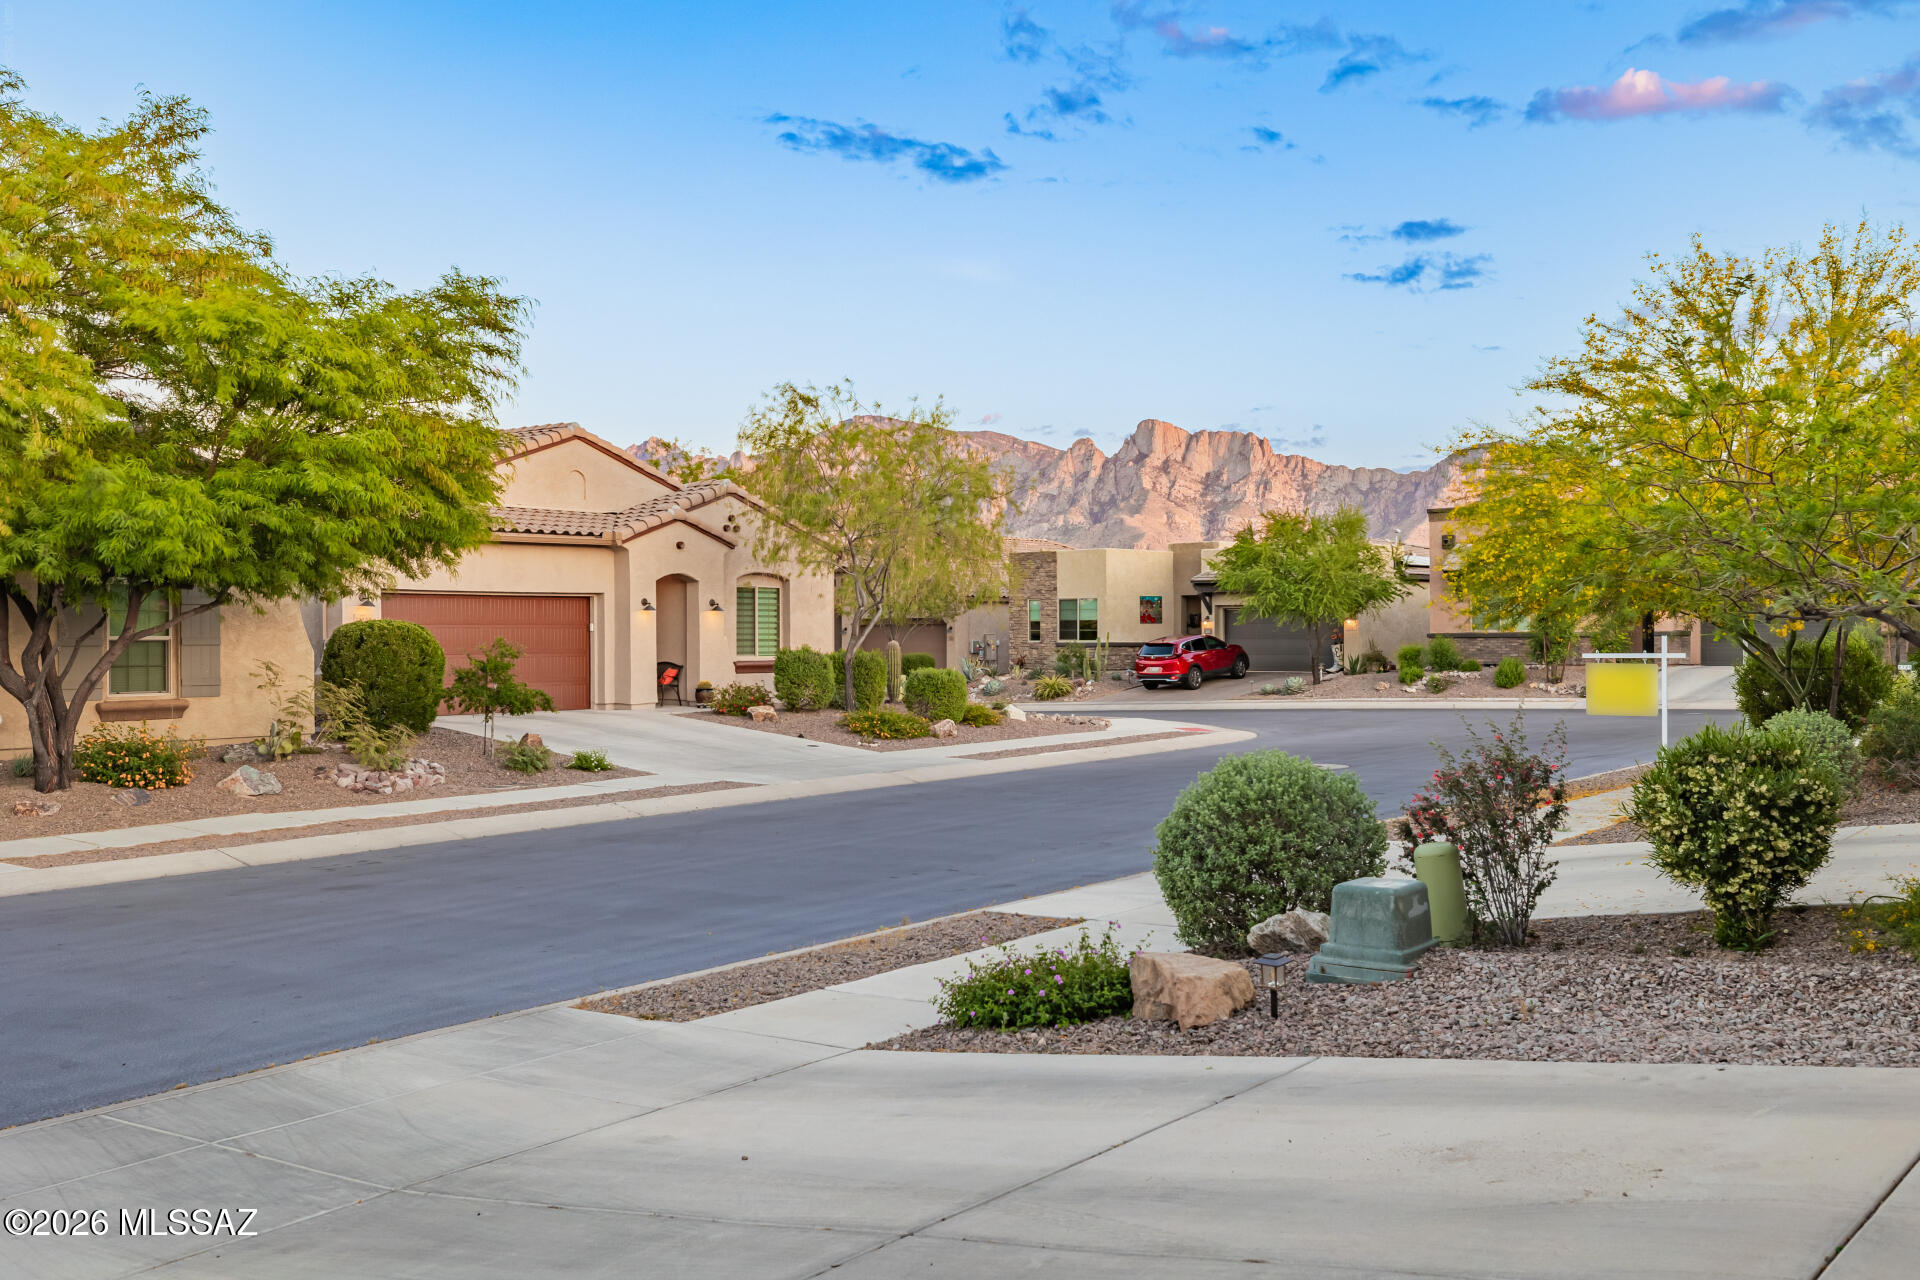
View Description Sunset
Architecture Styles Contemporary
Type Residential
Status Sold
Exterior
Stories 1
Pool Conventional, Heated, Pool/Spa Combo
Air conditioning Central Air
Heat type Natural Gas, Heat Pump
Disability Features Level
Water Source Public
Garage Space 2.0
Security Features Smoke Detector(s), Wrought Iron Security Door
Parking Electric Door Opener
Lot Features Waterfall, Borders Common Area, Decorative Gravel, Shrubs
Roof Tile
Utilities Sewer Connected
Finance
Sales Price $600,000
HOA Fees $81 quarterly
Real Estate Tax $4,271 yearly

360 Virtual Tour

Take a tour of this property

Work With Ceci

Partner with Ceci Maus and experience the difference of working with a dedicated Tucson real estate professional. From the first consultation to closing day, Ceci takes the time to understand your goals, answer your questions, and guide you through every step of the process. With local expertise, market insight, and a client-first approach, she ensures that your journey—whether buying or selling—is smooth, stress-free, and successful.



