13187 E Bethany Place
VIEW PHOTOS
$350,000

13187 E Bethany Place

2 Beds 3 Baths 1,976 Sq.Ft. 1,742.4 Sq.Ft.

Description

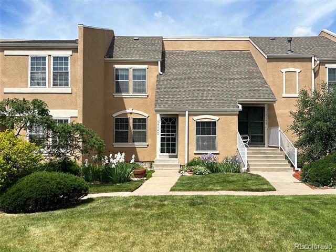
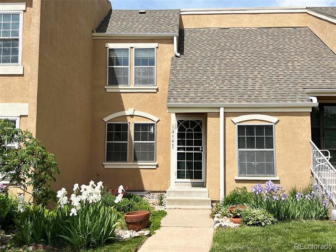
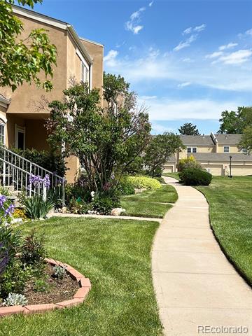
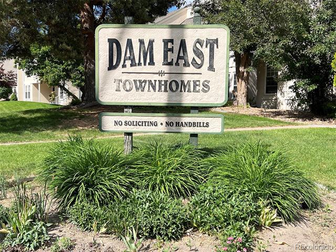
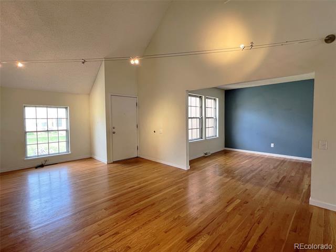
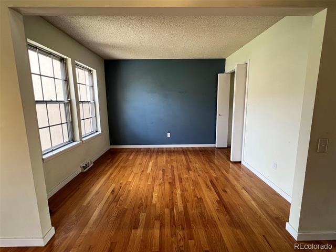
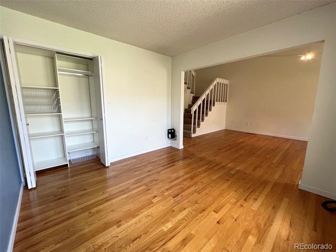
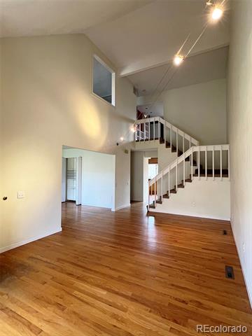
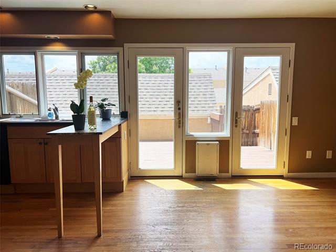
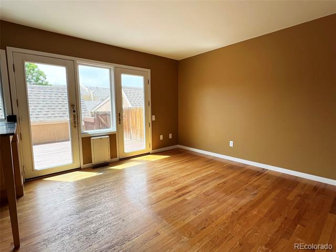
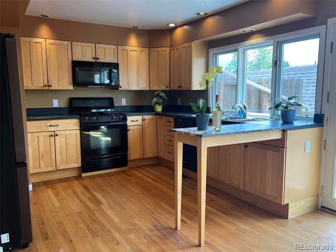
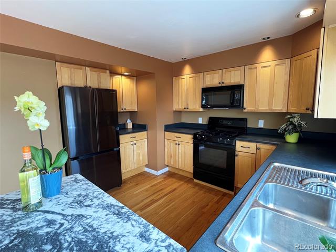
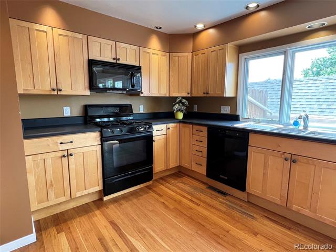
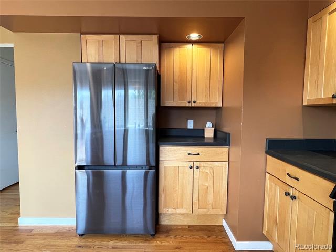
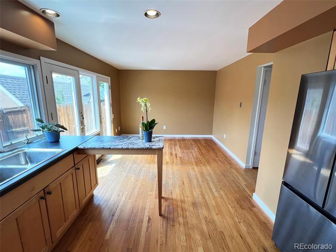
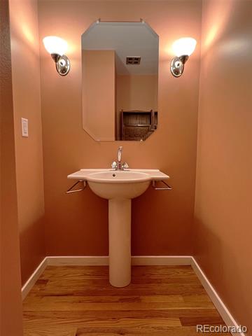
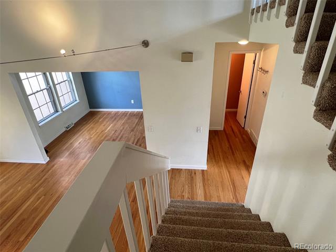
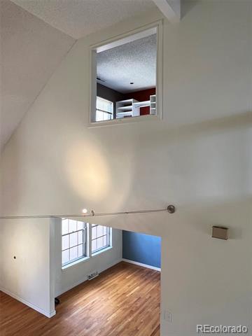
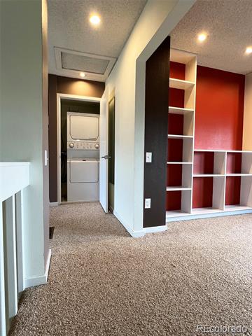
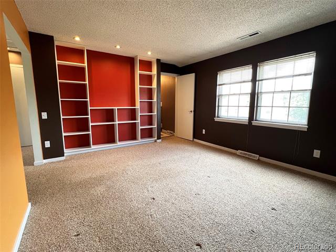
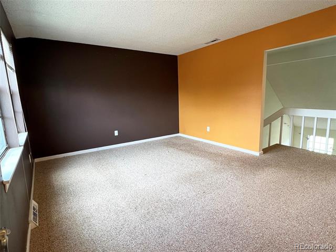
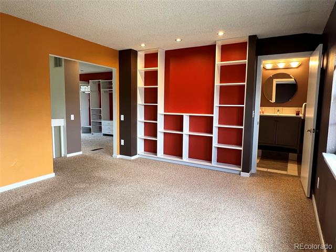
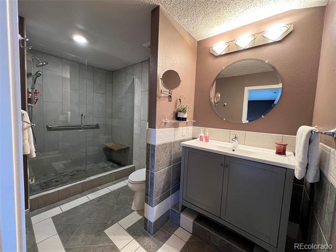
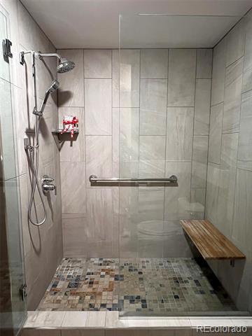
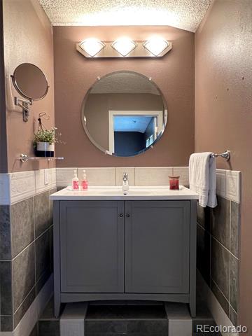
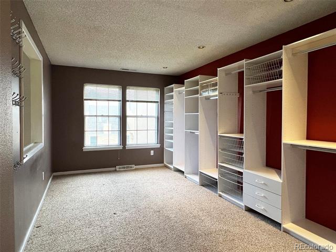
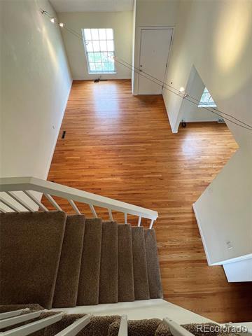
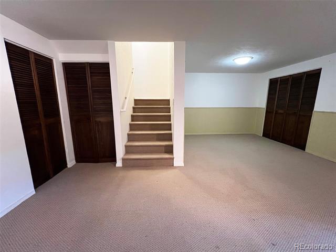
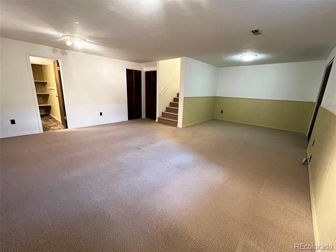
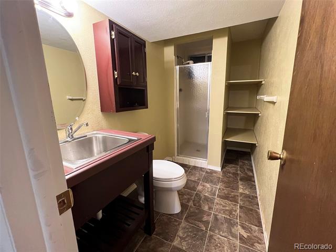
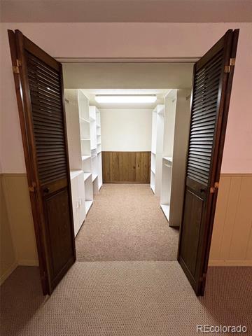
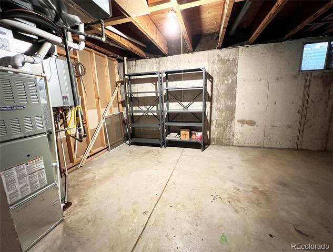
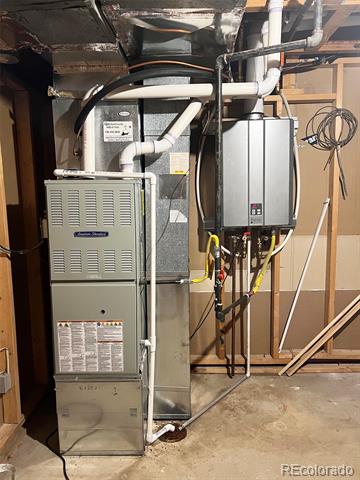
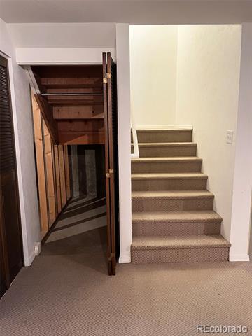
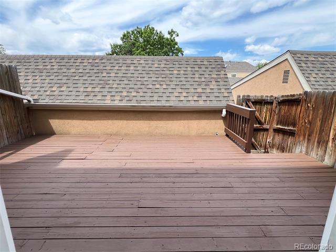
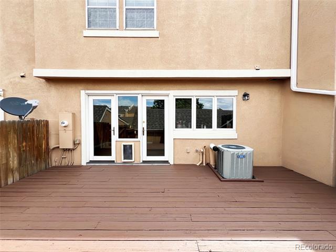
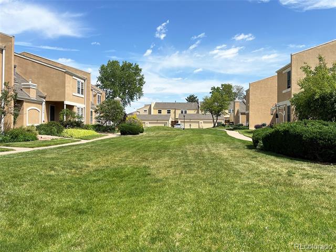
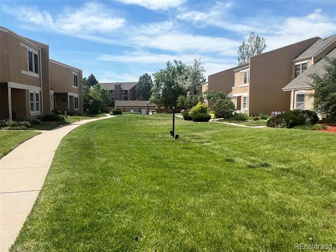
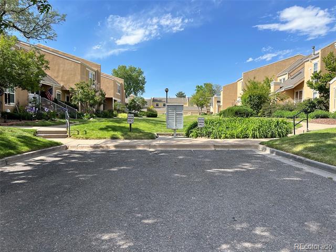
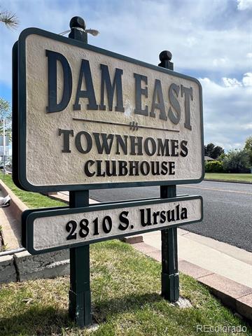
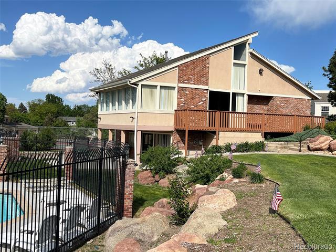
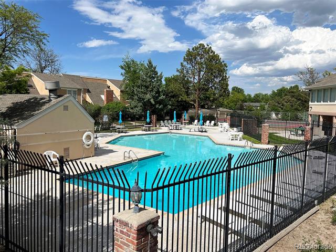
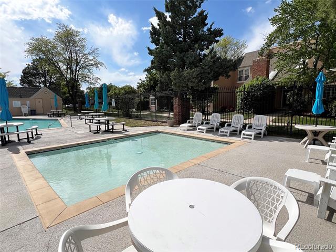
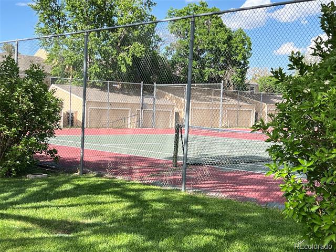
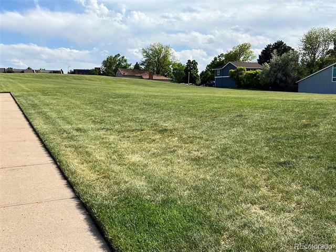
This spacious townhome in popular Dam East neighborhood has excellent bones and is ready for you to move right in! It also provides the perfect opportunity for you to personalize/update it at your own pace! It has a large kitchen with a marble eat-in counter and a fun, newly painted deck perfect for entertaining! The great room has a view of mature flower gardens and the grassy greenbelt out front, and would make a wonderful gathering place for your family and friends. The adjacent bonus room could serve as a home office, den/library, craft room, and more. It could also be closed off to make a main floor bedroom as it has a closet. Upstairs there is an amazing primary suite including an updated bathroom complete with spa shower. Plus, you will enjoy having the entire loft as your closet and luxurious extension to the boudoir. There is even a washer and dryer upstairs making laundry day a breeze! The loft could also be used as a nursery, yoga space, gaming den or anything else you can imagine. The fully-finished basement is currently set up as a giant bedroom (non-conforming) with a huge walk-in closet and a 3-piece bath. However, it would be equally awesome as a home theater, playroom, billiards room, gym/fitness room, or whatever else comes to mind! The unfinished utility room has a fairly new HVAC system and tankless hot water heater, and it has a ton of space for storage, a wine cellar, or a work shop. The home also has several other storage areas most of which have organizational systems installed to maximize their functionality. And, while you're in the neighborhood, be sure to check out the inviting community clubhouse, pool and tennis courts located at 2810 S. Ursula! Don't miss your chance to grab this well-priced, diamond in the rough within the Cherry Creek School system conveniently located near the Nine Mile RTD station, Cherry Creek Reservoir, a new King Soopers, Utah Park, Restaurants and Retail, and I-225, giving you a quick commute into Denver!

Share Property

Location

13187 E Bethany Place, Aurora, CO 80014

Status

Sold

Date Sold

July 16, 2025

Property Amenities

Interior
Laundry room In Unit, Laundry Closet
Appliances Dishwasher, Disposal, Dryer, Freezer, Gas Water Heater, Microwave, Oven, Range, Refrigerator, Tankless Water Heater, Washer
Flooring Carpet, Linoleum, Tile, Wood
Total Bedrooms: 2
Half Bathrooms: 1
Three-Quarter Bathrooms: 2
Other Interior Features Built-in Features, Eat-in Kitchen, High Ceilings, Laminate Counters, Marble Counters, Primary Suite, Smoke Free, Solid Surface Counters, Walk-In Closet(s), Wired for Data
Area & Lot
Lot Area 1,742.4 Sq.Ft.
Living area 1,976 Sq.Ft.
MLS® ID 7218712
Year Built 1974
School District Cherry Creek 5
High School Overland
Middle School Prairie
Elementary School Polton
View Description City
Architecture Styles Contemporary
Type Townhouse
Status Sold
Exterior
Stories 2
Pool Outdoor Pool
Air conditioning Central Air
Heat type Forced Air, Natural Gas
Water Source Public
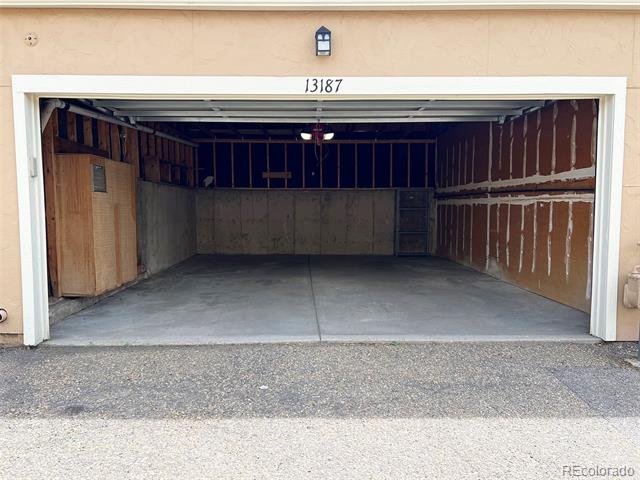
Garage Space 2.0
Sewer Public Sewer
Other Exterior Features Garden, Lighting, Rain Gutters, Tennis Court(s)
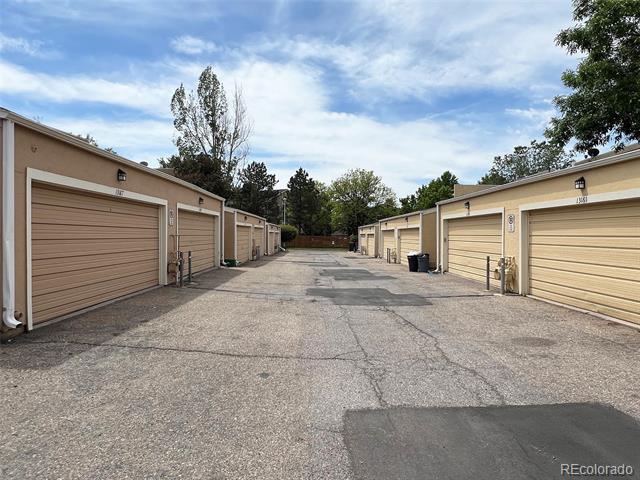
Parking Concrete, Dry Walled, Lighted, Oversized, Storage
Lot Features Greenbelt, Landscaped, Near Public Transit
Roof Shingle
Utilities Cable Available, Electricity Connected, Internet Access (Wired), Natural Gas Connected, Phone Available
Finance
Sales Price $350,000
HOA Fees $500 monthly
Real Estate Tax $1,723 yearly

Work With Ceci

Partner with Ceci Maus and experience the difference of working with a dedicated Tucson real estate professional. From the first consultation to closing day, Ceci takes the time to understand your goals, answer your questions, and guide you through every step of the process. With local expertise, market insight, and a client-first approach, she ensures that your journey—whether buying or selling—is smooth, stress-free, and successful.


