13164 W Auburn Place
VIEW PHOTOS
$1,166,000

13164 W Auburn Place

5 Beds 5 Baths 4,829 Sq.Ft. 0.29 Acres

Description

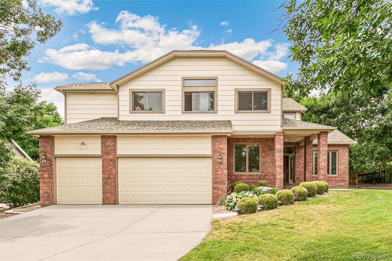
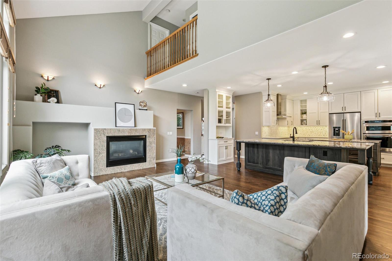
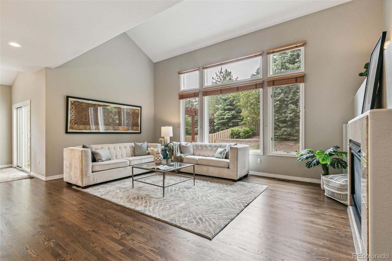
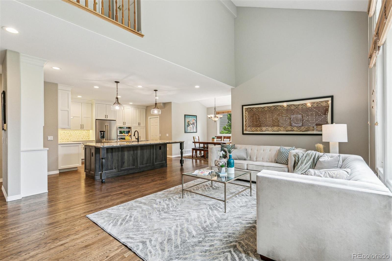
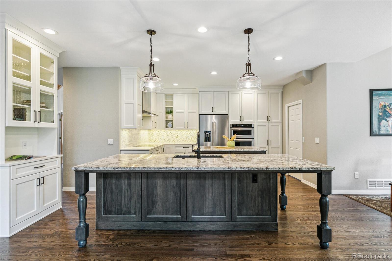
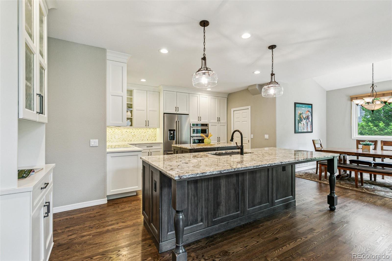
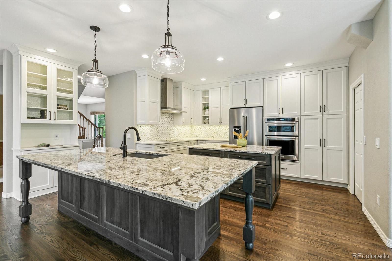
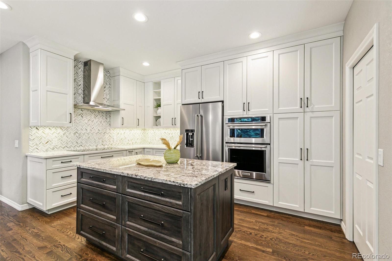
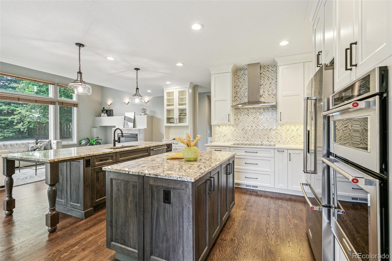
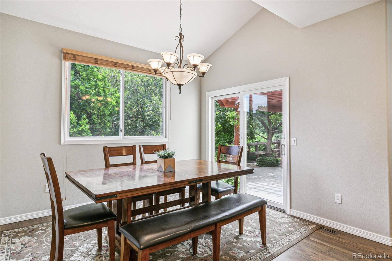
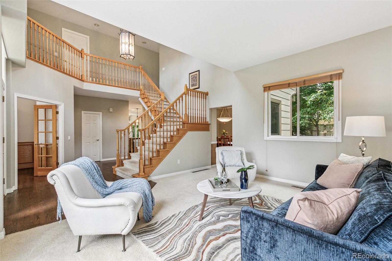
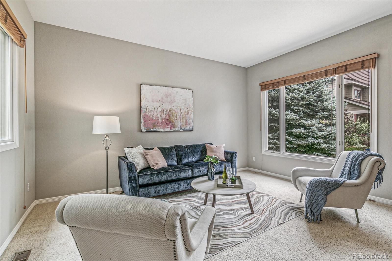
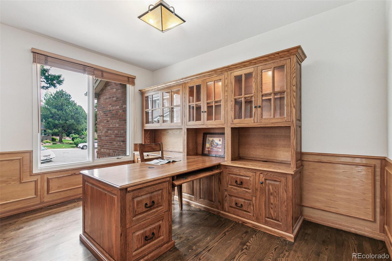
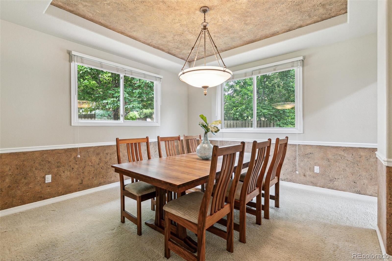
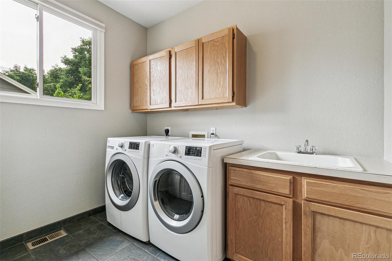
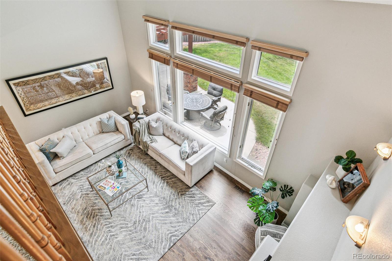
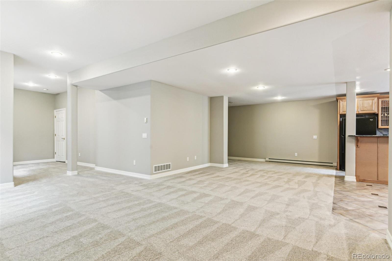
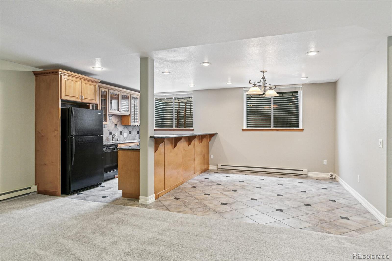
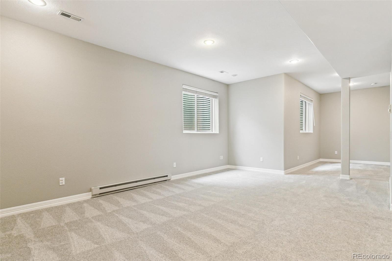
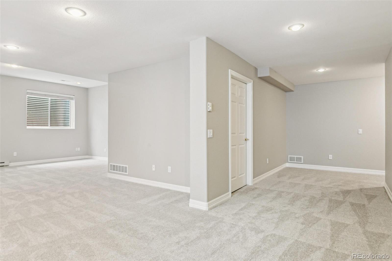
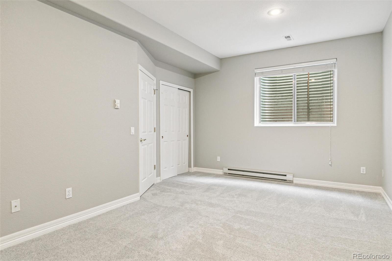
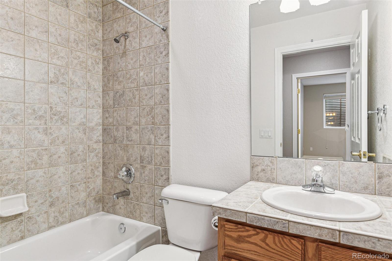
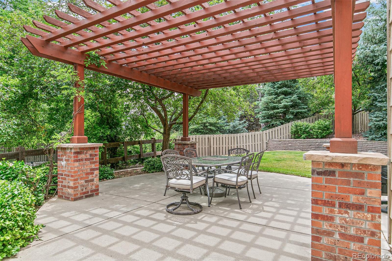
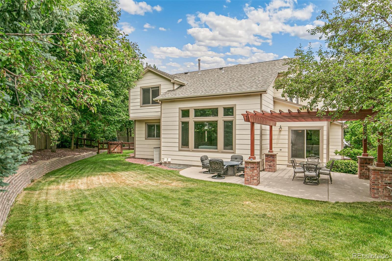
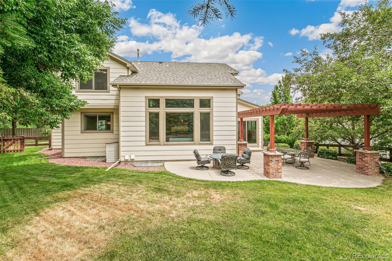
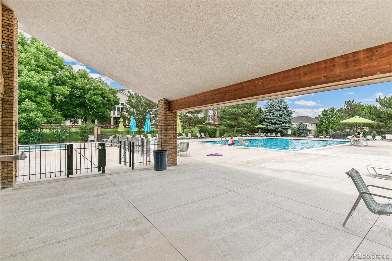
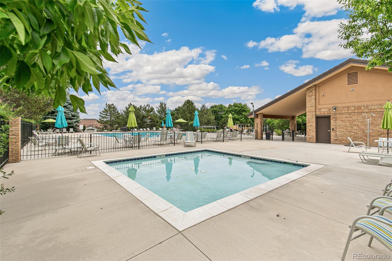
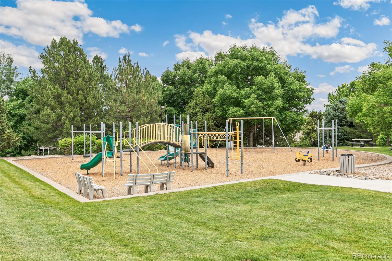
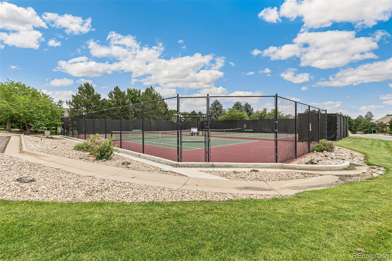
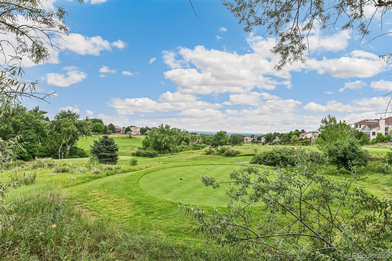
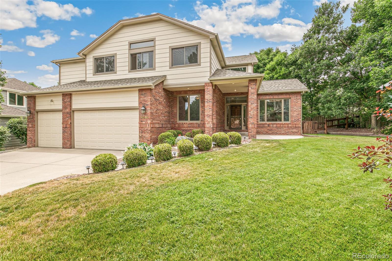
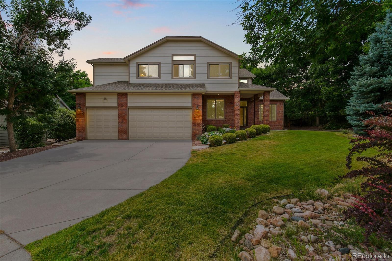
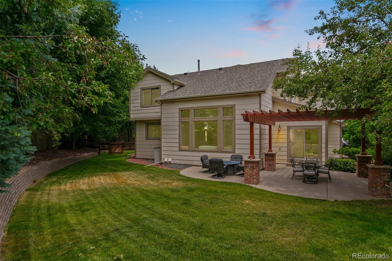
This stunning 4,800+ square foot home is a must see! Private, cul-de-sac location on a nearly one third acre lot within the highly coveted Bear Village neighborhood. Highly desirable, open floor plan w/ brand new high-end kitchen, newly finished hardwood floors & fully finished & renovated full-size basement/lower level. High-end kitchen features beautiful granite/marble countertops, custom tile work, full stainless steel appliance package, floor-to-ceiling cabinets, central island plus extended breakfast bar/sink island, large eat-in kitchen space & open design to great room w/ vaulted ceilings and huge windows flooding the space w/ natural light. Main floor features private office w/ French doors, gorgeous vaulted open stairway entry, living & dining rooms, oversized laundry/mud room. 2nd floor w/ highly desirable four bedroom design, includes huge master suite w/ five piece bath & immense walk-in closet, two spacious bedrooms w/ connected jack-in-jill bath & additional large bedroom w/ private bath. Renovated fully finished basement w/ large bedroom, full bath, spacious family room space & full-size kitchen/wet bar - Perfect for game day or ideal for a guest suite/mother-in law space. Oversized three-car garage w/room for workshop & storage. Unbelievable 12,500+ SF cul-de-sac lot surrounded by an exquisite mix of mature trees & landscaping. Incredibly private & tranquil, this spacious backyard retreat features an oversized patio space w/ custom built pergola. Ultimate space for outdoor entertaining with family & friends! Professional designed low-maintenance yard, allows you to enjoy this very special neighborhood, w/ pool, clubhouse, pickleball, tennis, basketball courts, playground, summer block parties & weekly food truck night. You will not find a more perfect location, only minutes from endless hiking/biking trails at Bear Creek Lake Park, Green Mountain, multiple golf courses, retail/restaurant amenities & very quick mountain access to I-70 & Highway 285!

Share Property

Location

13164 W Auburn Place, Denver, CO 80228

Status

Sold

Date Sold

July 25, 2024

Property Amenities

Interior
Fireplace Great Room
Appliances Bar Fridge, Cooktop, Dishwasher, Disposal, Dryer, Gas Water Heater, Microwave, Oven, Refrigerator, Washer
Flooring Carpet, Tile, Wood
Total Bedrooms: 5
Half Bathrooms: 1
Three-Quarter Bathrooms: 1
Full Bathrooms: 3
Other Interior Features Eat-in Kitchen, Five Piece Bath, Granite Counters, High Ceilings, Jack Jill Bathroom, Kitchen Island, Marble Counters, Open Floorplan, Pantry, Radon Mitigation System, Smoke Free, Utility Sink, Vaulted Ceiling(s), Walk-In Closet(s), Wet Bar
Area & Lot
Total area 4,829 Sq.Ft.
Lot Area 0.29 Acres
Living area 4,829 Sq.Ft.
MLS® ID 5175674
Year Built 2000
School District Jefferson County R-1
High School Green Mountain
Middle School Dunstan
Elementary School Devinny
Architecture Styles Contemporary
Type Residential
Status Sold
Exterior
Stories 2
Air conditioning Central Air
Heat type Forced Air
Water Source Public
Garage Space 3.0
Security Features Carbon Monoxide Detector(s), Smoke Detector(s)
Sewer Public Sewer
Other Exterior Features Gas Valve, Private Yard
Parking Concrete, Oversized
Lot Features Cul-De-Sac, Landscaped, Level, Many Trees, Secluded, Sprinklers In Front, Sprinklers In Rear
Roof Architecural Shingle
Finance
Sales Price $1,166,000
HOA Fees $300 quarterly
Real Estate Tax $6,572 yearly

360 Virtual Tour

Take a tour of this property

Work With Ceci

Partner with Ceci Maus and experience the difference of working with a dedicated Tucson real estate professional. From the first consultation to closing day, Ceci takes the time to understand your goals, answer your questions, and guide you through every step of the process. With local expertise, market insight, and a client-first approach, she ensures that your journey—whether buying or selling—is smooth, stress-free, and successful.


