1315 N Holly Street
1315 N Holly Street
1315 N Holly Street
1315 N Holly Street
1315 N Holly Street
1315 N Holly Street
1315 N Holly Street
1315 N Holly Street
1315 N Holly Street
1315 N Holly Street
1315 N Holly Street
1315 N Holly Street
1315 N Holly Street
1315 N Holly Street
1315 N Holly Street
1315 N Holly Street
1315 N Holly Street
1315 N Holly Street
1315 N Holly Street
1315 N Holly Street
1315 N Holly Street
1315 N Holly Street
1315 N Holly Street
1315 N Holly Street
1315 N Holly Street
1315 N Holly Street
1315 N Holly Street
1315 N Holly Street
1315 N Holly Street
1315 N Holly Street
1315 N Holly Street
1315 N Holly Street
1315 N Holly Street
1315 N Holly Street
1315 N Holly Street
1315 N Holly Street
1315 N Holly Street
1315 N Holly Street
1315 N Holly Street
1315 N Holly Street
VIEW PHOTOS
$620,000

1315 N Holly Street

4 Beds 2 Baths 1,911 Sq.Ft. 5,870 Sq.Ft.

Description

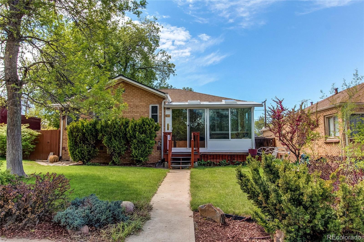
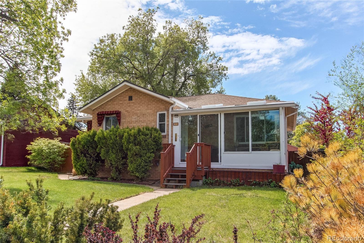
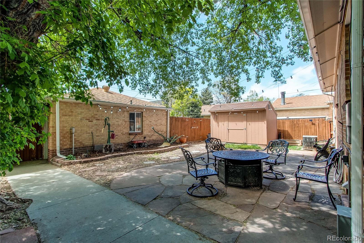
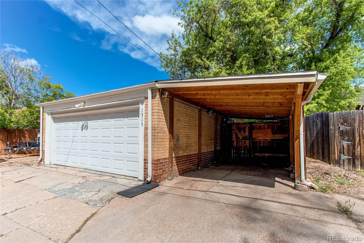
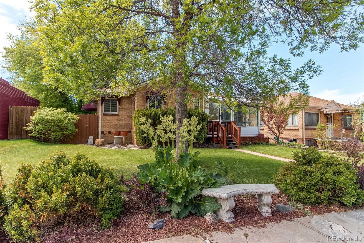
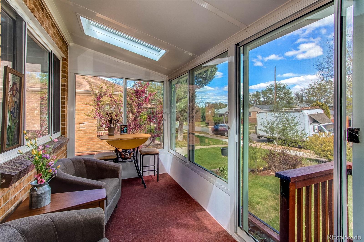
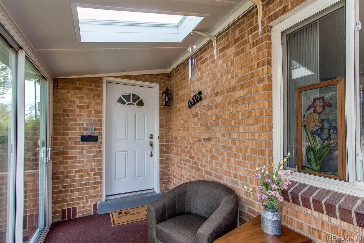
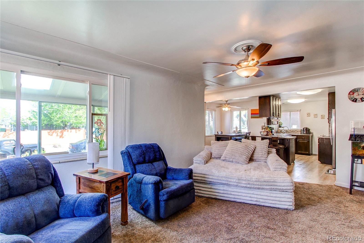
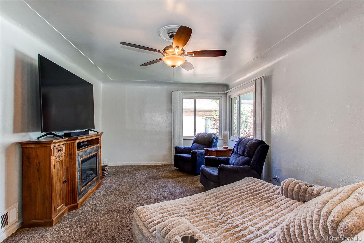
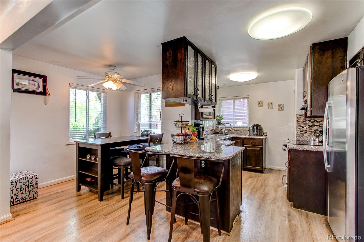
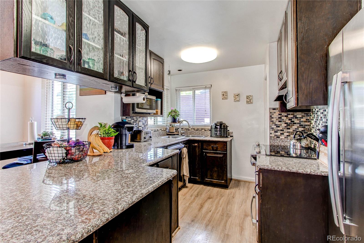
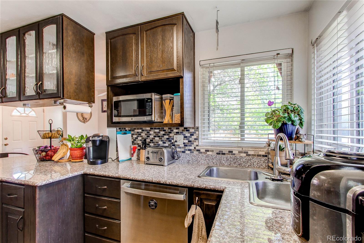
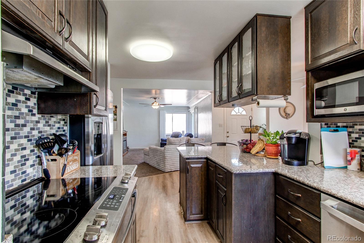
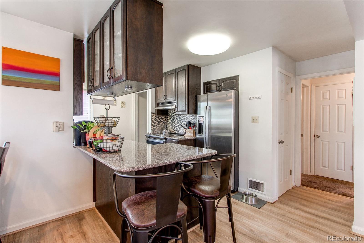
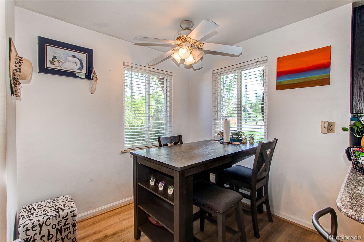
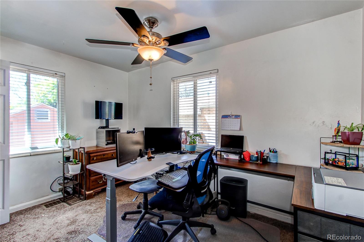
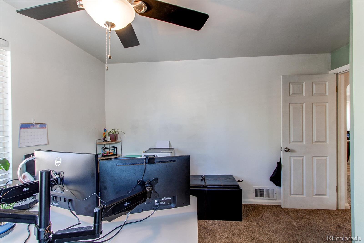
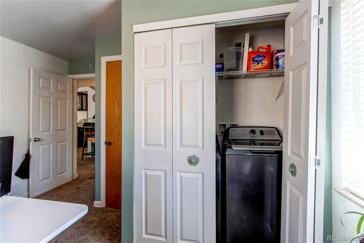
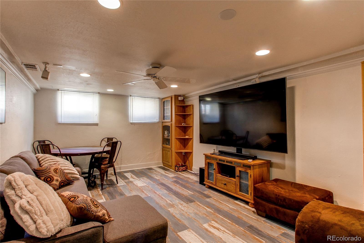
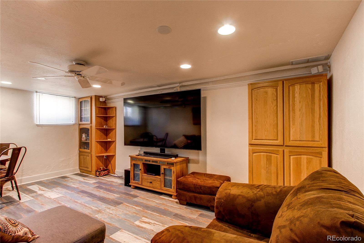
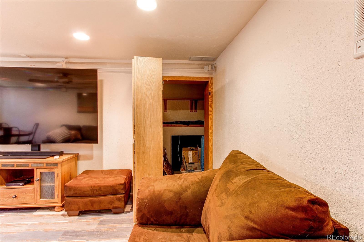
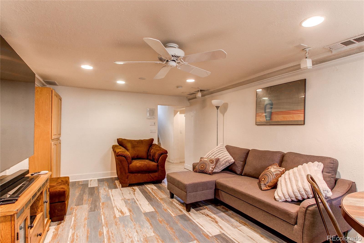
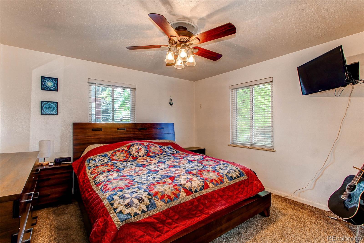
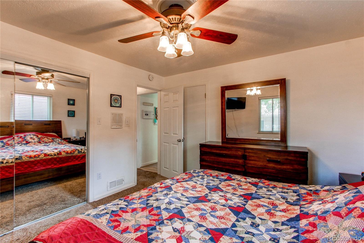
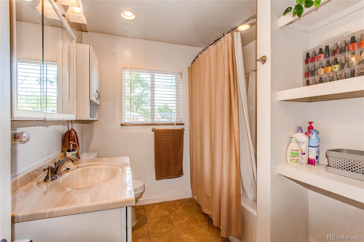
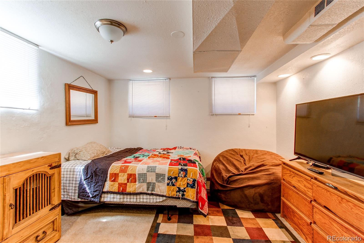
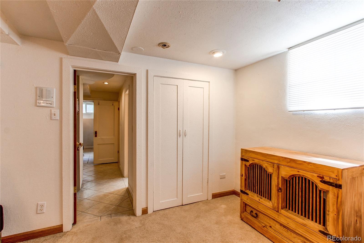
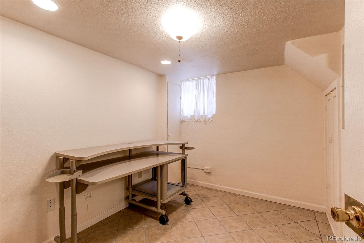
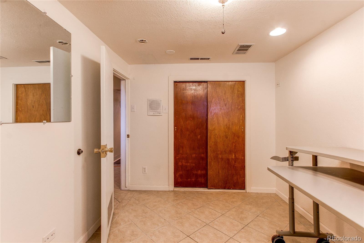
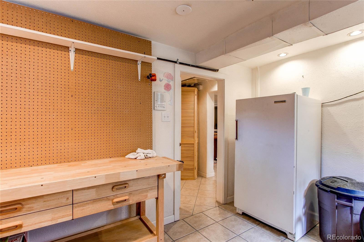
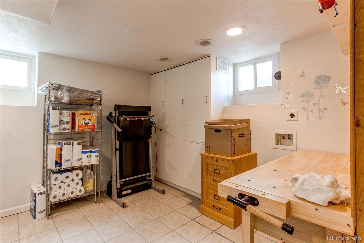
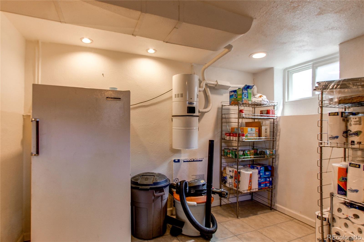
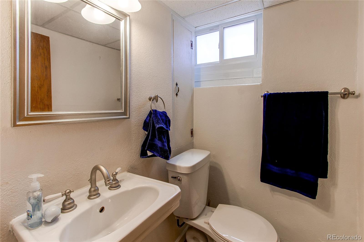
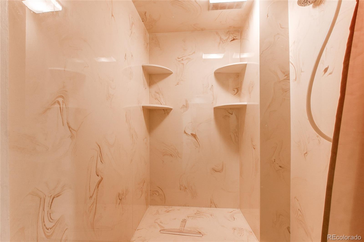
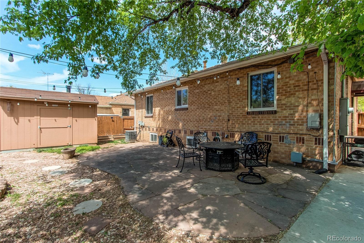
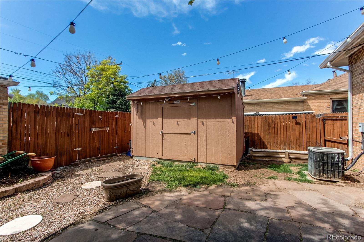
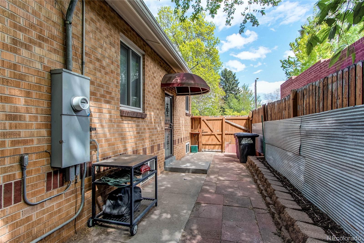
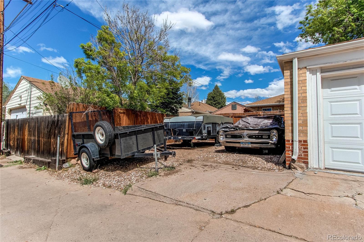
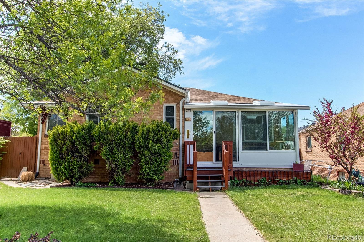
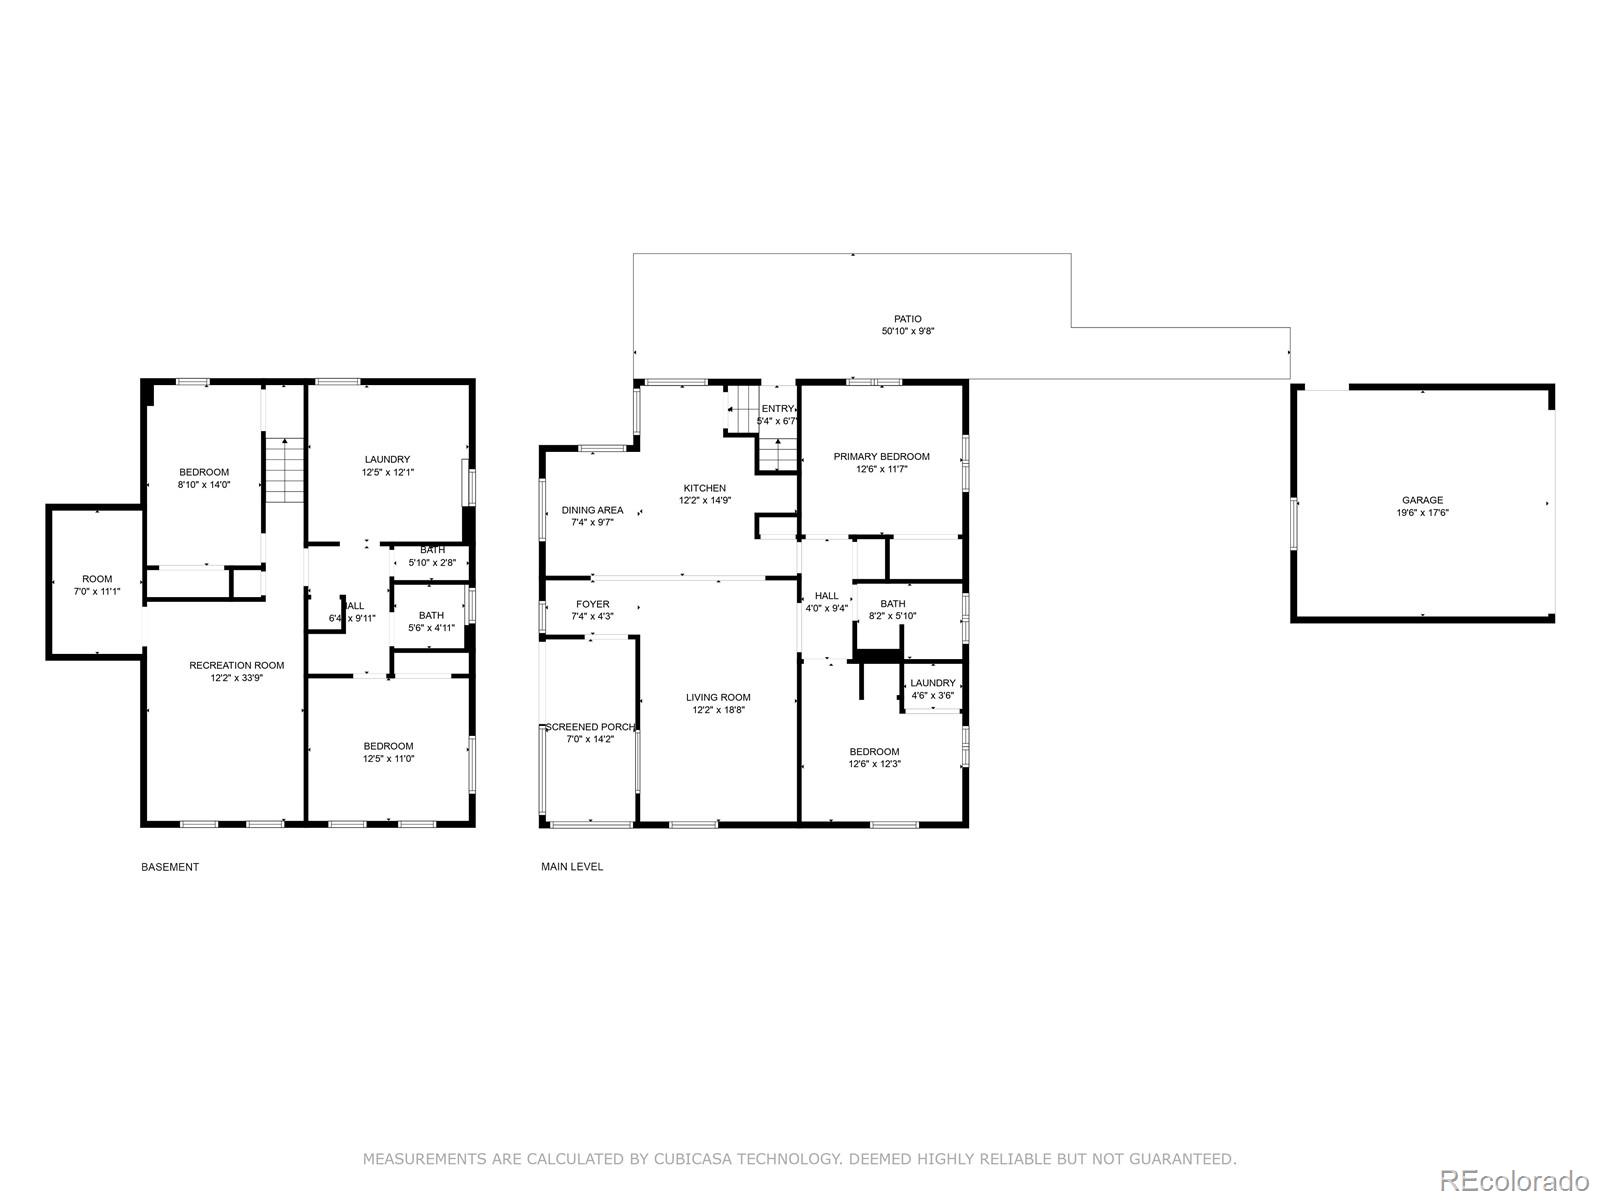
Seller wants a contract this weekend! Updated bungalow in the desirable Mayfair community, offering 4 beds, 2 baths, a 2 car garage, a carport plus 2 off street parking spaces. Convenient location! Just a short walk down tree-lined streets to a variety of restaurants, local specialty shops, shopping & Mayfair Park. This classic brick bungalow is situated on a quiet one-way street with lovely curb appeal & beautiful landscaping, welcoming you home & inviting you inside to a sunroom with a wall of windows & skylights, flooding it in natural light. The traditional foyer entry leads into an open concept floorplan & spacious living room graced with coved ceilings & carpeting (possibly hardwood under the carpet). Take advantage of the chef's kitchen with all new (2023) stainless steel appliances, solid granite counters & breakfast bar seating. It's bright with windows over the sinks & features wood laminate flooring. The informal dining area is open to both the kitchen & living room. Main level features 2 large beds, one with a laundry closet & smaller secondary closet, plus a full bath. Off of the kitchen go down a few steps to the side door, opening to the side & backyard. Or head downstairs to the garden level basement with a great floorplan. Lower level provides a family/rec room, boasting new luxury vinyl flooring & a hidden room behind the cabinetry, perfect as an extra storage room. 2 more beds (non-conforming) share a 3/4 bath. Ideal flex space in the bonus room has cabinets, freezer & washer/dryer hookups. Could be a kitchen for a mother-in-law suite or for a rental with the easy access to side yard & parking. Fully fenced backyard features a large flagstone patio, a garden shed with plenty of privacy. Garage is located on alley with gate & security lights. No HOA fees or covenants. Ideally located only 15 minutes to downtown Denver & just 10 minutes to Cherry Creek providing easy access for work and play. Motivated Seller. Let's put a deal together

Share Property

Location

1315 N Holly Street, Denver, CO 80220

Status

Sold

Date Sold

June 21, 2024

Property Amenities

Interior
Appliances Dishwasher, Disposal, Dryer, Freezer, Microwave, Range, Range Hood, Refrigerator, Self Cleaning Oven, Washer
Flooring Carpet, Laminate, Tile, Vinyl
Total Bedrooms: 4
Three-Quarter Bathrooms: 1
Full Bathrooms: 1
Other Interior Features Built-in Features, Ceiling Fan(s), Central Vacuum, Eat-in Kitchen, Granite Counters, Open Floorplan
Area & Lot
Total area 1,911 Sq.Ft.
Lot Area 5,870 Sq.Ft.
Living area 1,911 Sq.Ft.
MLS® ID 7479493
Year Built 1947
School District Denver 1
High School George Washington
Middle School Hill
Elementary School Palmer
Architecture Styles Bungalow
Type Residential
Status Sold
Exterior
Stories 1
Air conditioning Attic Fan, Central Air
Heat type Forced Air, Natural Gas
Water Source Public
Garage Space 2.0
Security Features Smoke Detector(s)
Sewer Public Sewer
Other Exterior Features Garden, Private Yard, Rain Gutters
Parking 220 Volts, Concrete, Dry Walled, Exterior Access Door, Heated Garage, Insulated Garage
Lot Features Landscaped, Level, Near Public Transit, Sprinklers In Front, Sprinklers In Rear
Roof Composition
Utilities Electricity Connected, Natural Gas Connected
Finance
Sales Price $620,000
Real Estate Tax $3,047 yearly

Work With Ceci

Partner with Ceci Maus and experience the difference of working with a dedicated Tucson real estate professional. From the first consultation to closing day, Ceci takes the time to understand your goals, answer your questions, and guide you through every step of the process. With local expertise, market insight, and a client-first approach, she ensures that your journey—whether buying or selling—is smooth, stress-free, and successful.



