13144 E 109th Place
13144 E 109th Place
13144 E 109th Place
13144 E 109th Place
13144 E 109th Place
13144 E 109th Place
13144 E 109th Place
13144 E 109th Place
13144 E 109th Place
13144 E 109th Place
13144 E 109th Place
13144 E 109th Place
13144 E 109th Place
13144 E 109th Place
13144 E 109th Place
13144 E 109th Place
13144 E 109th Place
13144 E 109th Place
13144 E 109th Place
13144 E 109th Place
13144 E 109th Place
13144 E 109th Place
13144 E 109th Place
13144 E 109th Place
13144 E 109th Place
13144 E 109th Place
13144 E 109th Place
13144 E 109th Place
13144 E 109th Place
13144 E 109th Place
13144 E 109th Place
13144 E 109th Place
13144 E 109th Place
13144 E 109th Place
13144 E 109th Place
13144 E 109th Place
13144 E 109th Place
13144 E 109th Place
13144 E 109th Place
13144 E 109th Place
13144 E 109th Place
13144 E 109th Place
13144 E 109th Place
13144 E 109th Place
13144 E 109th Place
VIEW PHOTOS
$570,000

13144 E 109th Place

4 Beds 4 Baths 2,731 Sq.Ft. 5,625 Sq.Ft.

Description

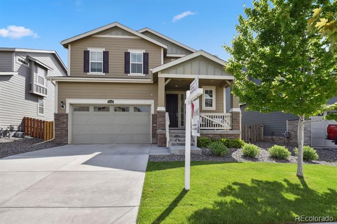
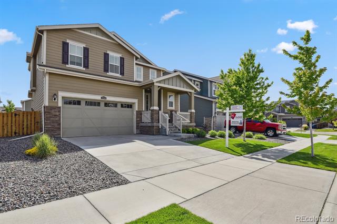
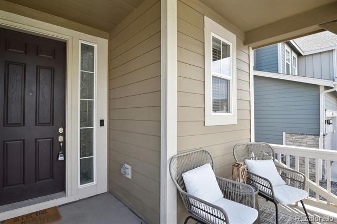
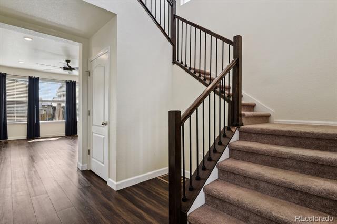
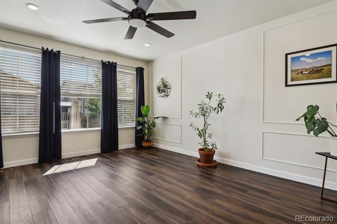
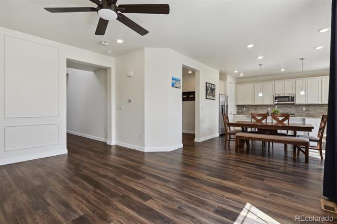
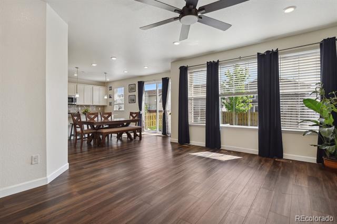
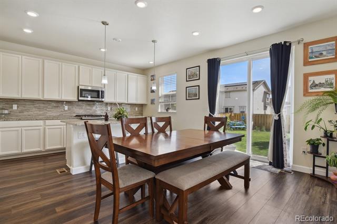
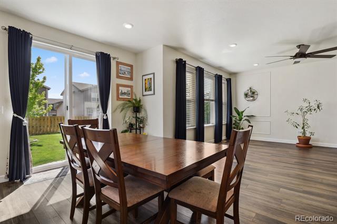
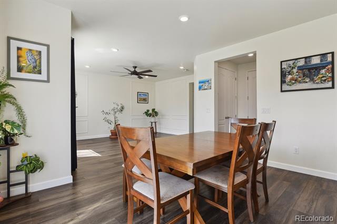
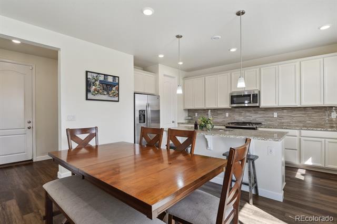
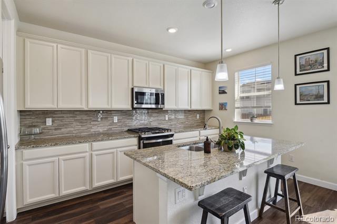
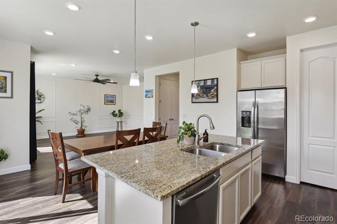
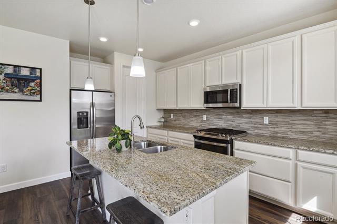
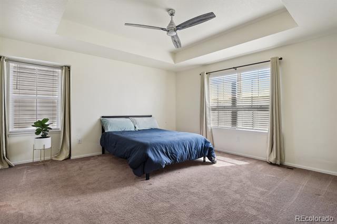
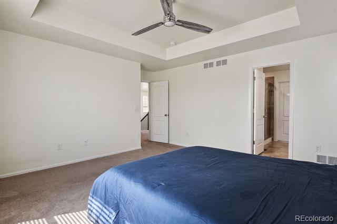
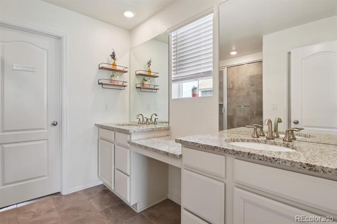
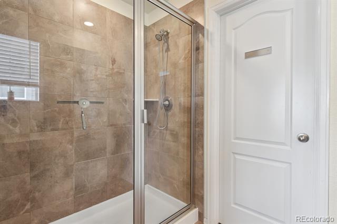
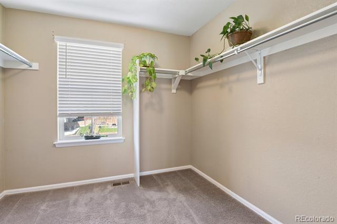
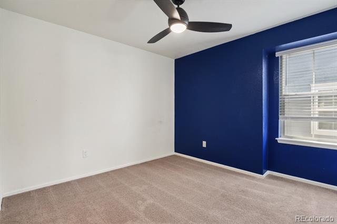
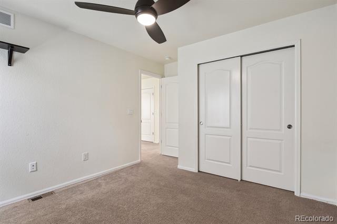
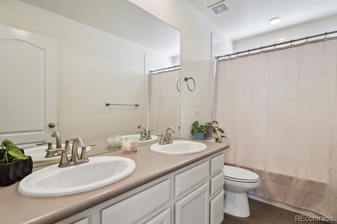
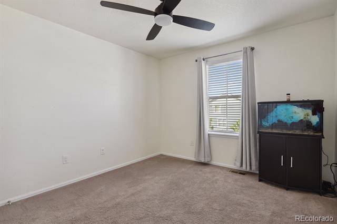
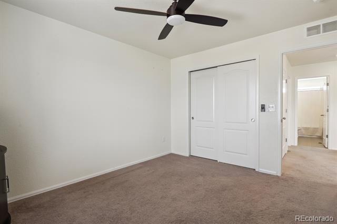
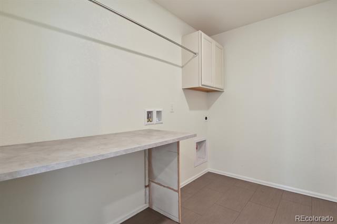
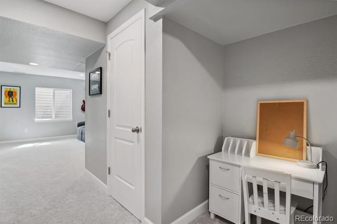
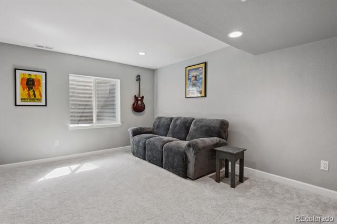
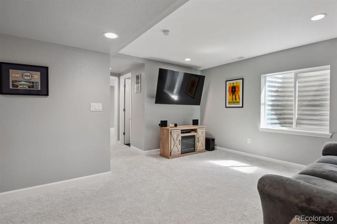
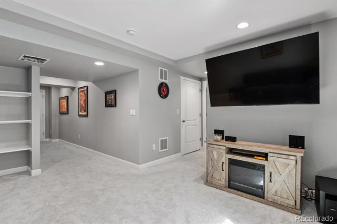
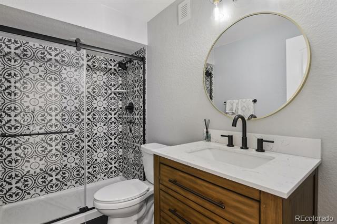
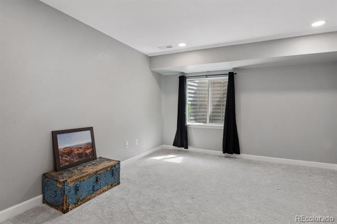
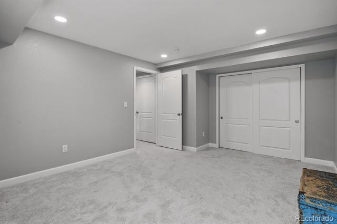
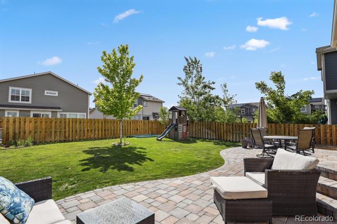
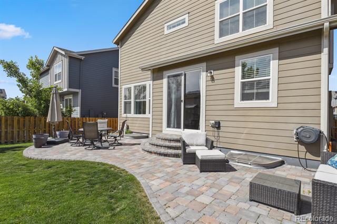
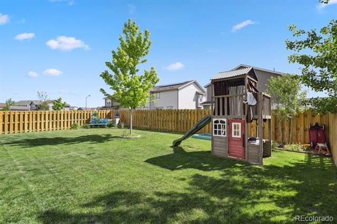
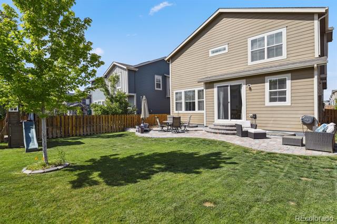
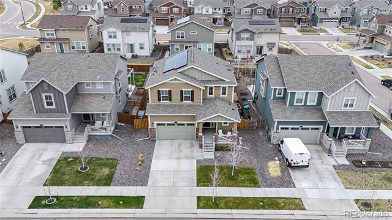
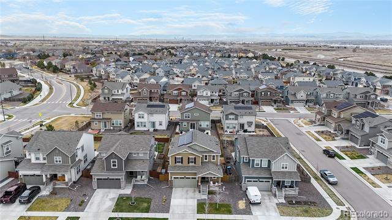
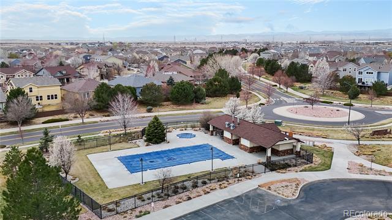
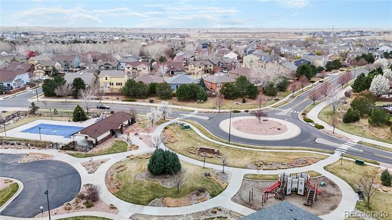
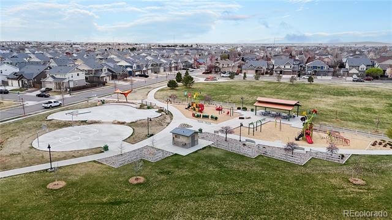
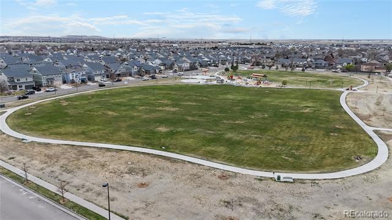
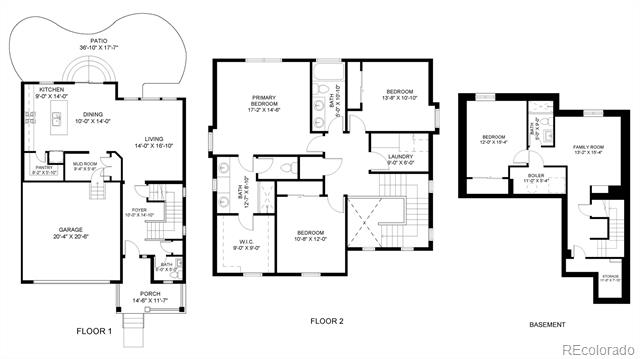
This beautiful 4-bedroom, 4-bath home includes numerous upgrades & updates you won't find in other houses. The enhancements start before you even enter, with stone accents extending below the covered front porch. Inside, the open staircase & volume ceilings in the foyer--an expensive upgrade--replace closed walls with a dramatic & stunning entrance. Follow the luxury vinyl plank flooring into the open & airy great room, filled with abundant natural light from a wall of windows & oversized glass door. The dining area offers plenty of space for gatherings & blends seamlessly into the kitchen, where a breakfast bar at the large island invites conversation. Granite counters, a full tile backsplash, pendant lighting & light cabinetry enhance both beauty & function. The well-designed layout includes a huge walk-in pantry & stainless appliances--highlighted by a newer double oven with convection & air fryer features, & gas burners with a griddle. Upstairs, the primary bedroom features a tray ceiling, ceiling fan, spacious bathroom with a large walk-in shower, a double vanity with a makeup area, & a walk-in closet that's practically the size of an office. Two additional bedrooms, a full bath with double vanities, & a laundry room complete this level. The professionally finished & permitted basement includes a generous living area, large bedroom, 3/4 bath, & extra storage. Outside, the yard is larger than most in the neighborhood & features an impressive paver patio, raised garden beds, & spaces to play or relax. Smart home features--including a SmartHub & 2 WiFi modems--keep you connected with ease. This home is within walking distance of the elementary school, several parks, & the community pool. Bison Ridge Recreation Center & King Soopers are less than five minutes away, with the Prairie Center shopping district offering great dining & retail options just 12 minutes down the road--and golf just 10 minutes away. A bonus: solar panels on Sunnova's 20/20 plan save on electricity!

Share Property

Location

13144 E 109th Place, Commerce City, CO 80022

Status

Sold

Date Sold

July 10, 2025

Property Amenities

Interior
Appliances Convection Oven, Double Oven, Microwave, Range, Refrigerator, Sump Pump
Flooring Carpet, Tile, Vinyl
Total Bedrooms: 4
Half Bathrooms: 1
Three-Quarter Bathrooms: 2
Full Bathrooms: 1
Other Interior Features Ceiling Fan(s), Entrance Foyer, Granite Counters, High Ceilings, High Speed Internet, Kitchen Island, Laminate Counters, Open Floorplan, Pantry, Primary Suite, Smart Lights, Smart Thermostat, Smoke Free, Walk-In Closet(s)
Area & Lot
Lot Area 5,625 Sq.Ft.
Living area 2,731 Sq.Ft.
MLS® ID 6656044
Year Built 2019
School District School District 27-J
High School Prairie View
Middle School Prairie View
Elementary School Turnberry
Type Residential
Status Sold
Exterior
Stories 2
Air conditioning Central Air
Heat type Forced Air, Natural Gas
Water Source Public
Garage Space 2.0
Sewer Public Sewer
Parking Concrete, Dry Walled, Insulated, Storage
Lot Features Landscaped, Sprinklers In Front, Sprinklers In Rear
Roof Shingle
Utilities Cable Available, Electricity Connected, Internet Access (Wired), Natural Gas Connected, Phone Available
Finance
Sales Price $570,000
Real Estate Tax $6,889 yearly

360 Virtual Tour

Take a tour of this property

Work With Ceci

Partner with Ceci Maus and experience the difference of working with a dedicated Tucson real estate professional. From the first consultation to closing day, Ceci takes the time to understand your goals, answer your questions, and guide you through every step of the process. With local expertise, market insight, and a client-first approach, she ensures that your journey—whether buying or selling—is smooth, stress-free, and successful.


