1312 Pine View Road
1312 Pine View Road
1312 Pine View Road
1312 Pine View Road
1312 Pine View Road
1312 Pine View Road
1312 Pine View Road
1312 Pine View Road
1312 Pine View Road
1312 Pine View Road
1312 Pine View Road
1312 Pine View Road
1312 Pine View Road
1312 Pine View Road
1312 Pine View Road
1312 Pine View Road
1312 Pine View Road
1312 Pine View Road
1312 Pine View Road
1312 Pine View Road
1312 Pine View Road
1312 Pine View Road
1312 Pine View Road
1312 Pine View Road
1312 Pine View Road
1312 Pine View Road
1312 Pine View Road
1312 Pine View Road
1312 Pine View Road
1312 Pine View Road
1312 Pine View Road
1312 Pine View Road
1312 Pine View Road
1312 Pine View Road
1312 Pine View Road
1312 Pine View Road
1312 Pine View Road
1312 Pine View Road
1312 Pine View Road
1312 Pine View Road
1312 Pine View Road
1312 Pine View Road
1312 Pine View Road
1312 Pine View Road
1312 Pine View Road
1312 Pine View Road
1312 Pine View Road
VIEW PHOTOS
$1,545,000

1312 Pine View Road

4 Beds 4 Baths 3,351 Sq.Ft. 6,490 Sq.Ft.

Description

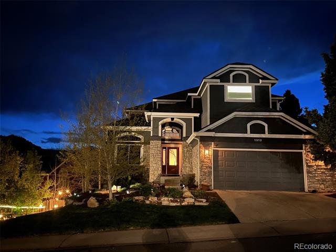
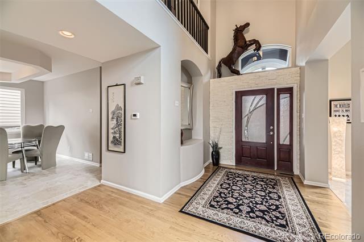
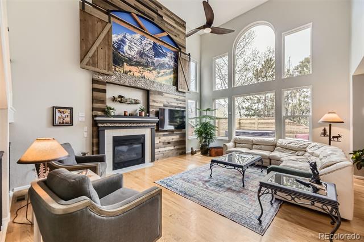
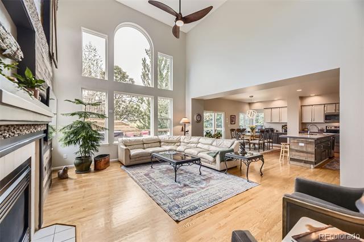
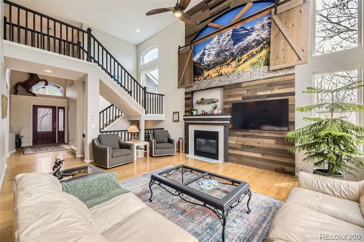
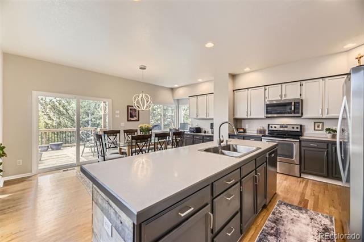
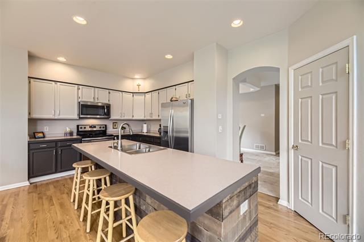
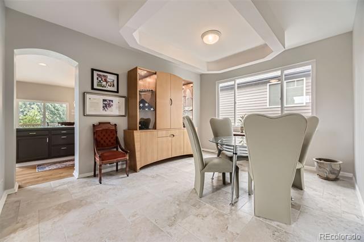
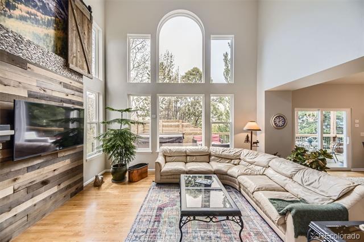
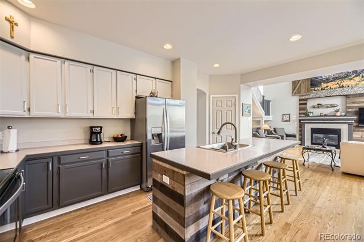
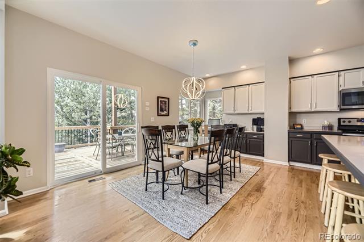
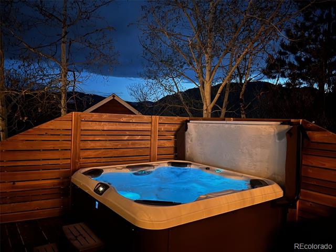
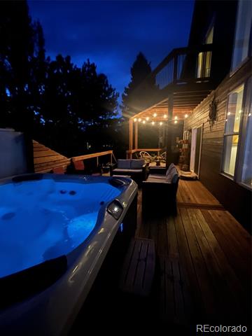
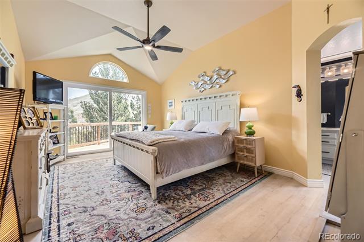
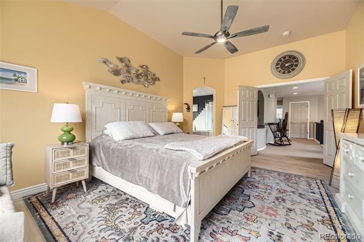
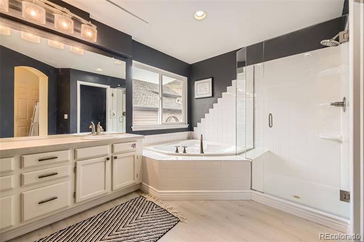
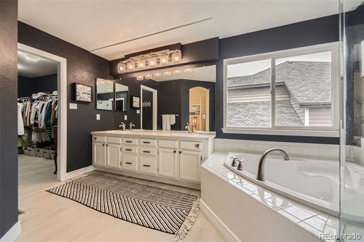
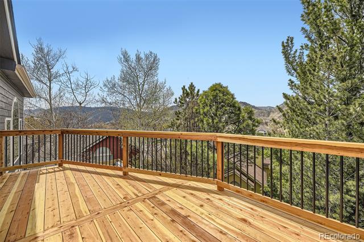
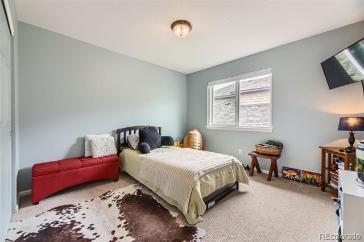
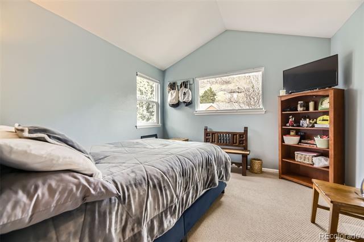
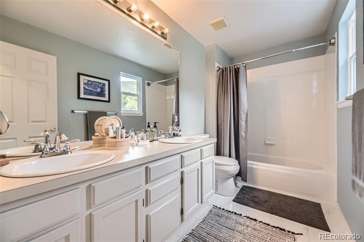
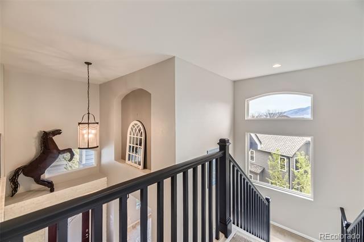
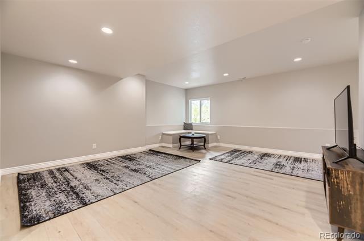
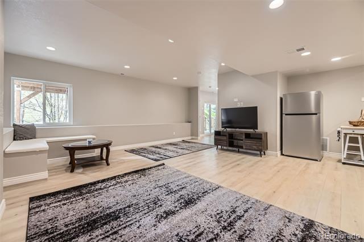
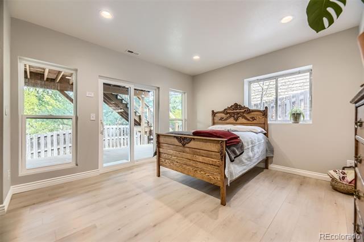
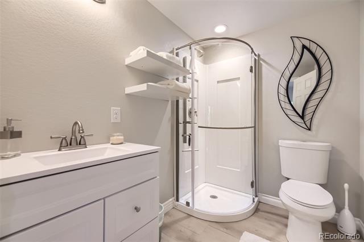
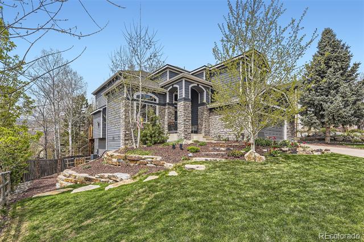
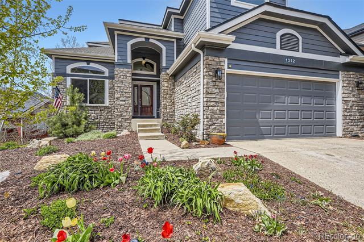
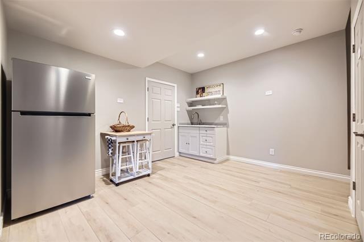
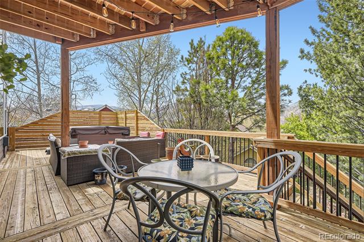
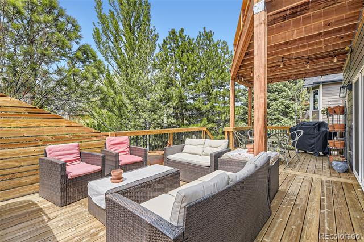
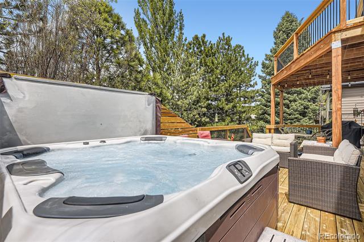
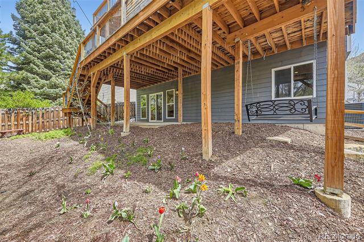
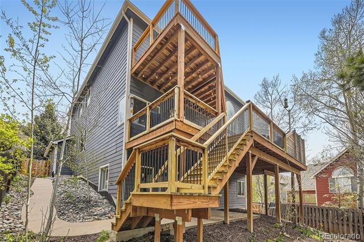
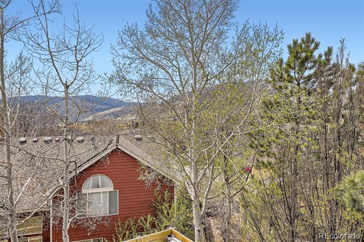
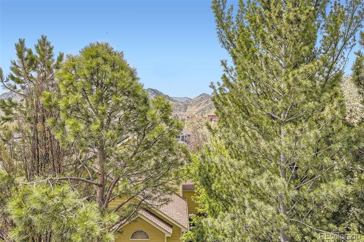
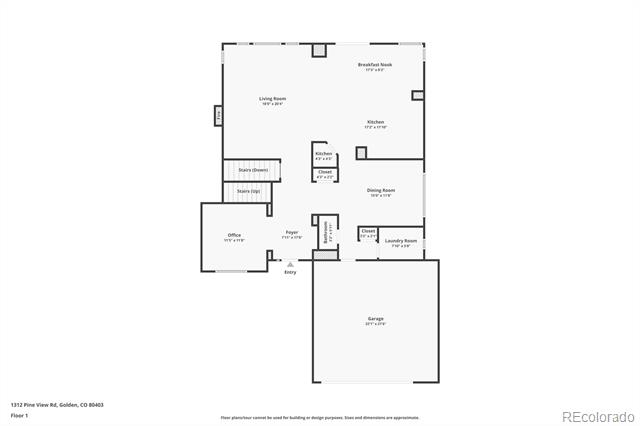
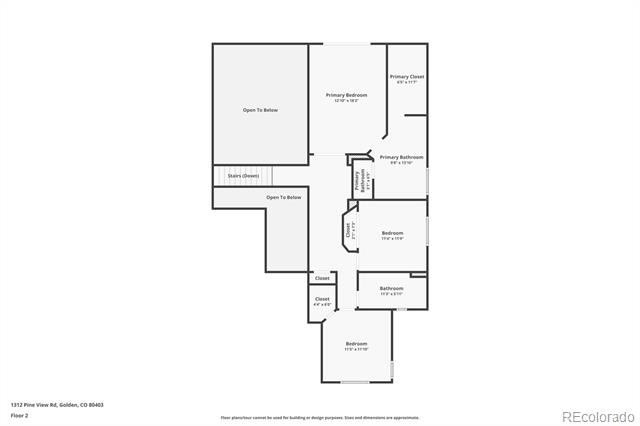
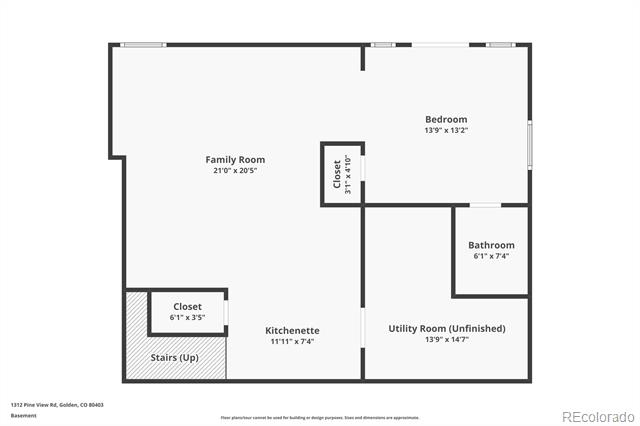
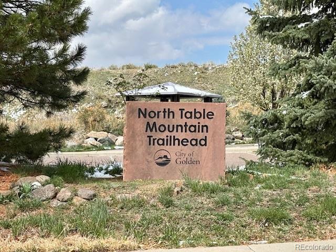
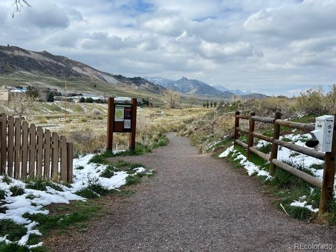
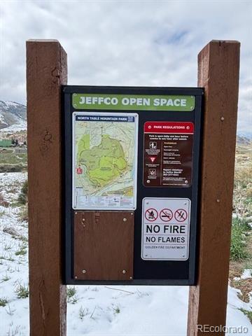
Welcome Home--located at the base of North Table Mountain with mature landscaping, this home has incredible views in every direction, an open floorplan, a spacious kitchen and a grand deck off the primary bedroom. It boasts of 4 beds, 4 baths including a basement suite (with kitchenette and living room), lots of storage, an office space and two outdoor sitting areas to enjoy the view of the mesa. Meticulously maintained, it has a newer furnace, newer water heater, brand new Pella windows, new paint and a freshly updated basement suite. It's located with easy access to hwy 93, just a bike ride to downtown Golden, and is just a block from the North Table Mountain hiking trails. This home has the mountain feel with city amenities. Skip the commute and make this house your home!

Share Property

Location

1312 Pine View Road, Golden, CO 80403

Status

Sold

Date Sold

June 11, 2025

Property Amenities

Interior
Fireplace Family Room
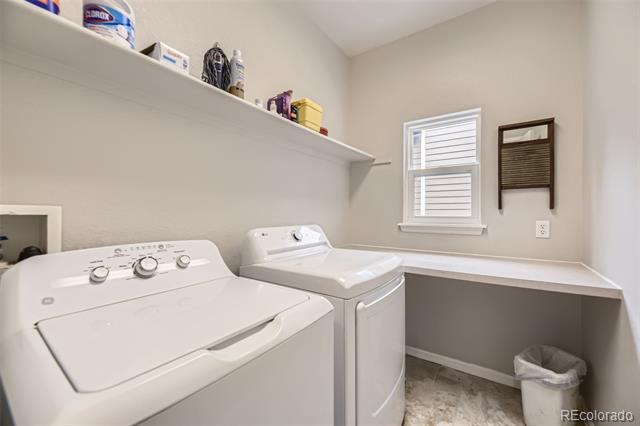
Appliances Bar Fridge, Dishwasher, Disposal, Dryer, Microwave, Self Cleaning Oven, Washer
Flooring Carpet, Tile, Wood
Total Bedrooms: 4
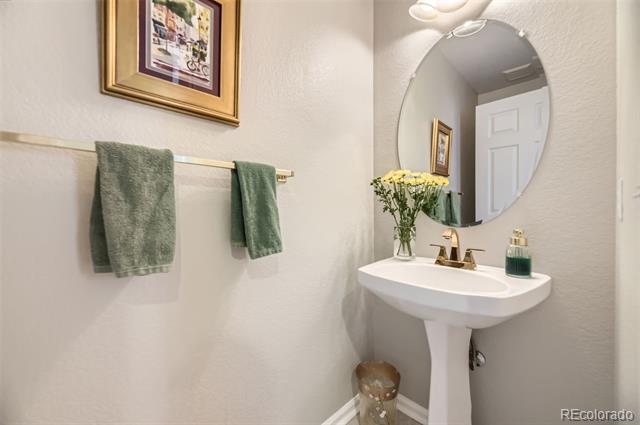
Half Bathrooms: 1
Three-Quarter Bathrooms: 1
Full Bathrooms: 2
Other Interior Features Breakfast Nook, Eat-in Kitchen, Entrance Foyer, Five Piece Bath, High Ceilings, Kitchen Island, Open Floorplan, Primary Suite, Spa/Hot Tub, Walk-In Closet(s), Wet Bar, Wired for Data
Area & Lot
Lot Area 6,490 Sq.Ft.
Living area 3,351 Sq.Ft.
MLS® ID 3504077
Year Built 1998
School District Jefferson County R-1
High School Golden
Middle School Bell
Elementary School Mitchell
View Description Mountain(s)
Architecture Styles Traditional
Type Residential
Status Sold
Exterior
Stories 2
Air conditioning Central Air
Heat type Forced Air, Natural Gas
Water Source Public
Garage Space 2.0
Sewer Public Sewer
Other Exterior Features Balcony, Garden, Lighting, Spa/Hot Tub
Lot Features Foothills, Irrigated, Landscaped, Sprinklers In Front, Sprinklers In Rear
Roof Composition
Utilities Cable Available, Electricity Connected, Phone Available
Finance
Sales Price $1,545,000
HOA Fees $160 yearly
Real Estate Tax $5,406 yearly

360 Virtual Tour

Take a tour of this property

Work With Ceci

Partner with Ceci Maus and experience the difference of working with a dedicated Tucson real estate professional. From the first consultation to closing day, Ceci takes the time to understand your goals, answer your questions, and guide you through every step of the process. With local expertise, market insight, and a client-first approach, she ensures that your journey—whether buying or selling—is smooth, stress-free, and successful.


