1310 Colt Circle
1310 Colt Circle
1310 Colt Circle
1310 Colt Circle
1310 Colt Circle
1310 Colt Circle
1310 Colt Circle
1310 Colt Circle
1310 Colt Circle
1310 Colt Circle
1310 Colt Circle
1310 Colt Circle
1310 Colt Circle
1310 Colt Circle
1310 Colt Circle
1310 Colt Circle
1310 Colt Circle
1310 Colt Circle
1310 Colt Circle
1310 Colt Circle
1310 Colt Circle
1310 Colt Circle
1310 Colt Circle
1310 Colt Circle
1310 Colt Circle
1310 Colt Circle
1310 Colt Circle
1310 Colt Circle
1310 Colt Circle
1310 Colt Circle
1310 Colt Circle
1310 Colt Circle
1310 Colt Circle
1310 Colt Circle
1310 Colt Circle
1310 Colt Circle
1310 Colt Circle
1310 Colt Circle
1310 Colt Circle
1310 Colt Circle
1310 Colt Circle
1310 Colt Circle
1310 Colt Circle
1310 Colt Circle
1310 Colt Circle
1310 Colt Circle
1310 Colt Circle
1310 Colt Circle
1310 Colt Circle
1310 Colt Circle
VIEW PHOTOS
$1,837,500

1310 Colt Circle

5 Beds 5 Baths 6,585 Sq.Ft. 9.1 Acres

Description

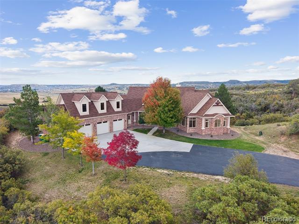
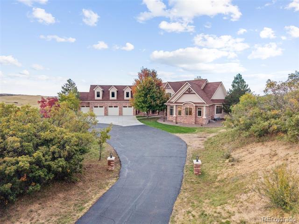
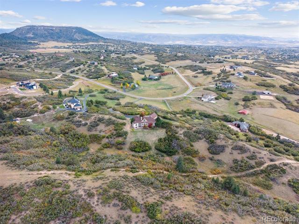
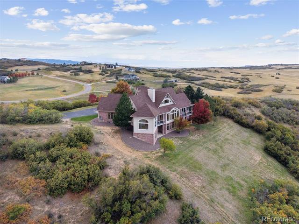
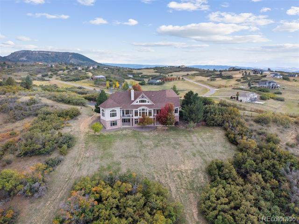
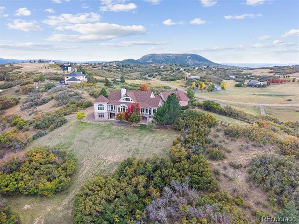
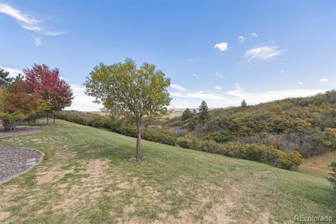
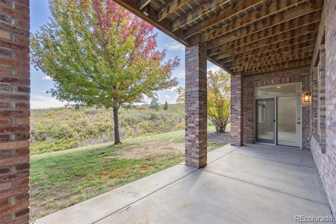
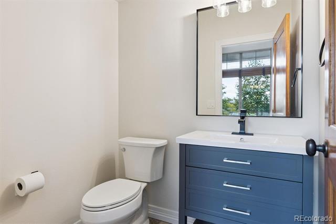
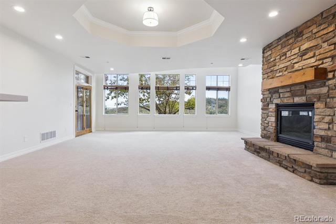
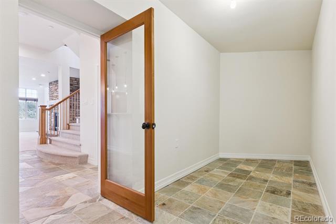
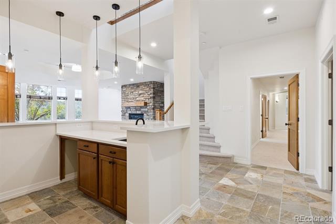
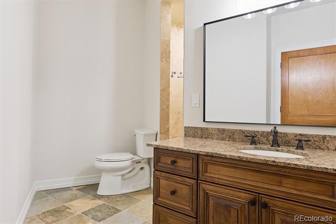
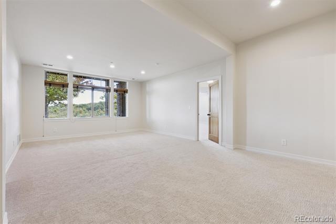
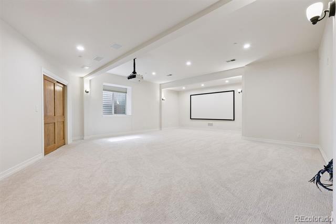
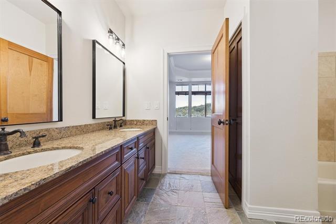
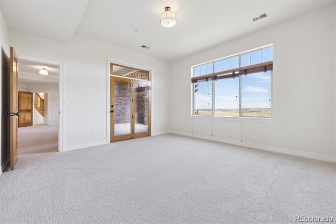
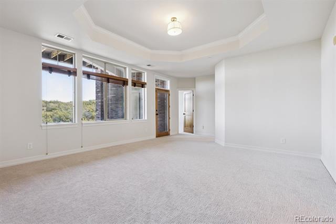
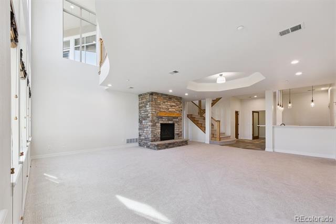
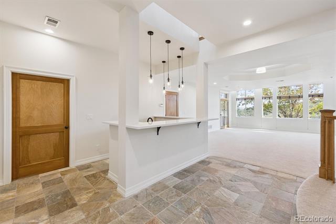
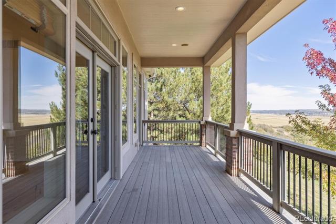
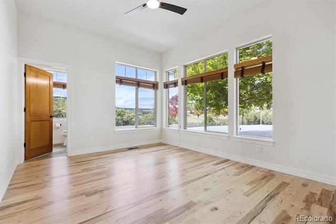
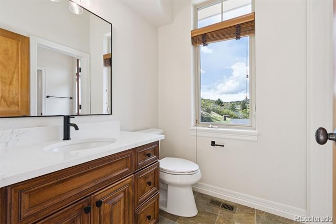
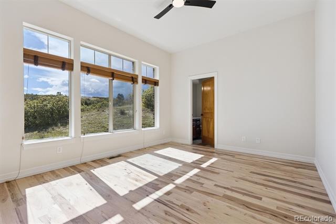
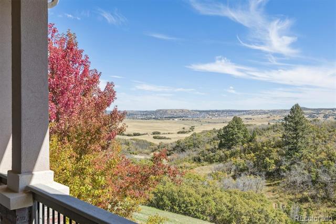
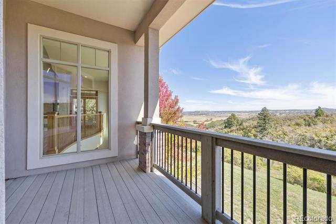
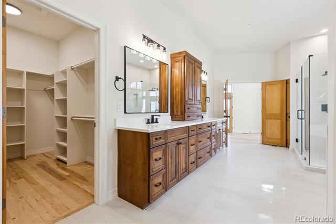
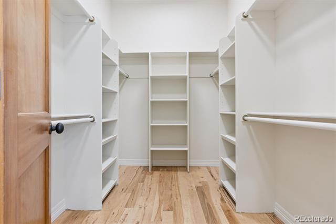
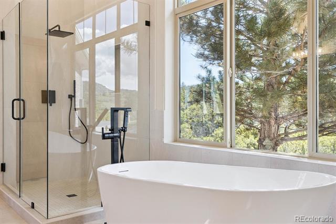
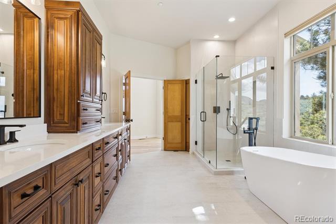
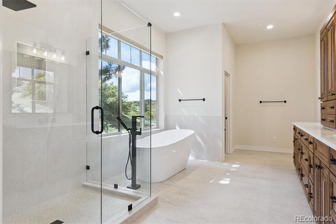
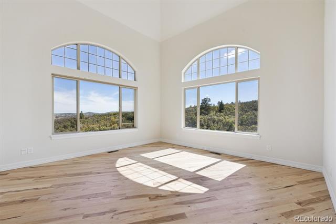
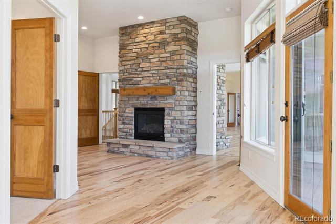
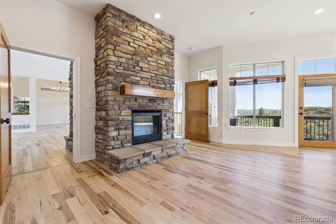
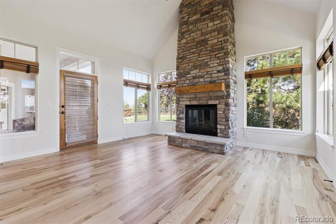
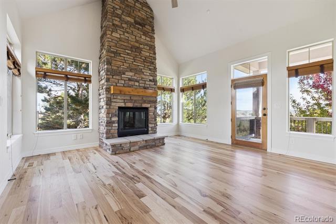
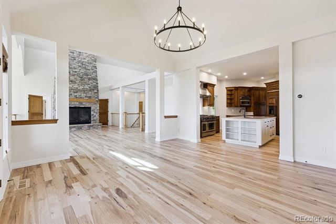
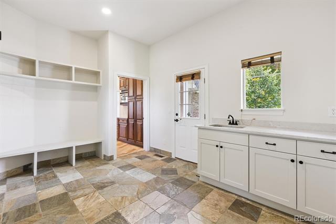
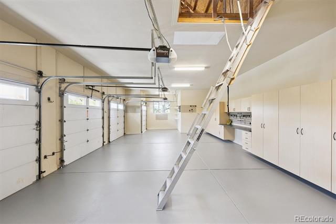
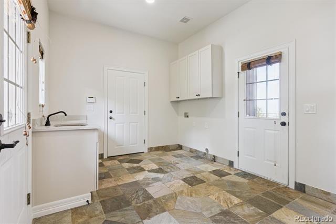
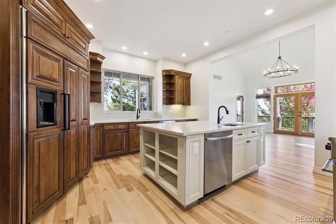
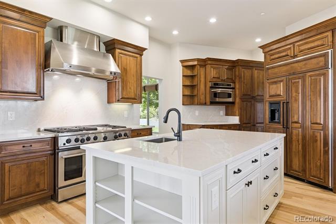
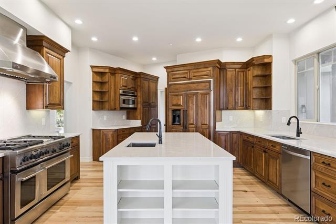
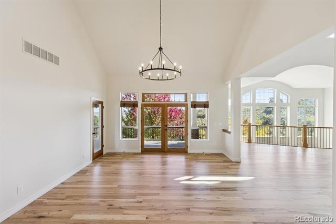
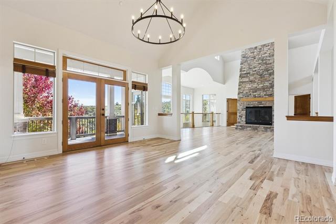
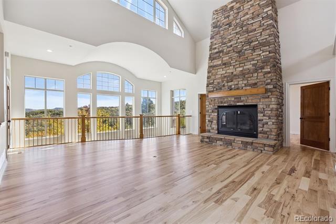
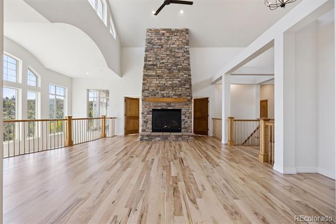
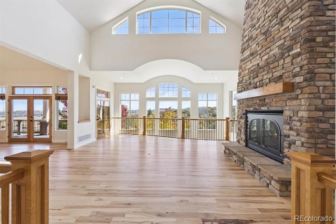
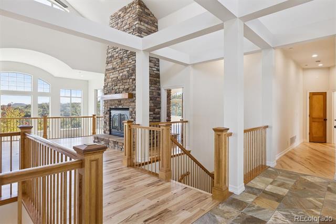
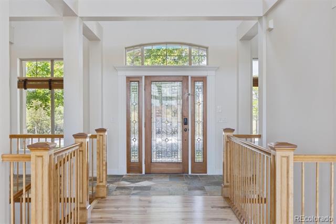
Exquisite Quality Custom Ranch with Fully Finished Walkout on 9.10 Wood Acres, Fully Remodeled and Just Waiting For You! This Gorgeous House Boasts a Wonderful Floorplan Built to Incorporate the Views and Setting. Totally Private and Secluded, High Upon the Hill, You Will Feel Like You Live in the Mountains Without Doing the Drive. So Functional - There are Three Bedrooms on the Main Level Plus Two Additional Spare Bdrms in the Lower Level. The Great Room Beckons You with The Luscious Hillside View, Open to the Dining Room, Kitchen and Bonus Room for Whatever Your Choice of Use May Be. The Primary Suite is Very Private with a Large Sitting Room, Walk-in Closet, and Fully Remodeled 5 Piece Bath Which is Stunning. The Kitchen Will Please the Most Discriminating of Chefs with the Professional Range, Island, and Design. The Lower Level is Perfect for Entertaining with the Bar Area Open to the Family Room/Billard Area and a Huge Media/Home Theater Room Complete with the Screen and Projector. Don't Miss the Wine Cellar (needs shelving) or Could be Utilized However Your Wish. Along with 2 Large Spare Bedrooms, There is an Additional Room Which Could be an Office, Exercise, Hobby or Whatever Your Heart Desires. Don't Miss the Fully Finished Heated Garage with Storage Attic Space. Outside You Will Find an Array of Vegetation to Enjoy and a Fenced Area for Pets and Small Children. Wildlife Abounds Here in this Mountain Setting. There are so Many Updates to this Home it is Impossible to List Them All. Total Move In Condition From Top to Bottom. Balanced Sized Rooms, Light and Bright, Full of Ambience. No Need For Window Coverings Here. Low Traffic Street, County Maintained Roads, No Special Metro District, High Speed Internet, Minutes from the Soon to be Completed New Costco, King Soopers, Commercial Area and I-25 Exchange Being Completed, Yet Worlds Away. Quiet, Peaceful, You Can Breathe Here. Come and See For Yourself. You Will Not be Dissapointed.

Share Property

Location

1310 Colt Circle, Castle Rock, CO 80109

Status

Sold

Date Sold

April 24, 2026

Property Amenities

Interior
Fireplace Family Room, Gas, Gas Log, Great Room, Primary Bedroom, Rec/Bonus Room
Appliances Bar Fridge, Dishwasher, Disposal, Microwave, Oven, Range, Range Hood, Refrigerator, Self Cleaning Oven, Water Purifier, Water Softener
Flooring Carpet, Stone, Tile, Wood
Total Bedrooms: 5
Half Bathrooms: 1
Three-Quarter Bathrooms: 1
Full Bathrooms: 3
Other Interior Features Ceiling Fan(s), Entrance Foyer, Five Piece Bath, Granite Counters, High Ceilings, High Speed Internet, Jack Jill Bath, Kitchen Island, Open Floorplan, Primary Suite, Quartz Counters, Smoke Free, Solid Surface Counters, Utility Sink, Vaulted Ceiling(s), Walk-In Closet(s), Wet Bar, Wired for Data
Area & Lot
Lot Area 9.1 Acres
Living area 6,585 Sq.Ft.
MLS® ID 9417807
Year Built 2003
School District Douglas RE-1
High School Castle View
Middle School Castle Rock
Elementary School Clear Sky
View Description Meadow,Mountain(s)
Architecture Styles Mountain Contemporary
Type Residential
Status Sold
Exterior
Stories 1
Air conditioning Central Air
Heat type Forced Air
Water Source Well
Garage Space 4.0
Sewer Septic Tank
Other Exterior Features Private Yard
Parking Asphalt, Concrete
Lot Features Foothills, Landscaped, Many Trees, Master Planned, Meadow, Mountainous, Rolling Slope, Secluded, Sloped, Sprinklers In Front, Sprinklers In Rear
Roof Composition
Utilities Electricity Connected, Natural Gas Connected, Phone Connected
Finance
Sales Price $1,837,500
HOA Fees $550 yearly
Real Estate Tax $11,082 yearly

360 Virtual Tour

Take a tour of this property

Work With Ceci

Partner with Ceci Maus and experience the difference of working with a dedicated Tucson real estate professional. From the first consultation to closing day, Ceci takes the time to understand your goals, answer your questions, and guide you through every step of the process. With local expertise, market insight, and a client-first approach, she ensures that your journey—whether buying or selling—is smooth, stress-free, and successful.