13090 Tamarac Street
VIEW PHOTOS
$585,000

13090 Tamarac Street

4 Beds 3 Baths 2,525 Sq.Ft. 6,000 Sq.Ft.

Description

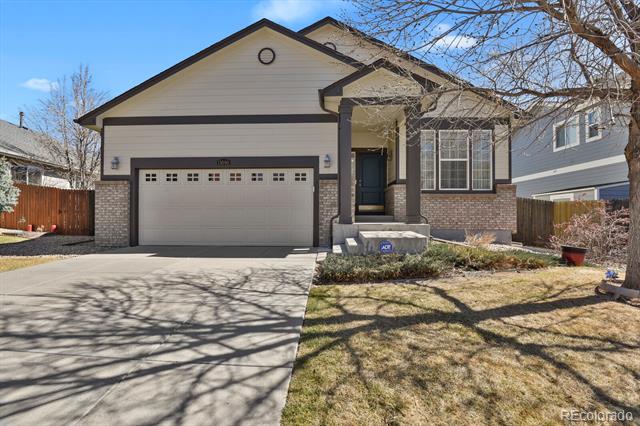
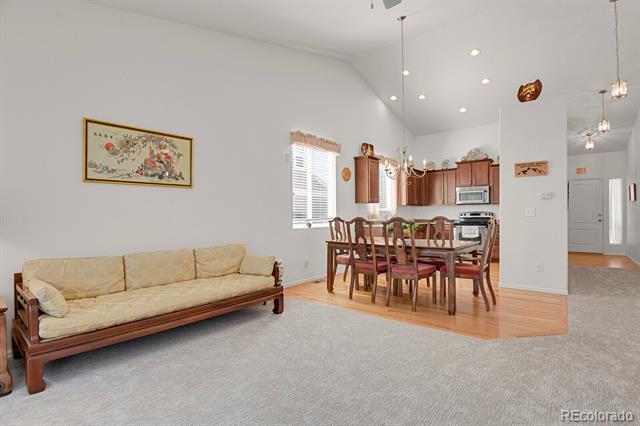
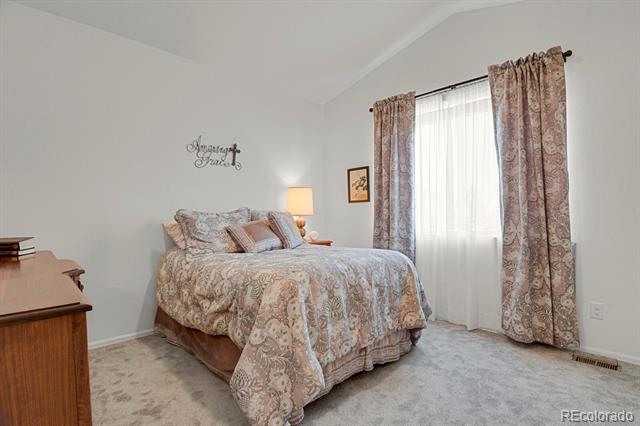
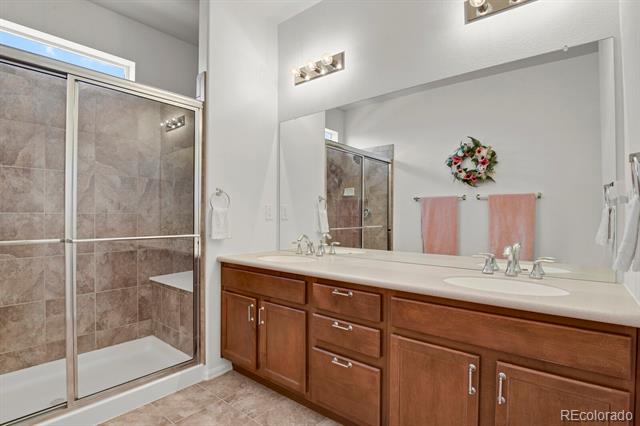
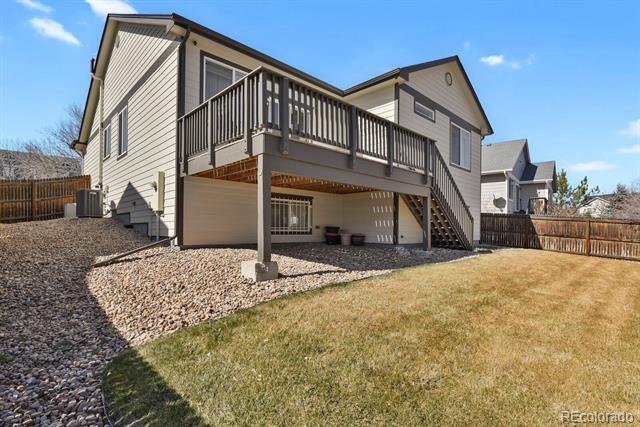
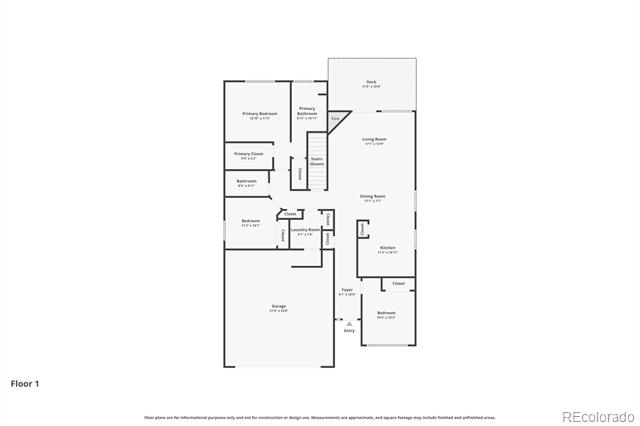
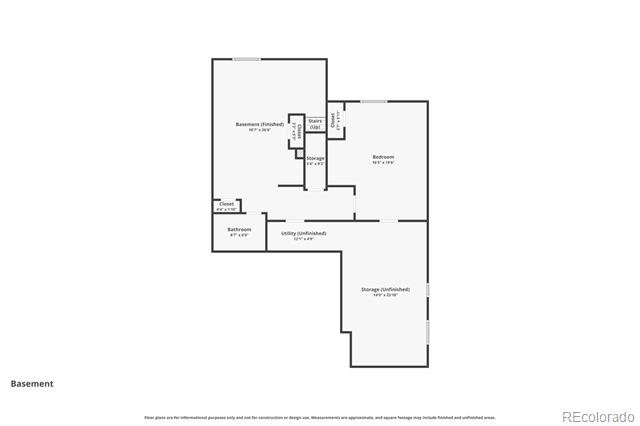
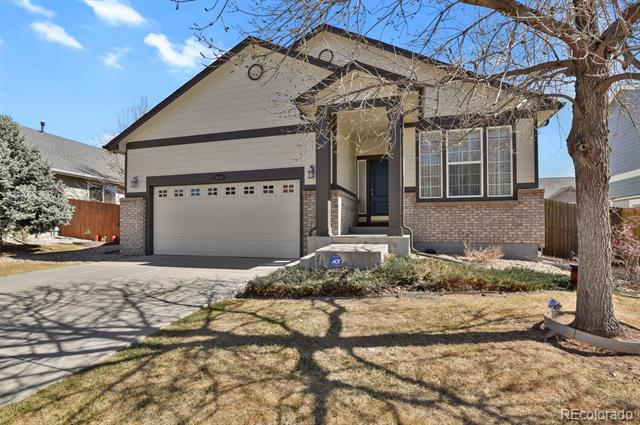
Welcome to this beautifully maintained 4-bedroom, 3-bath ranch home in the highly desirable Villages at Riverdale! Nestled on a quiet street, this home offers true one-level living with the added bonus of a finished garden-level basement.
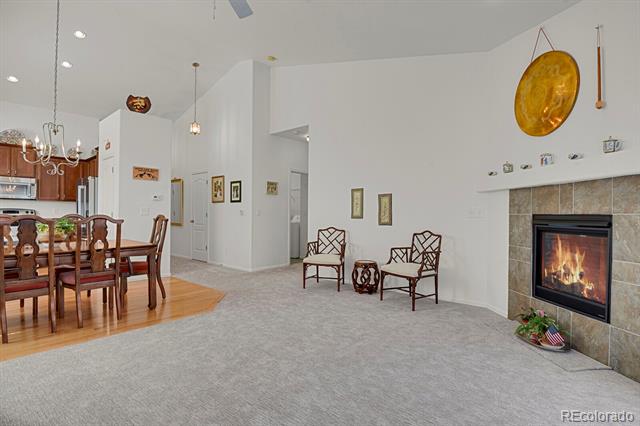
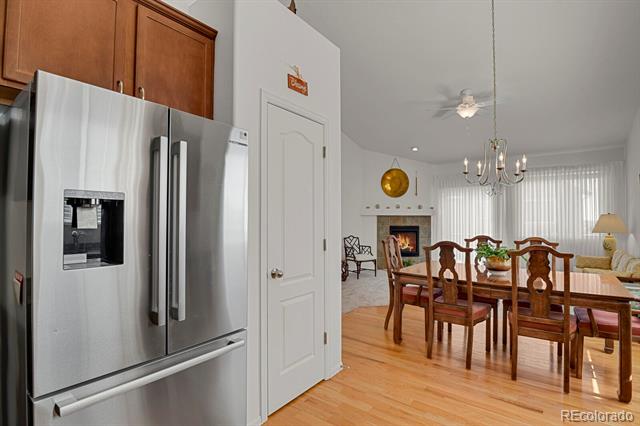
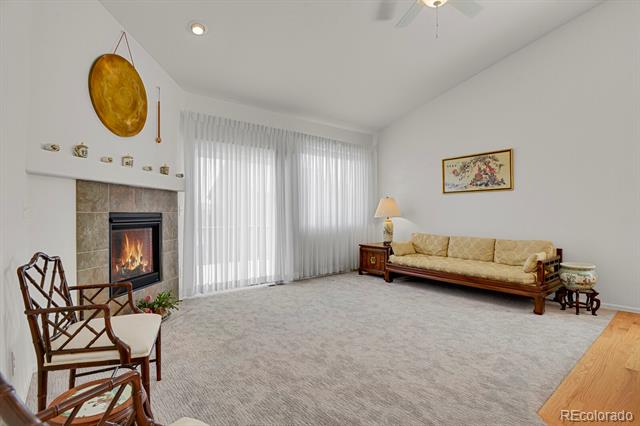
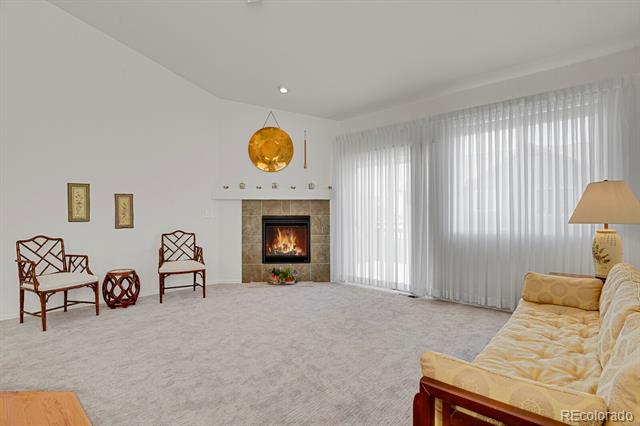
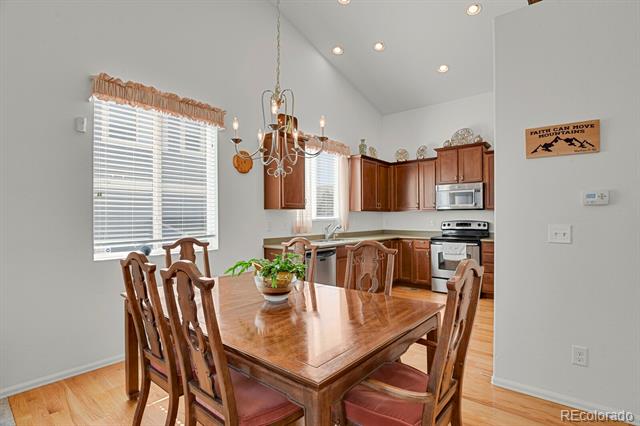
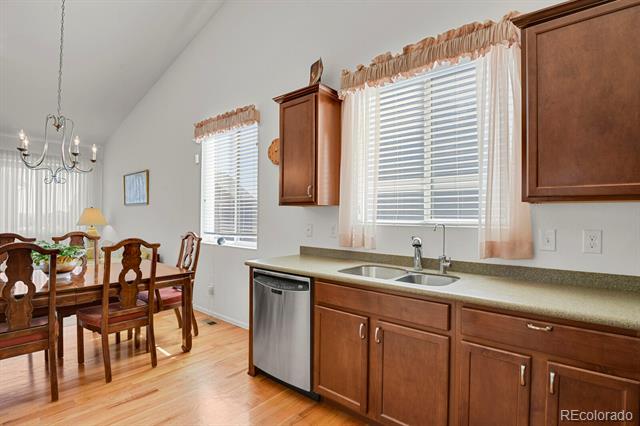
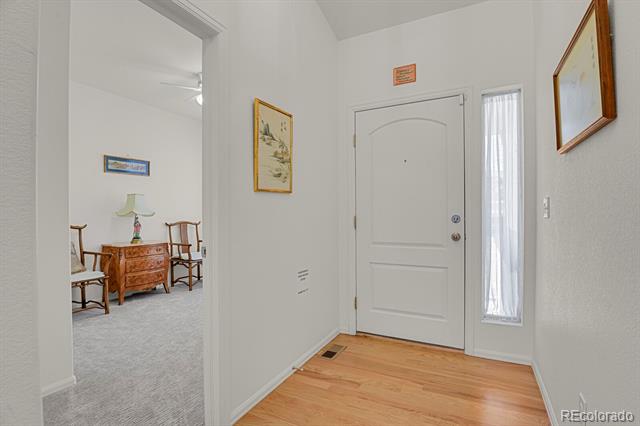
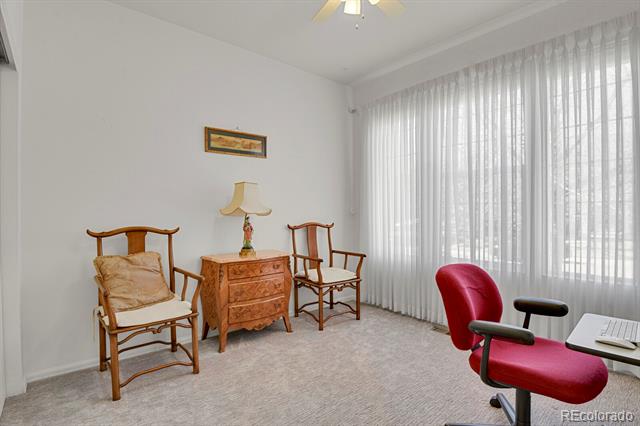
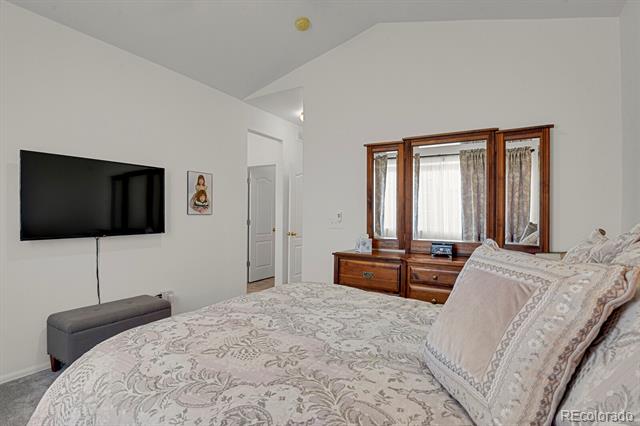
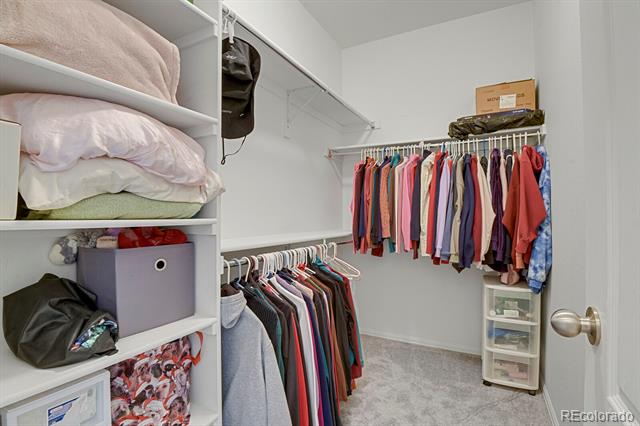
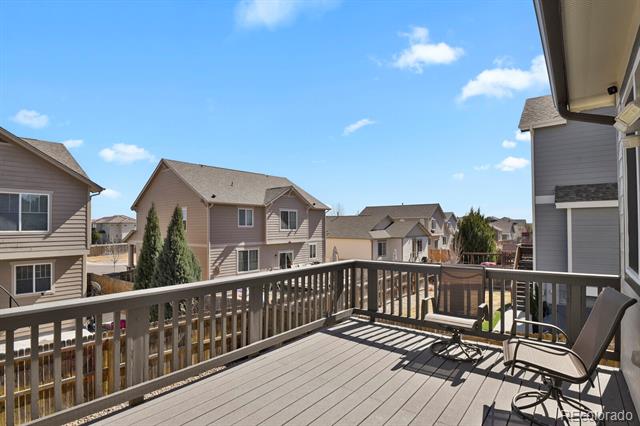
The main level features 3 spacious bedrooms, including a primary suite with a walk-in closet. Brand new carpet throughout main level. You'll love the open layout with vaulted ceilings, hardwood flooring, and a bright, airy feel. The inviting living room includes a cozy fireplace and direct access to a large deck--perfect for relaxing or entertaining.
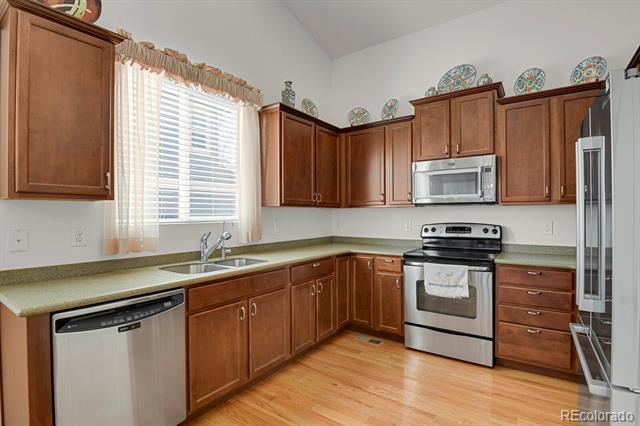
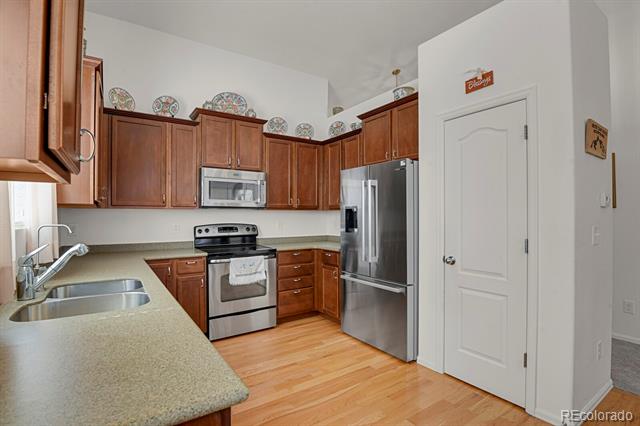
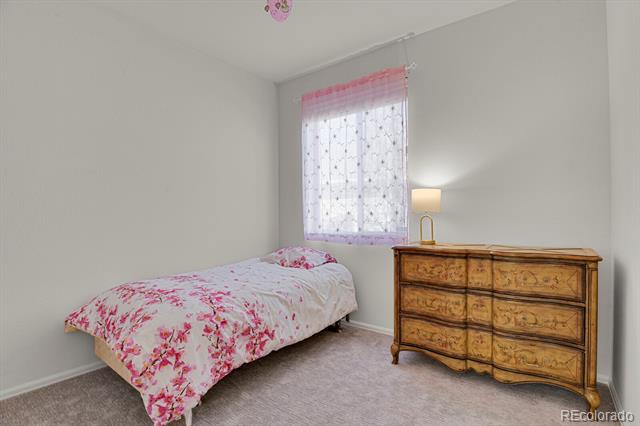
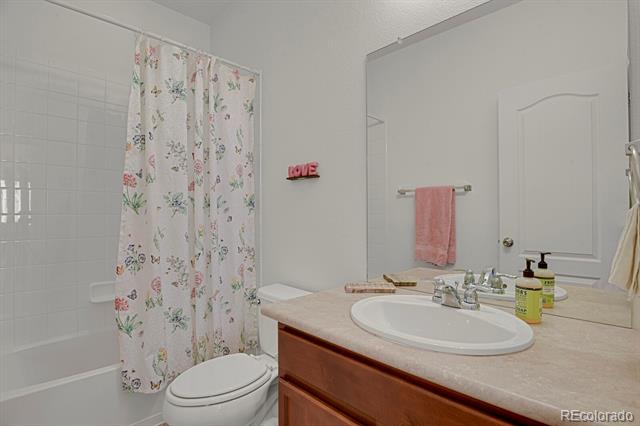
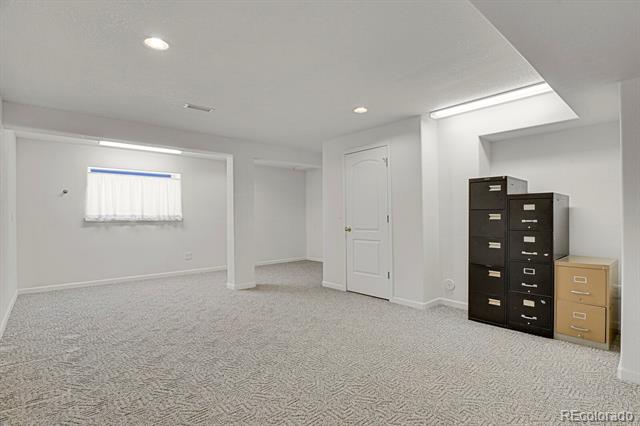
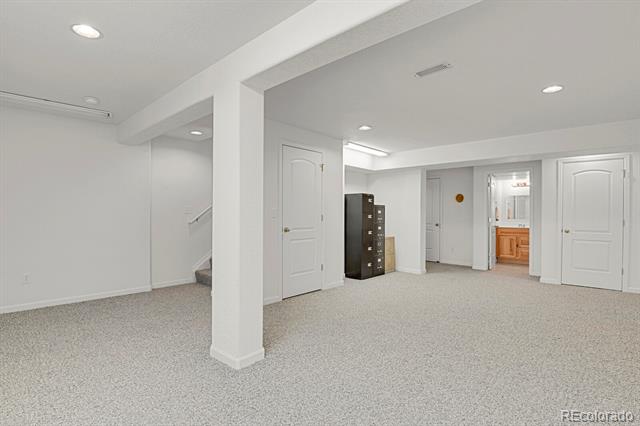
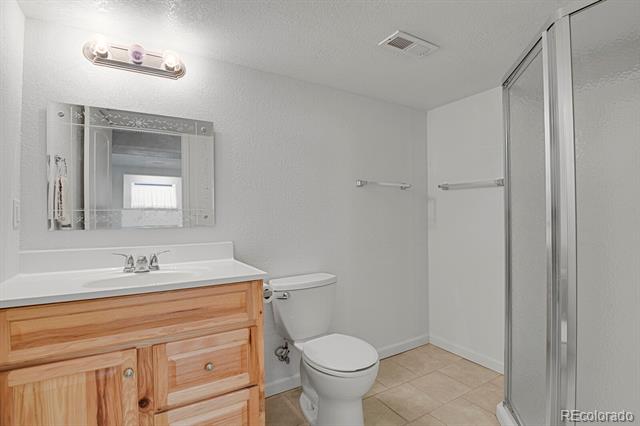
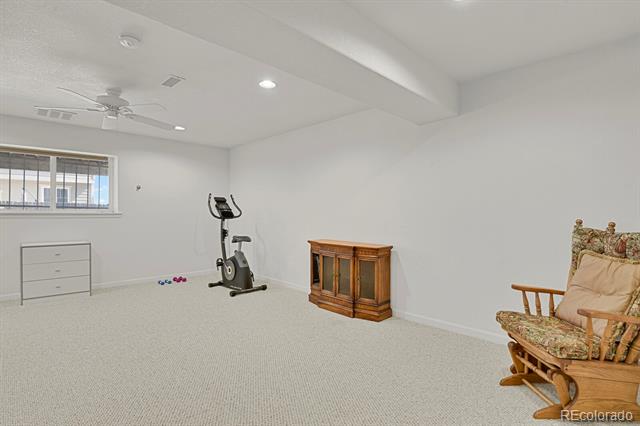
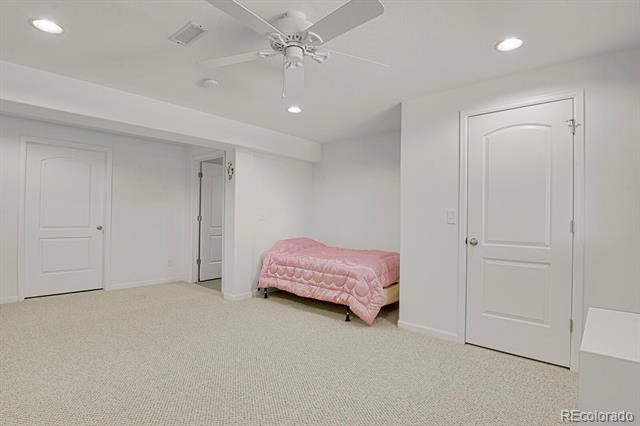
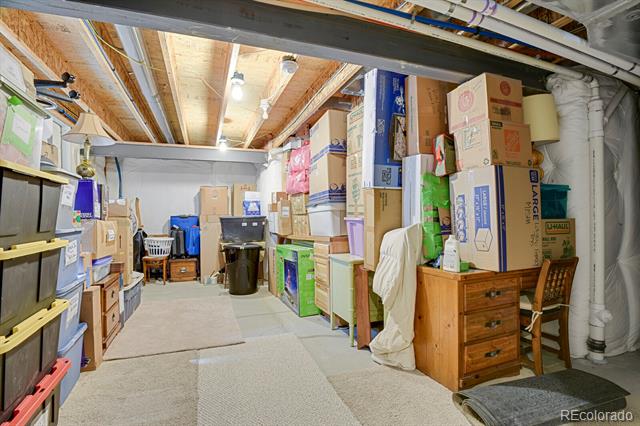
The kitchen is upgraded with 42-inch cabinets and offers plenty of storage with the pantry. Downstairs, the finished basement includes a fourth bedroom,3/4 bath, and abundant natural light, making it ideal for guests or additional living space.
This home has been thoughtfully updated with newer exterior paint, a newer roof, updated HVAC system, and water heater. Additional features include a humidifier and radon mitigation system for comfort and peace of mind.
Immaculate and move-in ready, this home truly has it all and feels like new!

Share Property

Location

13090 Tamarac Street, Thornton, CO 80602

Status

Sold

Date Sold

August 17, 2026

Property Amenities

Interior
Fireplace Living Room
Flooring Carpet, Wood
Total Bedrooms: 4
Three-Quarter Bathrooms: 2
Full Bathrooms: 1
Area & Lot
Lot Area 6,000 Sq.Ft.
Living area 2,525 Sq.Ft.
MLS® ID 7549905
Year Built 2011
School District School District 27-J
High School Riverdale Ridge
Middle School Roger Quist
Elementary School Brantner
Type Residential
Status Sold
Exterior
Stories 1
Air conditioning Central Air
Heat type Forced Air
Garage Space 2.0
Sewer Public Sewer
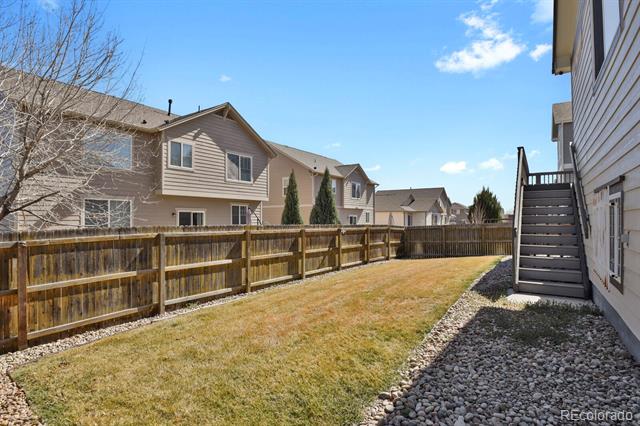
Other Exterior Features Private Yard
Roof Composition
Finance
Sales Price $585,000
HOA Fees $43 monthly
Real Estate Tax $2,839 yearly

360 Virtual Tour

Take a tour of this property

Work With Ceci

Partner with Ceci Maus and experience the difference of working with a dedicated Tucson real estate professional. From the first consultation to closing day, Ceci takes the time to understand your goals, answer your questions, and guide you through every step of the process. With local expertise, market insight, and a client-first approach, she ensures that your journey—whether buying or selling—is smooth, stress-free, and successful.


