1306 S Sherman Street
VIEW PHOTOS
$711,000

1306 S Sherman Street

3 Beds 2 Baths 1,448 Sq.Ft. 4,640 Sq.Ft.

Description

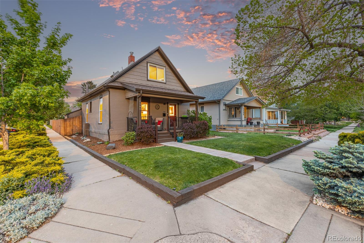
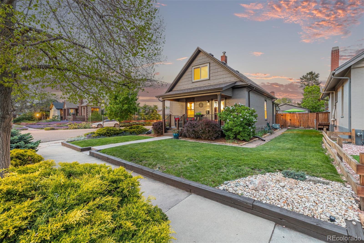
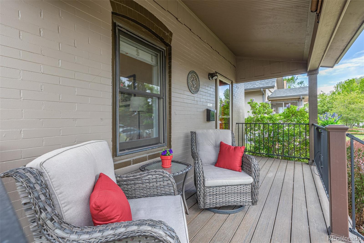
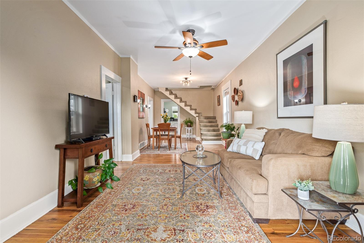
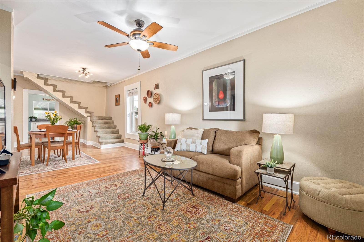
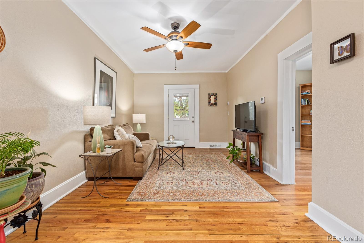
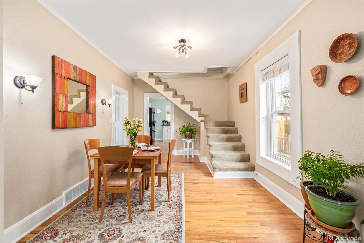
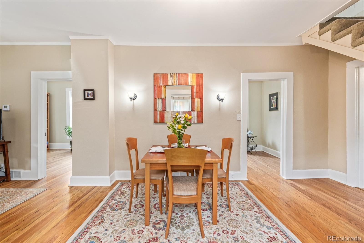
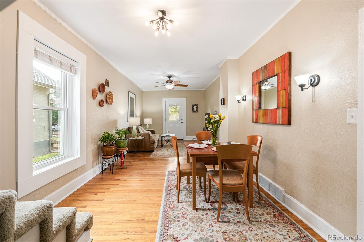
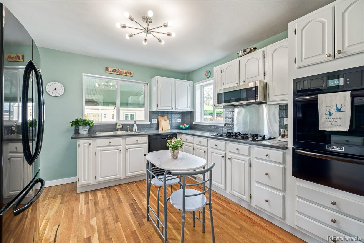
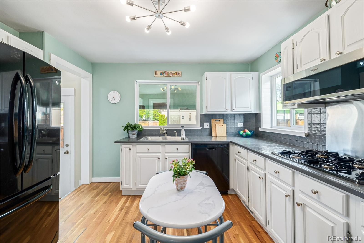
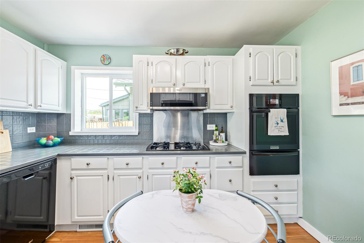
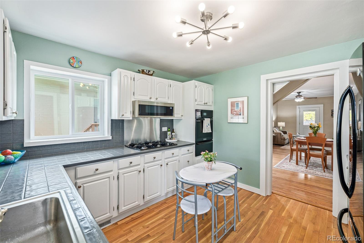
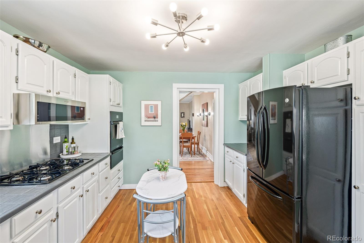
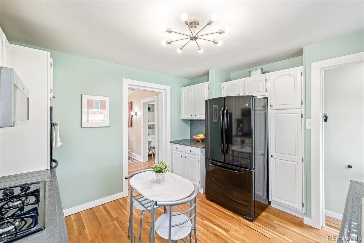
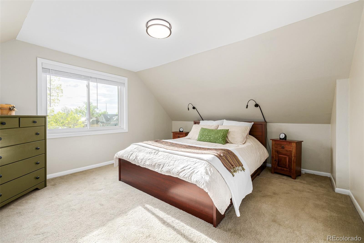
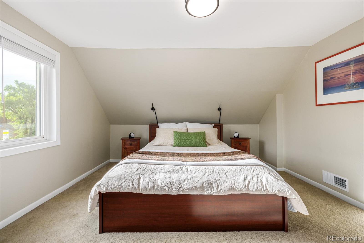
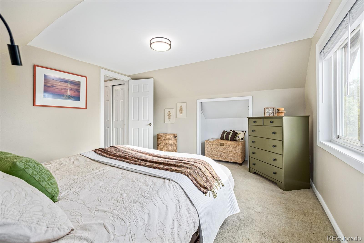
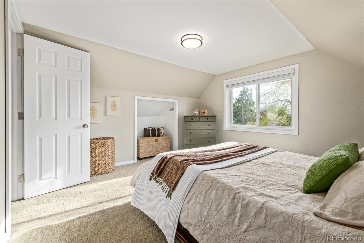
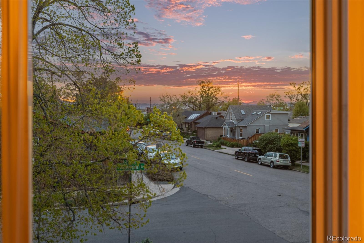
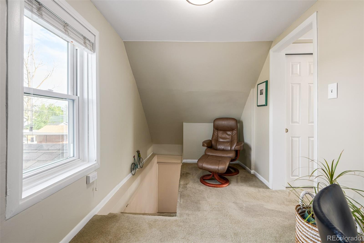
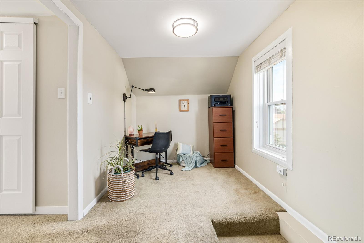
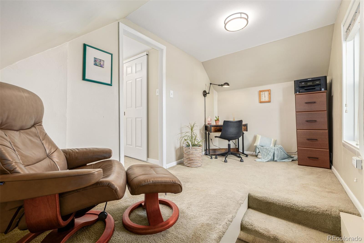
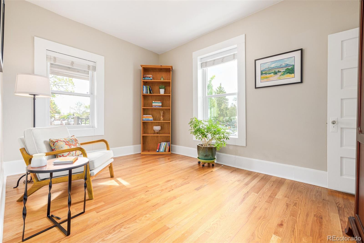
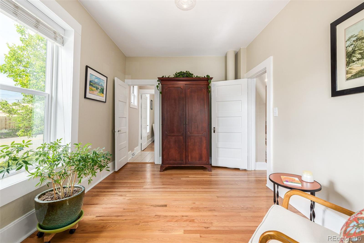
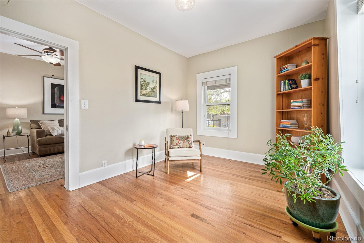
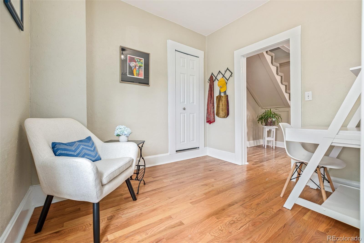
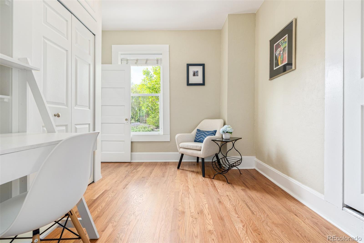
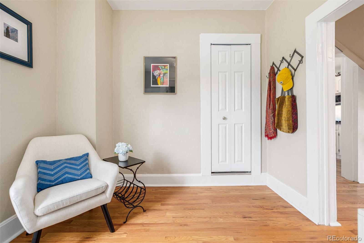
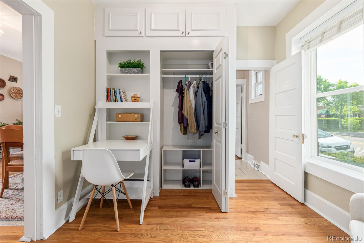
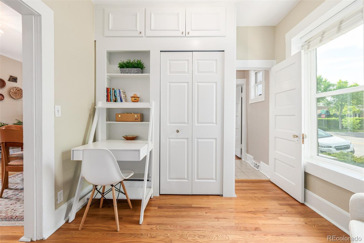
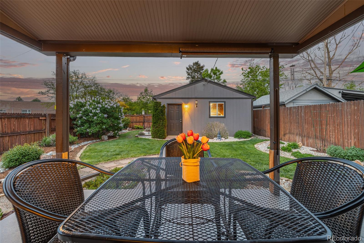
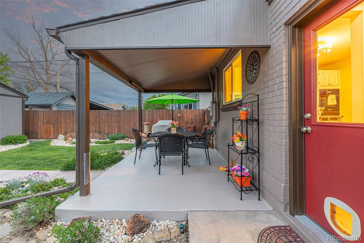
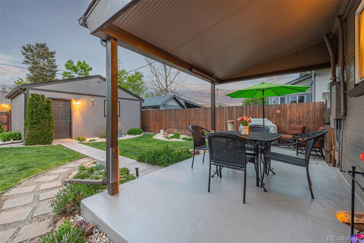
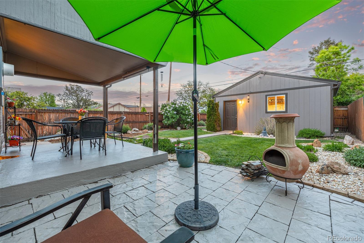
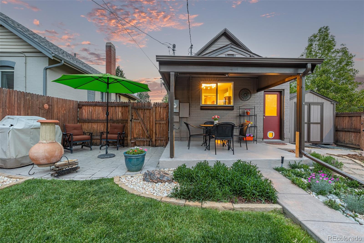
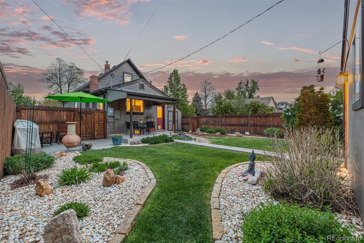
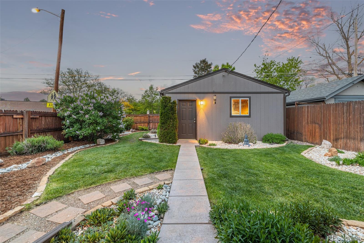
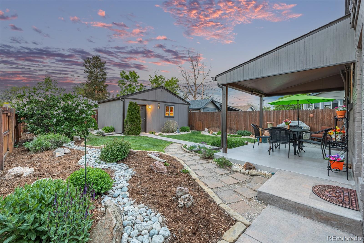
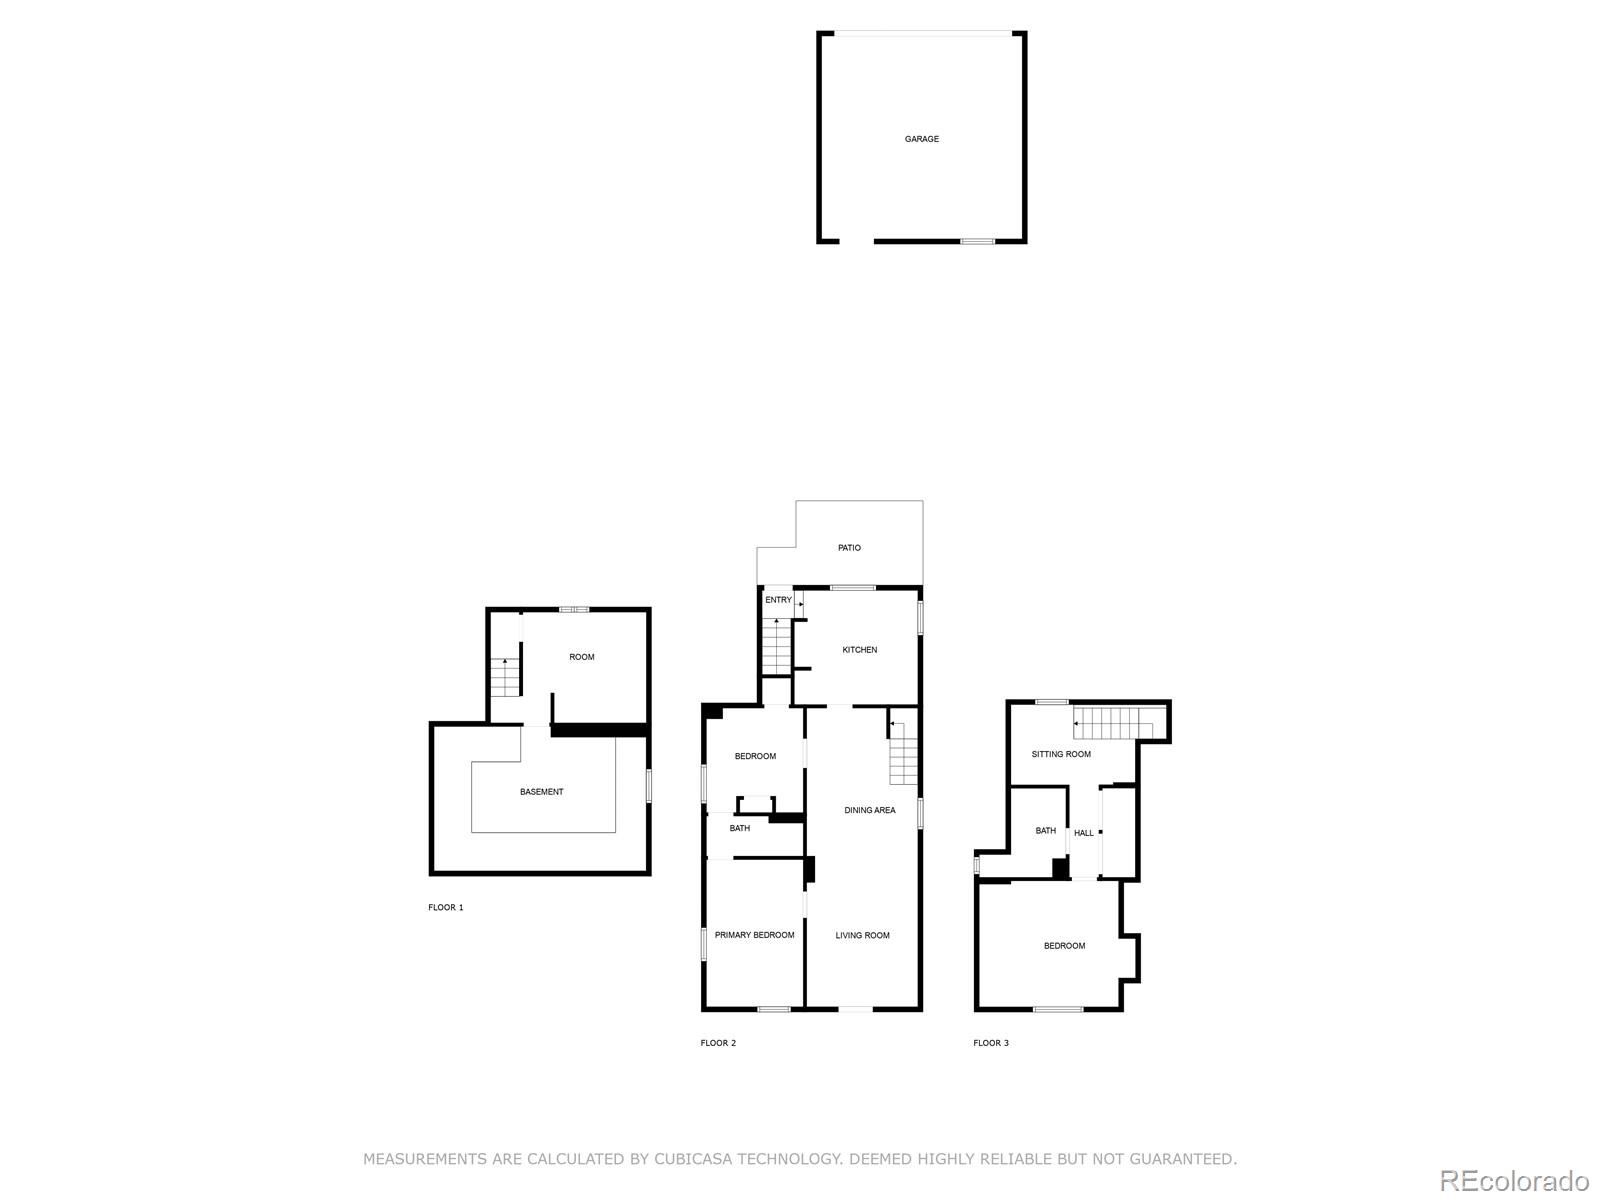
Welcome to this charming bungalow located in the heart of the coveted Platt Park neighborhood! This well-crafted 3-bedroom, 2-bathroom brick home sits on a spacious, well-manicured corner lot offering mountain views and beautiful sunsets. Step into the spaciousness of an open concept living/dining area. The first floor boasts 9 ft ceilings that add airiness to the cozy feeling of this home. Relax in the comfort of new oversized windows throughout, flooding the home with natural light and energy efficiency. Fresh interior paint adds a touch of modern elegance, creating a welcoming atmosphere for all who enter. The bright eat-in kitchen boasts a new oven as well as newly refinished hardwood floors. A perfect space to indulge your culinary creavitity.

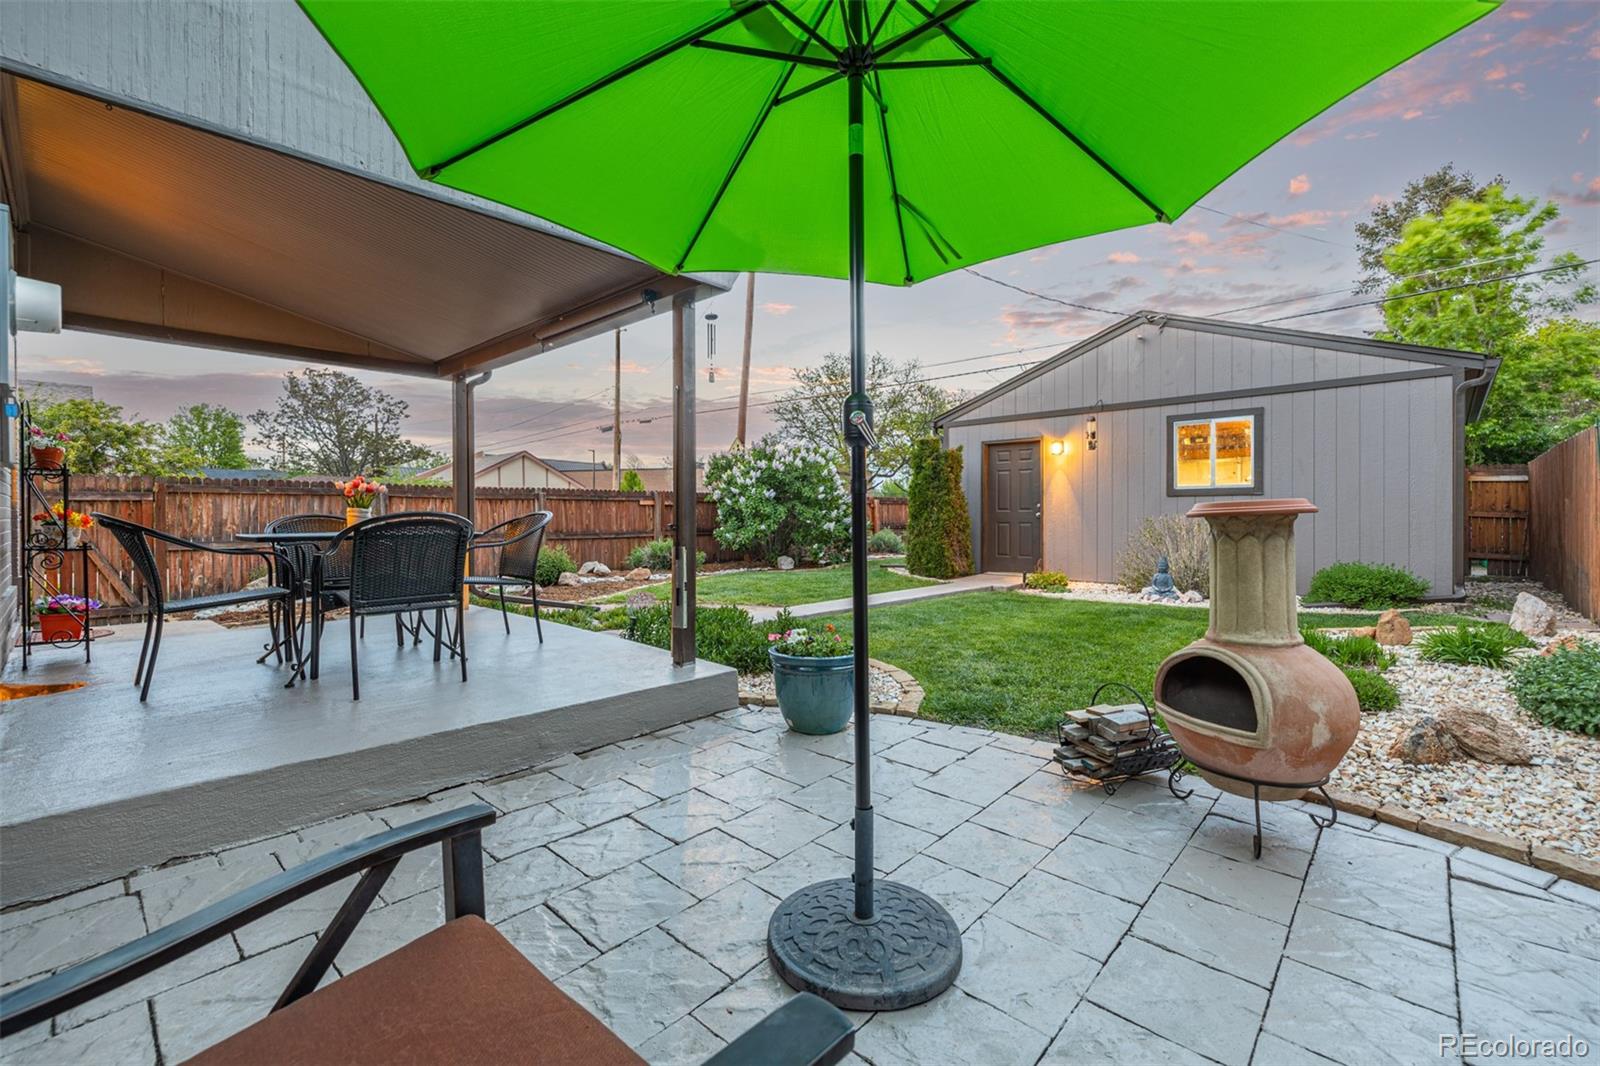
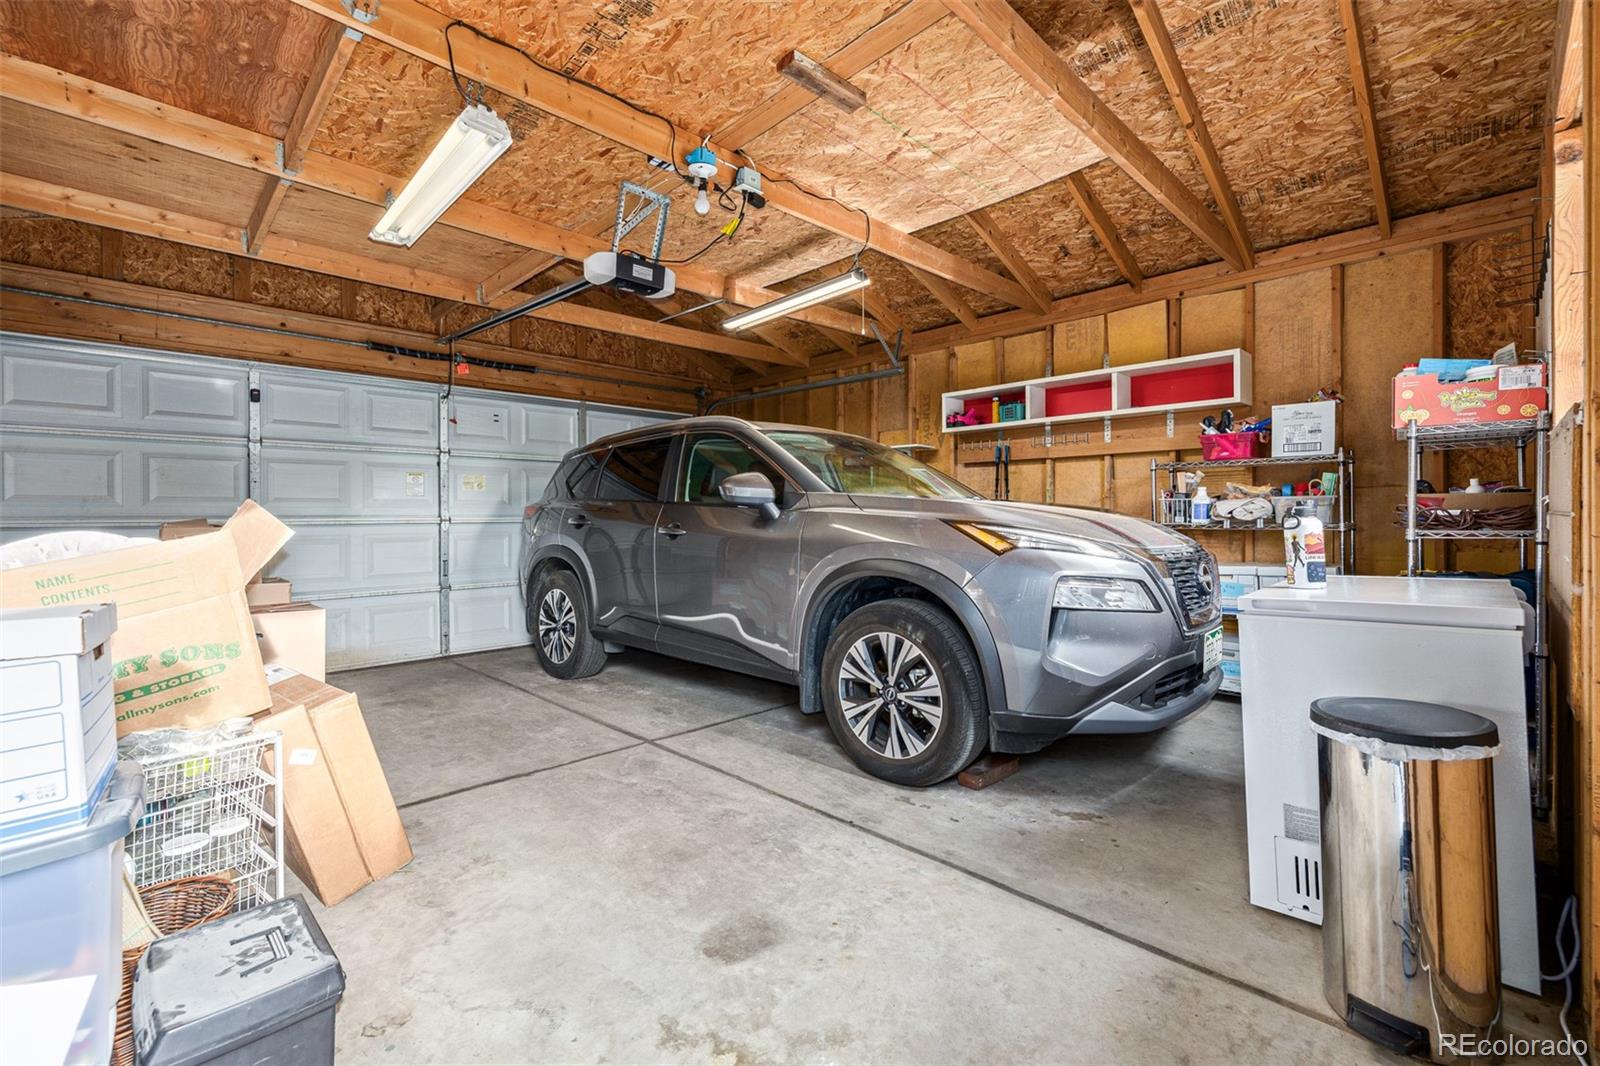
Experience the convenience of a 2-car garage with a vaulted ceiling, providing ample space for parking and storage. Step outside to discover the beauty of mature landscaping gracing both the front and backyards, creating a serene oasis for outdoor enjoyment.

Don't miss the opportunity to make this gem yours and enjoy the walkability score of 94/100 to all the shops, restaurants, Farmers Markets of Old South Pearl St and south Broadway. This home offers the best of Platt Park living. Schedule a showing today and experience the warmth and charm of Platt Park. Act fast--your dream home awaits!

Share Property

Location

1306 S Sherman Street, Denver, CO 80210

Status

Sold

Date Sold

June 13, 2024

Property Amenities

Interior
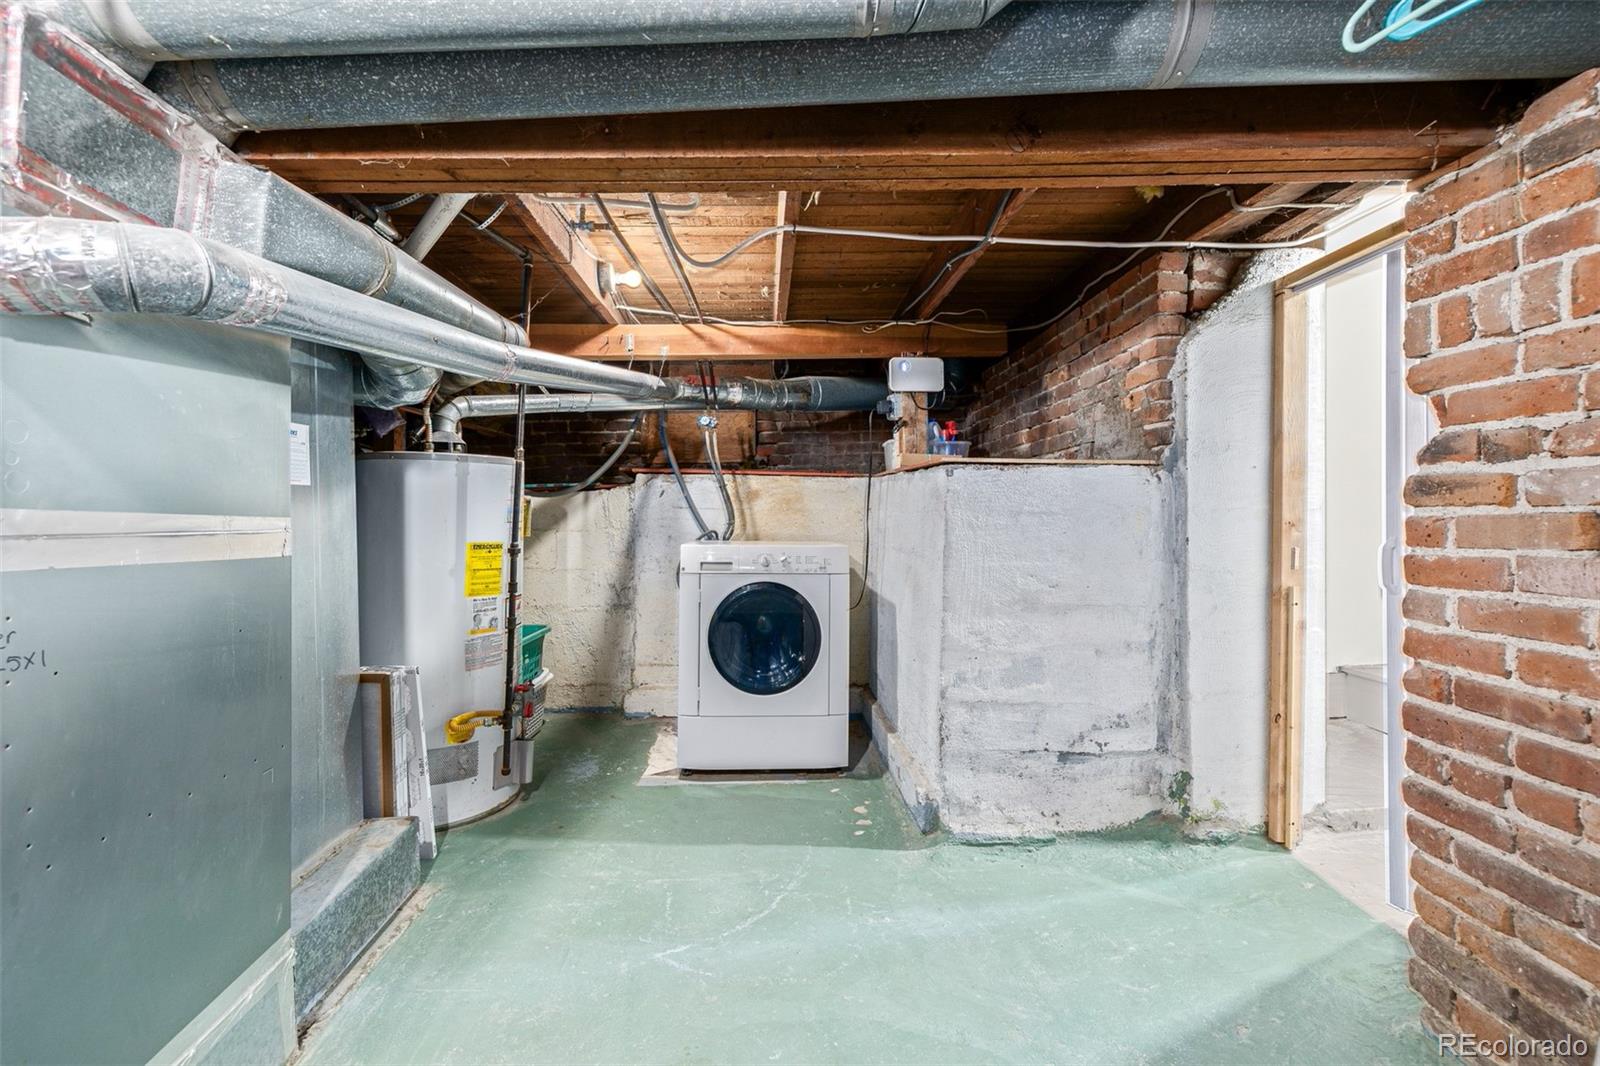
Laundry room In Unit
Appliances Cooktop, Dishwasher, Dryer, Microwave, Oven, Refrigerator, Washer
Flooring Carpet, Concrete, Laminate, Tile
Total Bedrooms: 3
Full Bathrooms: 2
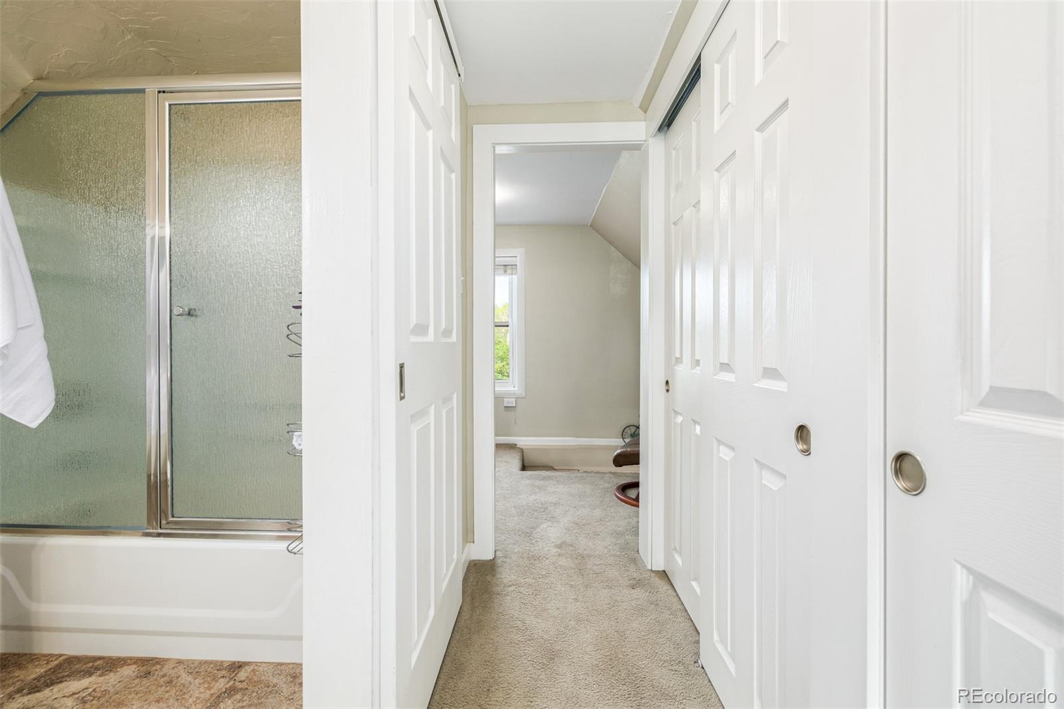
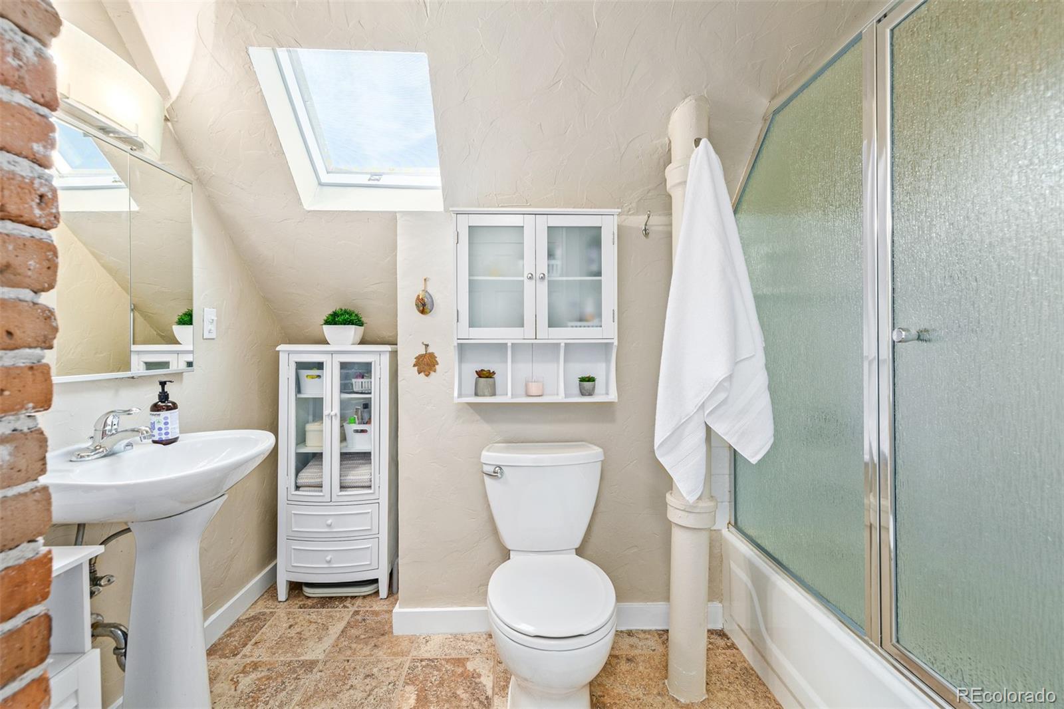
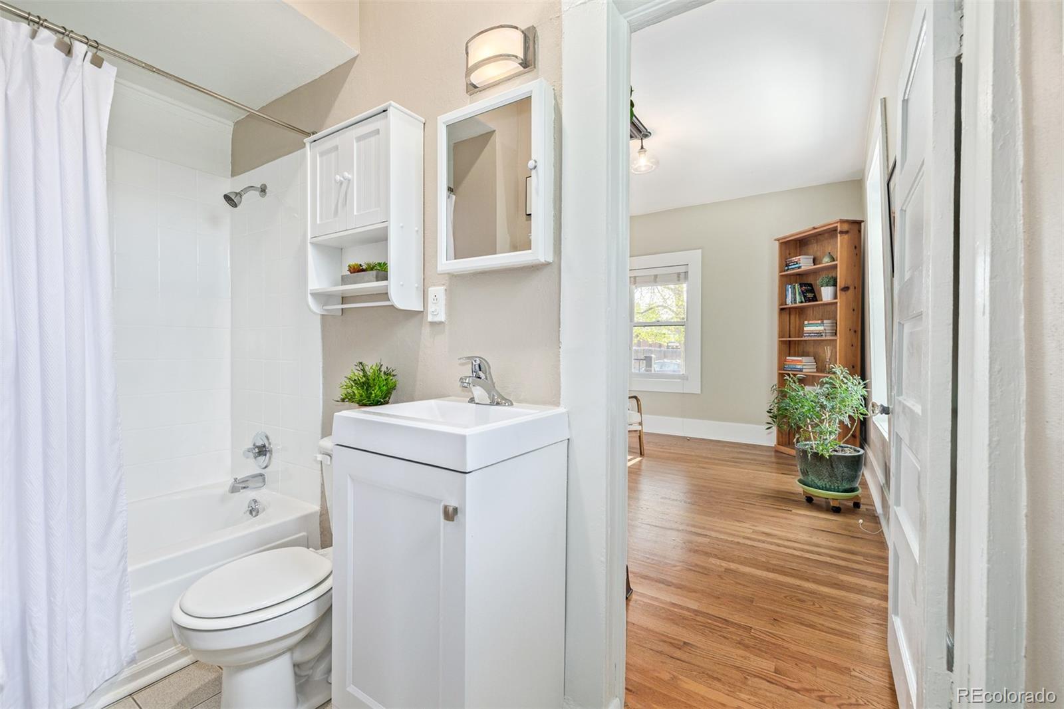
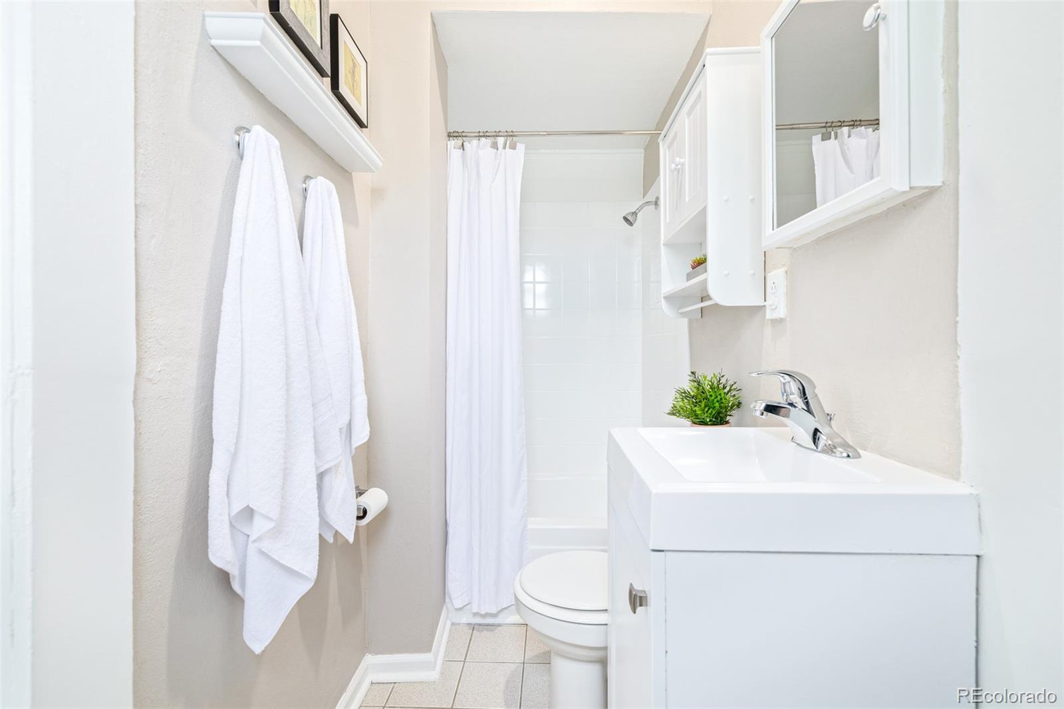
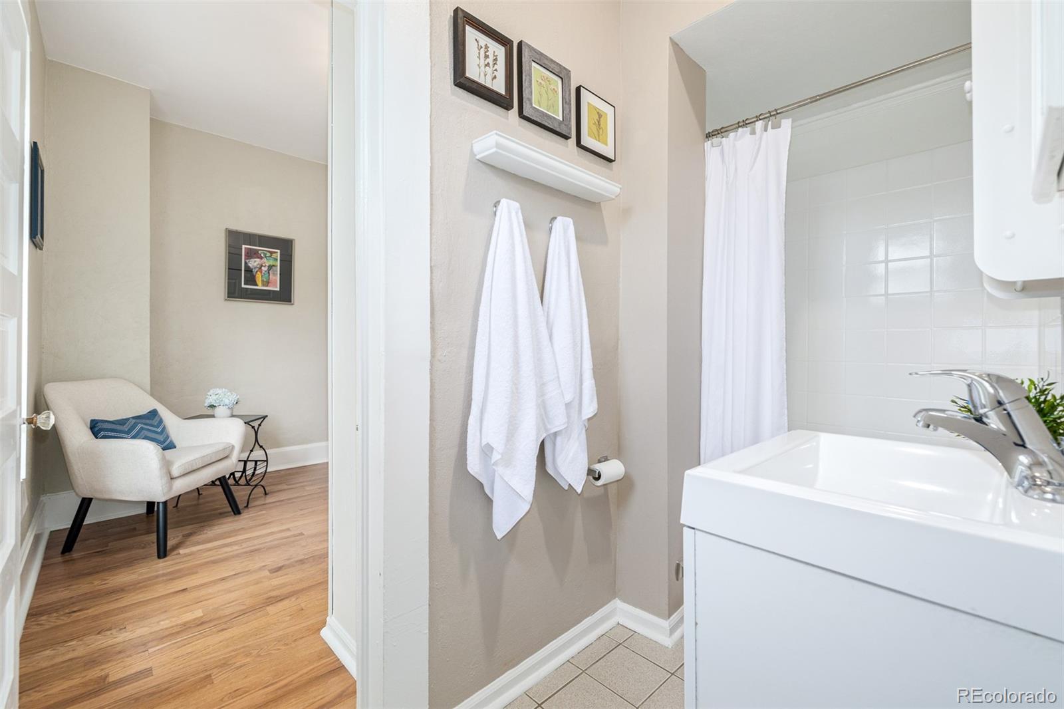
Other Interior Features Built-in Features, Ceiling Fan(s), High Speed Internet, Jack Jill Bathroom, Pantry, Primary Suite, Quartz Counters, Vaulted Ceiling(s), Walk-In Closet(s)
Area & Lot
Total area 1,448 Sq.Ft.
Lot Area 4,640 Sq.Ft.
Living area 1,448 Sq.Ft.
MLS® ID 2886273
Year Built 1918
School District Denver 1
High School South
Middle School Grant
Elementary School McKinley-Thatcher
View Description Mountain(s)
Architecture Styles Traditional
Type Residential
Status Sold
Exterior
Stories 2
Air conditioning Central Air
Heat type Forced Air
Water Source Public
Garage Space 2.0
Security Features Carbon Monoxide Detector(s), Smoke Detector(s)
Sewer Public Sewer
Other Exterior Features Garden, Private Yard, Rain Gutters
Parking Exterior Access Door, Oversized
Lot Features Corner Lot, Landscaped, Level, Many Trees, Near Public Transit, Sprinklers In Front
Roof Composition
Utilities Cable Available, Electricity Available, Electricity Connected, Natural Gas Connected, Natural Gas Not Available, Phone Available
Finance
Sales Price $711,000
Real Estate Tax $2,887 yearly

360 Virtual Tour

Take a tour of this property

Work With Ceci

Partner with Ceci Maus and experience the difference of working with a dedicated Tucson real estate professional. From the first consultation to closing day, Ceci takes the time to understand your goals, answer your questions, and guide you through every step of the process. With local expertise, market insight, and a client-first approach, she ensures that your journey—whether buying or selling—is smooth, stress-free, and successful.



