12992 Westminster Drive
VIEW PHOTOS
$415,000

12992 Westminster Drive

4 Beds 3 Baths 2,700 Sq.Ft. 5,271 Sq.Ft.

Description

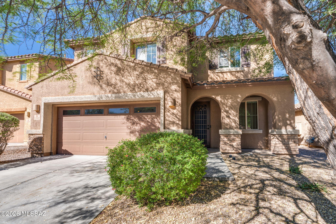
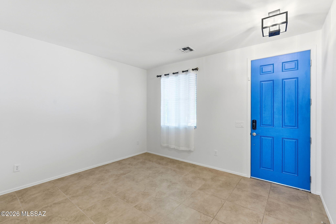
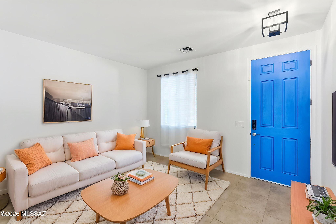
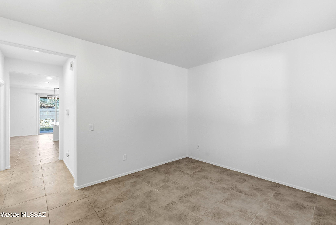
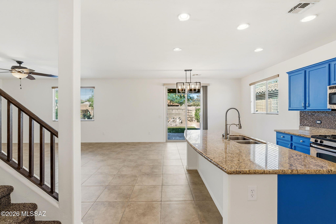
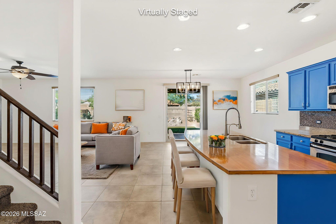
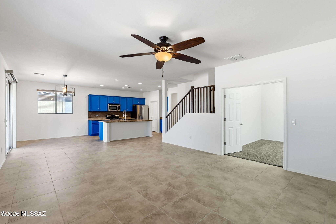
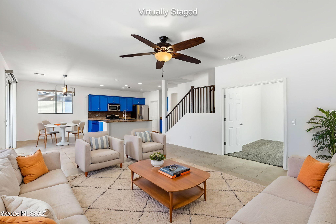
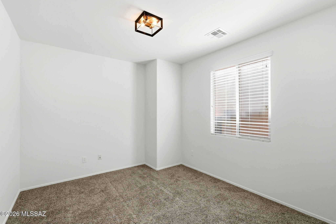
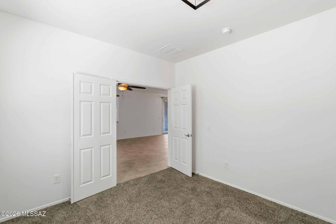
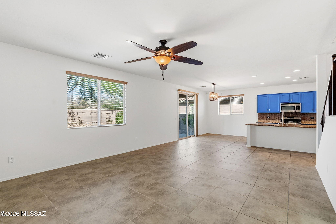
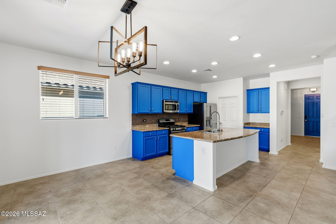
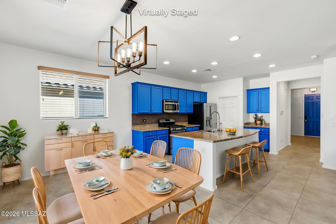
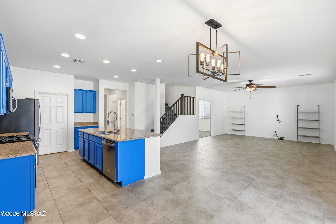
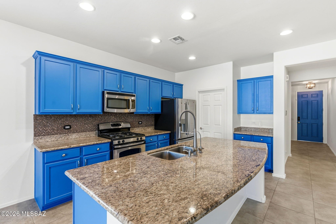
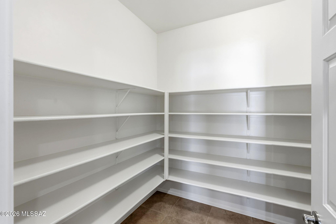
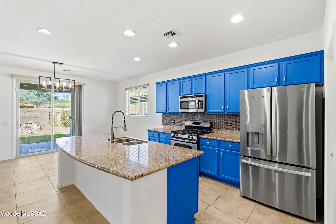
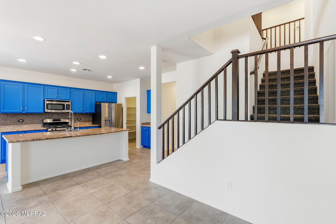
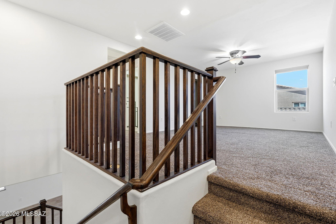
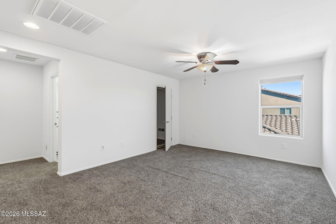
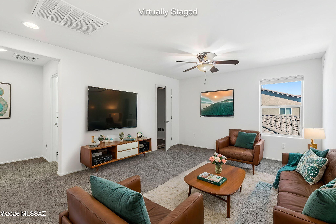
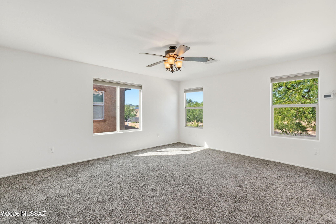
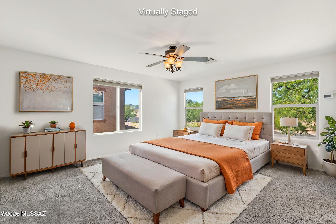
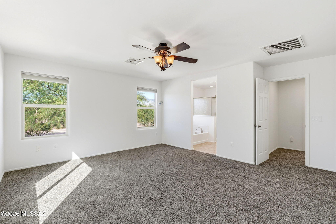
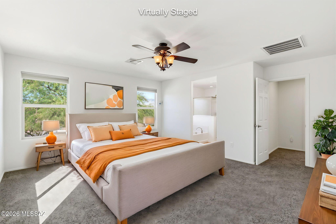
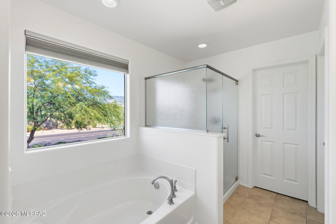
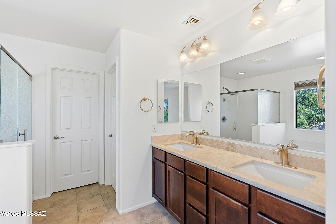
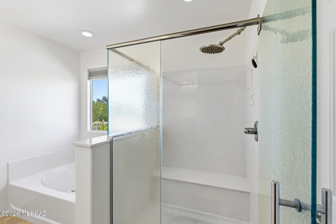
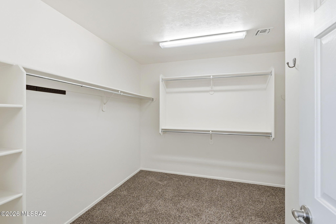
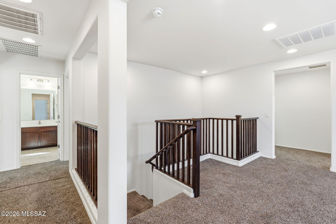
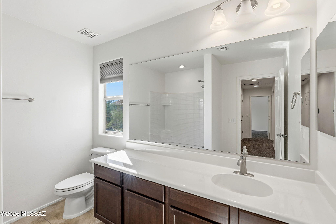
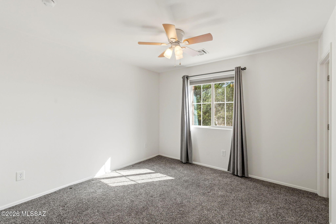
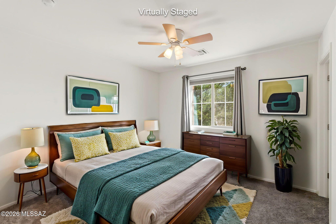
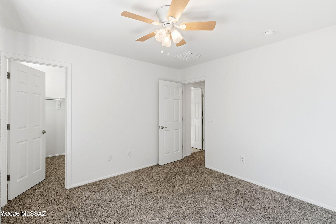
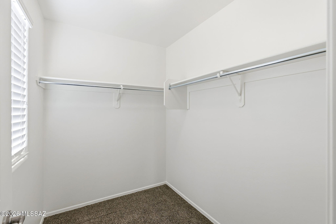
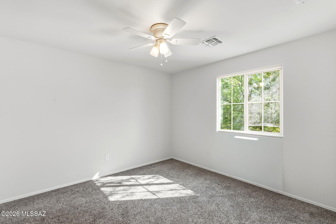
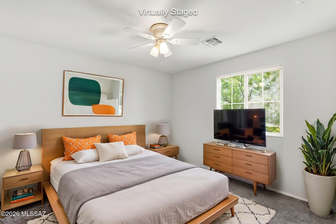
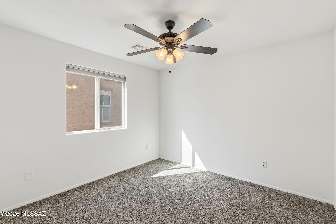
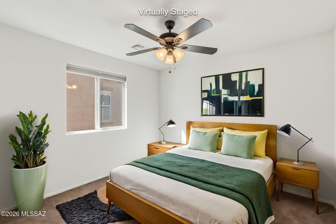
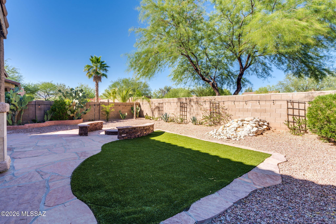
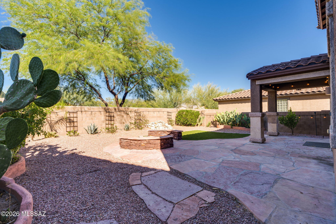
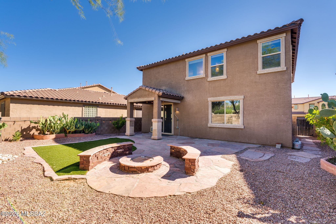
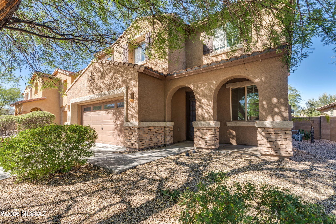
This move-in ready Oro Valley home offers a freshly painted interior and a dynamic layout built for versatility. The chef's kitchen boasts stainless steel appliances, a walk-in pantry, and a gas range, opening directly to a spacious living room and versatile den. Upstairs, a generously sized loft offers an ideal space for a secondary living room, office, or playroom. Spread out in the expansive light-filled primary suite with a walk-in shower, soaking tub, and walk-in closet. Roomy guest bedrooms offer plenty of storage allowing this floor plan to easily accommodate diverse lifestyles with ease. Enjoy outdoor living in the low-maintenance flagstone and turf backyard, complete with a fire-pit built for entertaining under the stars. Enjoy golf, hiking, and top restaurants just minutes away!

Share Property

Location

12992 Westminster Drive, Oro Valley, AZ 85755

Status

Sold

Date Sold

July 24, 2026

Property Amenities

Interior
Laundry room Dryer, Washer, Laundry Closet
Fireplace None
Appliances Disposal, Dishwasher, Exhaust Fan, Gas Oven, Gas Range, Microwave, Refrigerator, Water Purifier
Flooring Carpet, Ceramic Tile
Total Bedrooms: 4
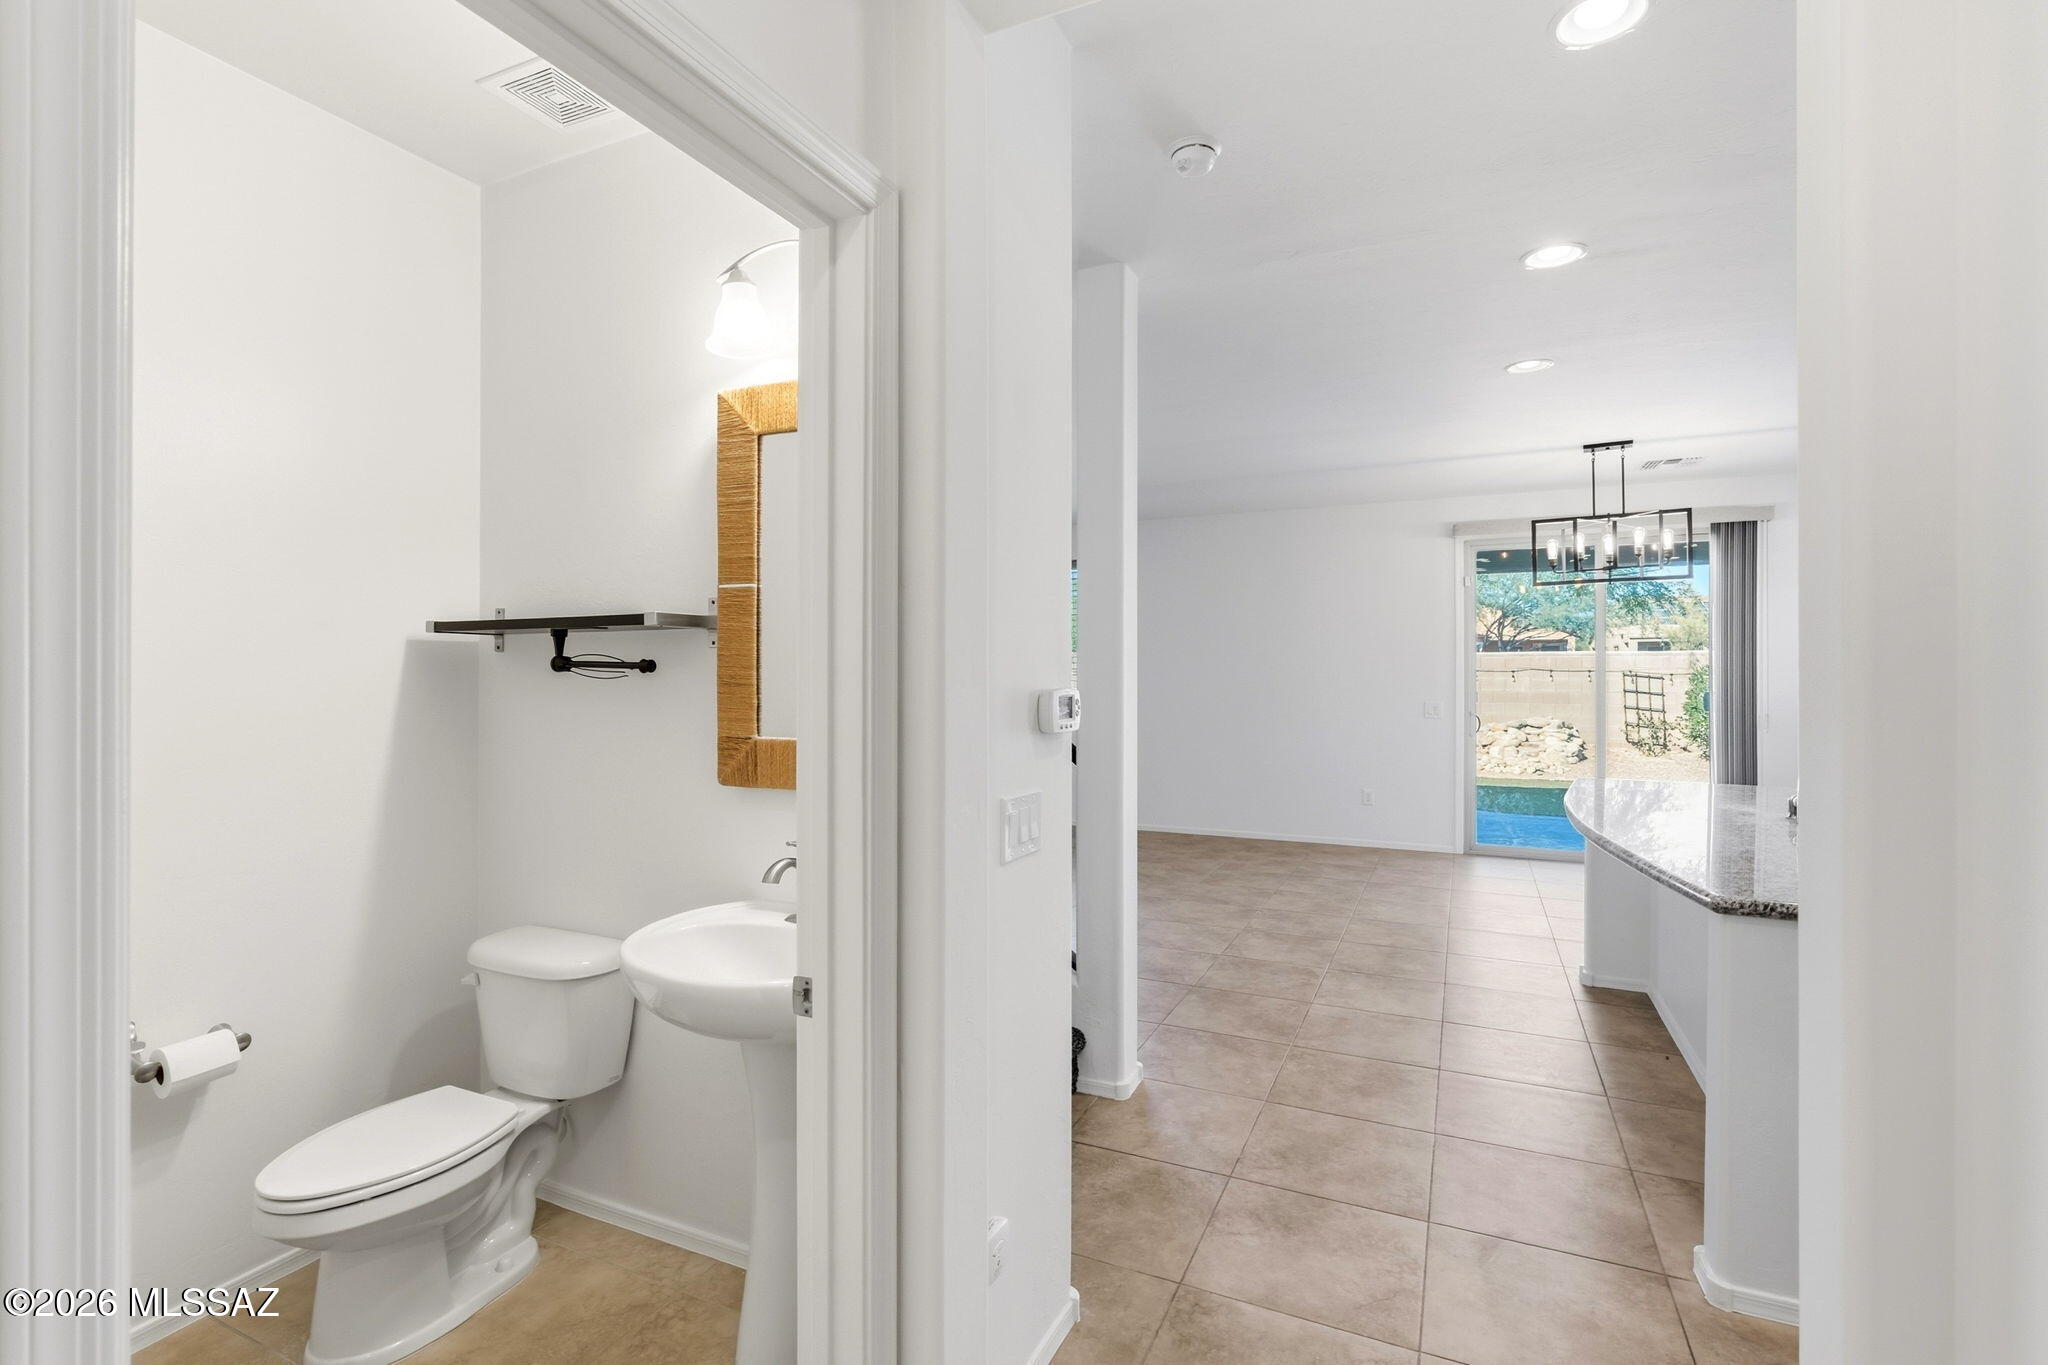
Half Bathrooms: 1
Full Bathrooms: 2
Other Interior Features High Ceilings, Walk-In Closet(s), Kitchen Island
Area & Lot
Total area 2,700 Sq.Ft.
Lot Area 5,271 Sq.Ft.
Living area 2,700 Sq.Ft.
MLS® ID 22616627
Year Built 2013
School District Amphitheater
High School Ironwood Ridge
Middle School Wilson K-8
Elementary School Painted Sky
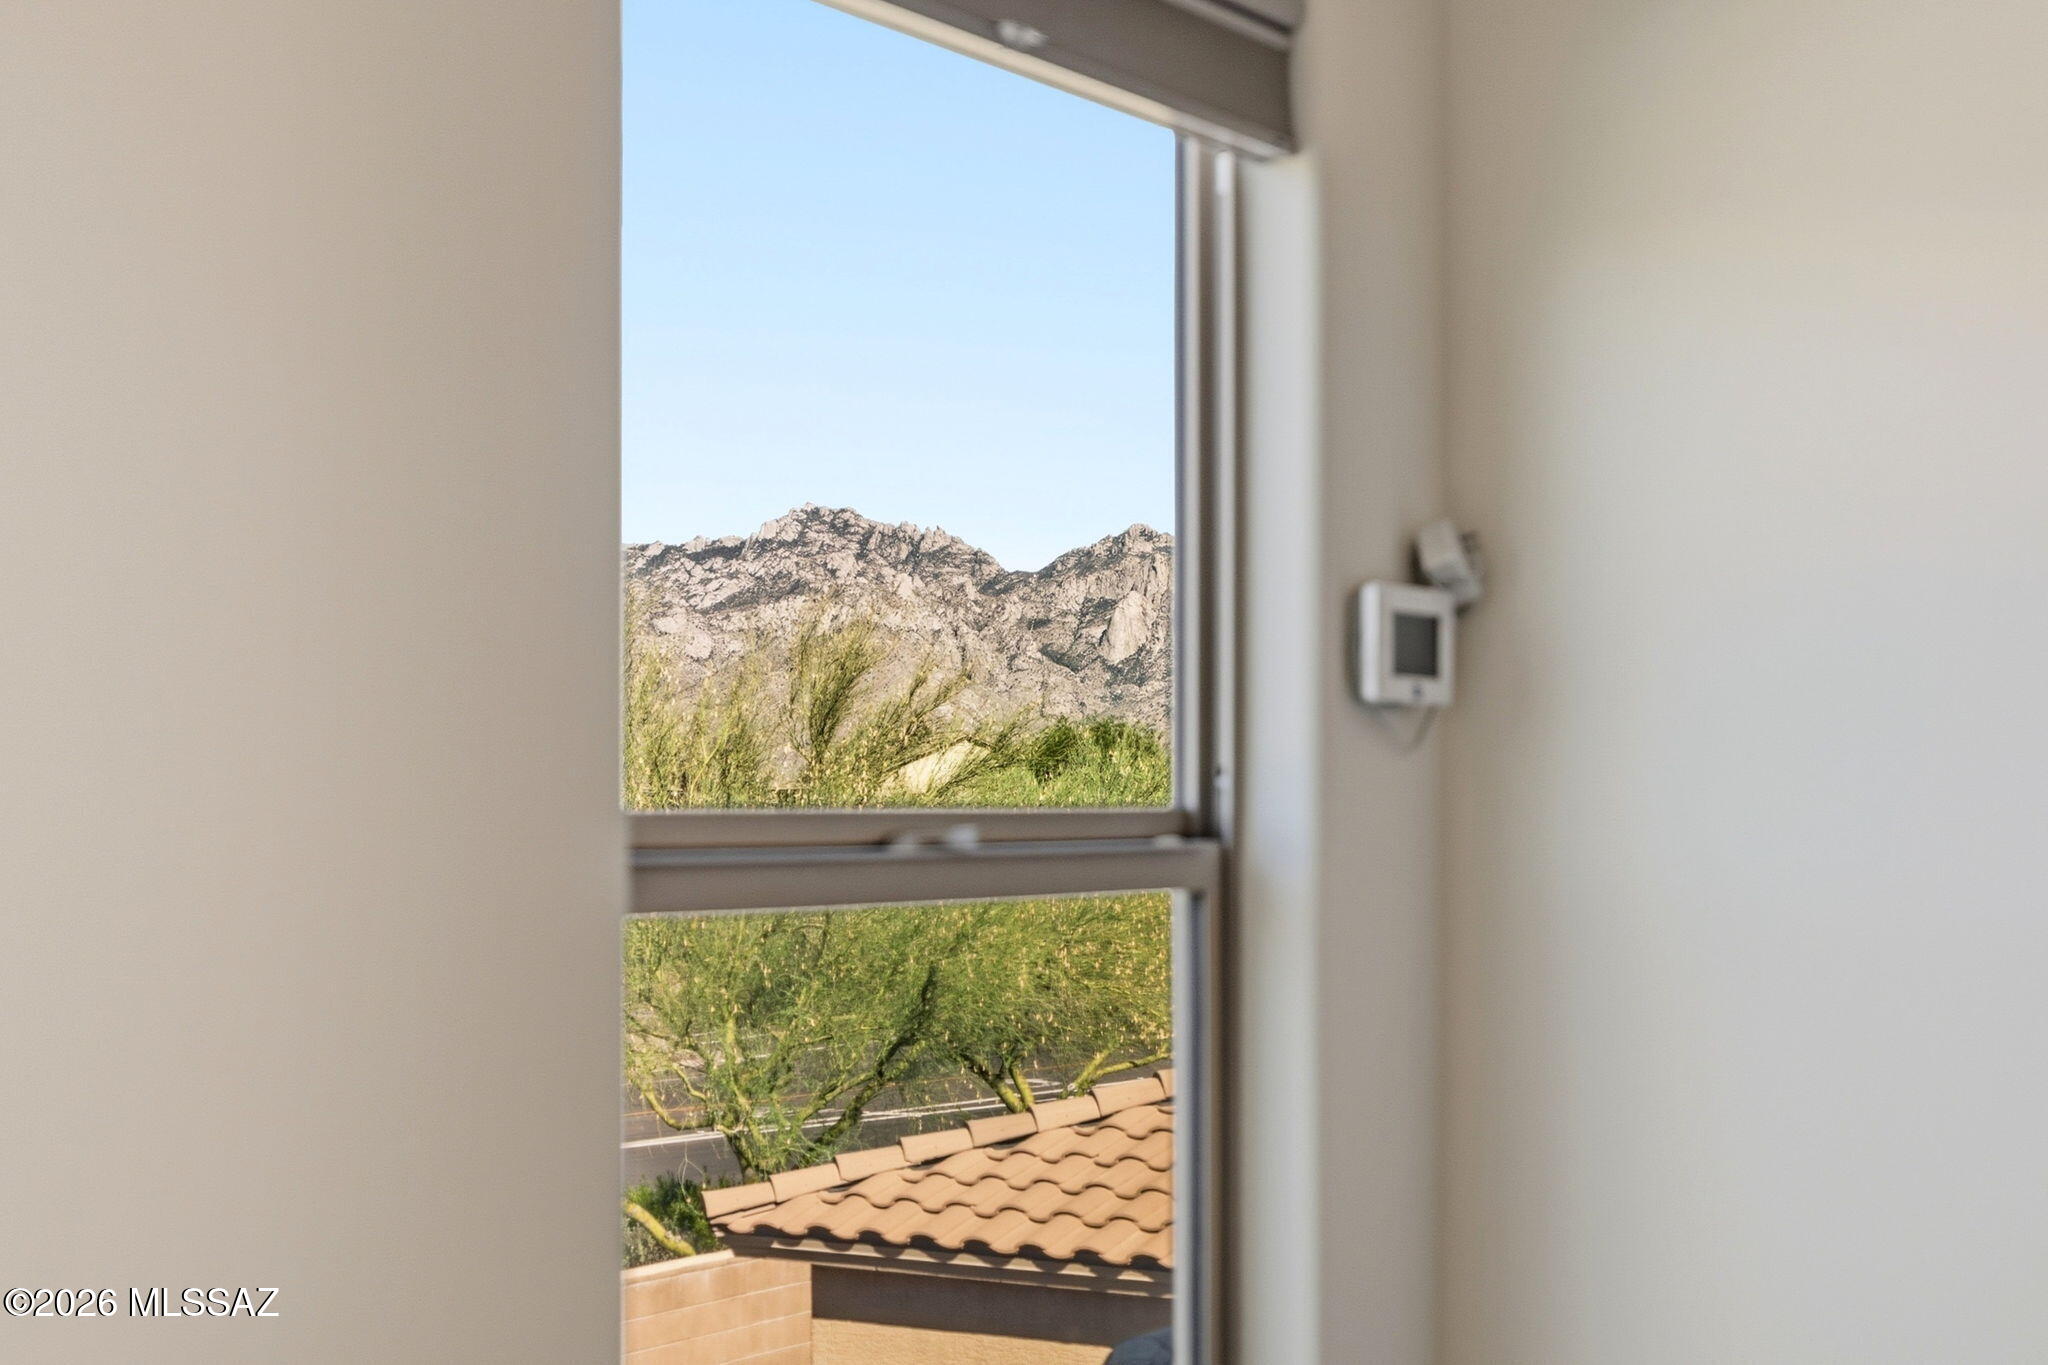
View Description Mountain(s),Residential
Architecture Styles Contemporary
Type Residential
Status Sold
Exterior
Stories 2
Pool None
Air conditioning Central Air, Ceiling Fans
Heat type Forced Air
Disability Features None
Water Source Public
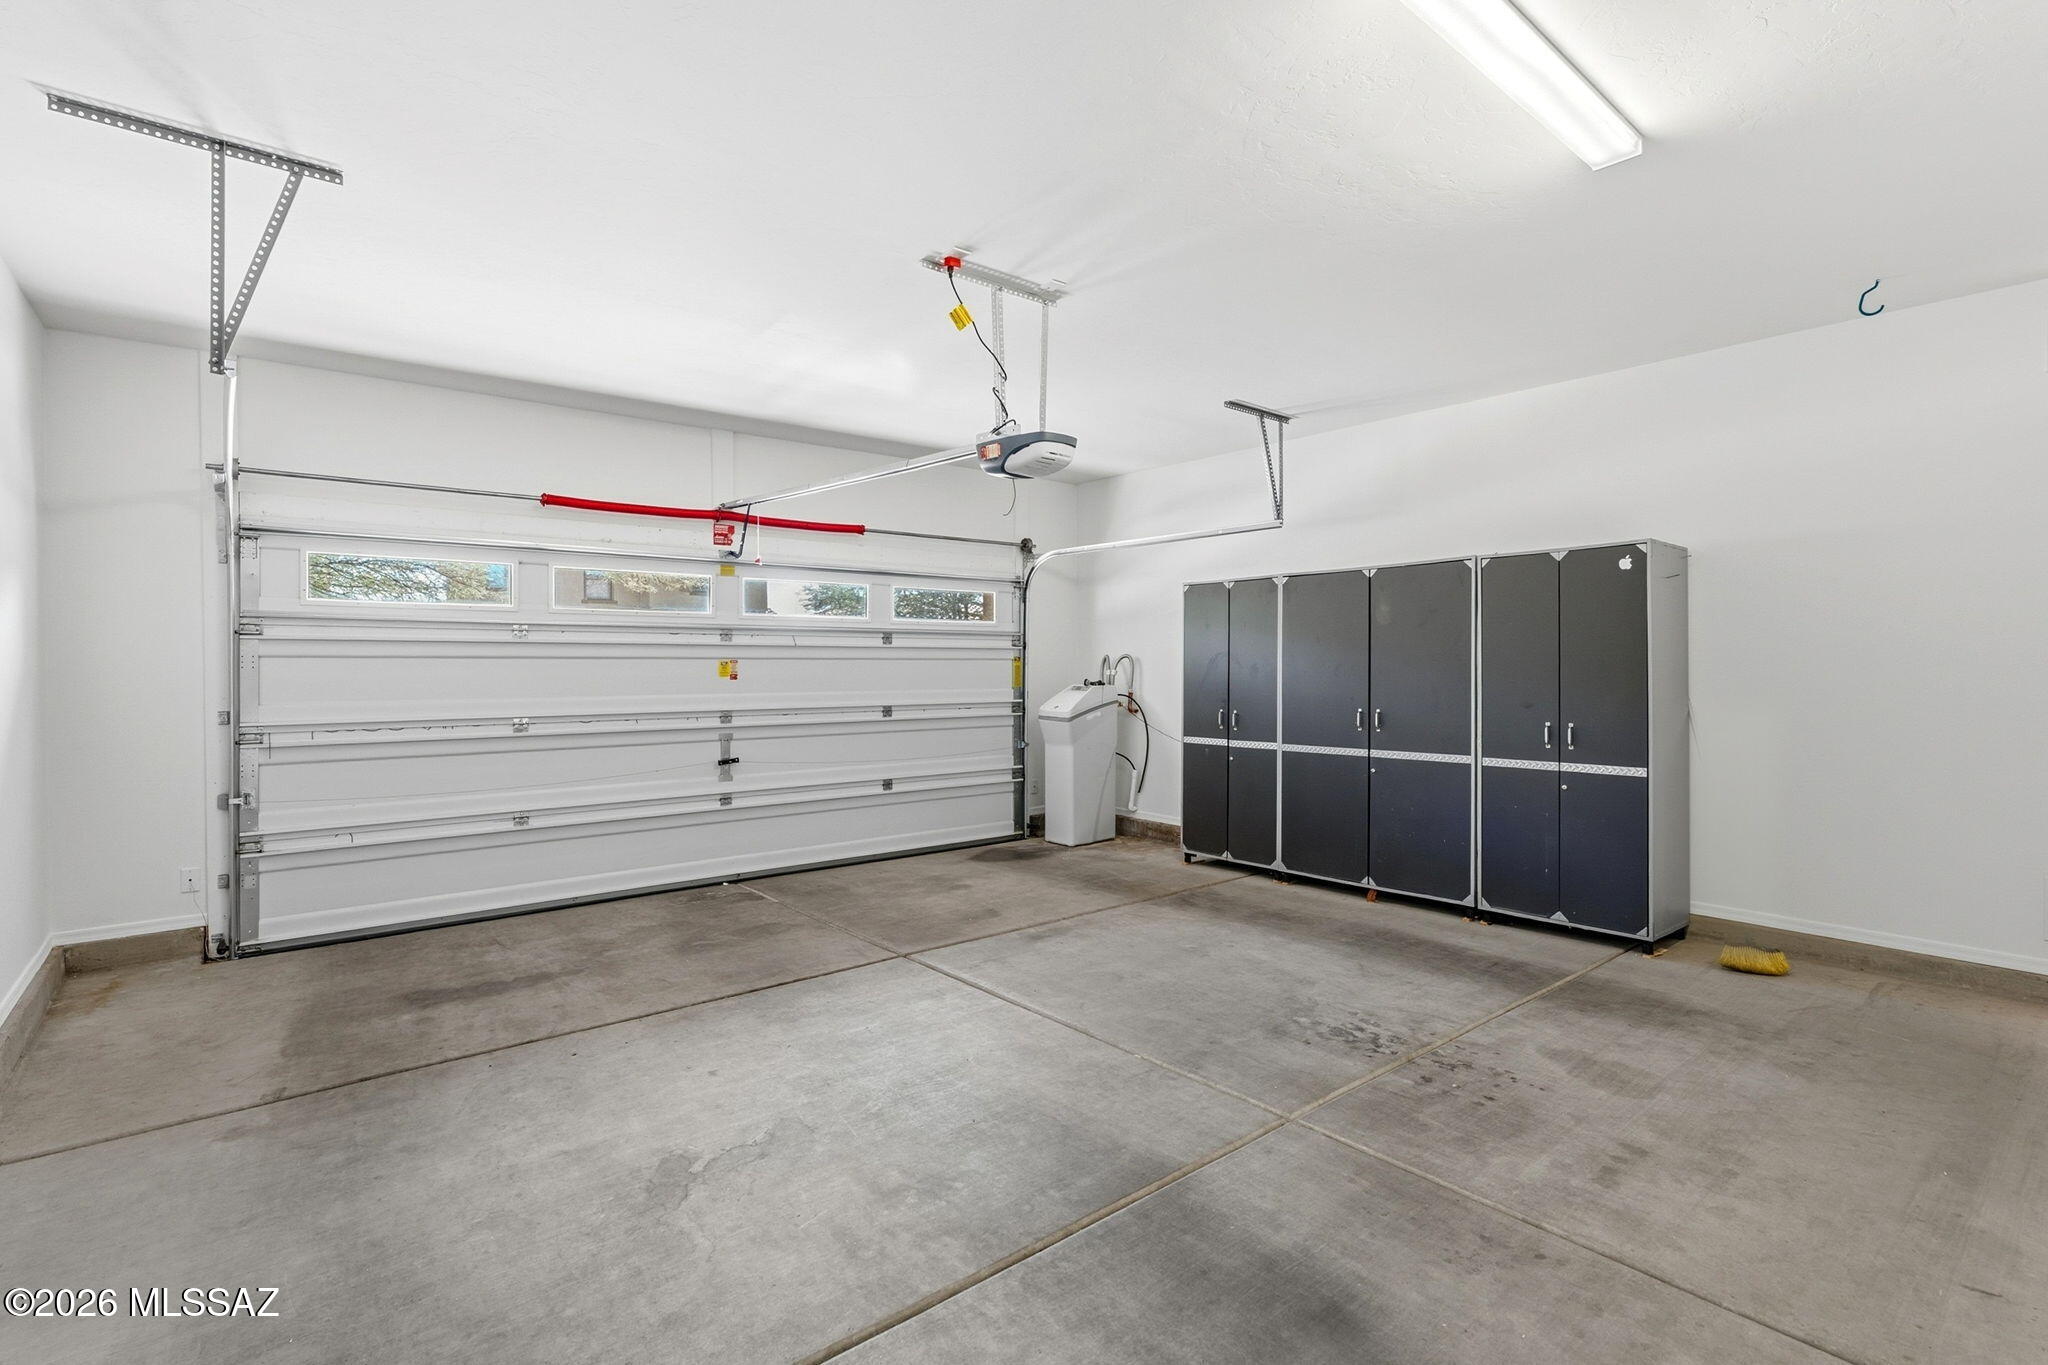
Garage Space 2.0
Security Features Alarm Installed, Smoke Detector(s)
Other Exterior Features Fountain
Parking Electric Door Opener
Lot Features East/West Exposure, Sprinkler/Drip, Decorative Gravel, Sprinklers In Front
Roof Tile
Utilities Sewer Connected
Finance
Sales Price $415,000
HOA Fees $36
Real Estate Tax $3,950 yearly

Work With Ceci

Partner with Ceci Maus and experience the difference of working with a dedicated Tucson real estate professional. From the first consultation to closing day, Ceci takes the time to understand your goals, answer your questions, and guide you through every step of the process. With local expertise, market insight, and a client-first approach, she ensures that your journey—whether buying or selling—is smooth, stress-free, and successful.



