12962 Olmsted Place
12962 Olmsted Place
12962 Olmsted Place
12962 Olmsted Place
12962 Olmsted Place
12962 Olmsted Place
12962 Olmsted Place
12962 Olmsted Place
12962 Olmsted Place
12962 Olmsted Place
12962 Olmsted Place
12962 Olmsted Place
12962 Olmsted Place
12962 Olmsted Place
12962 Olmsted Place
12962 Olmsted Place
12962 Olmsted Place
12962 Olmsted Place
12962 Olmsted Place
12962 Olmsted Place
12962 Olmsted Place
12962 Olmsted Place
12962 Olmsted Place
12962 Olmsted Place
12962 Olmsted Place
12962 Olmsted Place
12962 Olmsted Place
12962 Olmsted Place
VIEW PHOTOS
$495,000

12962 Olmsted Place

6 Beds 3 Baths 2,430 Sq.Ft. 7,500 Sq.Ft.

Description

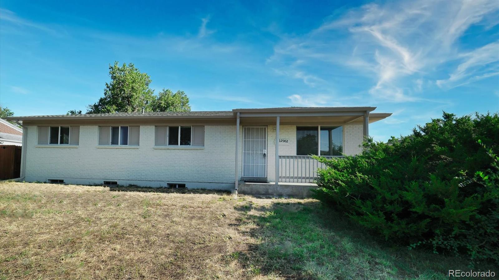
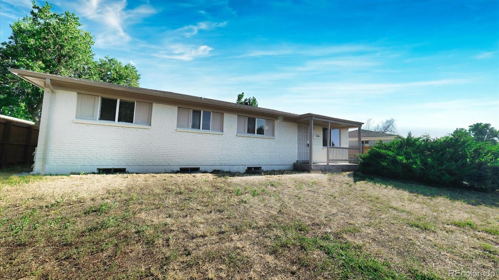
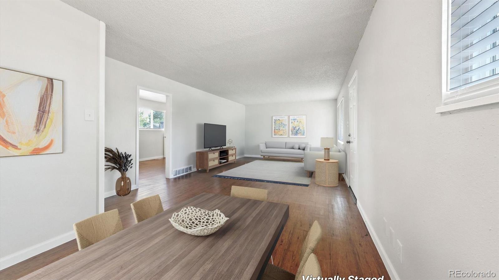
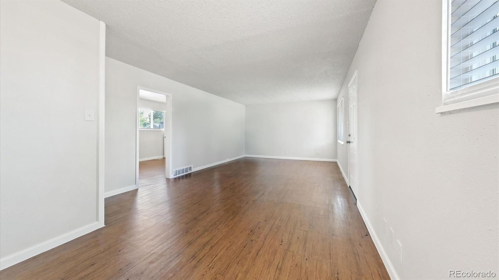
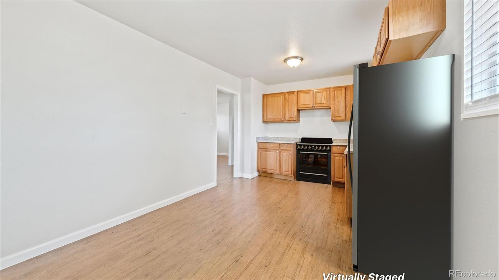
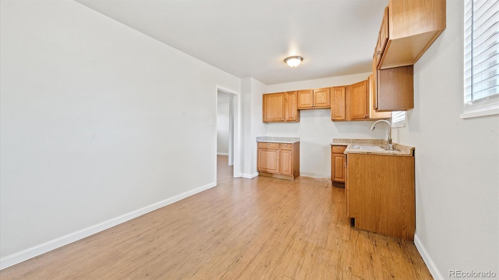
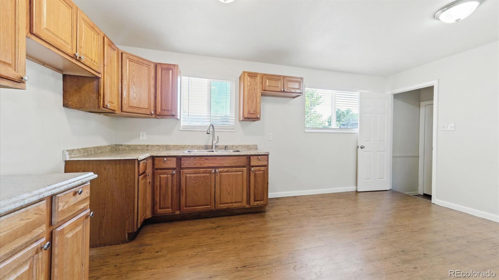
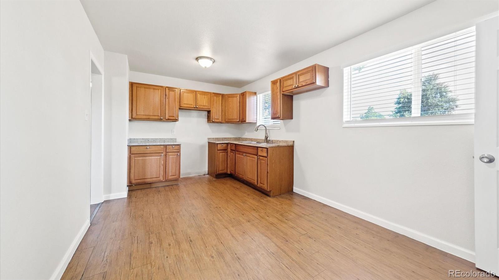
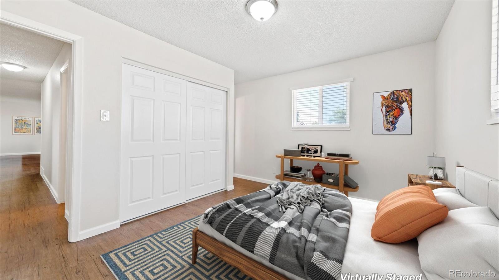
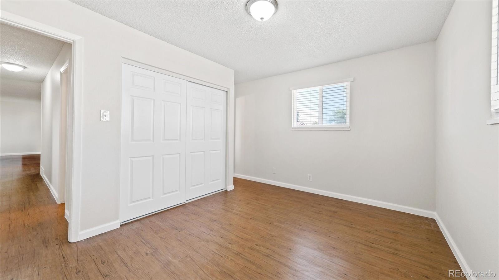
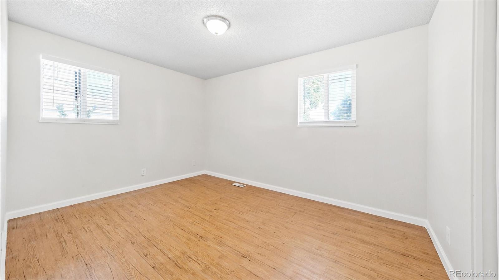
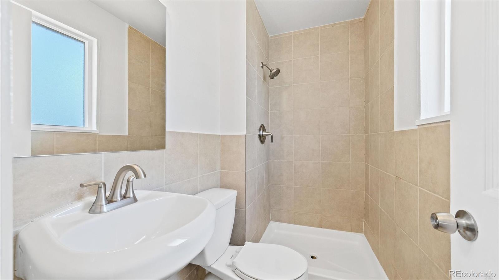
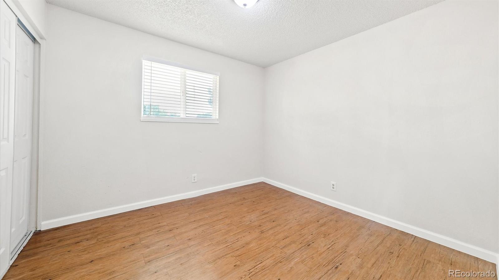
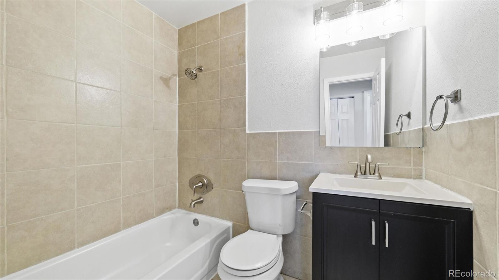
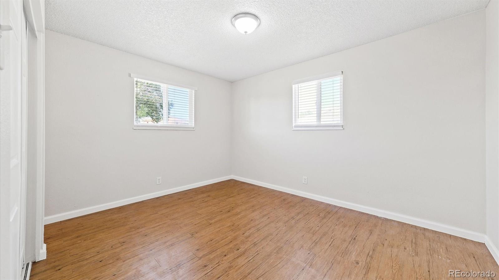
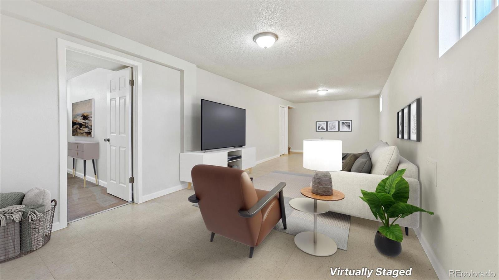
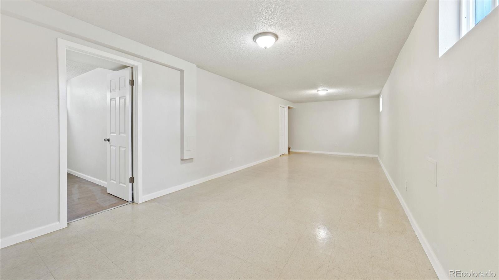
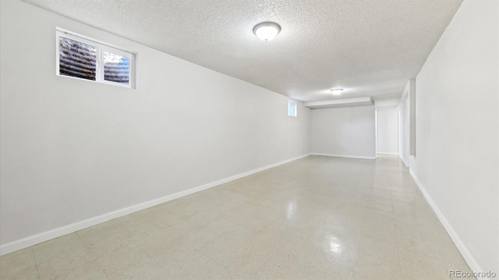
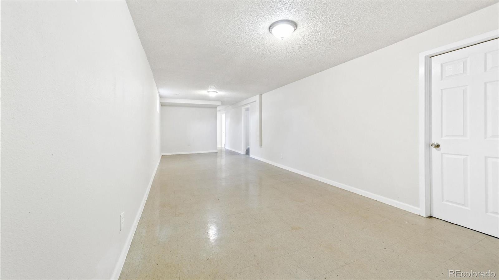
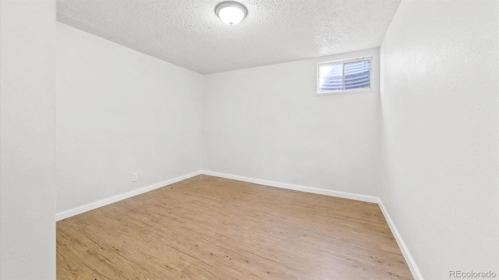
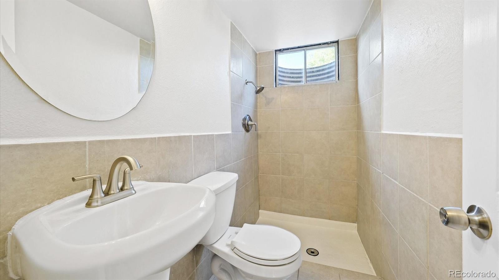
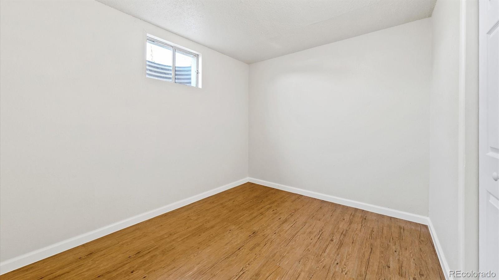
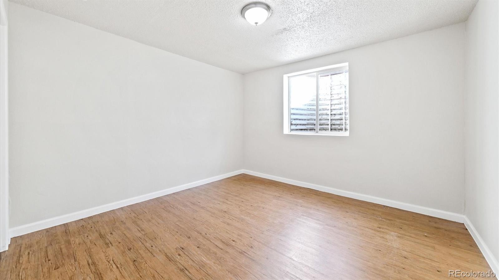
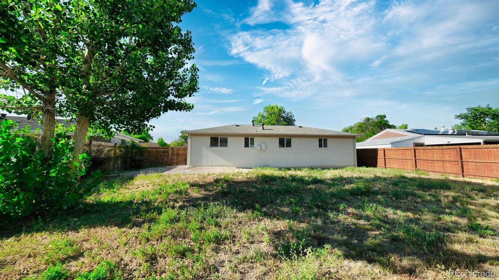
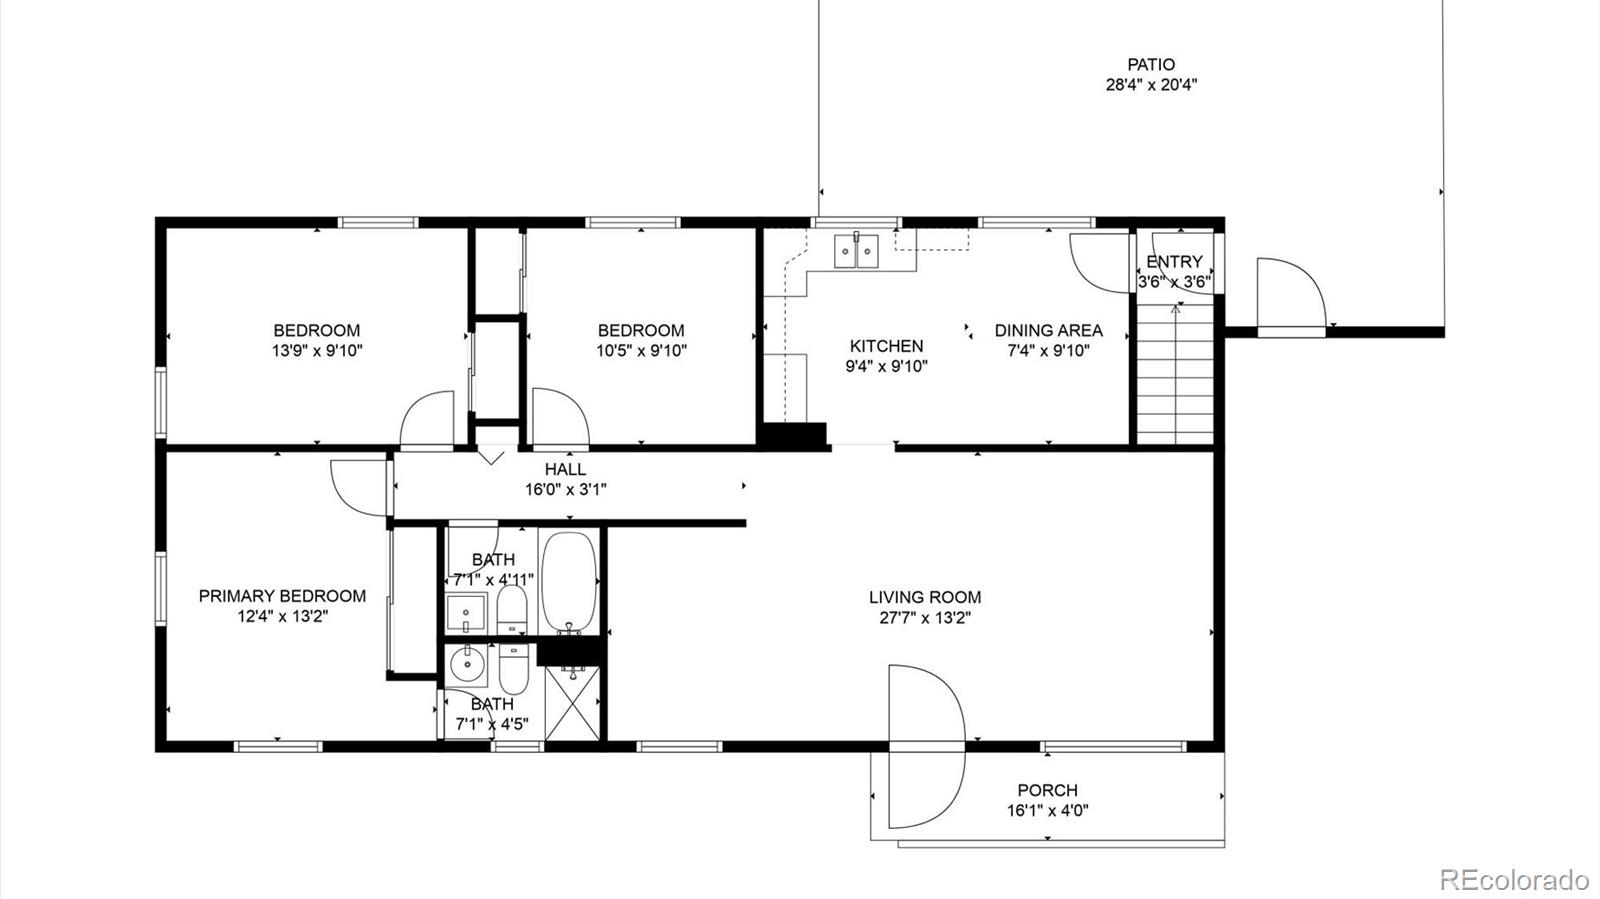
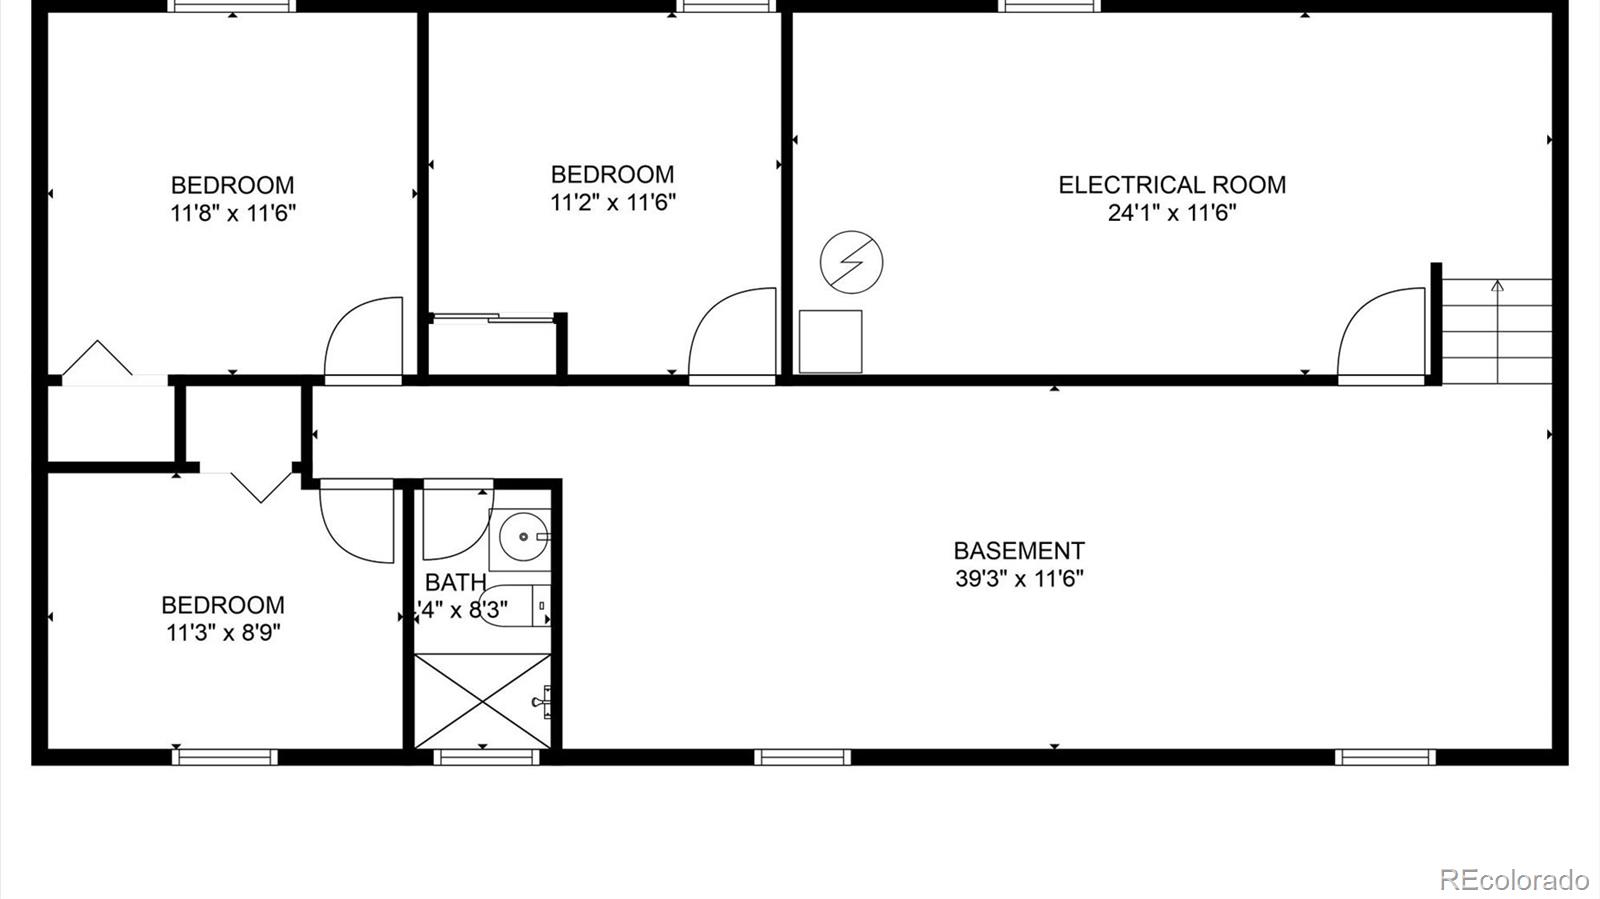
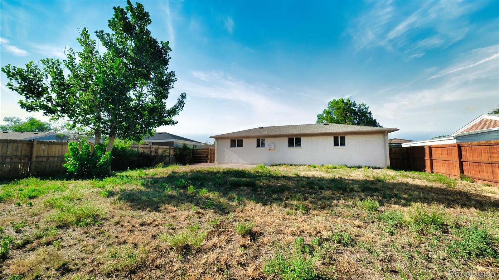
Six-bedroom, three-bathroom ranch-style home, spanning 2,430 square feet on a generous 7,500 square foot lot. This property features freshly painted interiors and exteriors. The large open kitchen boasts new stainless steel appliances, while the entire home benefits from energy-efficient dual-pane windows. New lighting fixtures and hardware have been installed throughout, and the bathrooms have been updated for modern convenience. The home is fully fenced with a six-foot privacy fence and includes new six-panel doors throughout. This freshly updated residence offers a sleek, clean aesthetic, making it an ideal place to call home.

Share Property

Location

12962 Olmsted Place, Denver, CO 80239

Status

Sold

Date Sold

October 4, 2024

Property Amenities

Interior
Appliances Oven, Range, Refrigerator
Flooring Laminate
Total Bedrooms: 6
Three-Quarter Bathrooms: 2
Full Bathrooms: 1
Other Interior Features Laminate Counters, Open Floorplan
Area & Lot
Total area 2,430 Sq.Ft.
Lot Area 7,500 Sq.Ft.
Living area 2,430 Sq.Ft.
MLS® ID 5063259
Year Built 1970
School District Denver 1
High School Montbello
Middle School Dr. Martin Luther King
Elementary School Amesse
Architecture Styles Traditional
Type Residential
Status Sold
Exterior
Stories 1
Air conditioning None
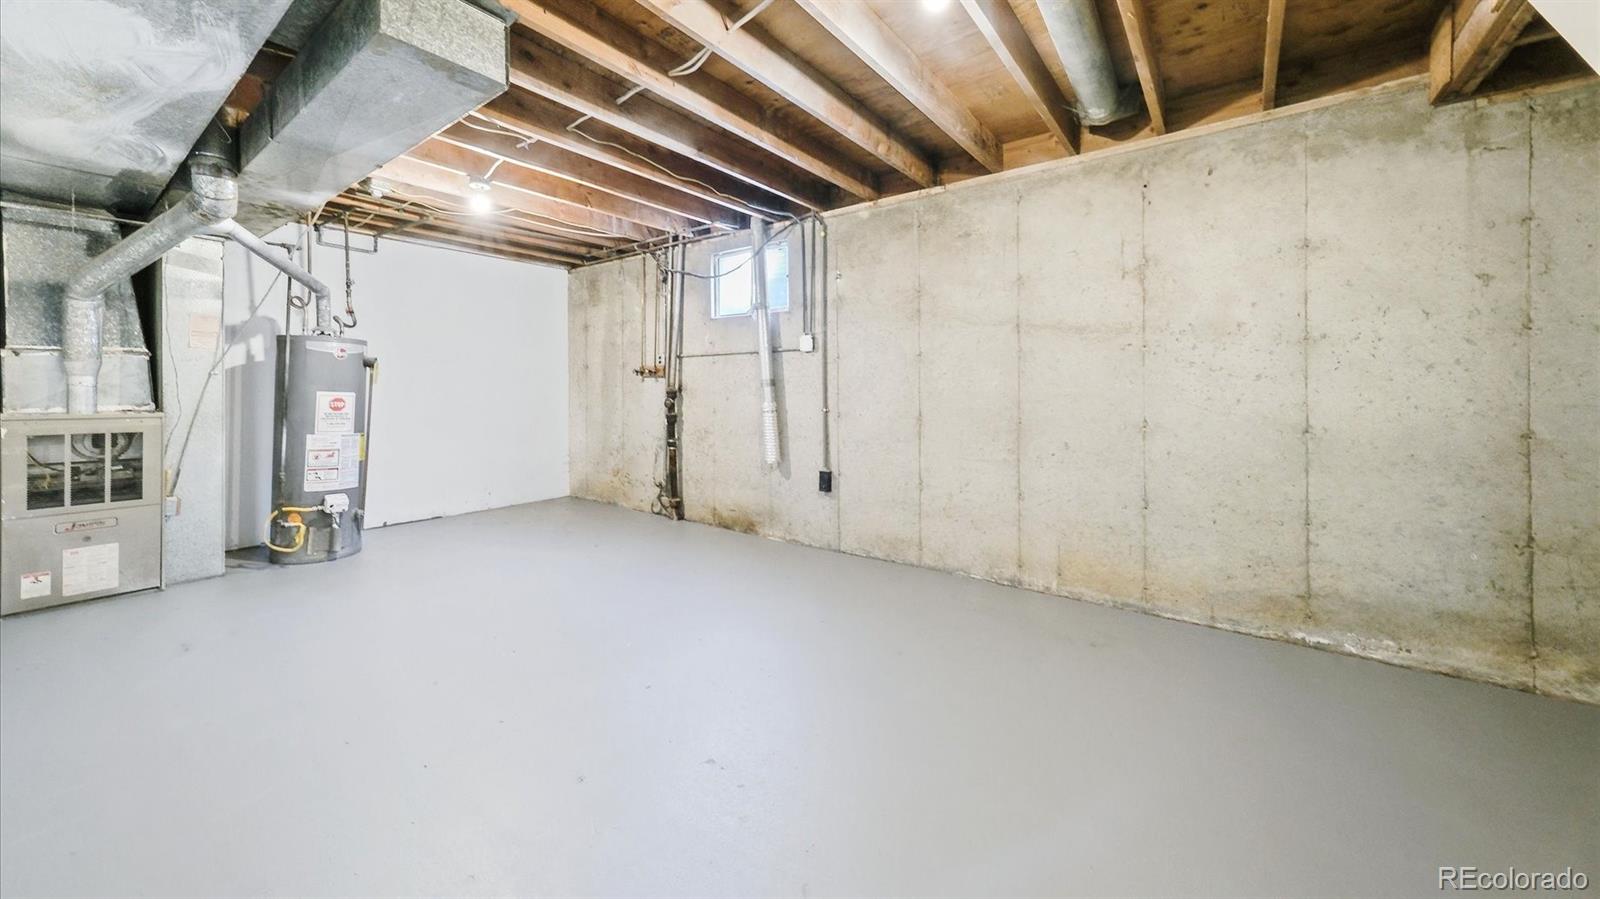
Heat type Forced Air
Water Source Public
Security Features Smoke Detector(s)
Sewer Public Sewer
Other Exterior Features Private Yard, Rain Gutters
Lot Features Level
Roof Composition
Utilities Electricity Connected, Natural Gas Connected
Finance
Sales Price $495,000
Real Estate Tax $1,944 yearly

360 Virtual Tour

Take a tour of this property

Work With Ceci

Partner with Ceci Maus and experience the difference of working with a dedicated Tucson real estate professional. From the first consultation to closing day, Ceci takes the time to understand your goals, answer your questions, and guide you through every step of the process. With local expertise, market insight, and a client-first approach, she ensures that your journey—whether buying or selling—is smooth, stress-free, and successful.



