1295 Mulberry Lane
1295 Mulberry Lane
1295 Mulberry Lane
1295 Mulberry Lane
1295 Mulberry Lane
1295 Mulberry Lane
1295 Mulberry Lane
1295 Mulberry Lane
1295 Mulberry Lane
1295 Mulberry Lane
1295 Mulberry Lane
1295 Mulberry Lane
1295 Mulberry Lane
1295 Mulberry Lane
1295 Mulberry Lane
1295 Mulberry Lane
1295 Mulberry Lane
1295 Mulberry Lane
1295 Mulberry Lane
1295 Mulberry Lane
1295 Mulberry Lane
1295 Mulberry Lane
1295 Mulberry Lane
1295 Mulberry Lane
1295 Mulberry Lane
1295 Mulberry Lane
1295 Mulberry Lane
1295 Mulberry Lane
1295 Mulberry Lane
1295 Mulberry Lane
1295 Mulberry Lane
1295 Mulberry Lane
1295 Mulberry Lane
1295 Mulberry Lane
1295 Mulberry Lane
1295 Mulberry Lane
1295 Mulberry Lane
1295 Mulberry Lane
1295 Mulberry Lane
1295 Mulberry Lane
1295 Mulberry Lane
1295 Mulberry Lane
VIEW PHOTOS
$695,000

1295 Mulberry Lane

5 Beds 4 Baths 2,619 Sq.Ft. 6,098.4 Sq.Ft.

Description

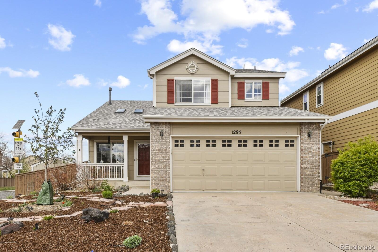
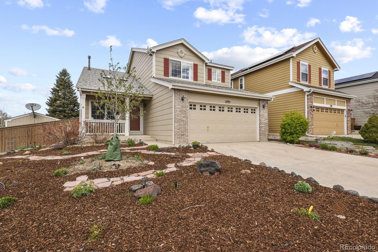
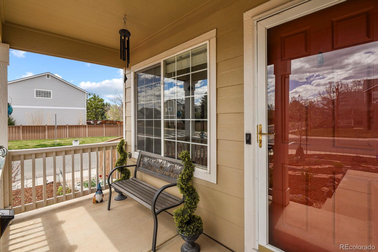
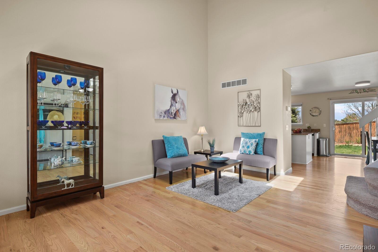
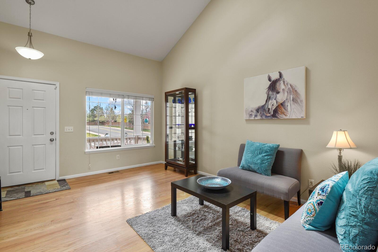
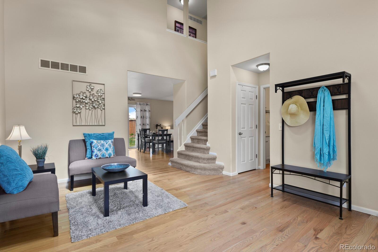
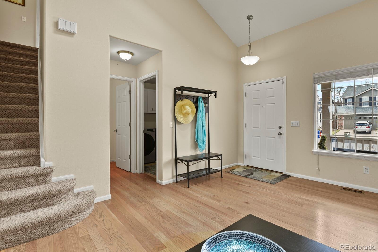
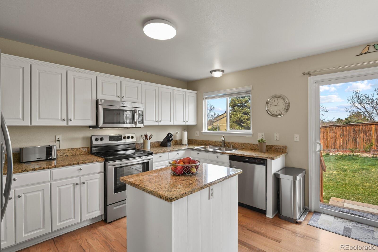
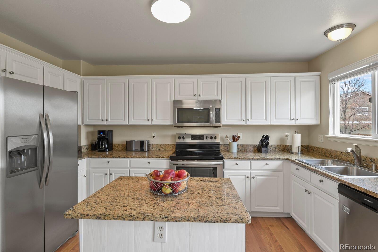
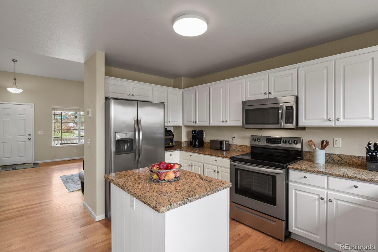
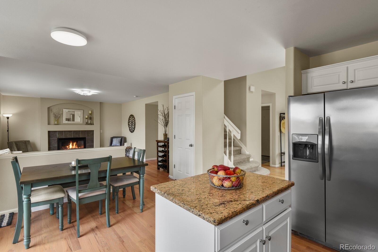
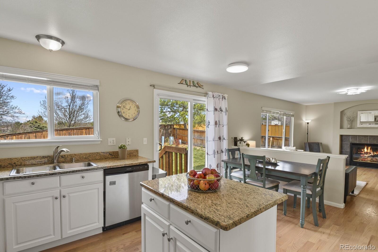
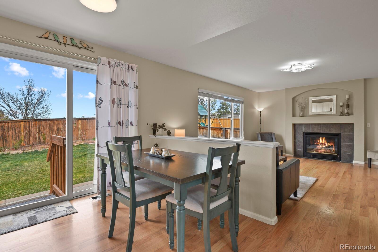
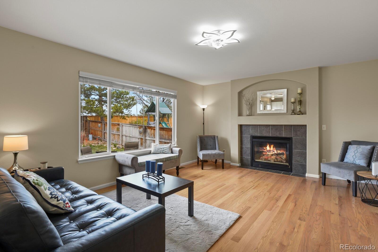
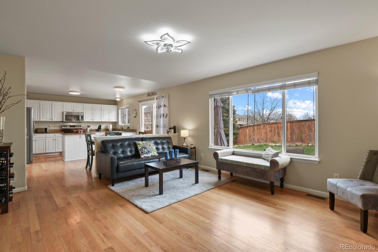
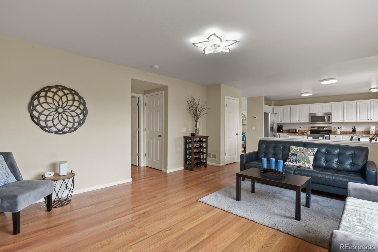
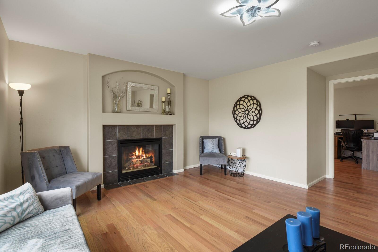
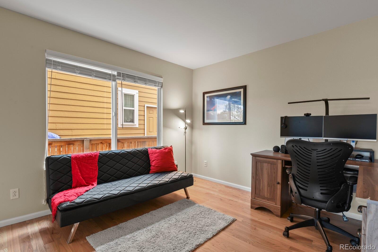
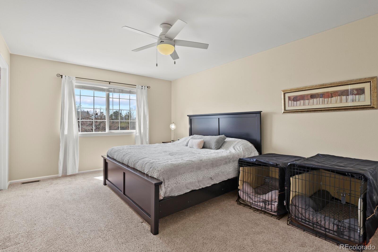
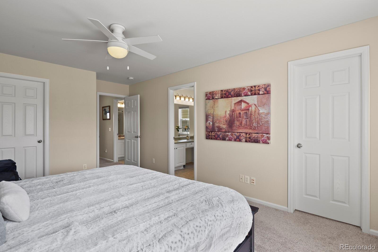
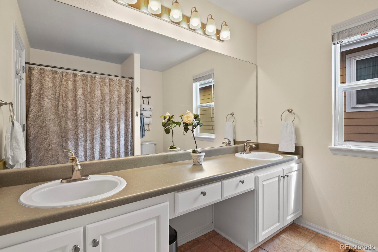
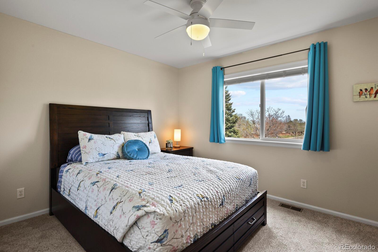
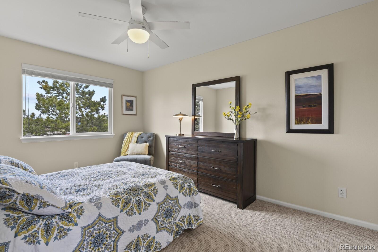
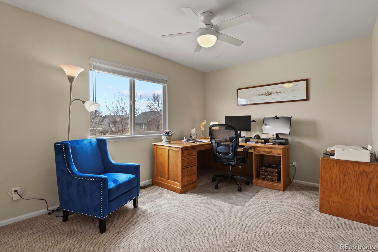
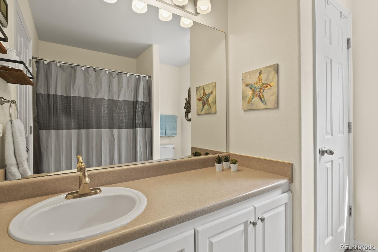
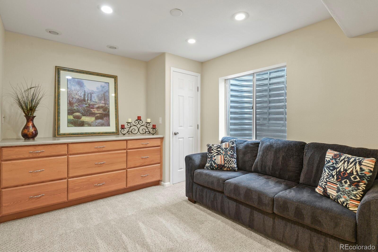
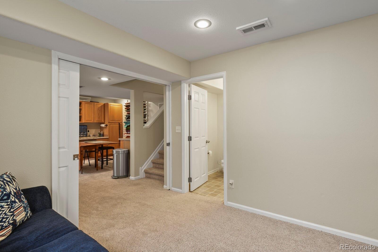
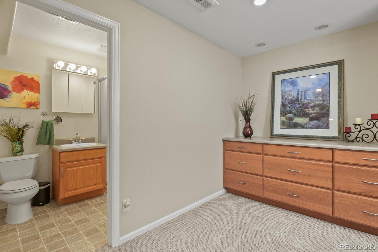
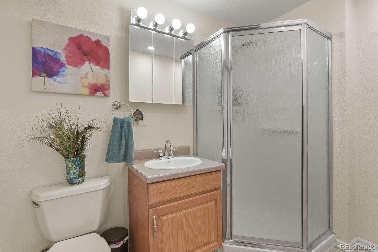
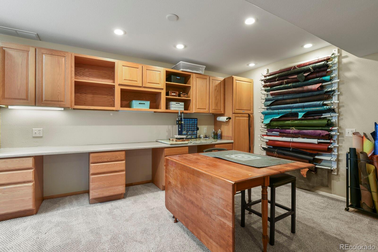
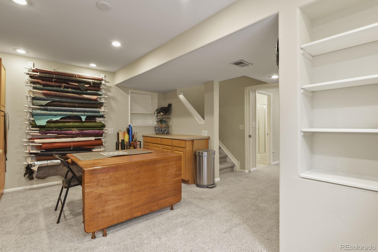
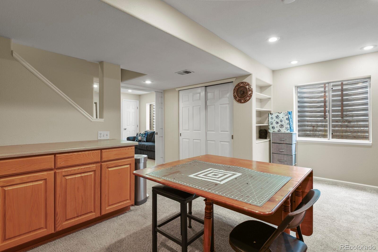
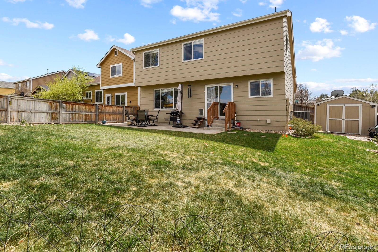
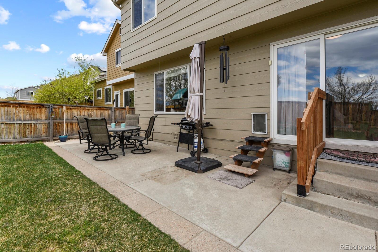
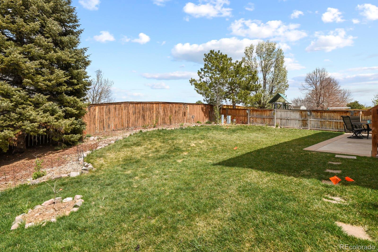
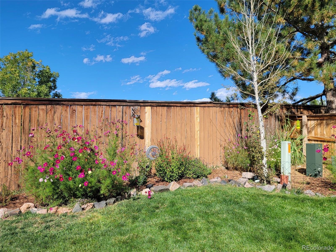
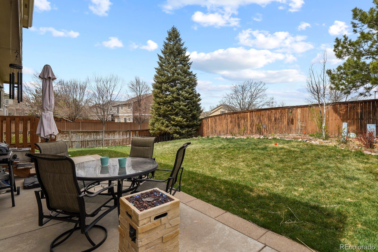
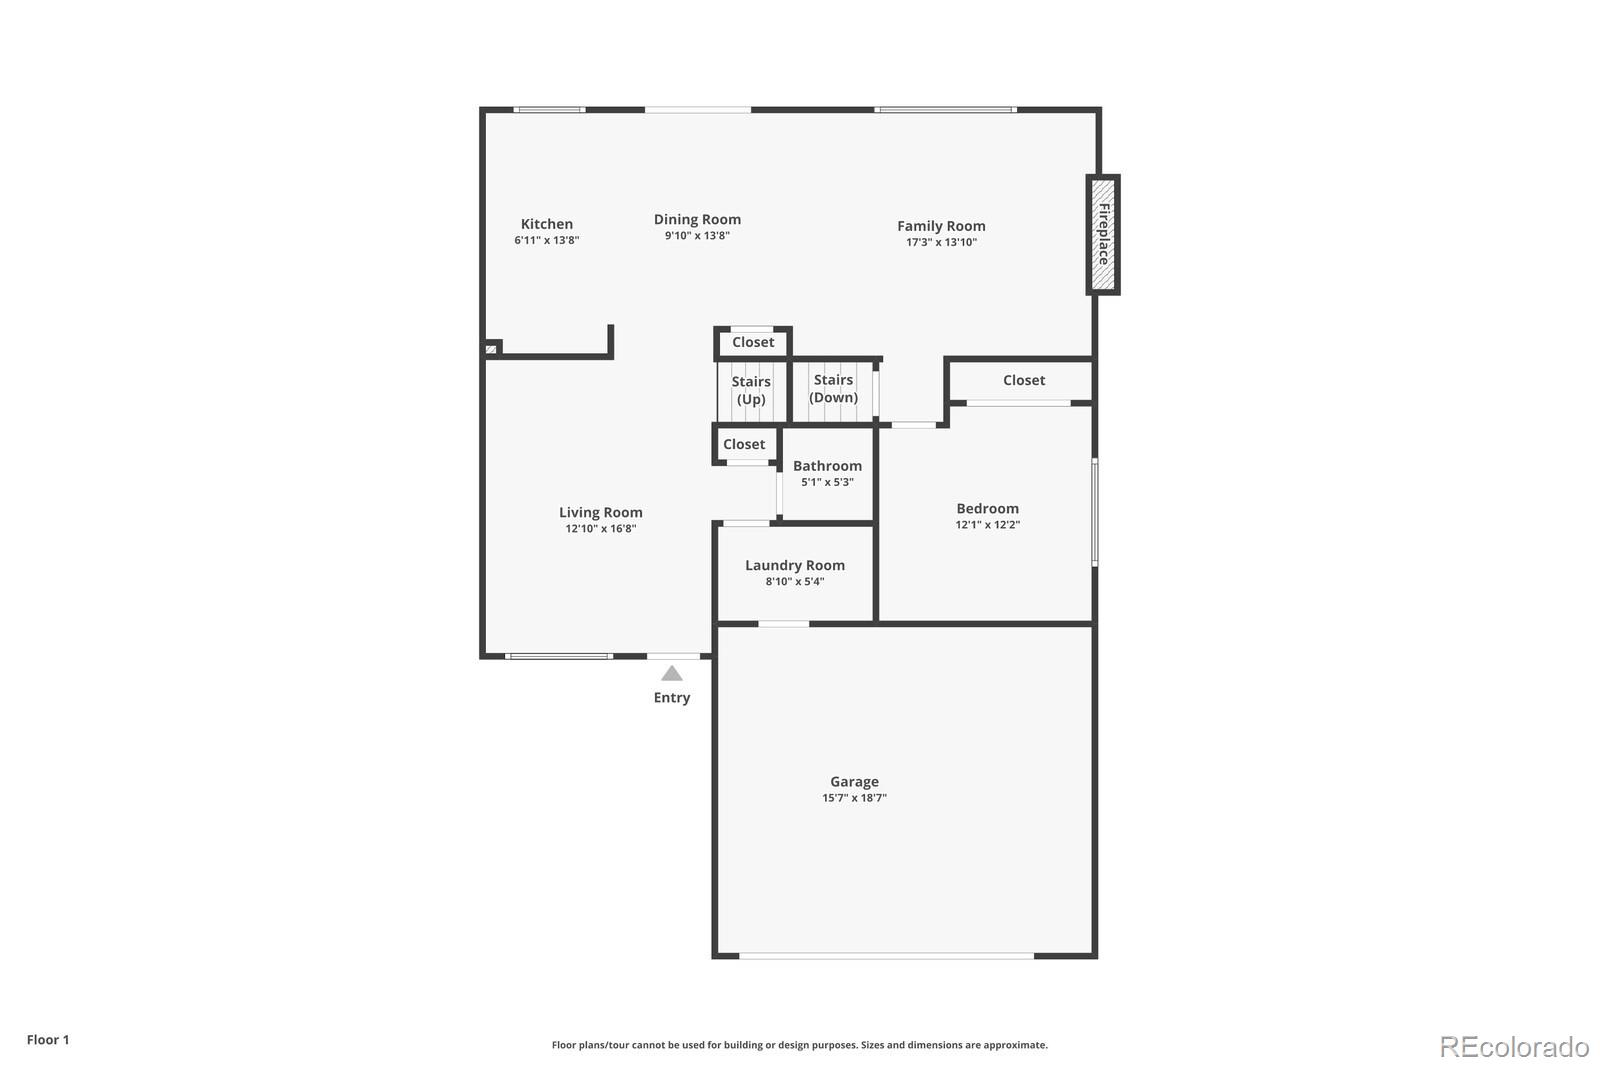
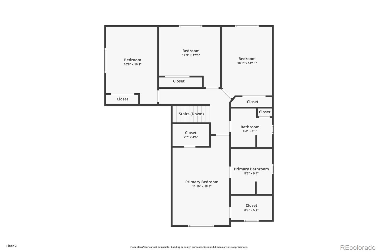
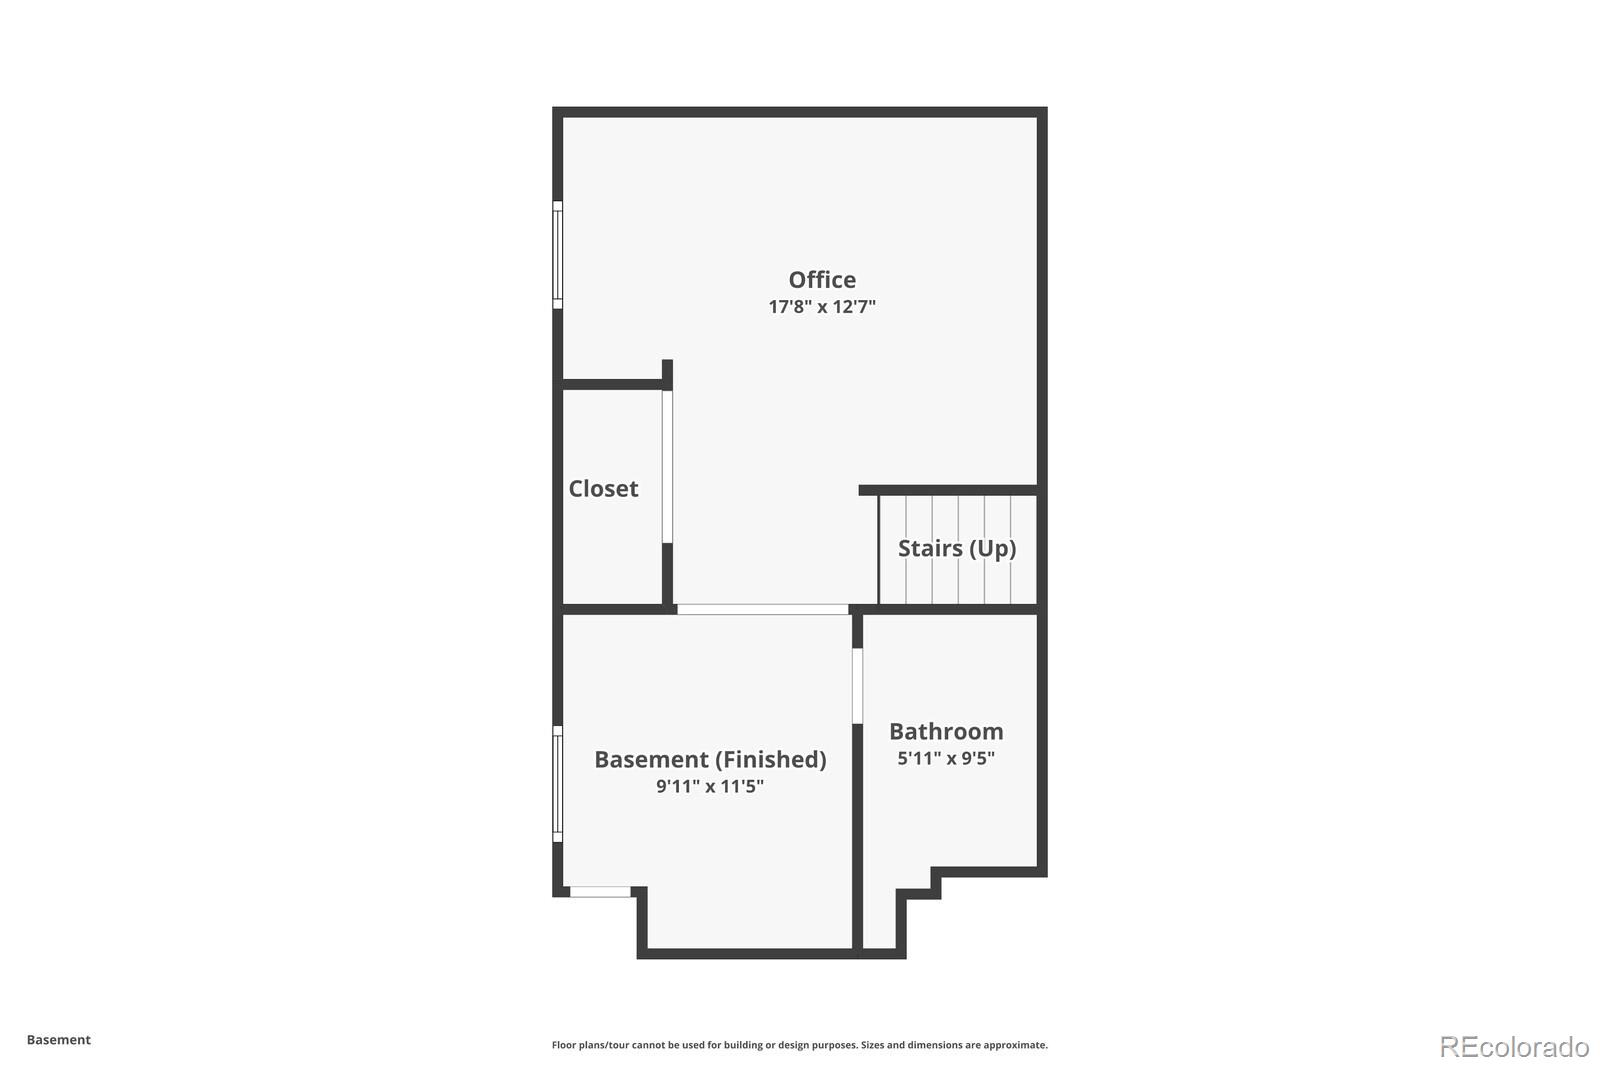
Back on the market due to no fault of the house! This house is in great condition and has been well maintained. Gorgeous two story on a corner lot with no neighbors behind! Backs to Eldorado Elementary School*Lots of natural light, extensive hardwood floors*Newer furnace, AC, sump pump, water softener, water meter*Newly xeriscaped front yard with drip system*Large, private backyard with shed*Gorgeous kitchen with granite counters, all stainless appliances included, pantry*Spacious primary bedroom with 2 walk-in closets*Basement flex space is perfect as a craft room or home office with lots of built in storage*Pocket doors separate the two spaces offering a perfect guest retreat adjacent to the bathroom*Hard to find main floor bedroom also functions well as a home office*Well maintained and in excellent condition!

Share Property

Location

1295 Mulberry Lane, Highlands Ranch, CO 80129

Status

Sold

Date Sold

June 7, 2024

Property Amenities

Interior
Fireplace Family Room, Gas, Great Room
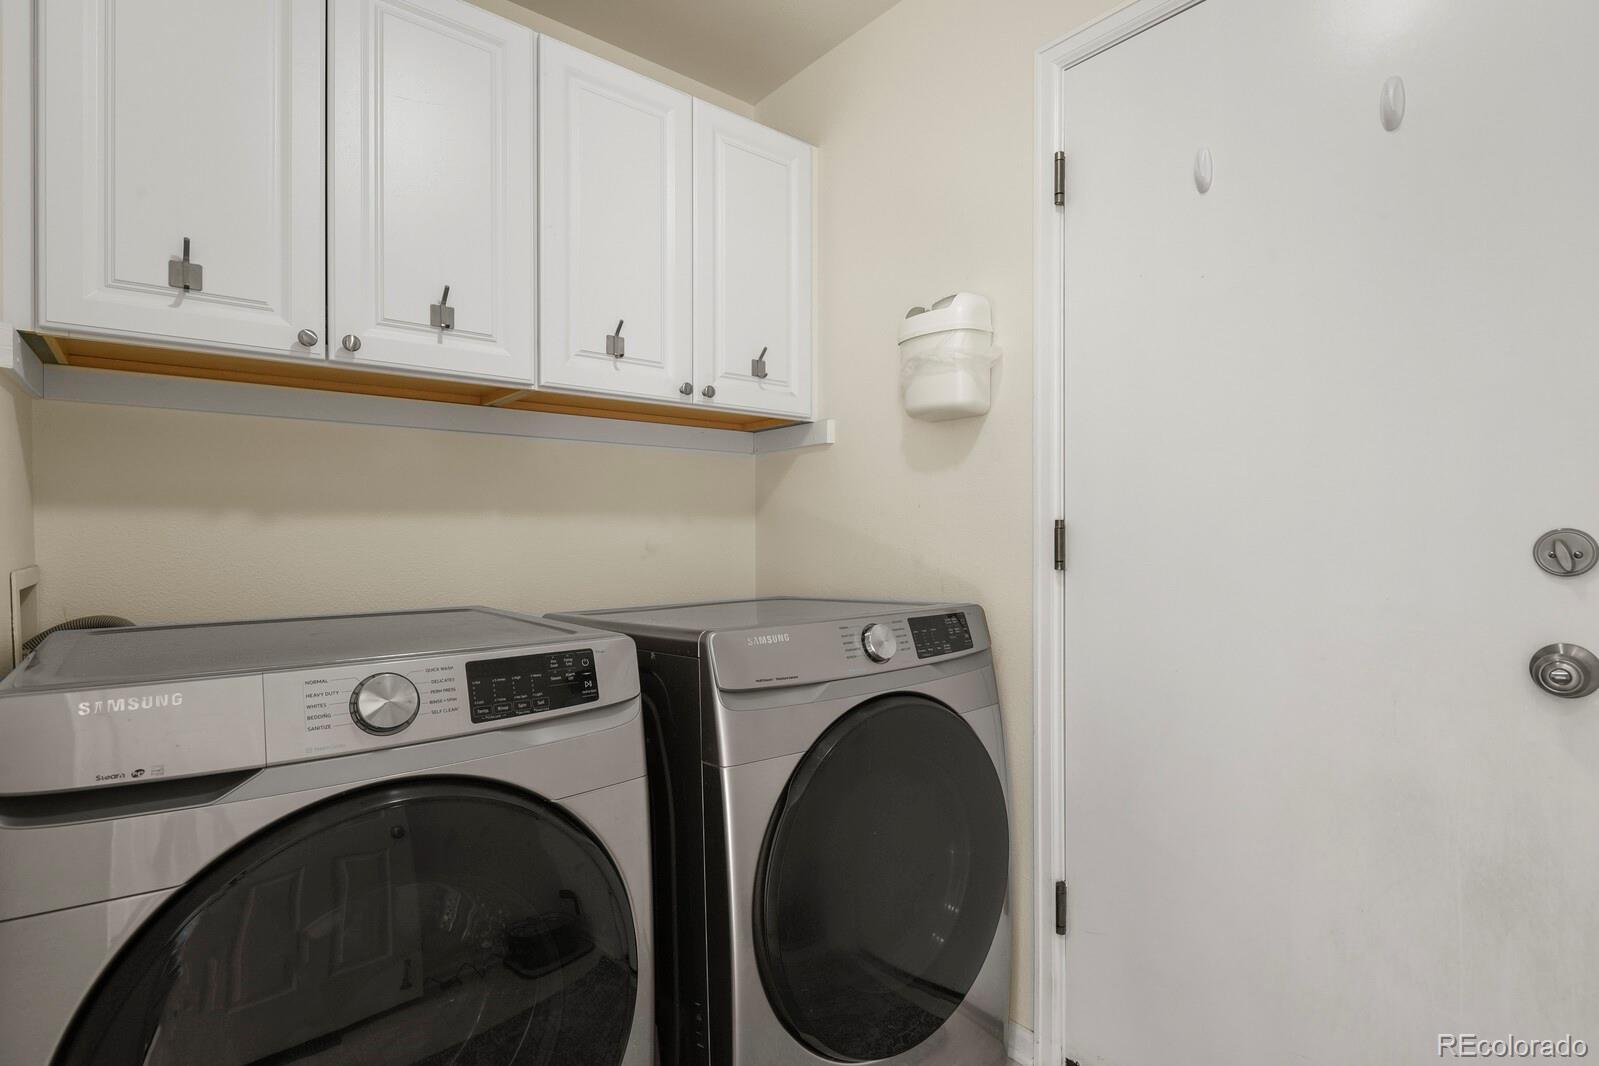
Appliances Dishwasher, Disposal, Microwave, Oven, Range, Refrigerator, Sump Pump, Water Softener
Flooring Carpet, Vinyl, Wood
Total Bedrooms: 5
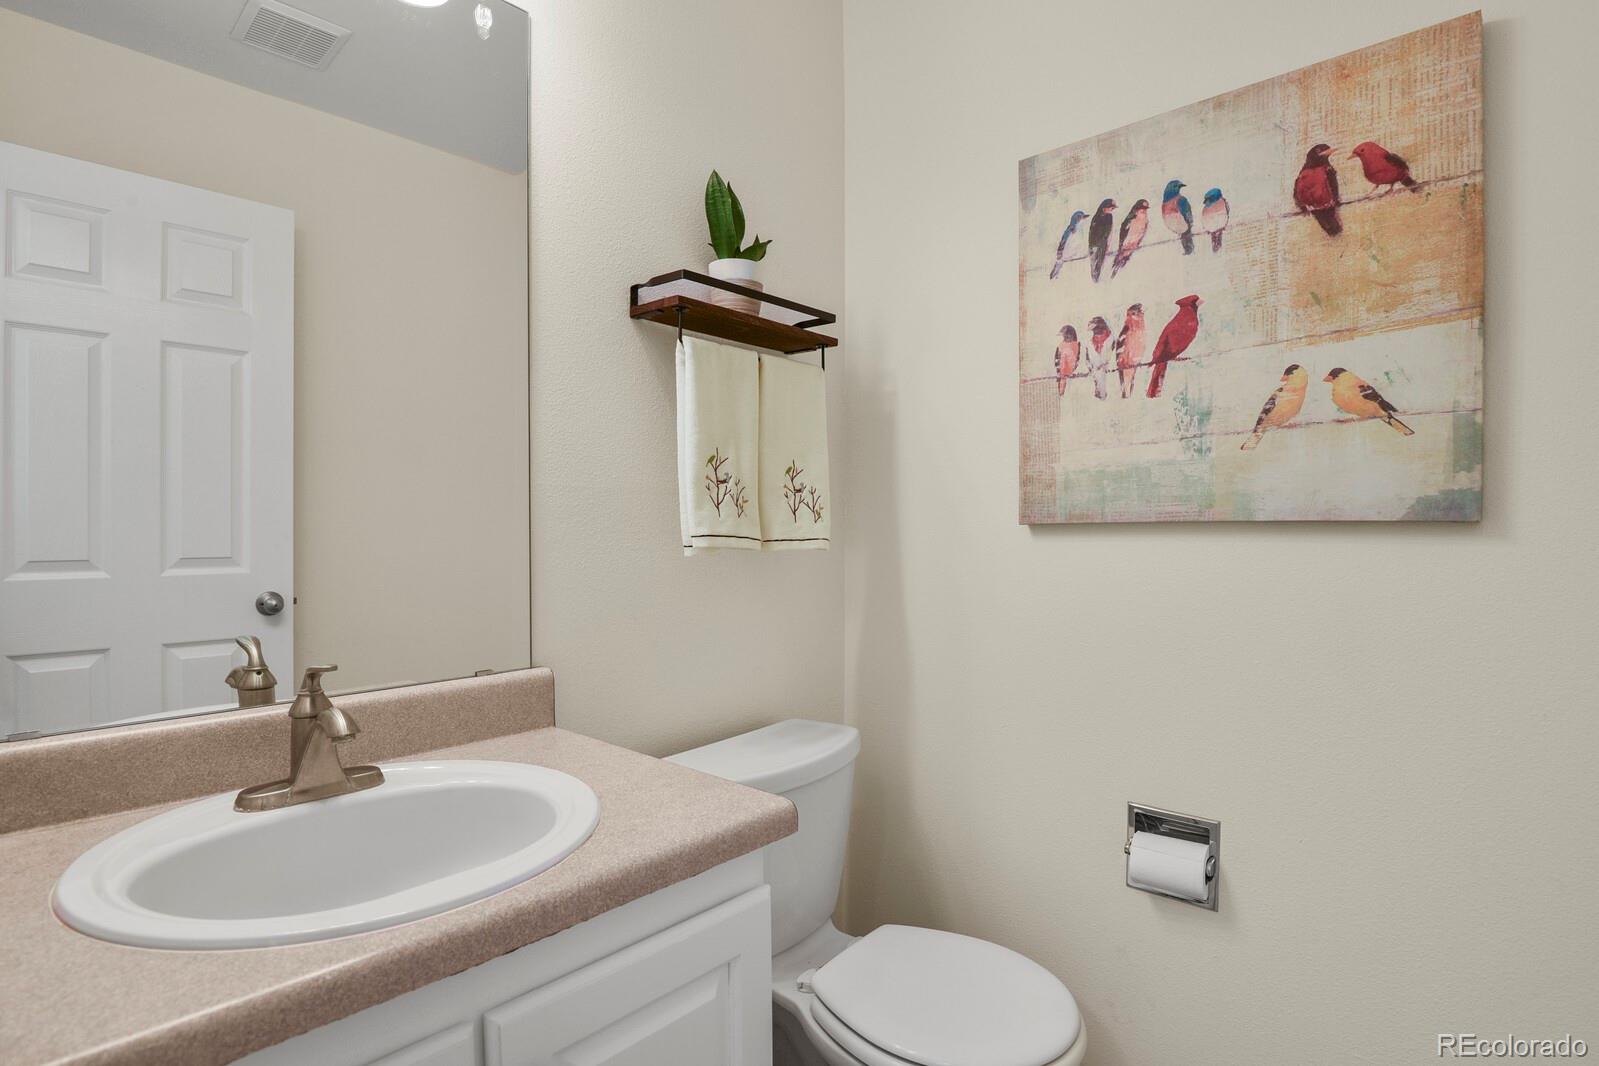
Half Bathrooms: 1
Three-Quarter Bathrooms: 1
Full Bathrooms: 2
Other Interior Features Breakfast Nook, Ceiling Fan(s), Eat-in Kitchen, Granite Counters, High Speed Internet, Kitchen Island, Open Floorplan, Pantry, Primary Suite, Radon Mitigation System, Smoke Free, Vaulted Ceiling(s)
Area & Lot
Total area 2,619 Sq.Ft.
Lot Area 6,098.4 Sq.Ft.
Living area 2,619 Sq.Ft.
MLS® ID 4803920
Year Built 1999
School District Douglas RE-1
High School Thunderridge
Middle School Ranch View
Elementary School Eldorado
Type Residential
Status Sold
Exterior
Stories 2
Air conditioning Central Air
Heat type Forced Air, Natural Gas
Water Source Public
Garage Space 2.0
Security Features Carbon Monoxide Detector(s), Video Doorbell
Sewer Public Sewer
Other Exterior Features Private Yard
Lot Features Corner Lot, Irrigated, Landscaped, Sprinklers In Rear
Roof Composition
Utilities Electricity Connected, Internet Access (Wired), Natural Gas Connected
Finance
Sales Price $695,000
HOA Fees $168 quarterly
Real Estate Tax $4,589 yearly

360 Virtual Tour

Take a tour of this property

Work With Ceci

Partner with Ceci Maus and experience the difference of working with a dedicated Tucson real estate professional. From the first consultation to closing day, Ceci takes the time to understand your goals, answer your questions, and guide you through every step of the process. With local expertise, market insight, and a client-first approach, she ensures that your journey—whether buying or selling—is smooth, stress-free, and successful.


