12926 N Red Quail Place
VIEW PHOTOS
$1,300,000

12926 N Red Quail Place

5 Beds 5 Baths 3,439 Sq.Ft. 2.6 Acres

Description

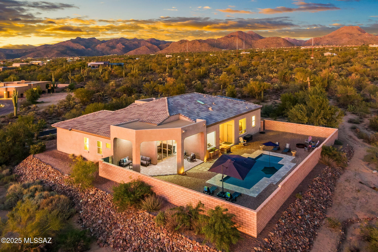
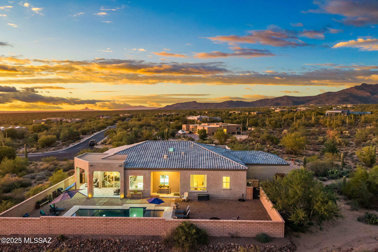
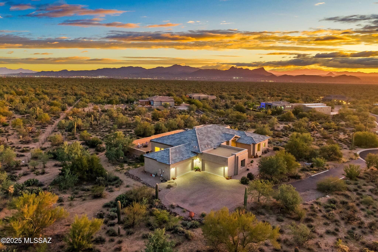
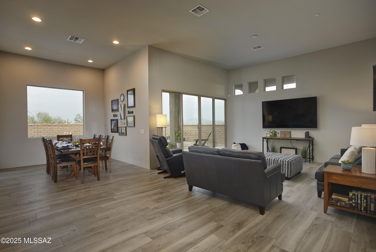
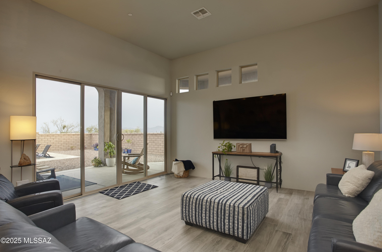
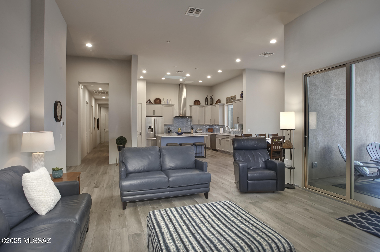
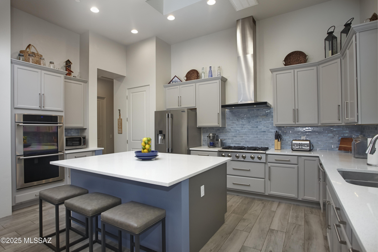
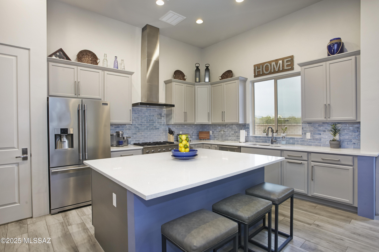
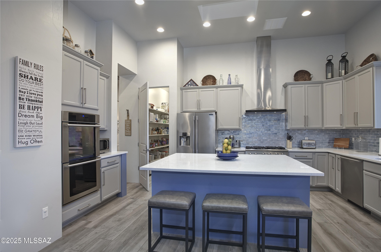
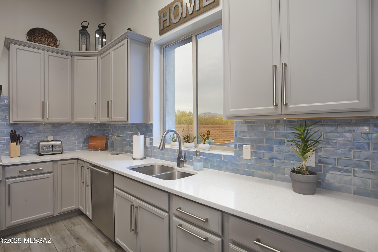
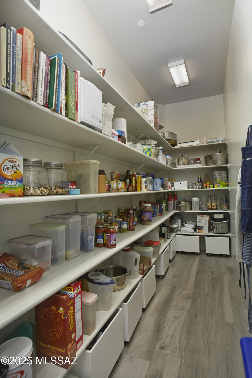
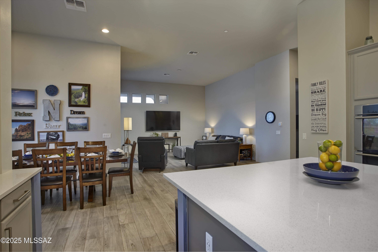
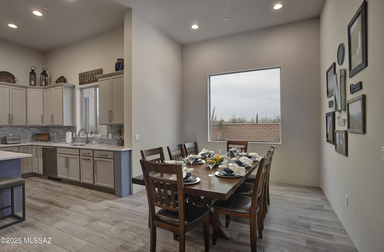
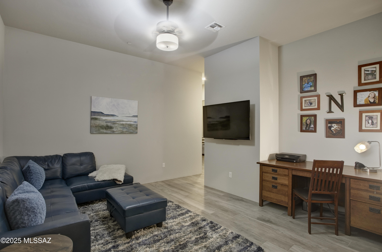
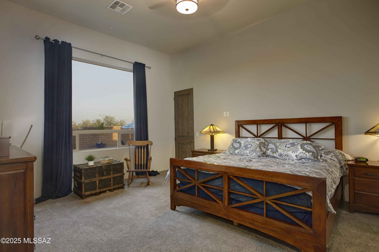
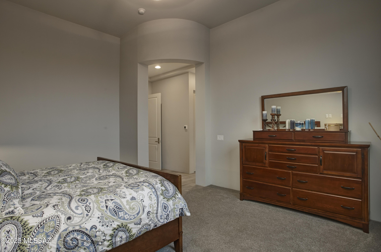
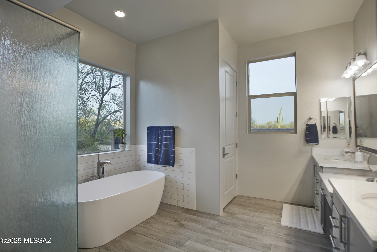
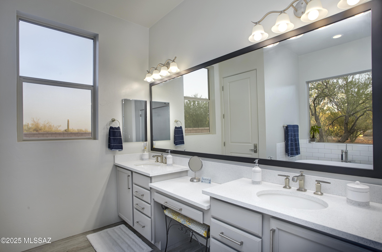
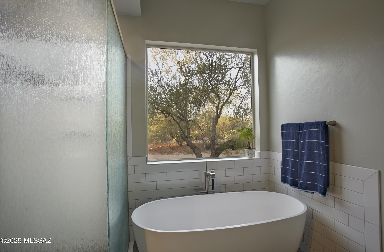
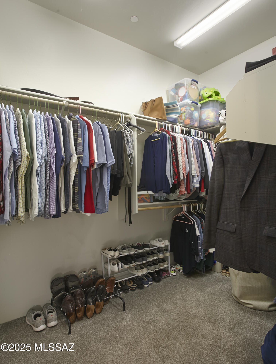
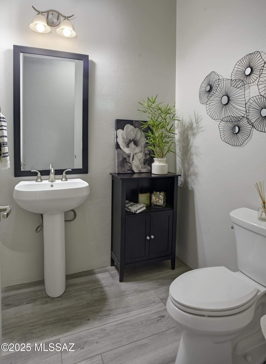
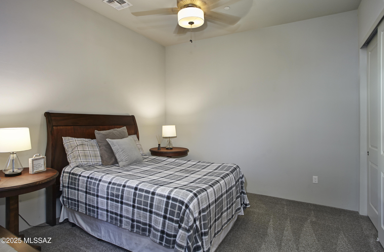
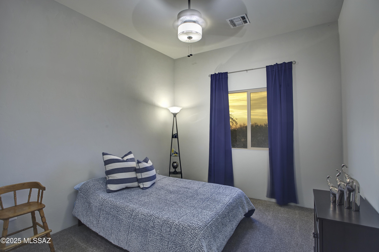
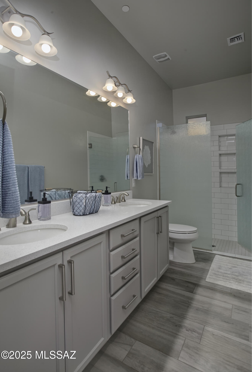
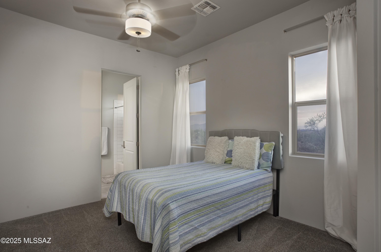
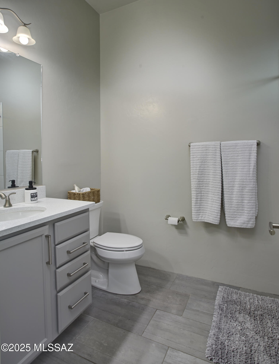
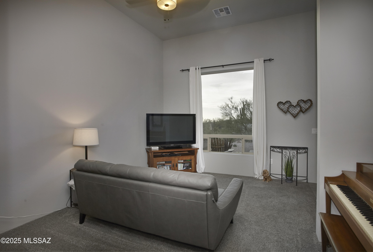
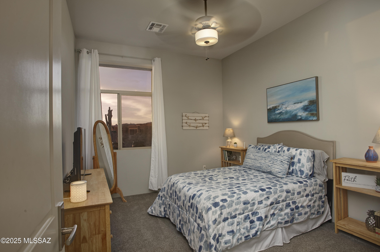
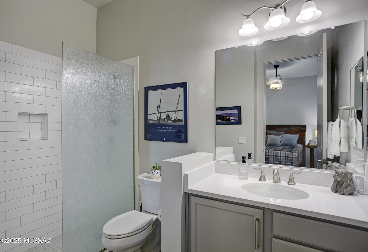
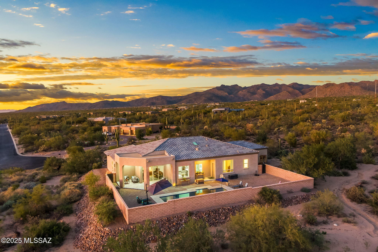
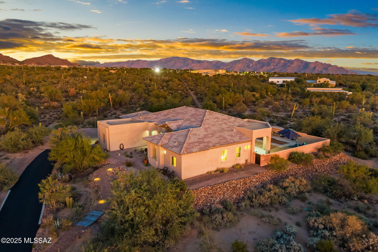
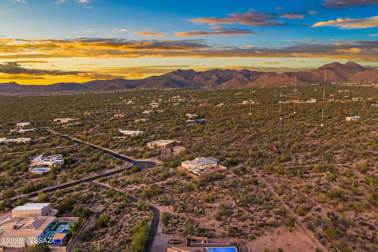
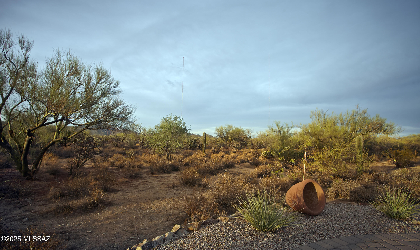
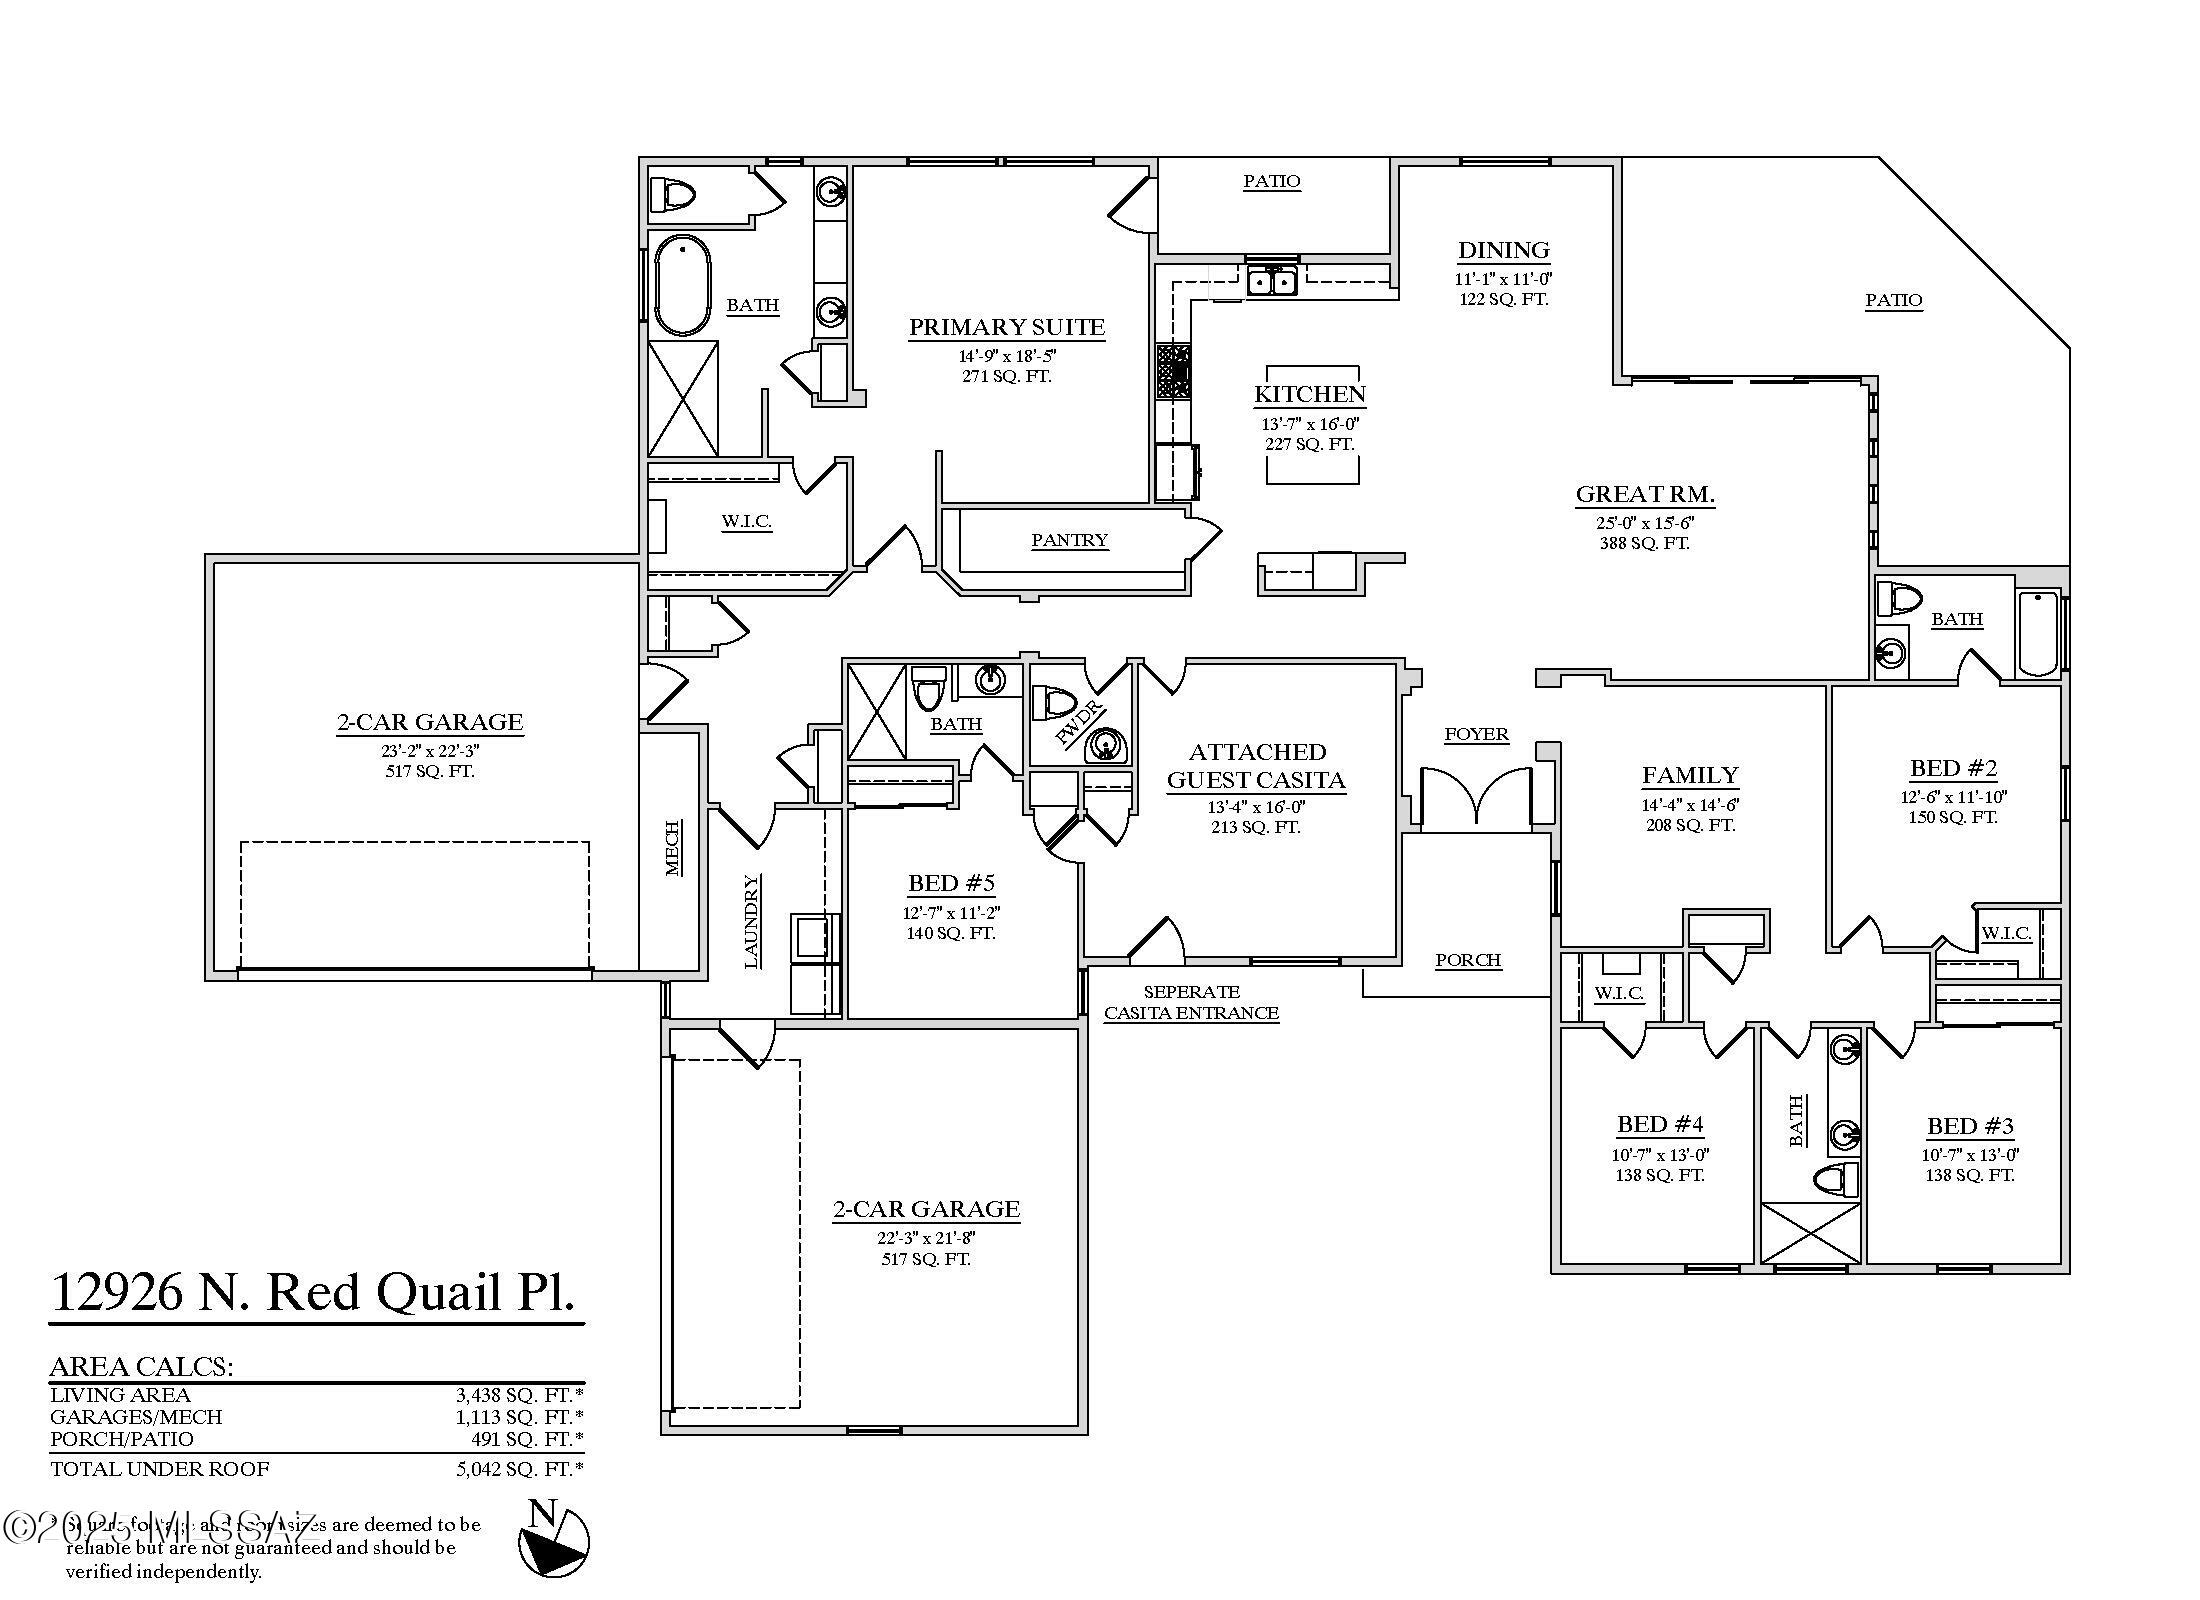
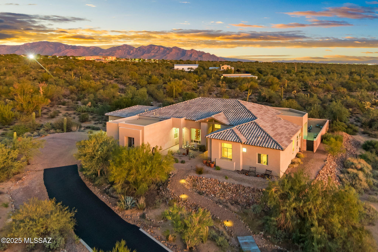
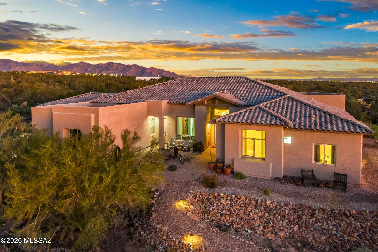
Welcome to this exceptional AF Sterling contemporary home, nestled on a sprawling 2.6 acre lot in Garden Estates, a prestigious gated enclave of just 25 custom residences adjacent to Dove Mountain. Built in 2019, this stunning 4Bed+Den/4Bath main home combines sophisticated design, seamless functionality, and breathtaking desert surroundings for a truly elevated living experience. The attached 1Bed/1Bath Guest Casita, with its own private entrance and living area, provides comfort, privacy, and versatility for visitors, extended family, or even a home office - bringing the total to 5 bedrooms and 5 bathrooms in this spacious estate. Step inside to discover soaring 12-foot ceilings, wood-look ceramic tile flooring, and a neutral designer palette that enhances the home's open, light-filled layout. Perfect for both intimate family living and stylish entertaining, the expansive great room effortlessly flows into a chef's dream kitchen featuring a massive quartz island, abundant cabinetry, glass tile backsplash, gas cooktop, double ovens, and an oversized walk-in pantry ready for your largest Costco run. The luxurious primary suite offers a serene retreat with large picture windows and a spa-inspired bath complete with a soaking tub, walk-in shower, double vanities, and a generous walk-in closet. Two additional bedrooms share a full bath, while a fourth bedroom boasts an en-suite bath and private closet-ideal for guests or multigenerational living. Step outside to your own desert oasis. The backyard features a Pebble Tec pool with dual lagoon shelves, a covered patio, and ample space for outdoor enjoyment, all set against a backdrop of mature saguaros, sweeping mountain views, and stunning Arizona sunsets. Additional features include dual two-car garages, panoramic views, and access to world-class golf and recreation. Just minutes away, you'll find The Gallery Golf Club and the Golf Club at Dove Mountain, home to a 27-hole Jack Nicklaus-designed course and the luxurious Ritz-Carlton Resort. With its rare blend of privacy, elegance, and proximity to premier amenities, this extraordinary property offers a lifestyle unmatched in Tucson.
Share Property

Location

12926 N Red Quail Place, Marana, AZ 85658

Status

Sold

Date Sold

December 17, 2025

Property Amenities

Interior
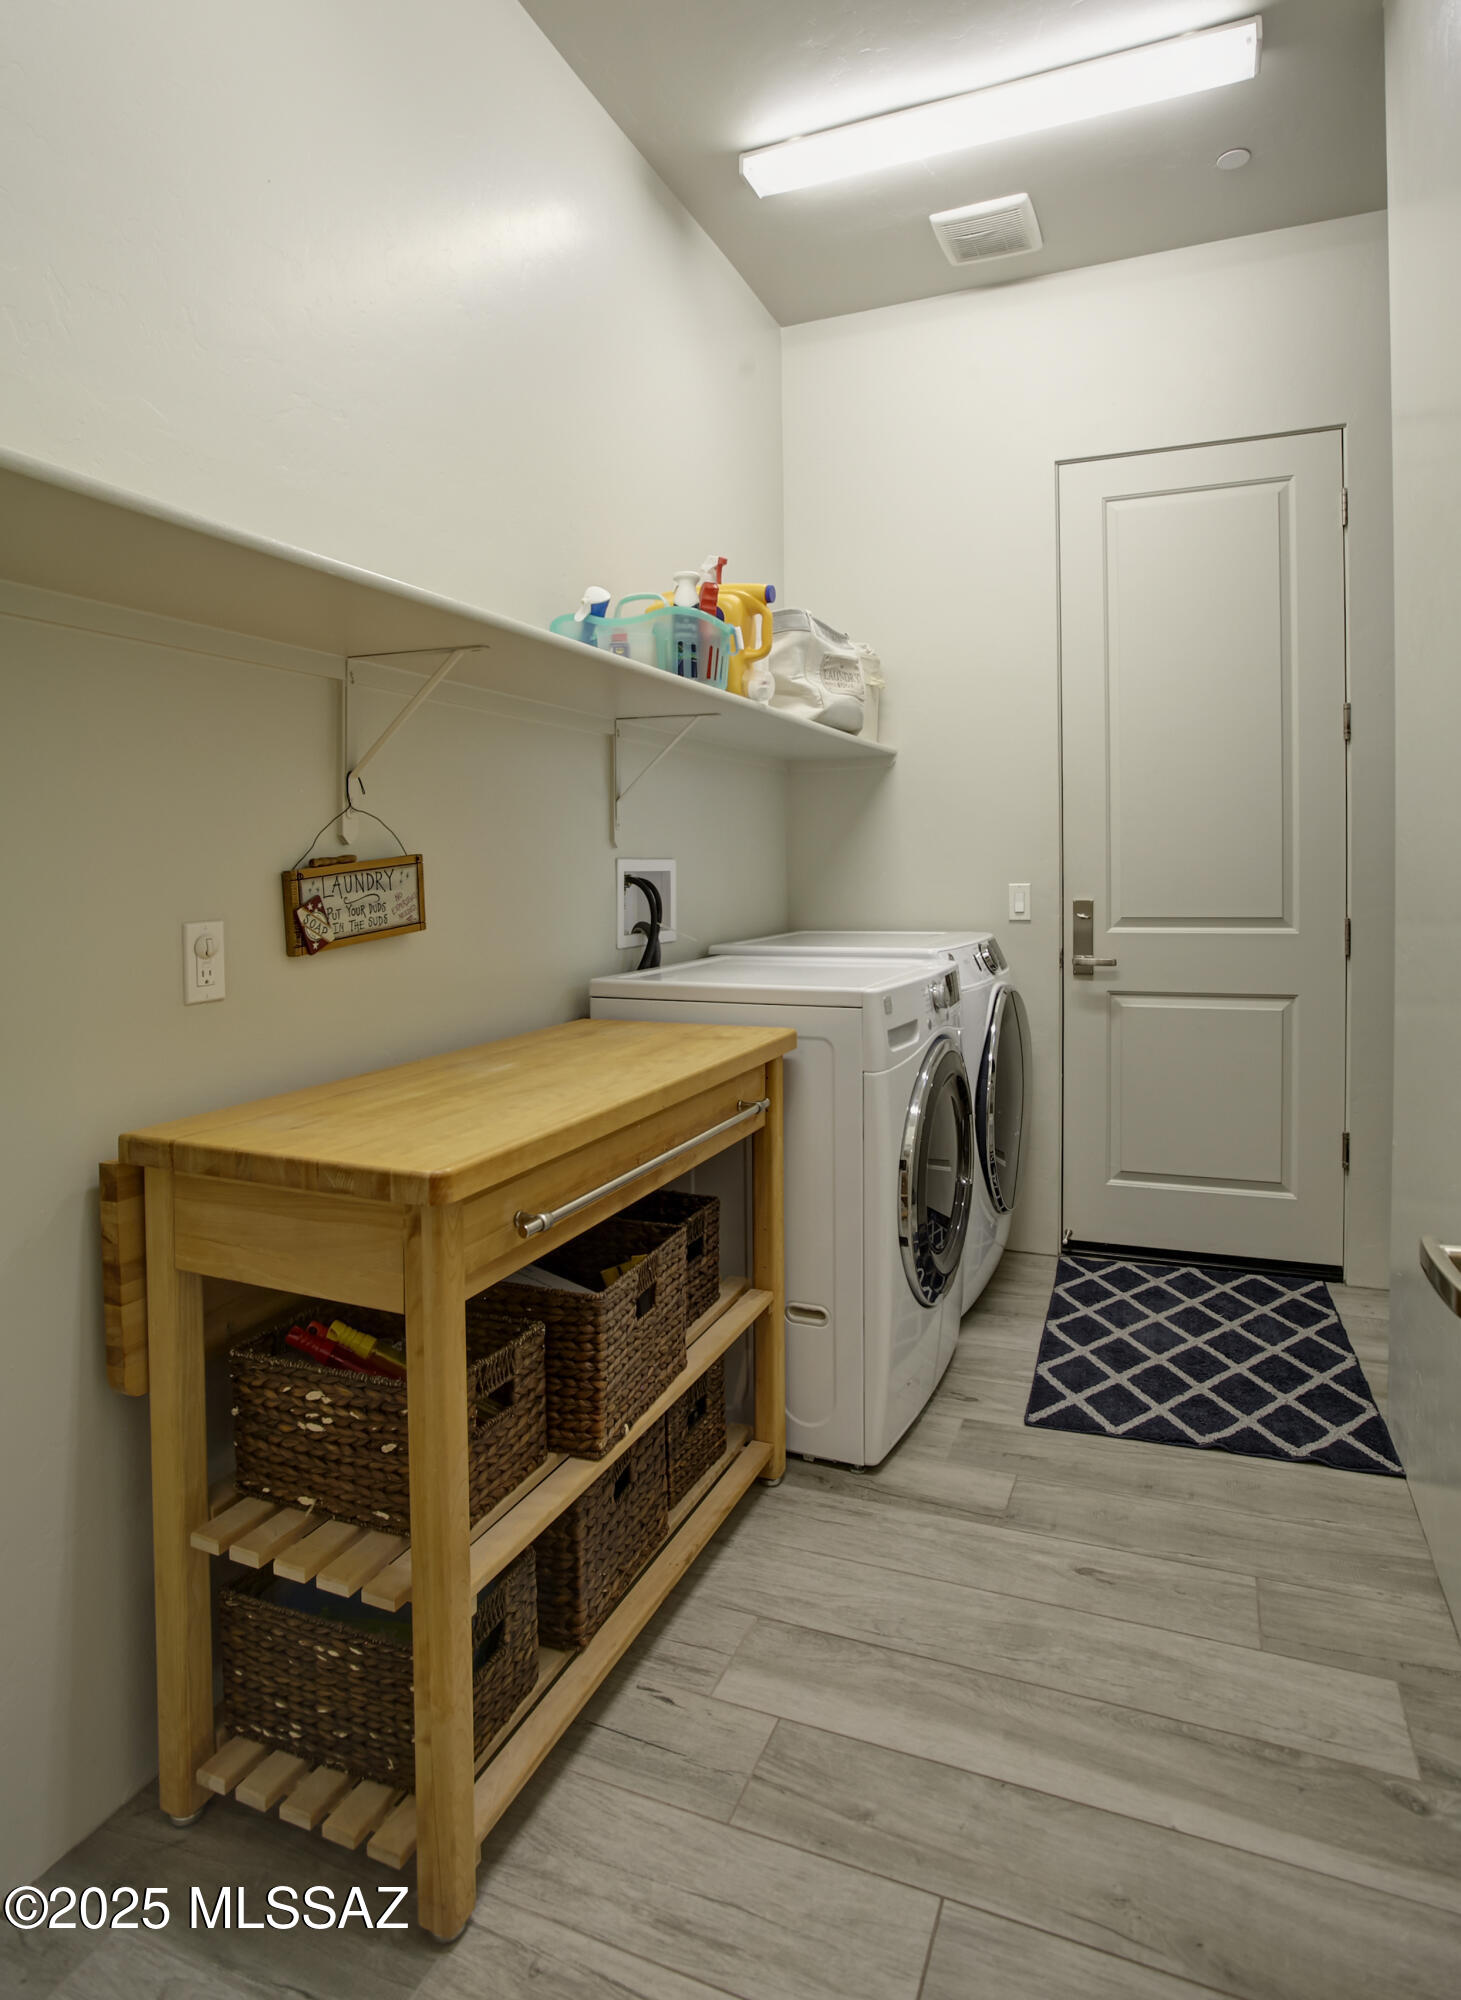
Laundry room Dryer, Washer, Laundry Room
Fireplace None
Appliances Disposal, Dishwasher, Exhaust Fan, Gas Range, Microwave, Refrigerator
Flooring Carpet, Ceramic Tile
Total Bedrooms: 5
Half Bathrooms: 1
Full Bathrooms: 4
Other Interior Features High Ceilings, Walk-In Closet(s), Entrance Foyer, Kitchen Island
Area & Lot
Total area 3,439 Sq.Ft.

Lot Area 2.6 Acres
Living area 3,439 Sq.Ft.
MLS® ID 22529220
Year Built 2019
School District Marana
High School Mountain View
Middle School Dove Mountain CSTEM K-8
Elementary School Dove Mountain CSTEM K-8
View Description Sunrise,Sunset,Desert,Mountain(s),City
Architecture Styles Contemporary
Type Residential
Status Sold
Exterior
Pool Conventional
Air conditioning Central Air, Zoned, Ceiling Fans
Heat type Forced Air, Natural Gas, Zoned
Disability Features Wide Hallways, Level
Water Source Well Agreement, Shared Well
Garage Space 4.0
Security Features None, Smoke Detector(s)
Sewer Septic Tank
Parking Electric Door Opener
Lot Features Borders Common Area, Subdivided, Decorative Gravel, Cul-De-Sac
Roof Tile
Finance
Sales Price $1,300,000
Real Estate Tax $10,410 yearly

Work With Ceci

Partner with Ceci Maus and experience the difference of working with a dedicated Tucson real estate professional. From the first consultation to closing day, Ceci takes the time to understand your goals, answer your questions, and guide you through every step of the process. With local expertise, market insight, and a client-first approach, she ensures that your journey—whether buying or selling—is smooth, stress-free, and successful.