12918 W Virginia Avenue
VIEW PHOTOS
$495,000

12918 W Virginia Avenue

3 Beds 4 Baths 2,412 Sq.Ft.

Description

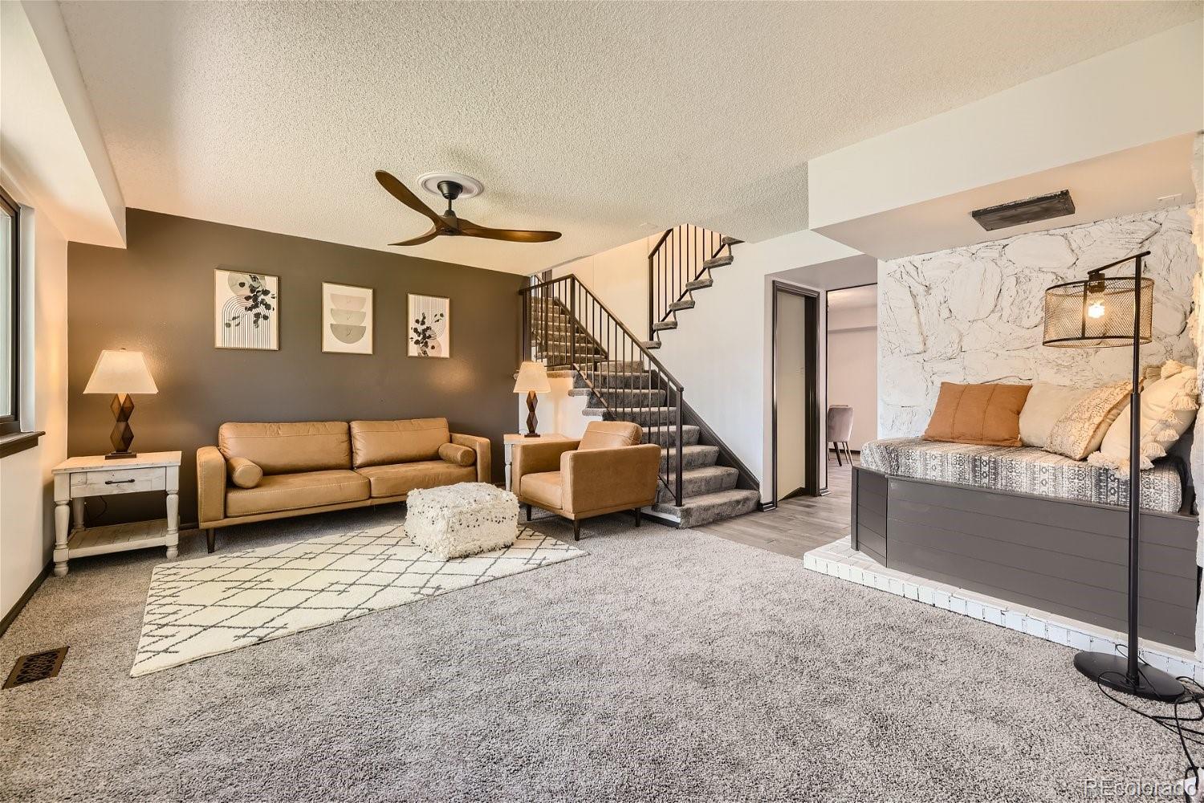
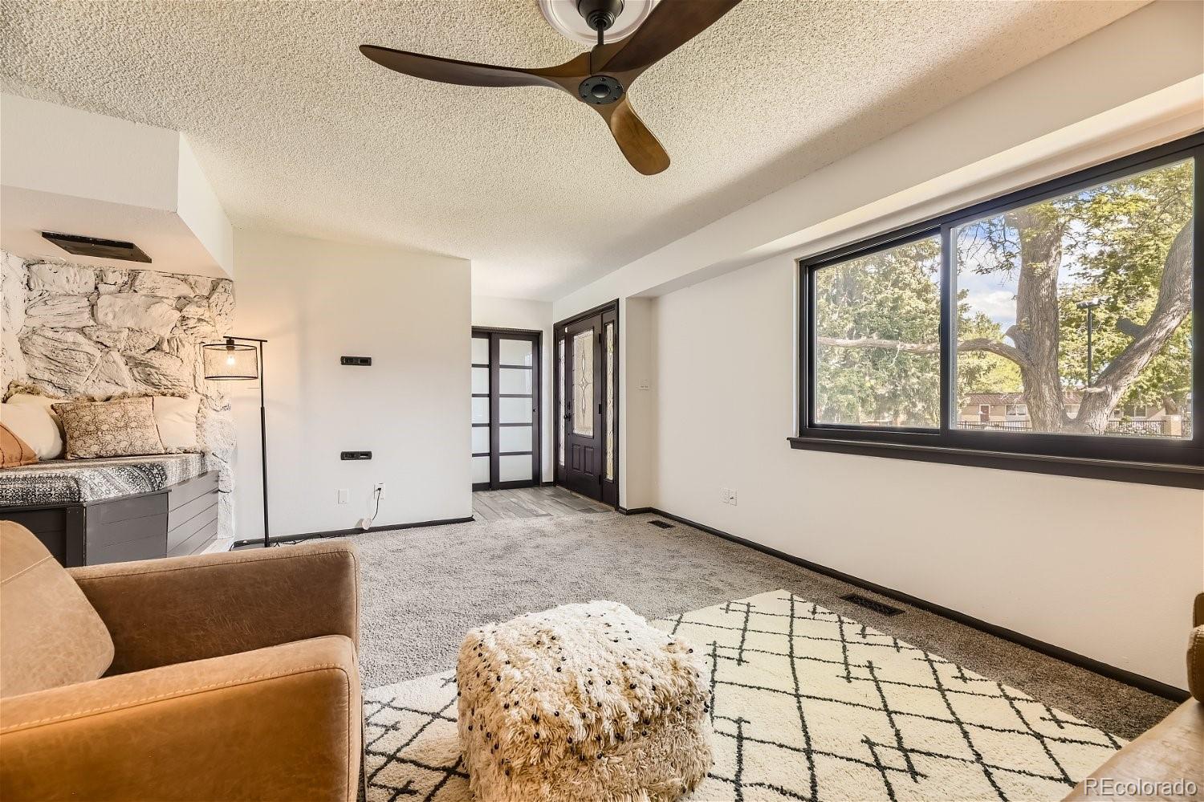
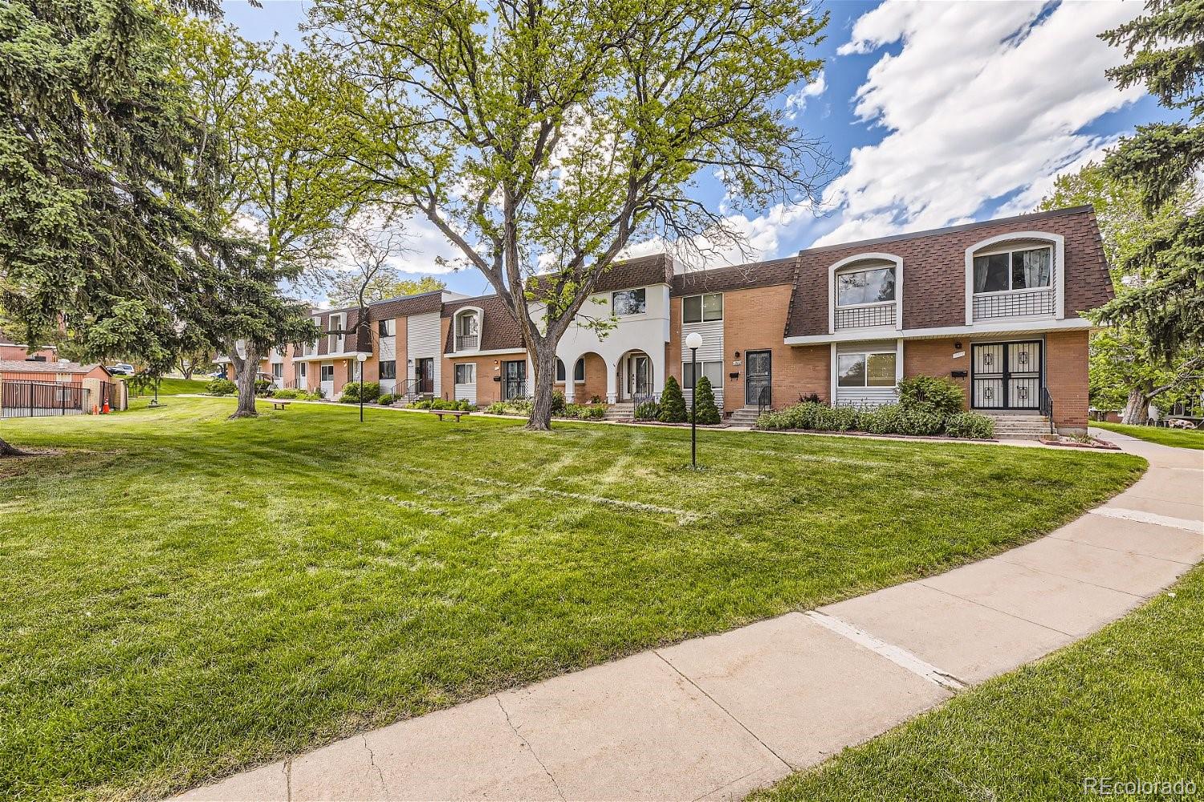
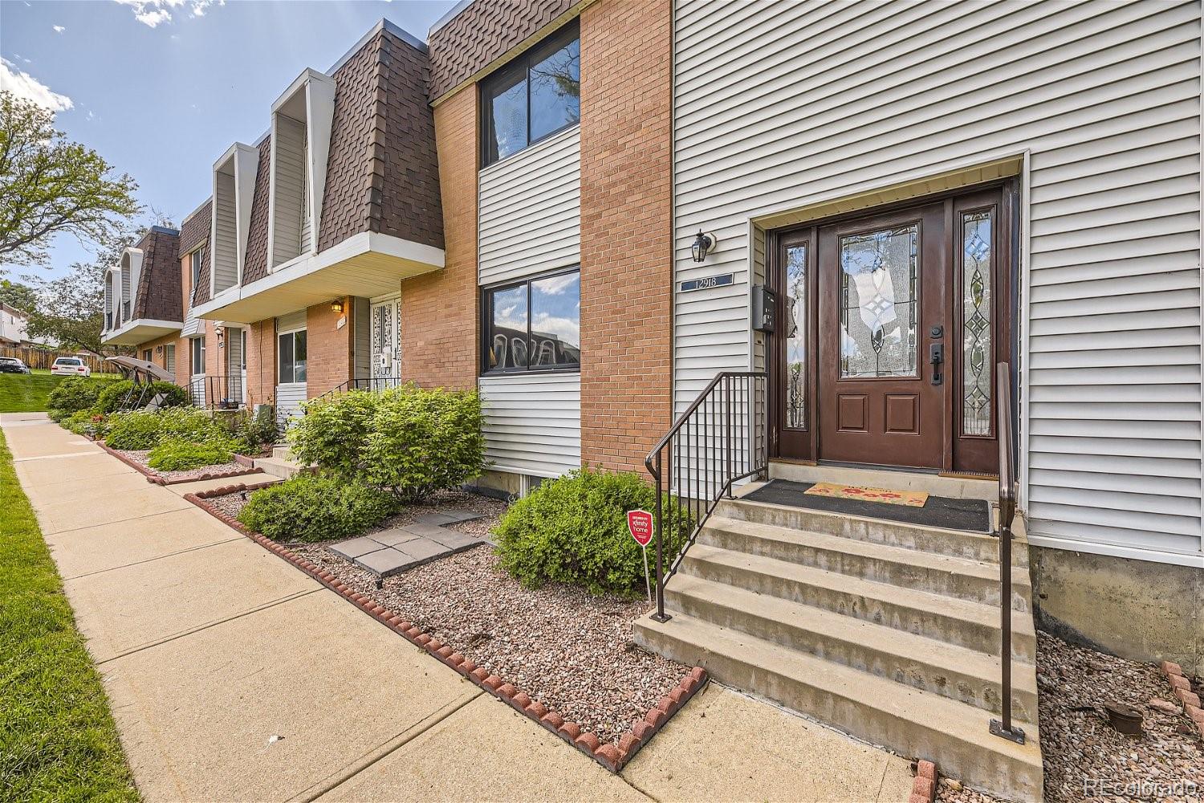
Looking for a perfect blend of comfort and convenience? This charming townhouse on Green Mountain has it all! Nestled in a prime spot near St Anthony hospital and loads of open space, it's the ideal place to call home.

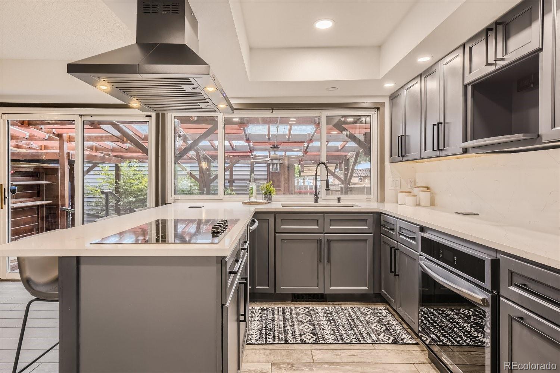
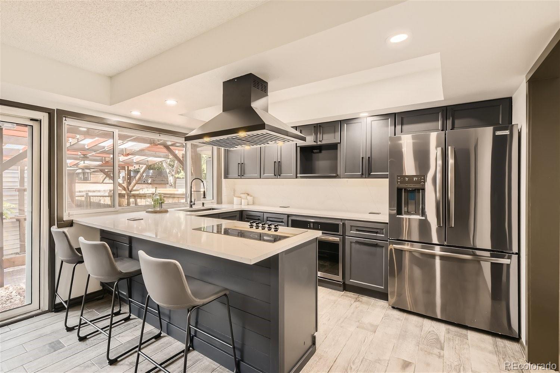
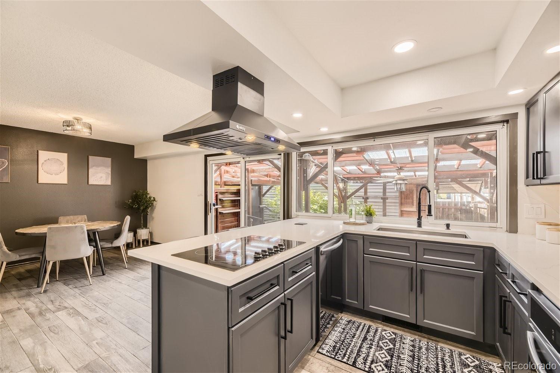
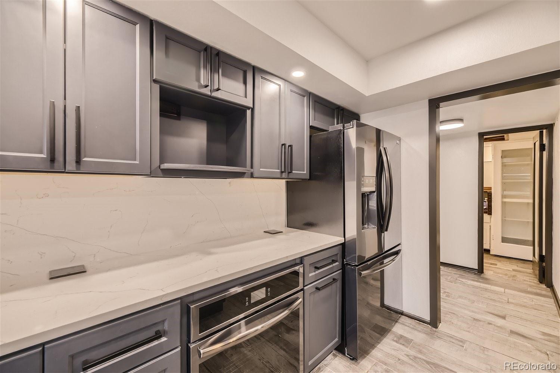
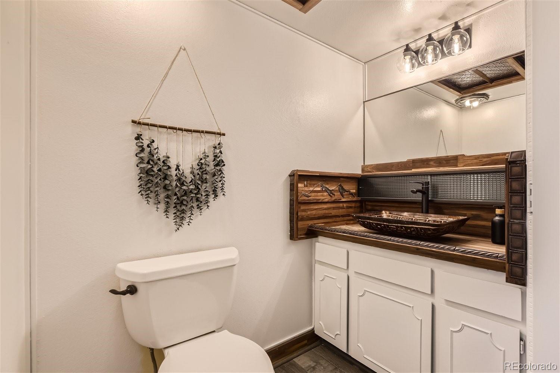
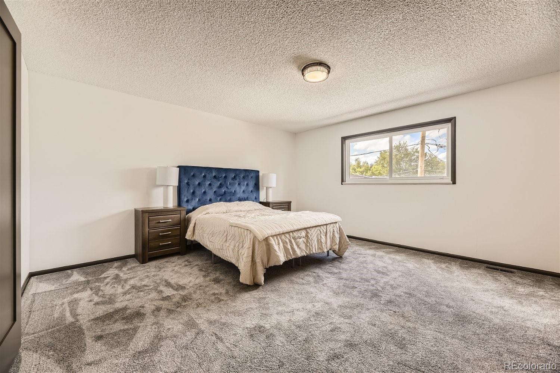
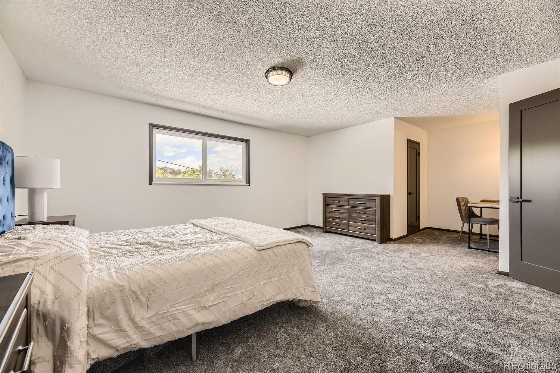
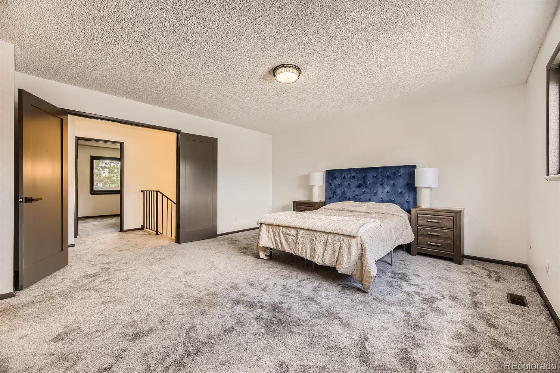
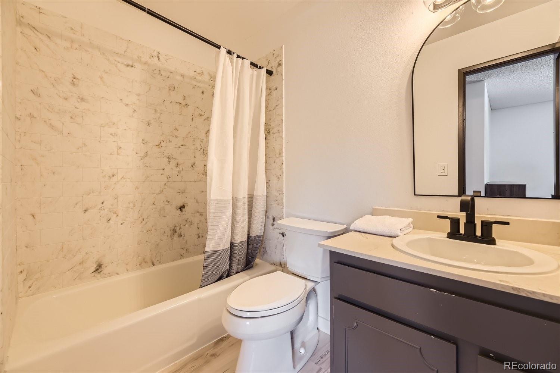
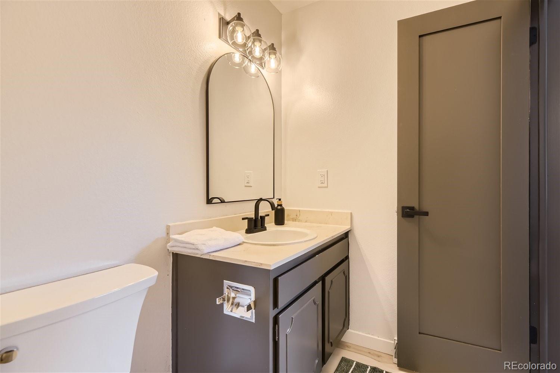
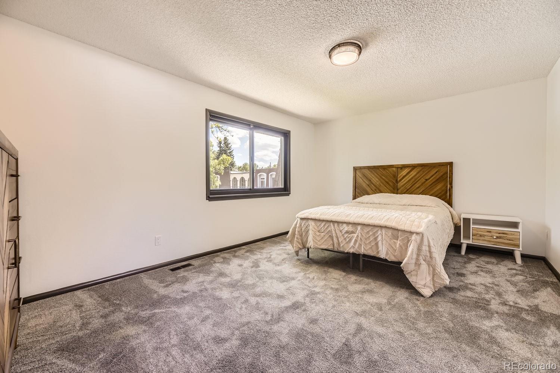
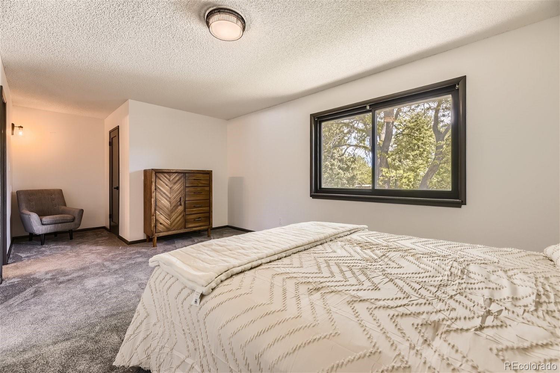
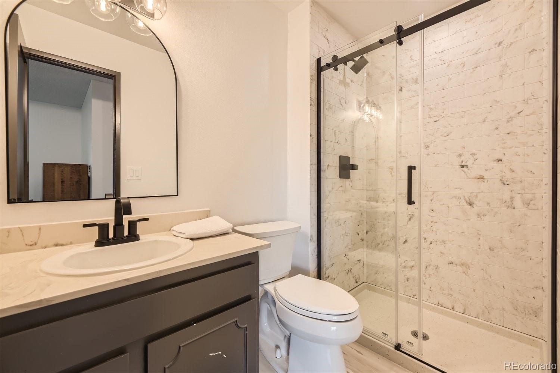
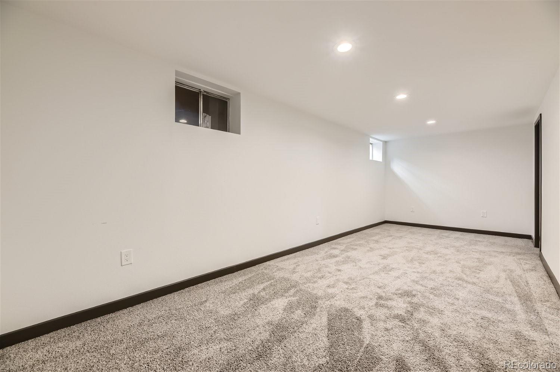
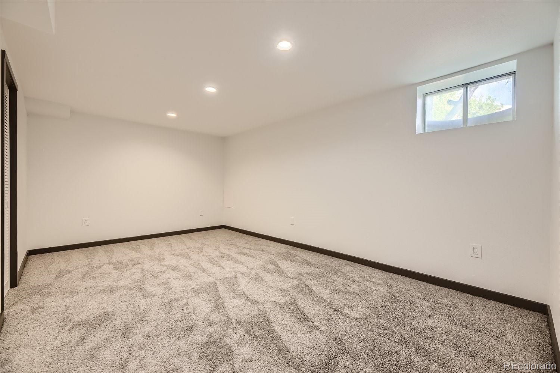
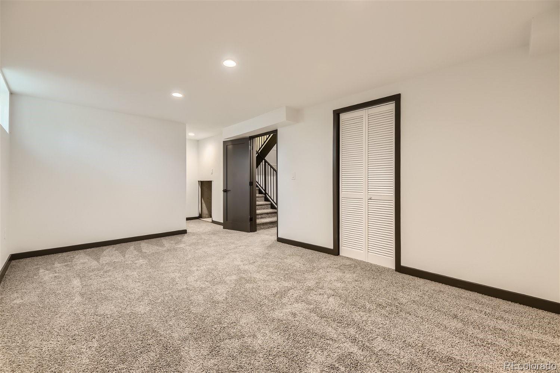
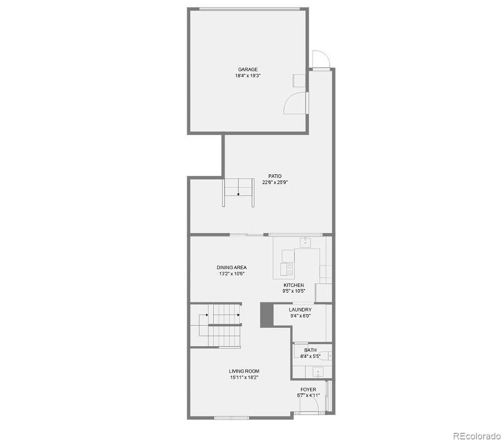
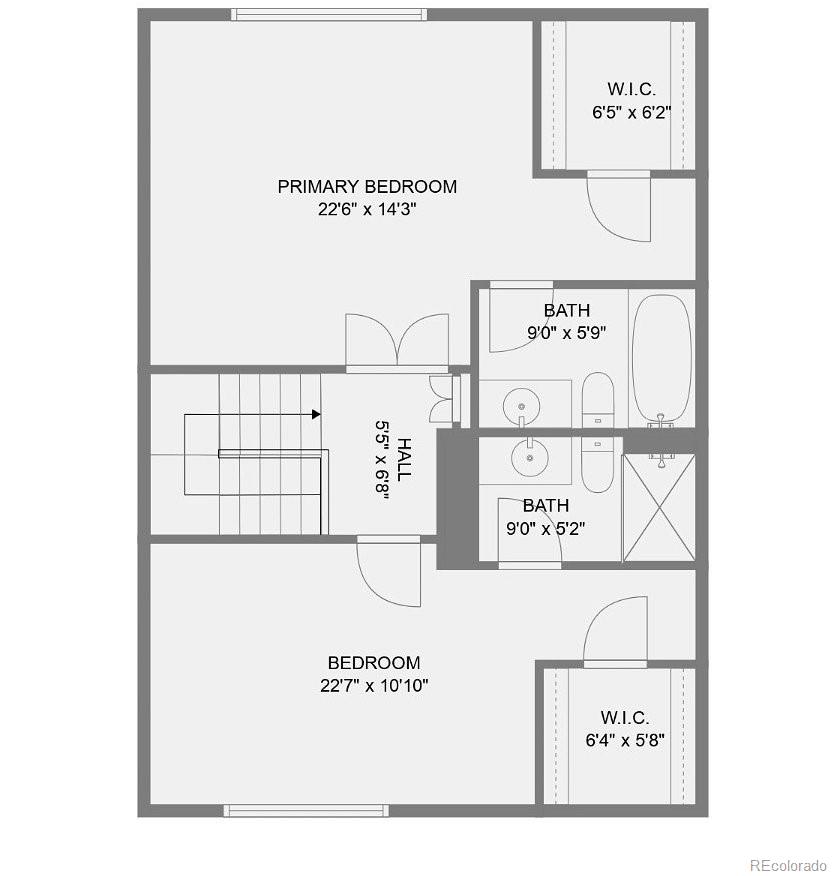
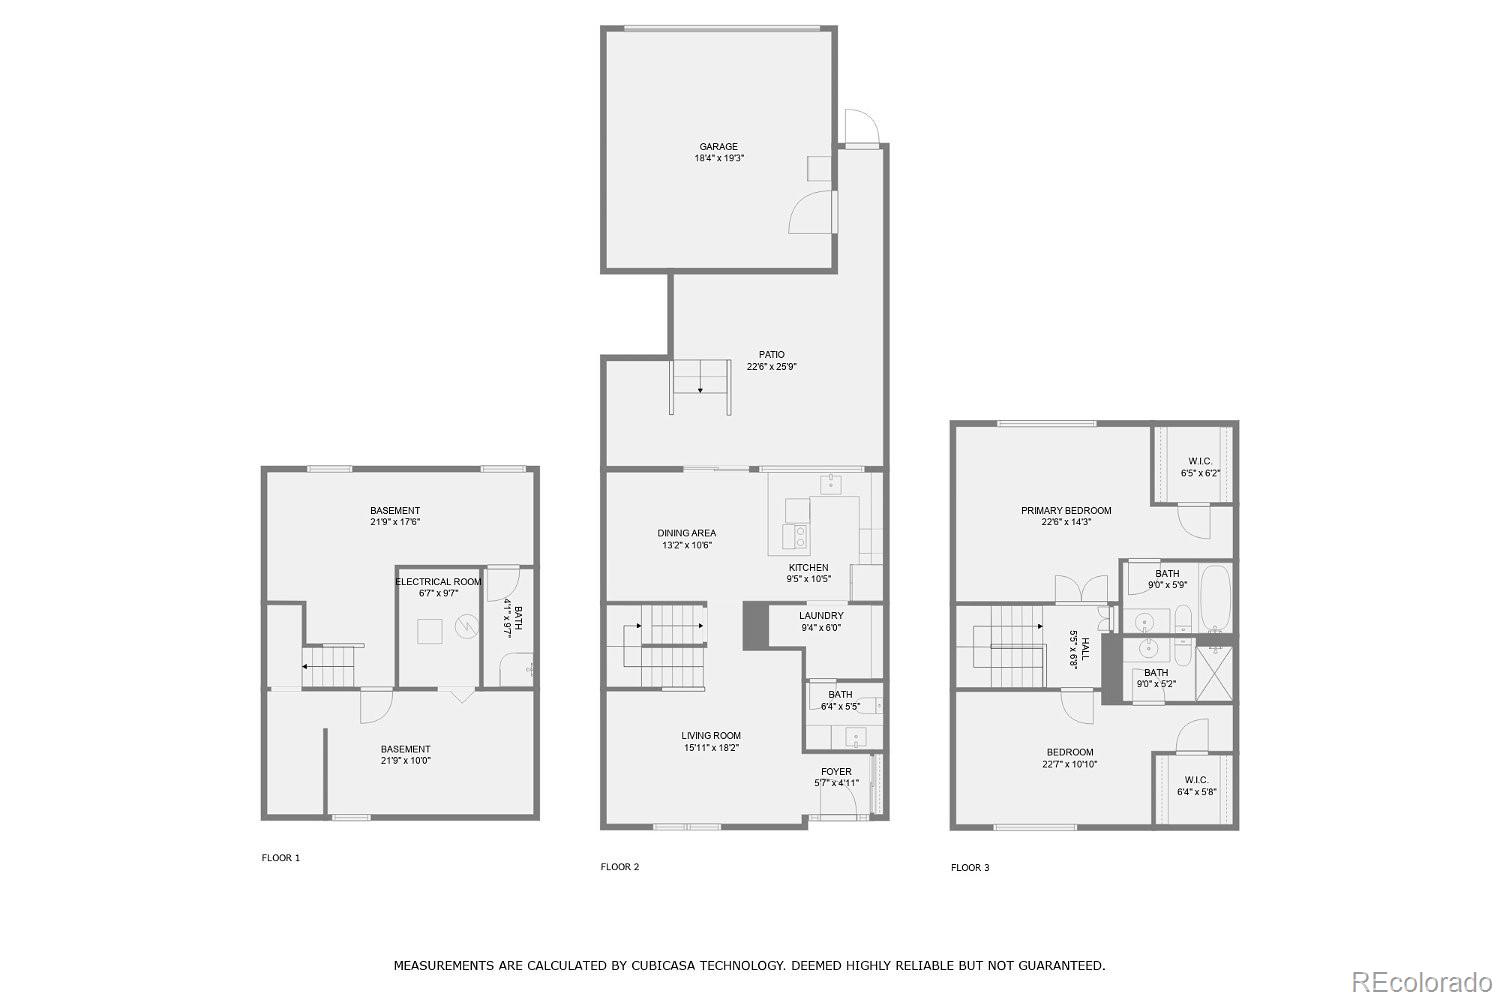
Inside, you'll find three bedrooms, two of which are super spacious ensuites with walk-in closets and private bathrooms - perfect for a bit of extra privacy. The kitchen and bathrooms have just been given a fabulous top-to-bottom makeover, ready for you to enjoy. Plus, there's a custom book nook, your cozy corner for getting lost in a good read.

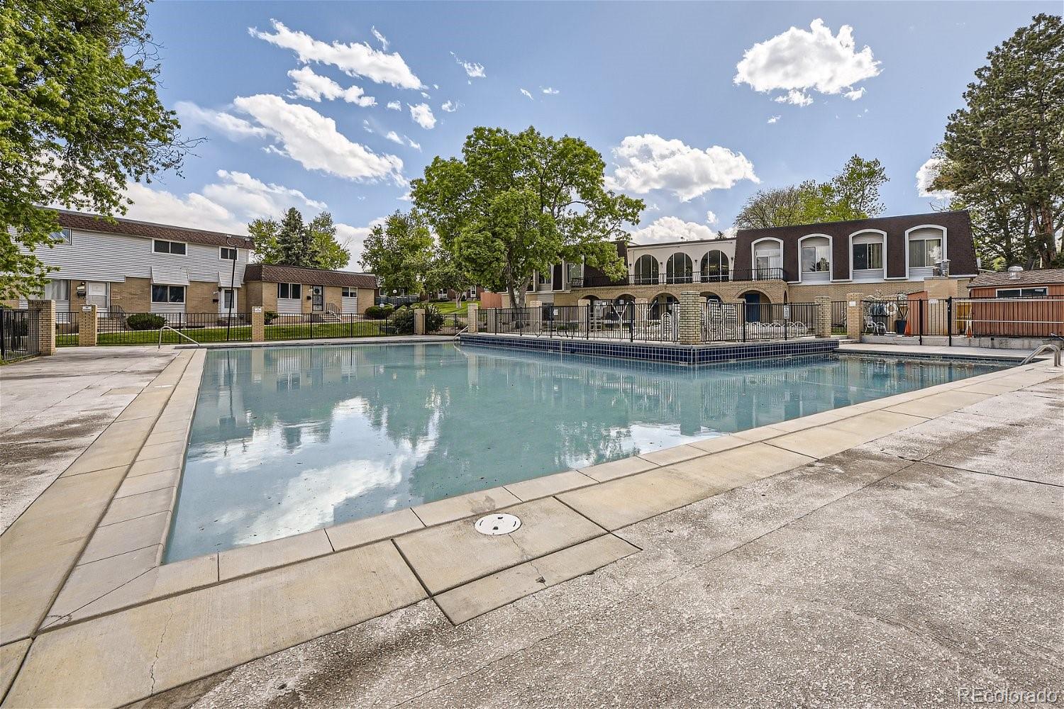
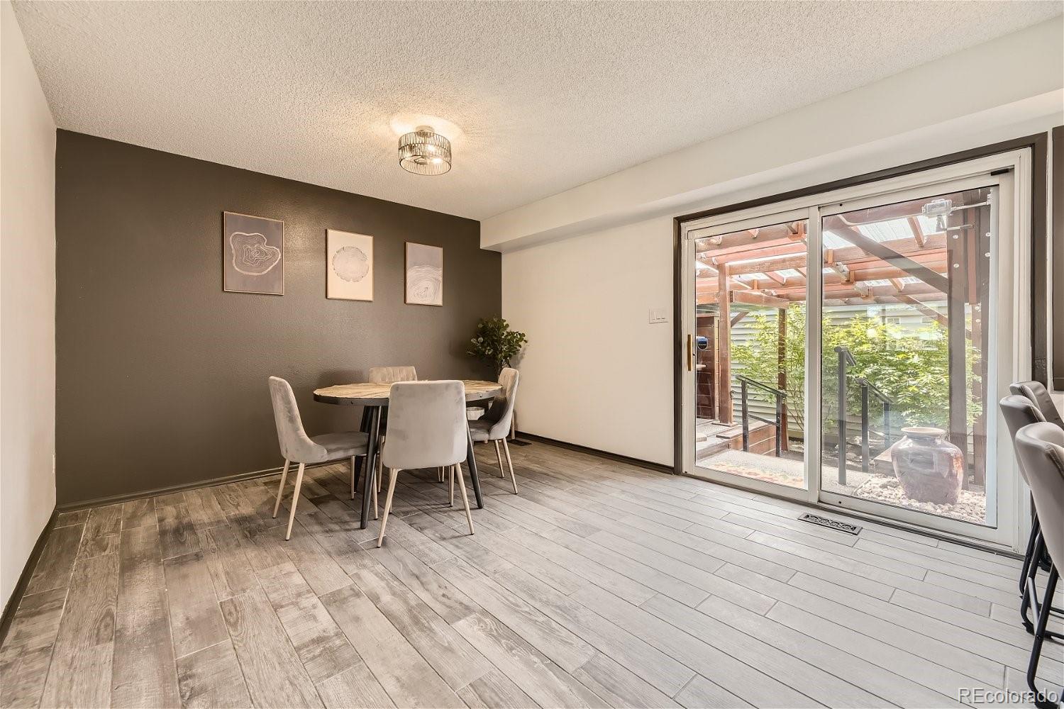
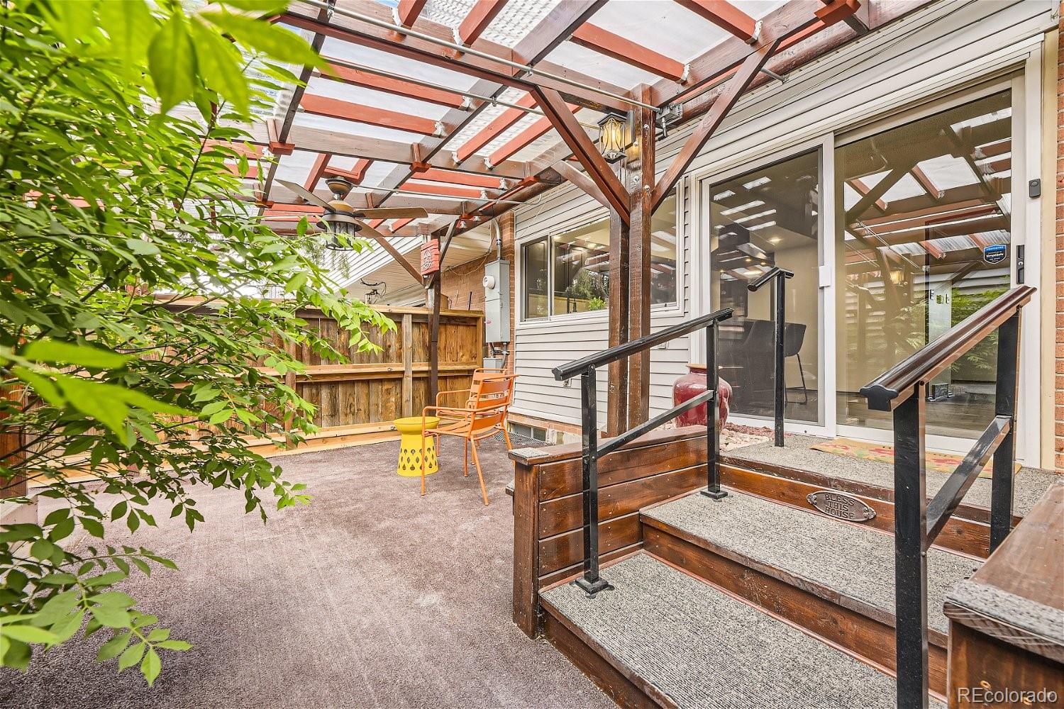
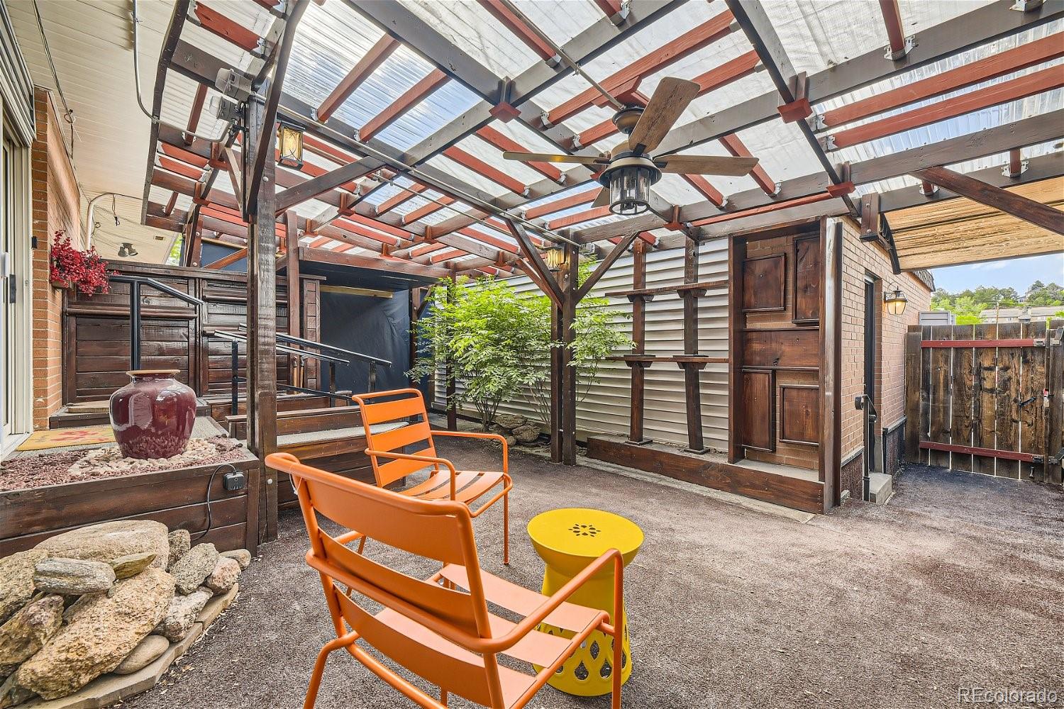
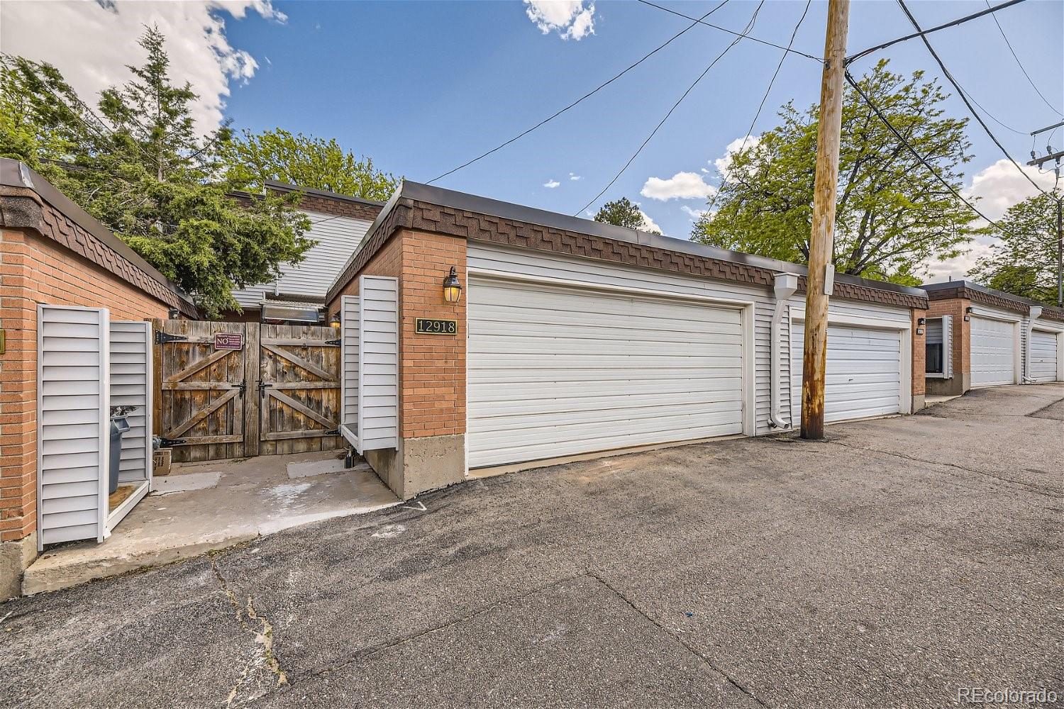
Love the outdoors? The covered patio is perfect for morning coffee or evening BBQs. Plus, the detached two-car garage means no more parking hassles. The complex itself is a gem- just step out your front door to a huge swimming pool and gorgeous, well-kept grounds that make every day feel like a mini-vacation.

Don't miss out on this fantastic townhouse at a remarkable price- it's ready and waiting for you to move in and make it your own!

Share Property

Location

12918 W Virginia Avenue, Lakewood, CO 80228

Status

Sold

Date Sold

June 28, 2024

Property Amenities

Interior
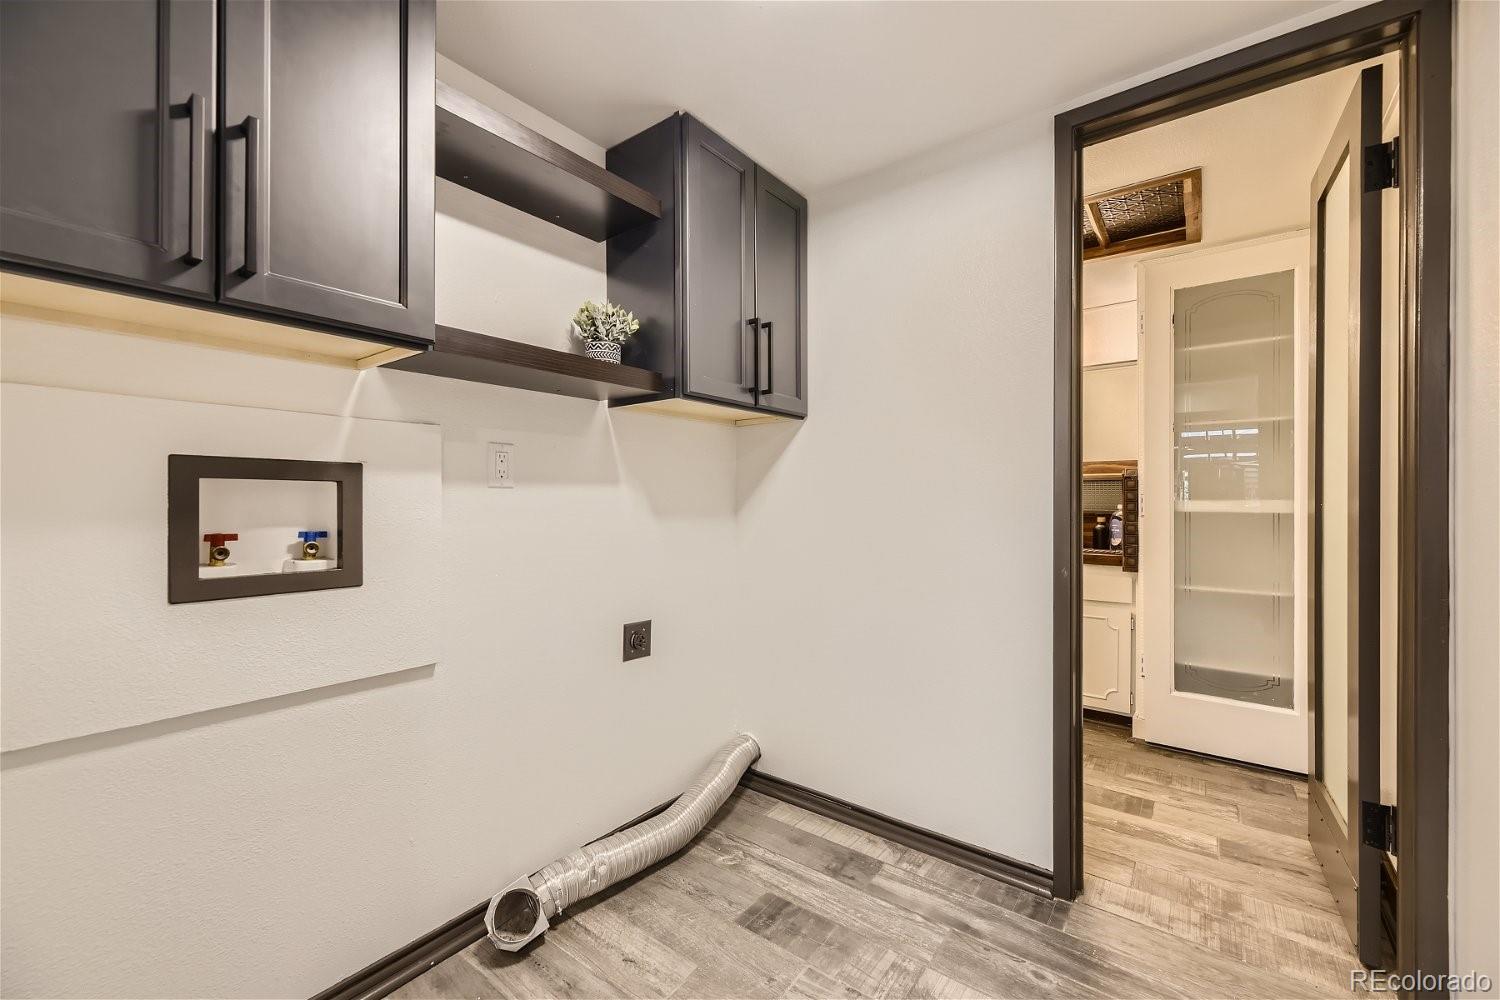
Laundry room In Unit
Appliances Cooktop, Dishwasher, Oven, Range Hood, Refrigerator
Flooring Carpet, Laminate
Total Bedrooms: 3
Half Bathrooms: 1
Three-Quarter Bathrooms: 1
Full Bathrooms: 2
Other Interior Features Ceiling Fan(s), Eat-in Kitchen, Granite Counters, Pantry, Walk-In Closet(s)
Area & Lot
Total area 2,412 Sq.Ft.
Living area 2,412 Sq.Ft.
MLS® ID 3476438
Year Built 1968
School District Jefferson County R-1
High School Green Mountain
Middle School Dunstan
Elementary School Foothills
Type Townhouse
Status Sold
Exterior
Stories 2
Pool Outdoor Pool
Air conditioning Central Air
Heat type Forced Air
Water Source Public
Garage Space 2.0
Sewer Public Sewer
Other Exterior Features Private Yard
Roof Other
Utilities Electricity Connected
Finance
Sales Price $495,000
HOA Fees $524 monthly
Real Estate Tax $1,364 yearly

360 Virtual Tour

Take a tour of this property

Work With Ceci

Partner with Ceci Maus and experience the difference of working with a dedicated Tucson real estate professional. From the first consultation to closing day, Ceci takes the time to understand your goals, answer your questions, and guide you through every step of the process. With local expertise, market insight, and a client-first approach, she ensures that your journey—whether buying or selling—is smooth, stress-free, and successful.


