12900 E Exposition Avenue
VIEW PHOTOS
$413,000

12900 E Exposition Avenue

3 Beds 3 Baths 1,800 Sq.Ft. 7,275 Sq.Ft.

Description

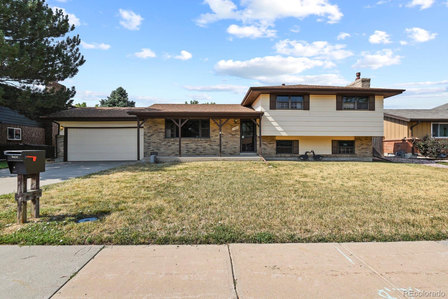
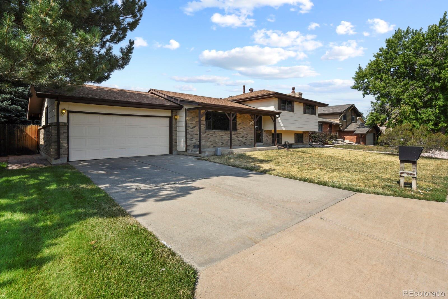
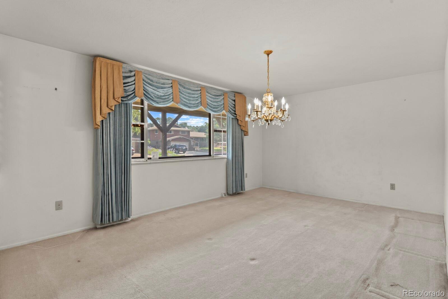
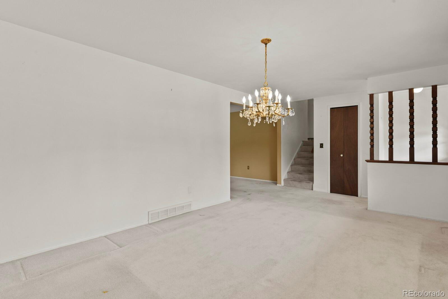
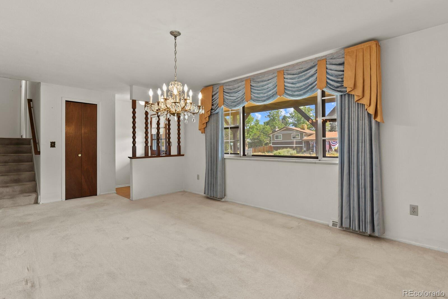
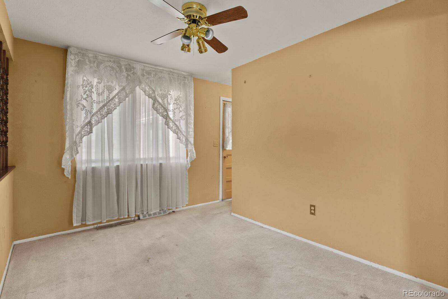
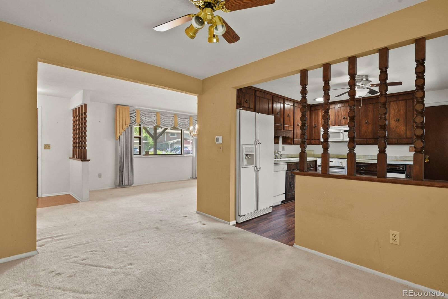
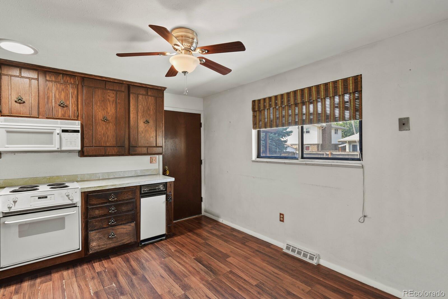
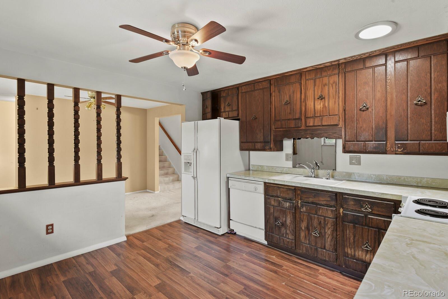
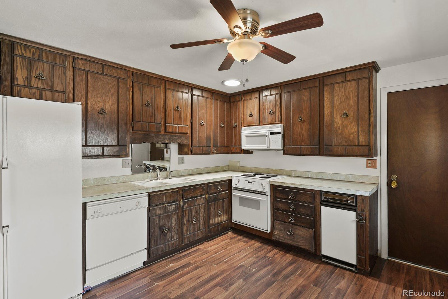
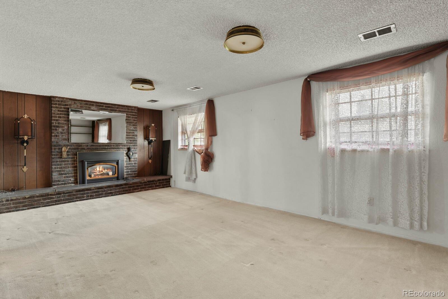
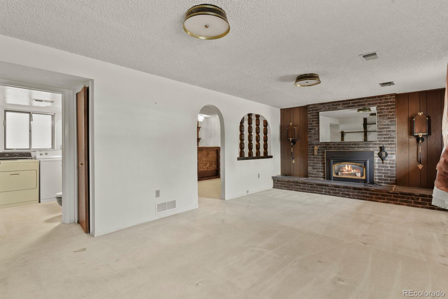
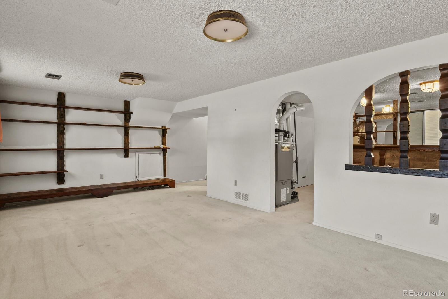
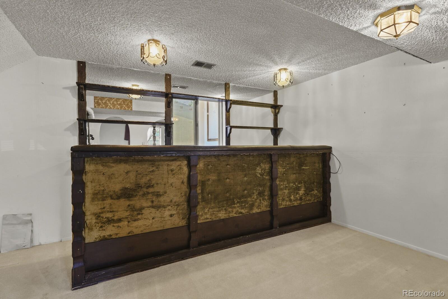
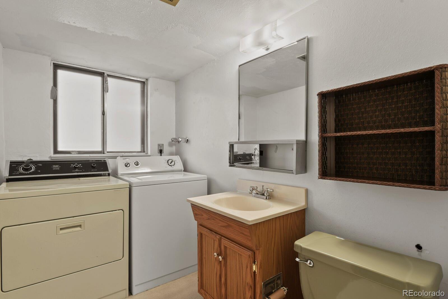
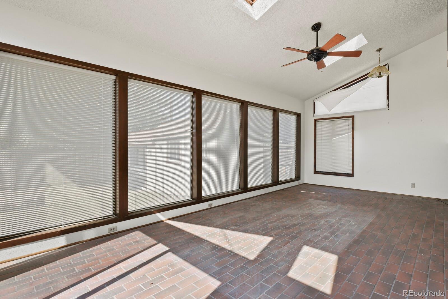
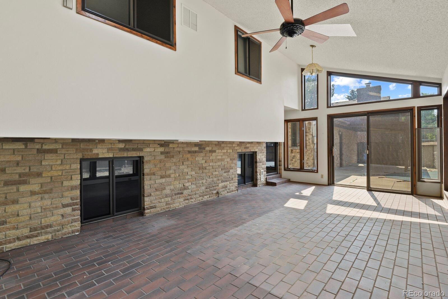
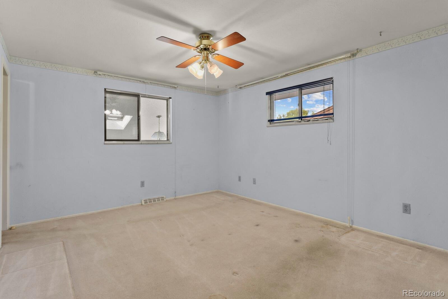
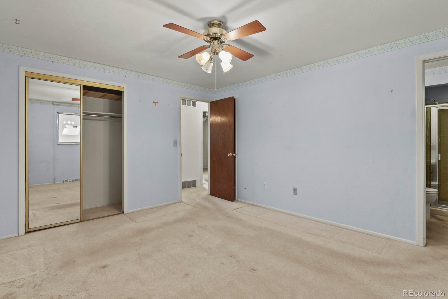
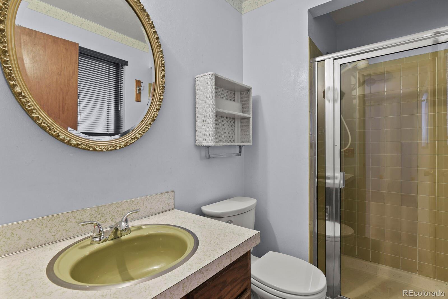
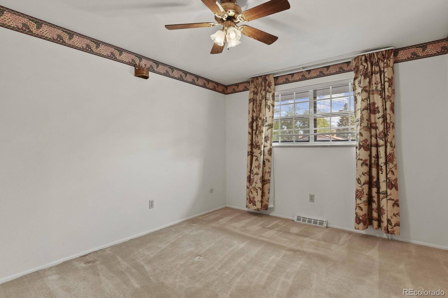
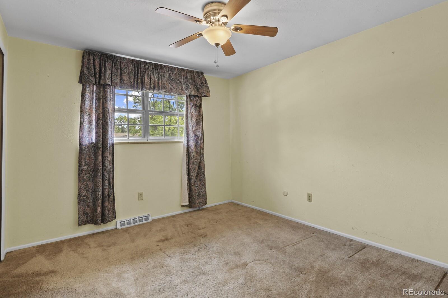
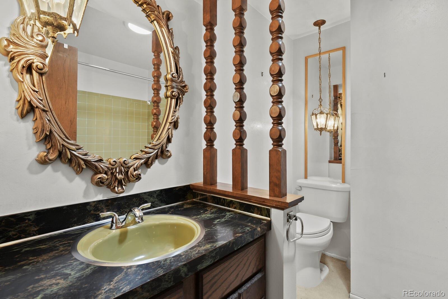
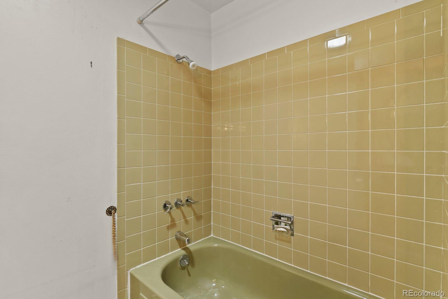
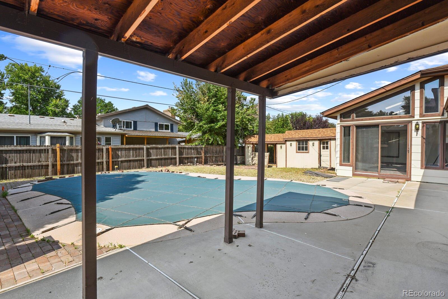
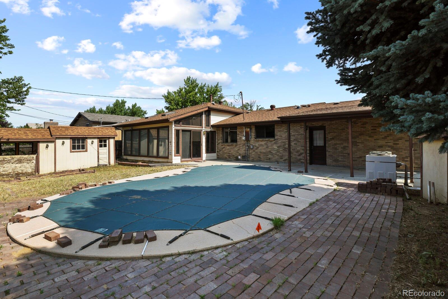
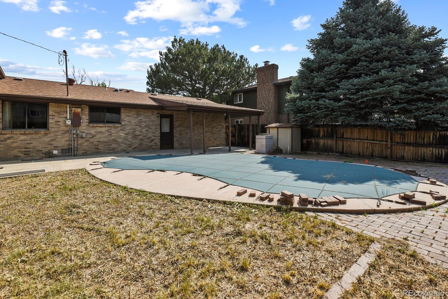
This is a livable fixer upper! Lots of original charm in this home. Features a sizable living room and dining area, kitchen has original cabinets and comes with all appliances. The 2 car garage entrance is off of the kitchen. Upstairs you'll find all three bedrooms - a charming full bath with the original green tiles :) The primary bedroom was ahead of its time with a private 3/4 bathroom. The basement is finished with laundry room and half bath combined, family room with a pellet stove (could be wood, not 100% sure), and a swanky 1970's bar in the back. Off the door to the basement is a large sunroom with vaulted ceilings. The backyard is good sized and features an inground pool - PLEASE NOTE - the condition of the pool is uncertain!!! As always buyer is responsible for their own due diligence in regards to both the house and the pool! Original owner had to move to assisted living - so there is not a lot known about the condition of the house. The signor for the estate is NOT providing a property disclosure as they never lived in the home. All offers due Monday 7/29/24 by NOON - please allow 24 hours for response deadline. SOLD AS-IS. Seller will not do any repairs.

Share Property

Location

12900 E Exposition Avenue, Aurora, CO 80012

Status

Sold

Date Sold

August 26, 2024

Property Amenities

Interior
Fireplace Basement
Appliances Dishwasher, Dryer, Microwave, Oven, Range, Refrigerator, Washer
Flooring Carpet, Laminate
Total Bedrooms: 3
Half Bathrooms: 1
Three-Quarter Bathrooms: 1
Full Bathrooms: 1
Other Interior Features Smoke Free, Wet Bar
Area & Lot
Total area 1,800 Sq.Ft.
Lot Area 7,275 Sq.Ft.
Living area 1,800 Sq.Ft.
MLS® ID 5470932
Year Built 1970
School District Adams-Arapahoe 28J
High School Gateway
Middle School Aurora Hills
Elementary School Virginia Court
Architecture Styles A-Frame
Type Residential
Status Sold
Exterior
Stories 3
Pool Outdoor Pool
Air conditioning Central Air
Heat type Forced Air
Water Source Public
Garage Space 2.0
Sewer Public Sewer
Other Exterior Features Private Yard
Roof Composition
Finance
Sales Price $413,000
Real Estate Tax $1,662 yearly

Work With Ceci

Partner with Ceci Maus and experience the difference of working with a dedicated Tucson real estate professional. From the first consultation to closing day, Ceci takes the time to understand your goals, answer your questions, and guide you through every step of the process. With local expertise, market insight, and a client-first approach, she ensures that your journey—whether buying or selling—is smooth, stress-free, and successful.


