12884 Capital Creek Street
VIEW PHOTOS
$605,000

12884 Capital Creek Street

5 Beds 3 Baths 3,088 Sq.Ft. 7,840.8 Sq.Ft.

Description

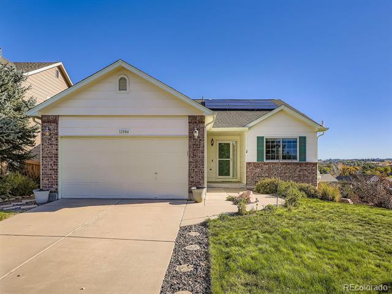
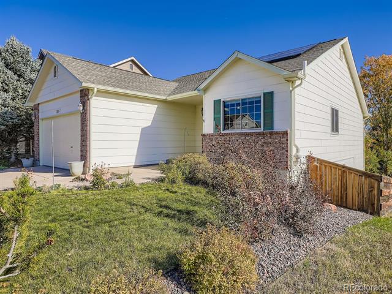
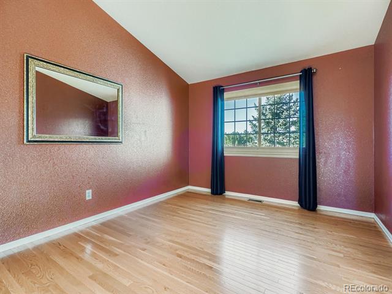
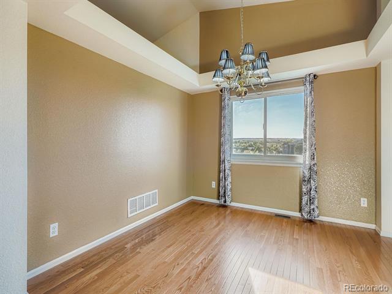
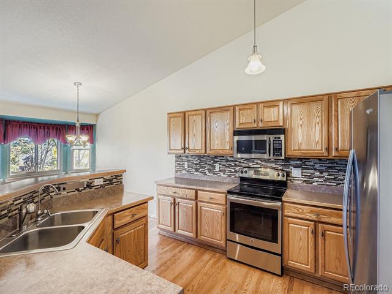
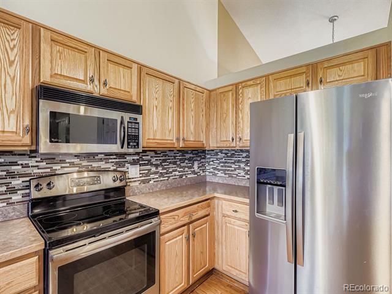
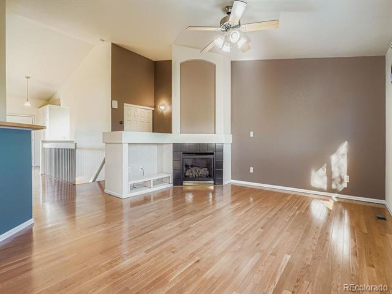
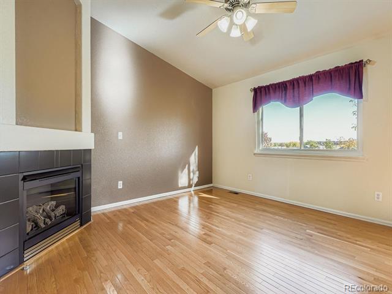
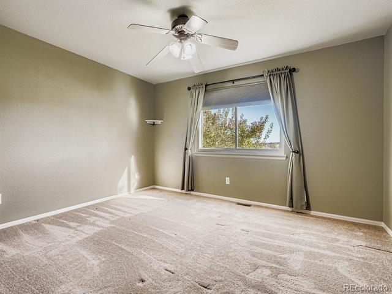
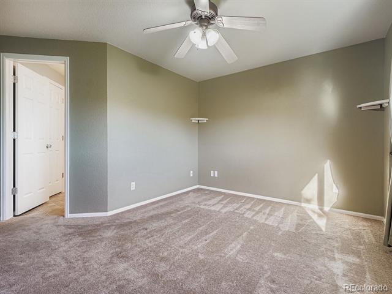
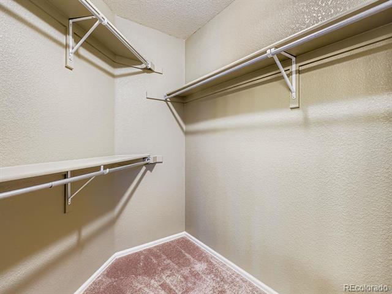
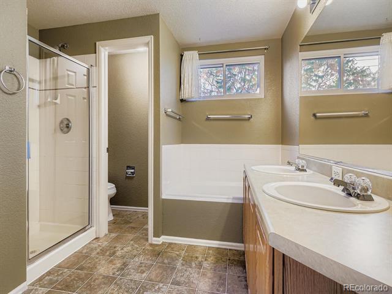
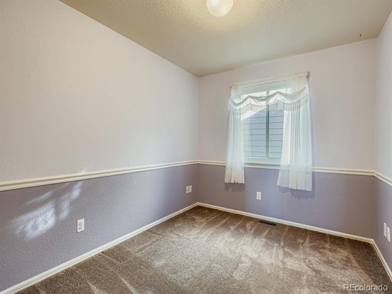
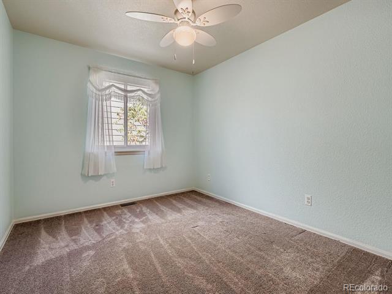
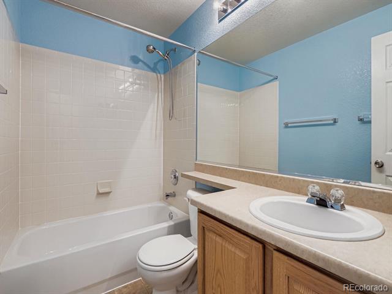
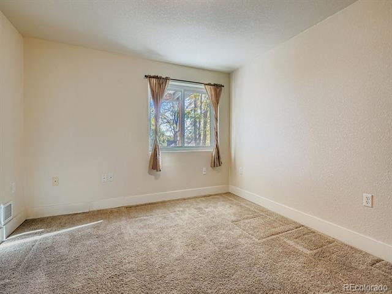
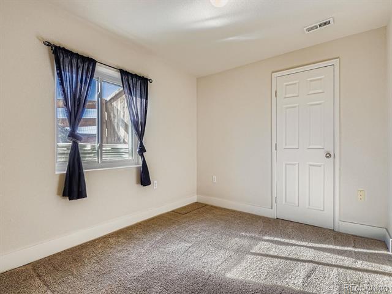
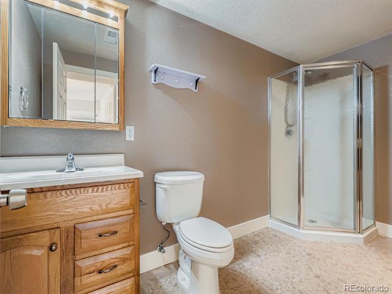
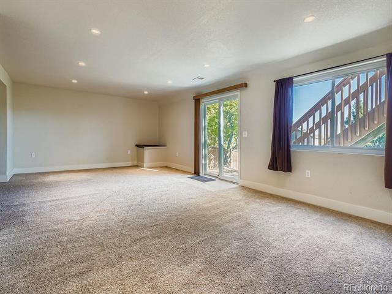
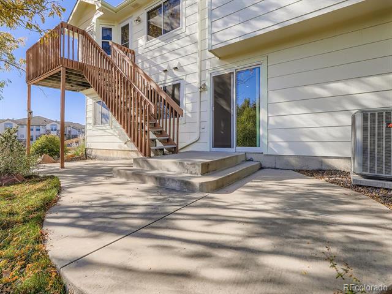
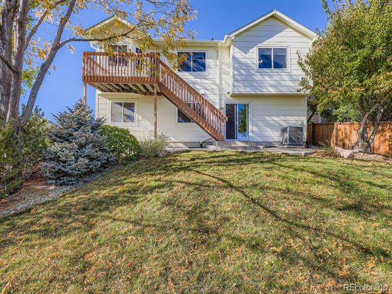
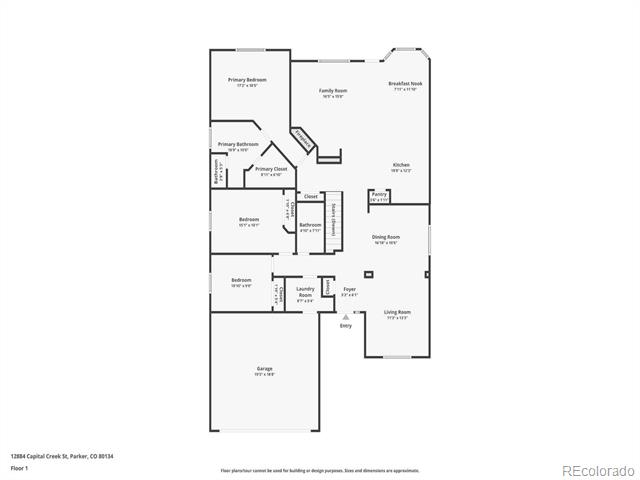
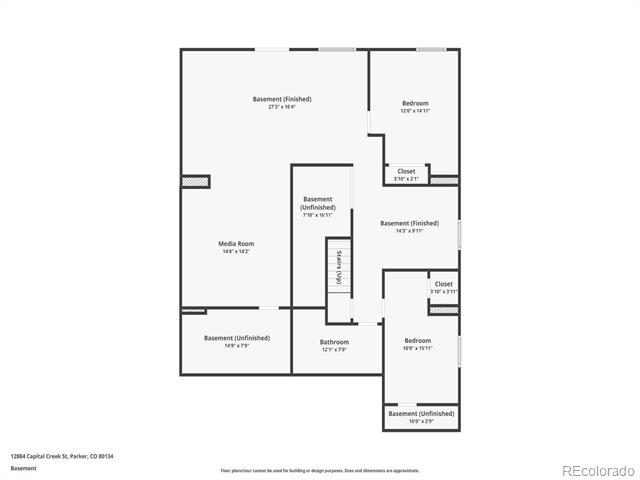
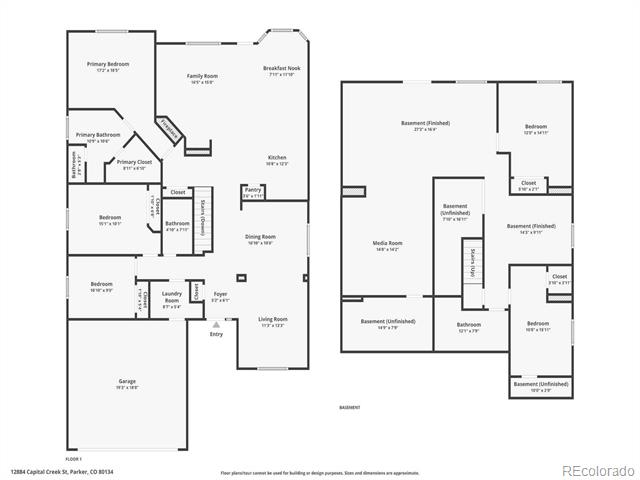
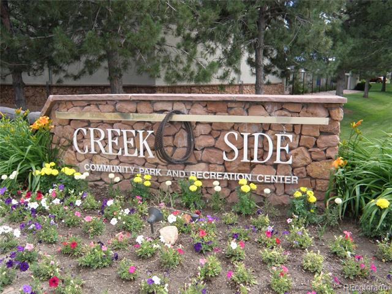
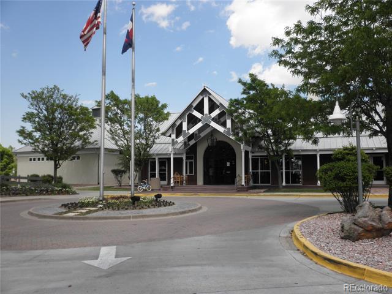
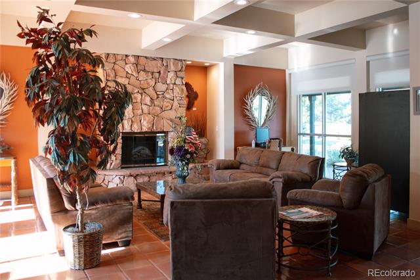
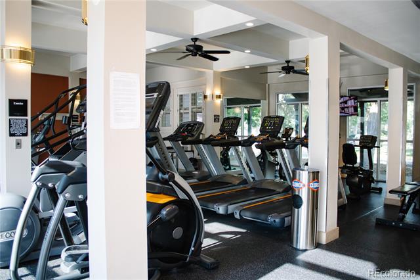
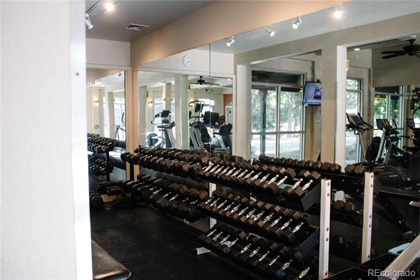
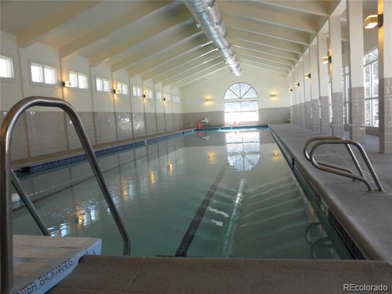
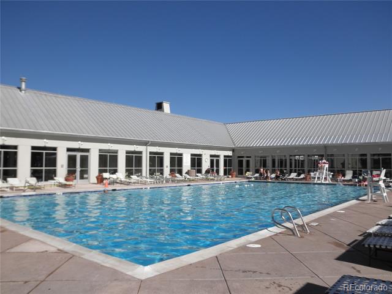
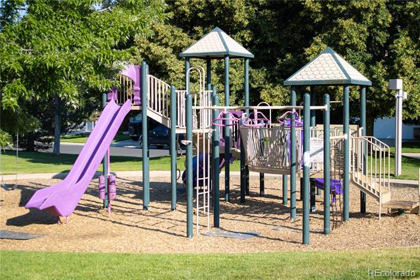
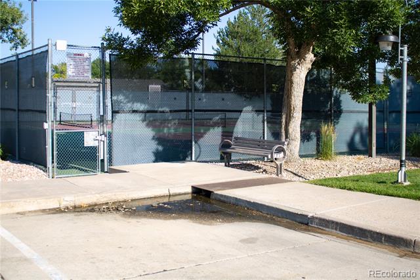
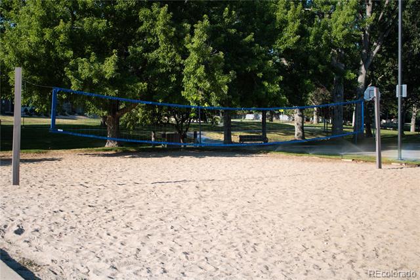
Welcome to this 5-bedroom, 3-bath ranch-style home nestled at the end of a quiet cul-de-sac in Parker's vibrant Stroh Ranch community. Boasting 3100 square feet and an open, light-filled floor plan with abundant natural light this home offers the perfect blend of comfort, style, and function. The kitchen is spacious and open, complete with an eating space, large island, ample cabinetry, a pantry, and stainless steel appliances. There are 3 bedrooms on the main floor as well as the laundry room. The master suite is a peaceful retreat with a spacious walk-in closet and a luxurious 5-piece master bathroom ideal for relaxation. The finished walk-out basement adds versatility with 2 additional bedrooms and a bathroom, plus plenty of room for entertaining or movie nights. Owned solar panels = lower utility bills and newer HVAC system (2022) provides year-round comfort. Residents of Stroh Ranch enjoy low HOA fees and exceptional amenities, including a fitness center, indoor and outdoor pools, tennis/pickleball courts, volleyball and basketball courts and a calendar full of community events. With easy access to the Cherry Creek Trail system, award-winning schools, shops, restaurants, healthcare, and major highways, this home blends lifestyle, location, and comfort. Don't miss your chance to live in one of Parker's most desirable neighborhoods--schedule your showing today!

Share Property

Location

12884 Capital Creek Street, Parker, CO 80134

Status

Sold

Date Sold

December 31, 2025

Property Amenities

Interior
Fireplace Family Room
Appliances Cooktop, Dishwasher, Disposal, Dryer, Gas Water Heater, Humidifier, Microwave, Range, Refrigerator, Self Cleaning Oven, Sump Pump, Washer
Flooring Carpet, Vinyl, Wood
Total Bedrooms: 5
Three-Quarter Bathrooms: 1
Full Bathrooms: 2
Other Interior Features Built-in Features, Ceiling Fan(s), Eat-in Kitchen, Five Piece Bath, High Speed Internet, Kitchen Island, Laminate Counters, Open Floorplan, Pantry, Primary Suite, Radon Mitigation System, Smoke Free, Vaulted Ceiling(s), Walk-In Closet(s), Wired for Data
Area & Lot
Lot Area 7,840.8 Sq.Ft.
Living area 3,088 Sq.Ft.
MLS® ID 3221942
Year Built 2003
School District Douglas RE-1
High School Ponderosa
Middle School Sagewood
Elementary School Legacy Point
Type Residential
Status Sold
Exterior
Stories 1
Air conditioning Central Air
Heat type Active Solar, Forced Air, Natural Gas
Water Source Public
Garage Space 2.0
Sewer Public Sewer
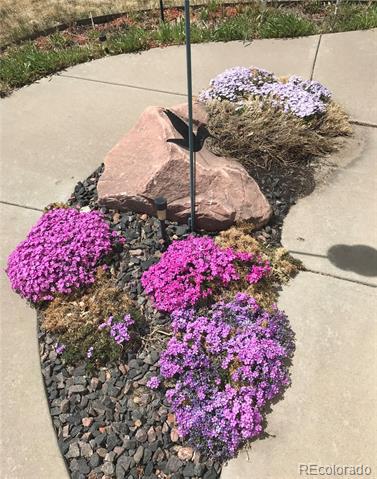
Other Exterior Features Balcony, Garden, Lighting, Private Yard, Rain Gutters
Parking Concrete
Roof Shingle
Utilities Cable Available, Electricity Connected, Natural Gas Connected, Phone Available
Finance
Sales Price $605,000
HOA Fees $110
Real Estate Tax $3,112 yearly

360 Virtual Tour

Take a tour of this property

Work With Ceci

Partner with Ceci Maus and experience the difference of working with a dedicated Tucson real estate professional. From the first consultation to closing day, Ceci takes the time to understand your goals, answer your questions, and guide you through every step of the process. With local expertise, market insight, and a client-first approach, she ensures that your journey—whether buying or selling—is smooth, stress-free, and successful.


