12793 Leyden Street Unit: D
VIEW PHOTOS
$385,000

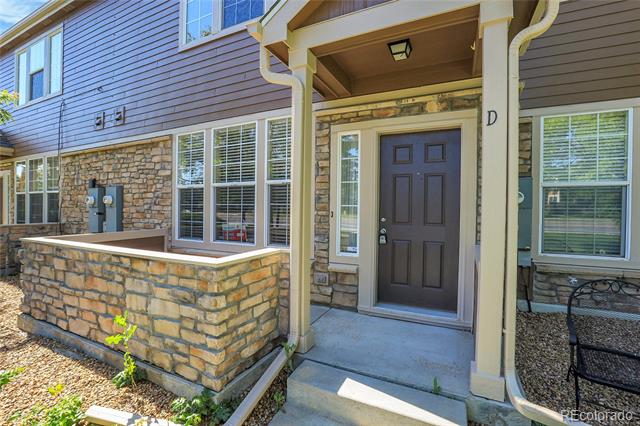
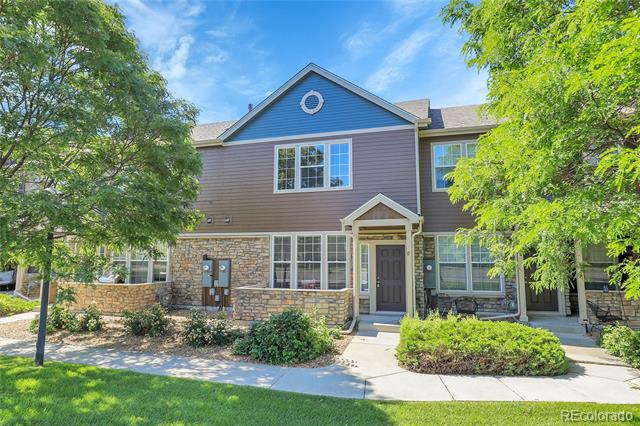
12793 Leyden Street Unit: D

2 Beds 3 Baths 1,672 Sq.Ft.

Description

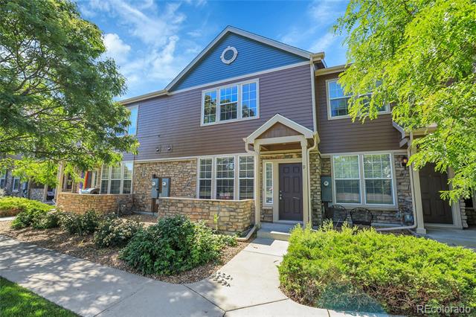
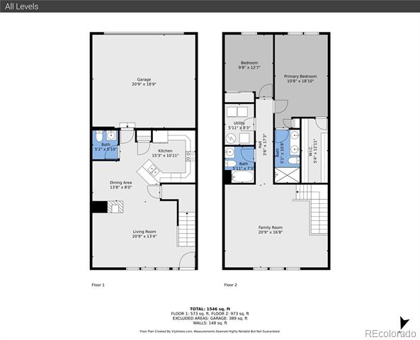
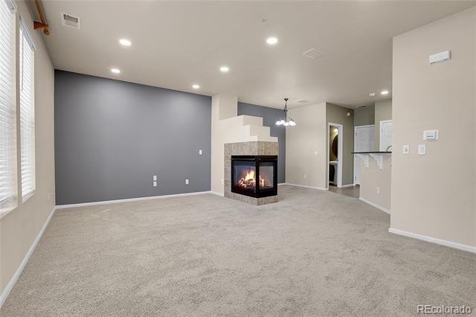
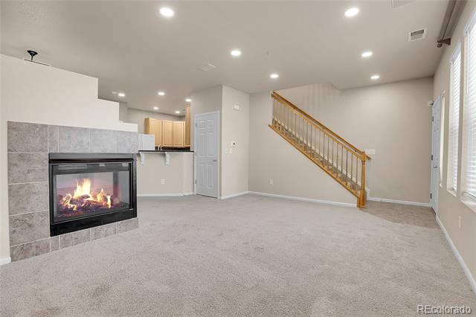
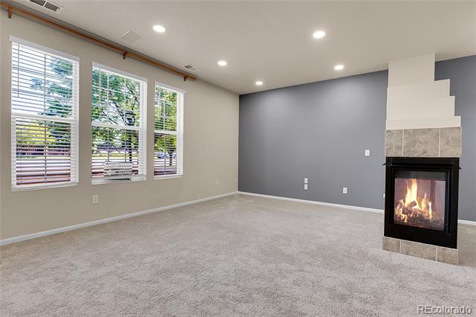
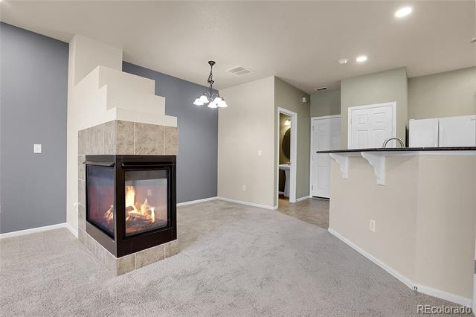
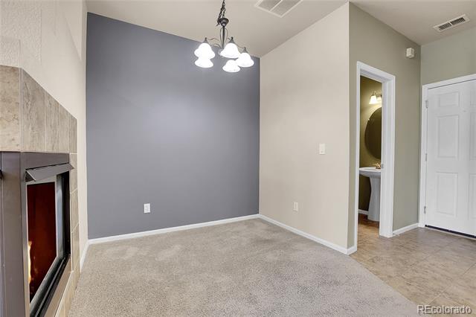
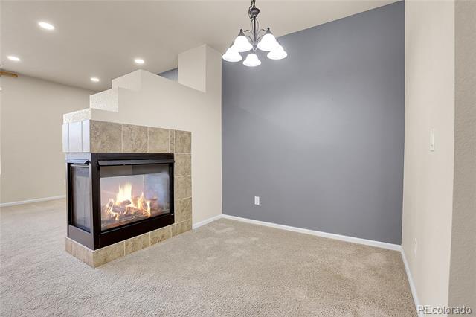
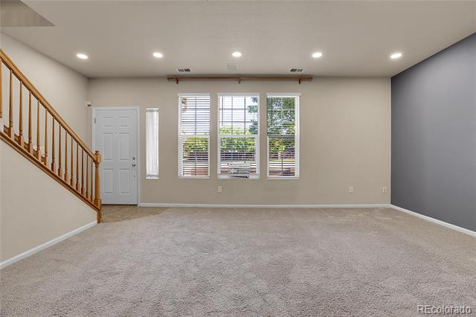
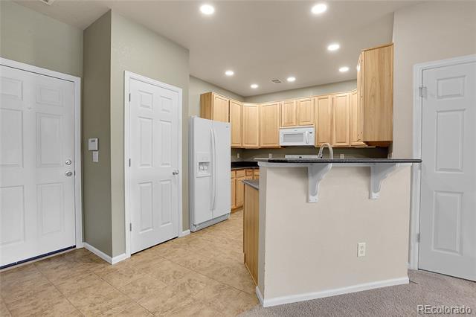
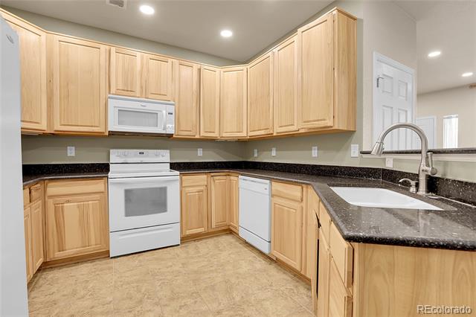
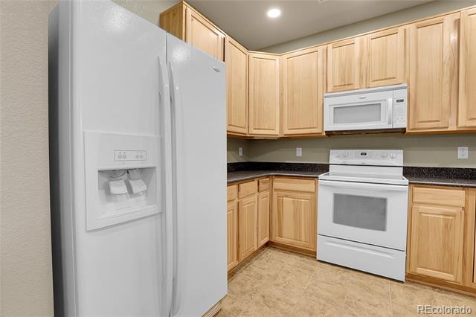
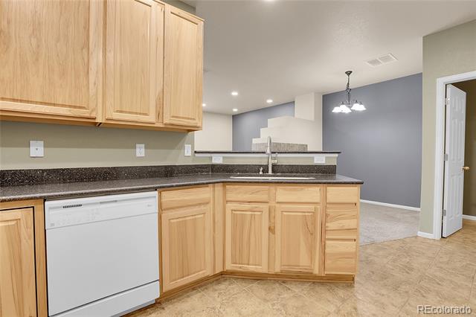
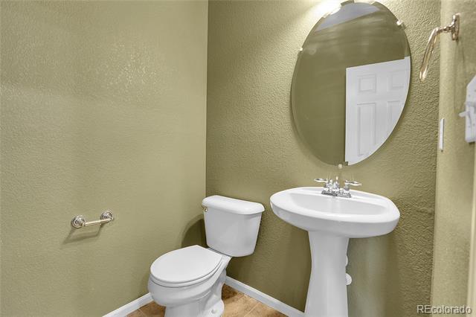
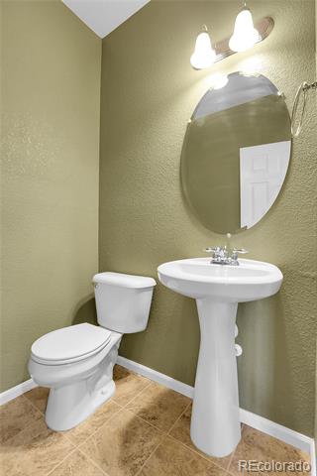
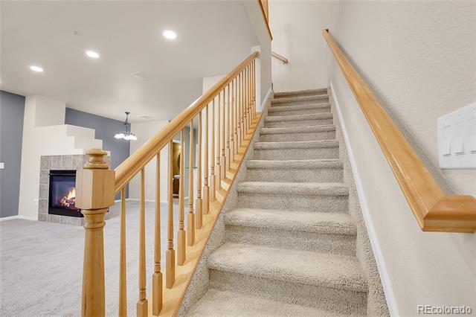
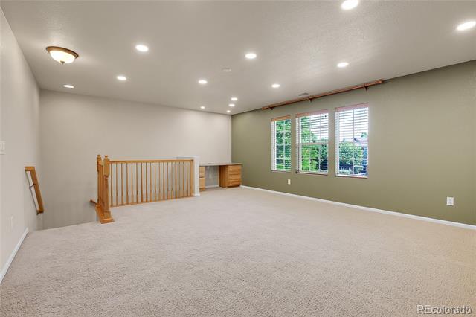
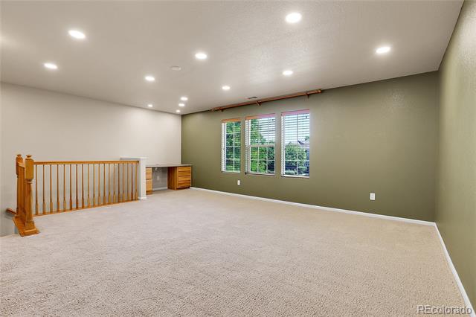
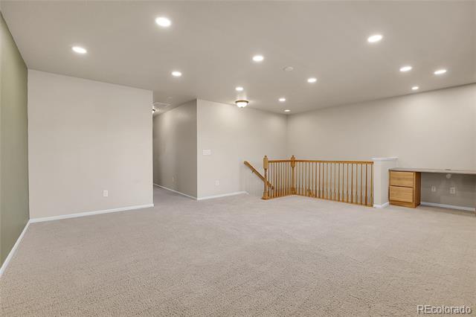
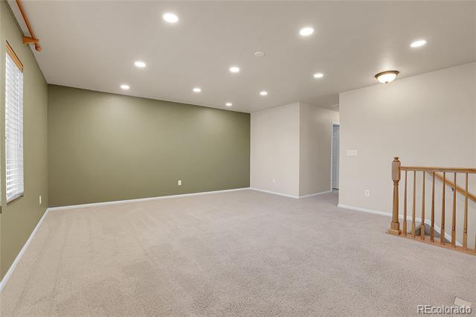
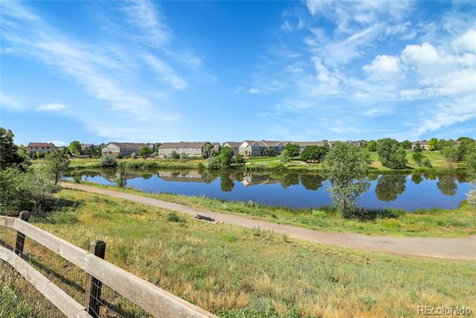
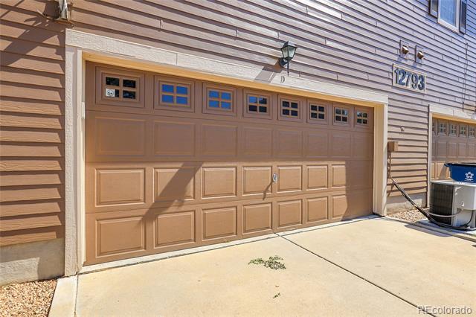
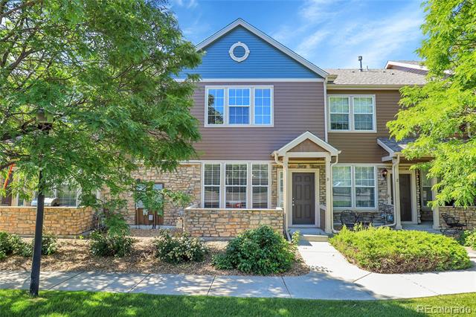
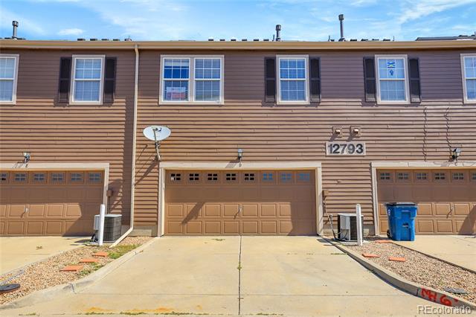
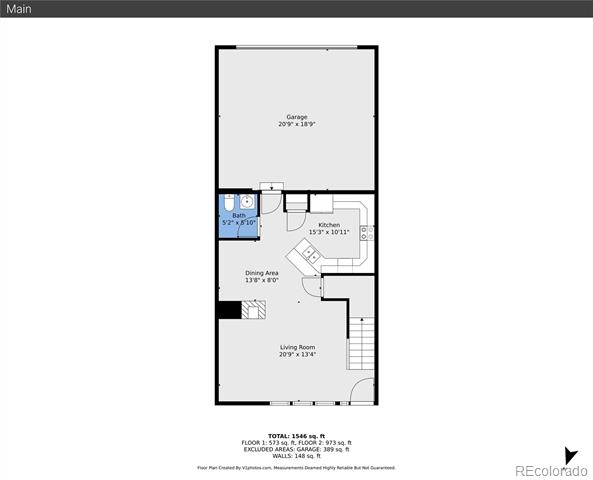
Wake up to Western Mountain Views Every Morning! Discover low-maintenance living with thoughtful design and room to grow in this well-appointed condo: this 2-bedroom, 2.5-bathroom condo offers a smart, open layout with a bonus loft that can easily convert into a 3rd bedroom, home office, or gym. Enjoy the seamless flow from the spacious 2-car garage into the kitchen, dining, and family room--all connected by a cozy 3-sided fireplace.

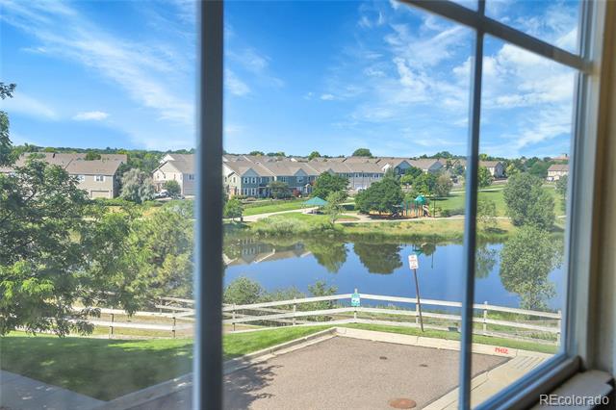
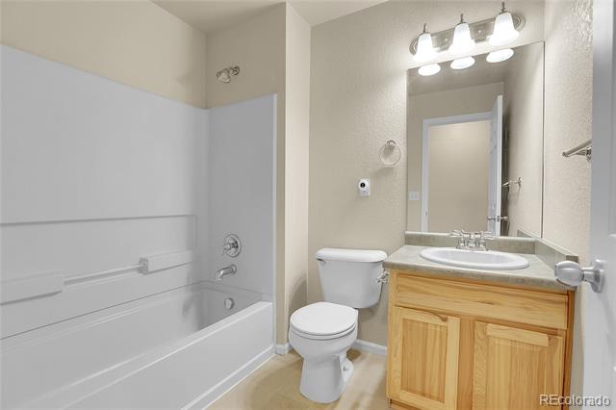
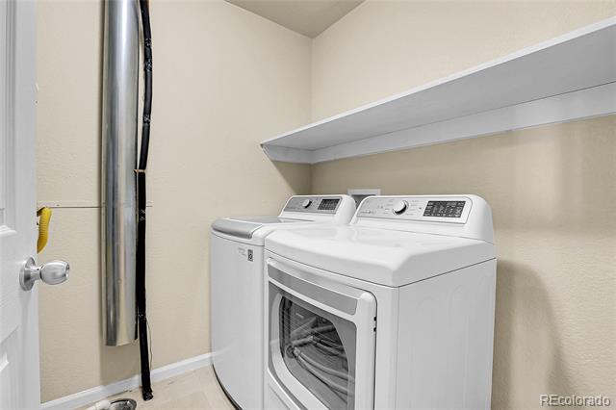
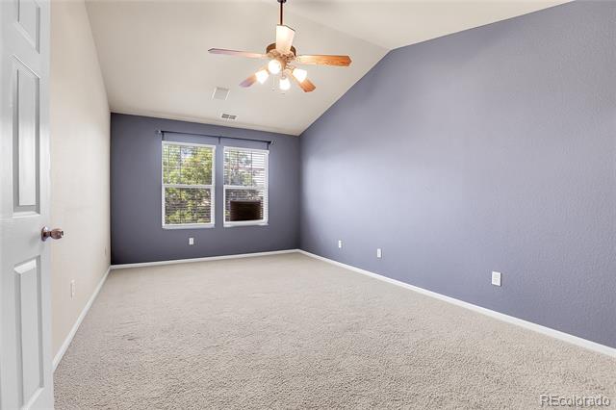
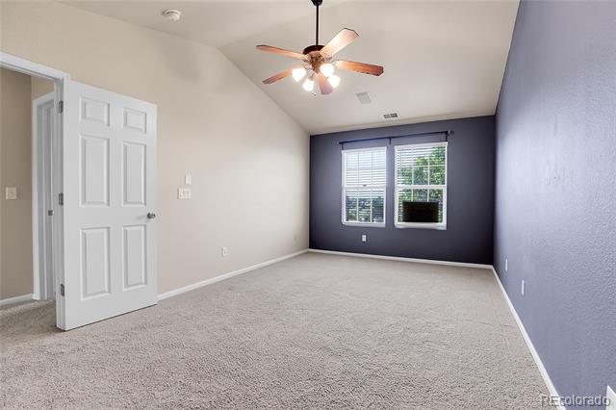
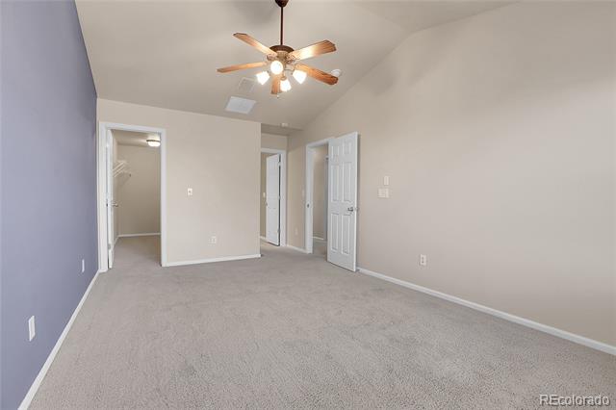
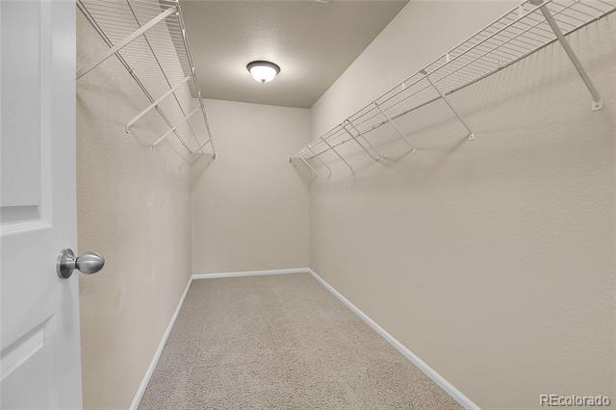
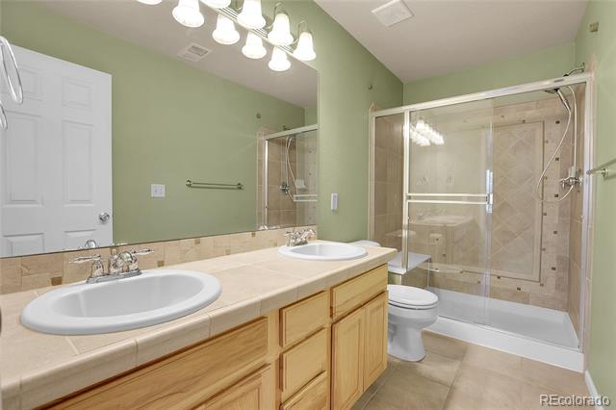
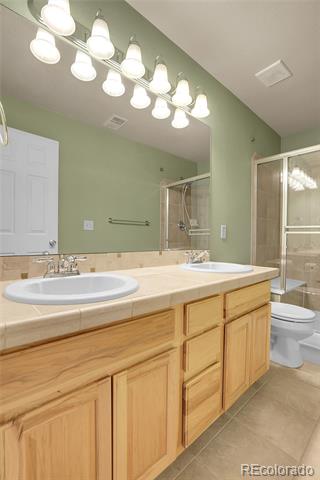
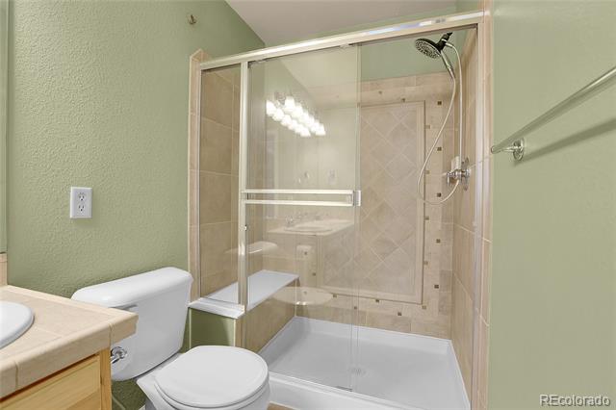
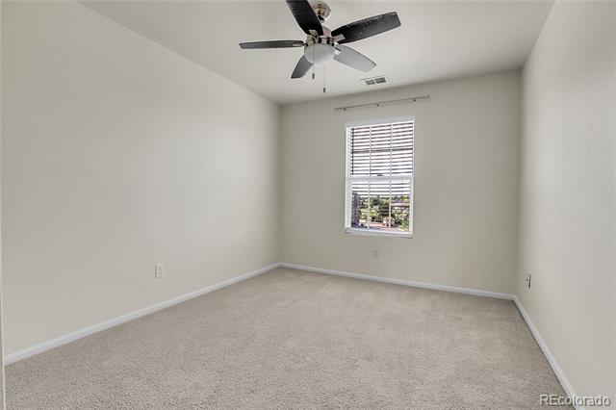
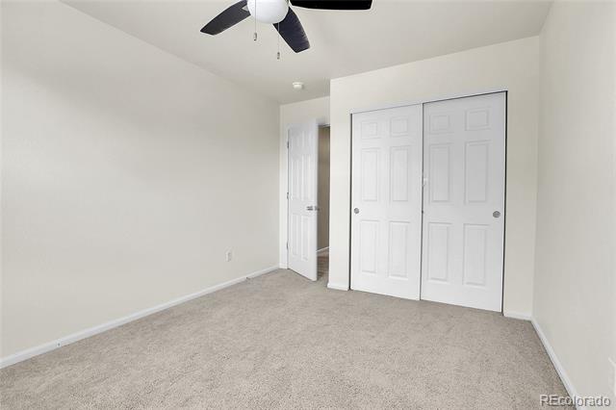
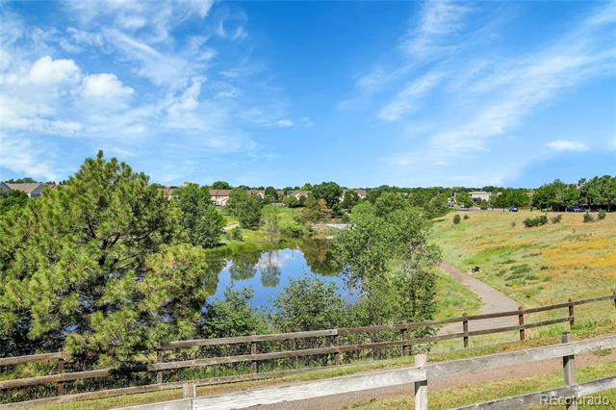
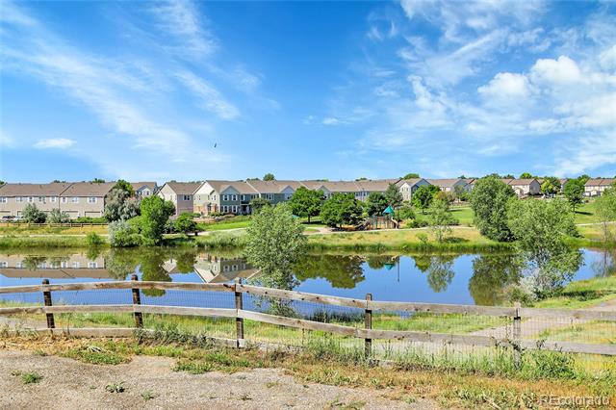
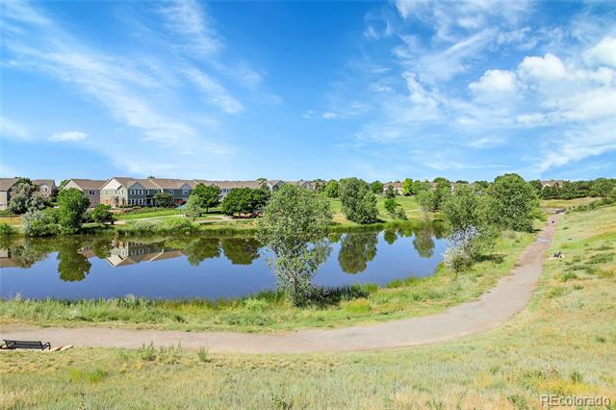
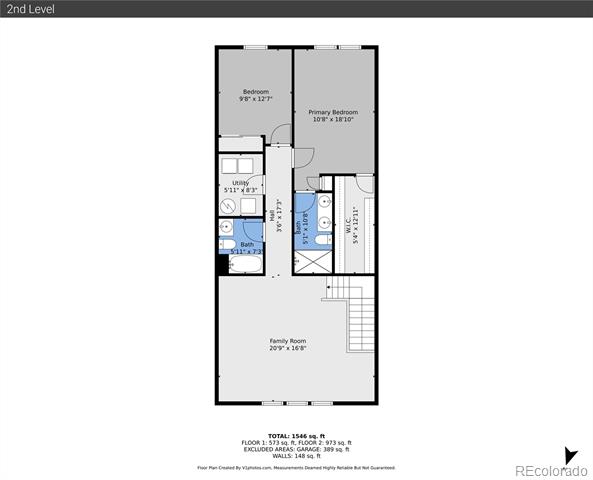
Upstairs, both bedrooms offer stunning western views of the mountains and Sage Creek, creating a serene escape. The primary suite impresses with vaulted ceilings, a spacious walk-in closet, and a private 3/4 bath, while a full bath and laundry room are conveniently nearby.

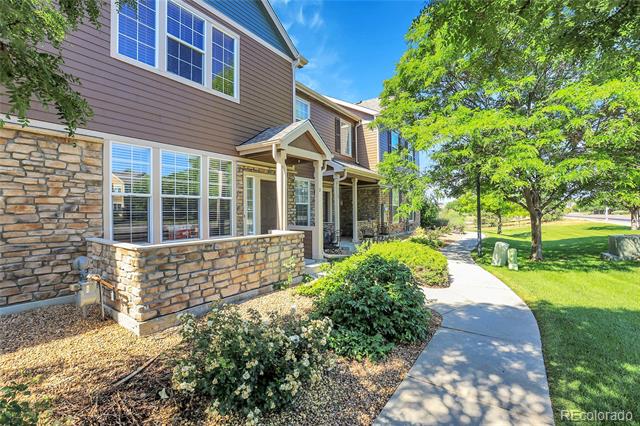
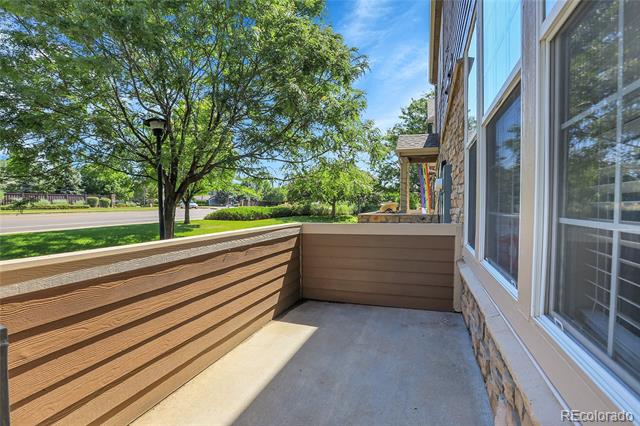
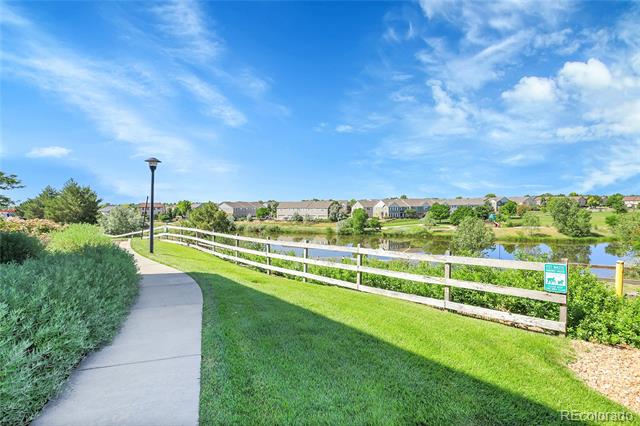
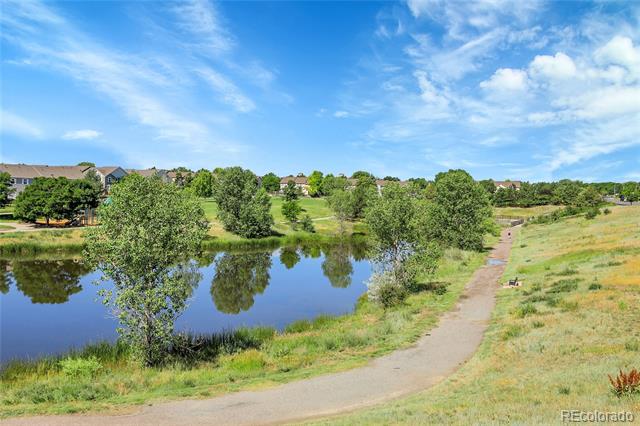
Beyond the home, enjoy exceptional convenience: walk to Brantner Gulch Trail, Sage Creek Park, Riverdale Golf Course, and the new rec center, skate park, dog park, and schools. With easy access to major highways and just 20 minutes from DIA, this location delivers both lifestyle and efficiency.

Share Property

Location

12793 Leyden Street Unit: D, Thornton, CO 80602

Status

Sold

Date Sold

August 21, 2025

Property Amenities

Interior
Laundry room In Unit
Fireplace Family Room
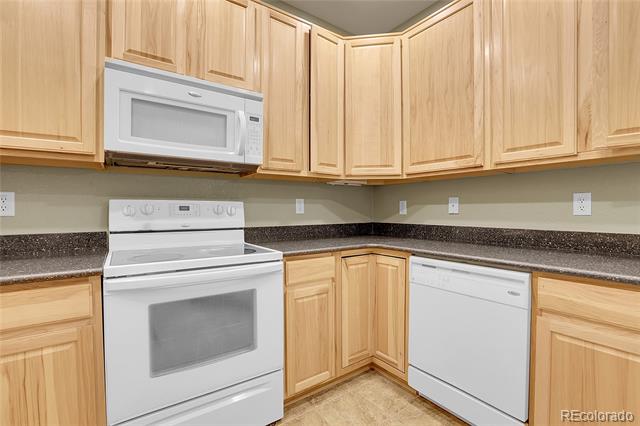
Appliances Cooktop, Dishwasher, Disposal, Dryer, Oven, Refrigerator, Washer
Flooring Carpet
Total Bedrooms: 2
Half Bathrooms: 1
Three-Quarter Bathrooms: 1
Full Bathrooms: 1
Other Interior Features Ceiling Fan(s), Granite Counters, High Ceilings, Open Floorplan, Pantry, Primary Suite, Smoke Free, Vaulted Ceiling(s), Walk-In Closet(s)
Area & Lot
Living area 1,672 Sq.Ft.
MLS® ID 1900525
Year Built 2007
School District School District 27-J
High School Riverdale Ridge
Middle School Roger Quist
Elementary School West Ridge
View Description Meadow,Mountain(s),Water
Architecture Styles Contemporary
Type Condo
Status Sold
Exterior
Stories 2
Air conditioning Central Air
Heat type Forced Air
Water Source Public
Garage Space 2.0
Sewer Public Sewer
Parking Concrete
Lot Features Landscaped
Roof Composition
Utilities Cable Available, Electricity Connected, Natural Gas Connected
Finance
Sales Price $385,000
HOA Fees $263 monthly
Real Estate Tax $2,566 yearly

360 Virtual Tour

Take a tour of this property

Work With Ceci

Partner with Ceci Maus and experience the difference of working with a dedicated Tucson real estate professional. From the first consultation to closing day, Ceci takes the time to understand your goals, answer your questions, and guide you through every step of the process. With local expertise, market insight, and a client-first approach, she ensures that your journey—whether buying or selling—is smooth, stress-free, and successful.


