12776 Jasmine Court
12776 Jasmine Court
12776 Jasmine Court
12776 Jasmine Court
12776 Jasmine Court
12776 Jasmine Court
12776 Jasmine Court
12776 Jasmine Court
12776 Jasmine Court
12776 Jasmine Court
12776 Jasmine Court
12776 Jasmine Court
12776 Jasmine Court
12776 Jasmine Court
12776 Jasmine Court
12776 Jasmine Court
12776 Jasmine Court
12776 Jasmine Court
12776 Jasmine Court
12776 Jasmine Court
12776 Jasmine Court
12776 Jasmine Court
12776 Jasmine Court
12776 Jasmine Court
12776 Jasmine Court
12776 Jasmine Court
12776 Jasmine Court
12776 Jasmine Court
12776 Jasmine Court
VIEW PHOTOS
$399,000

12776 Jasmine Court

2 Beds 3 Baths 1,446 Sq.Ft.

Description

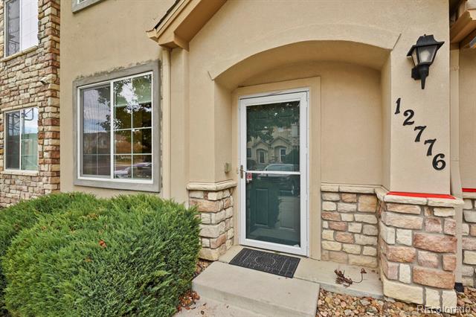
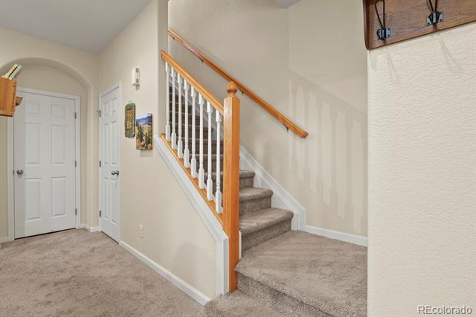
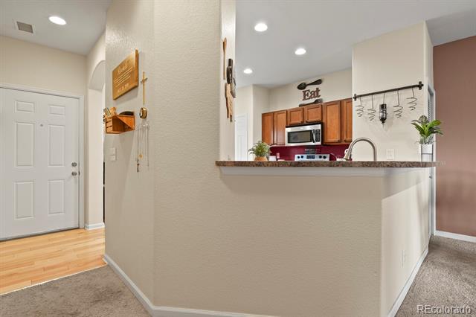
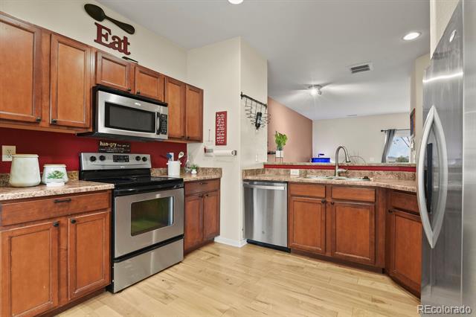
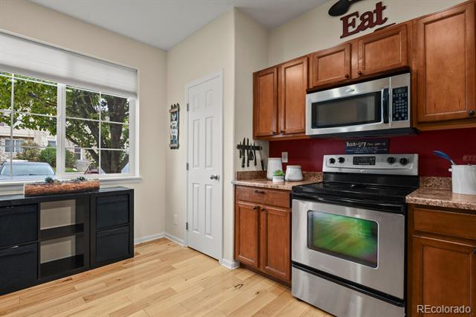
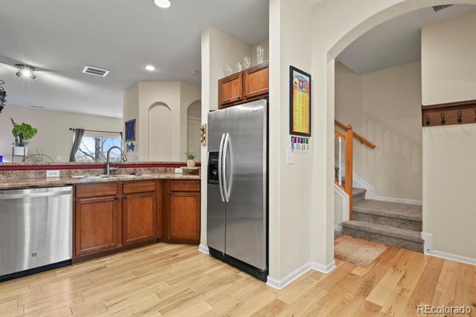
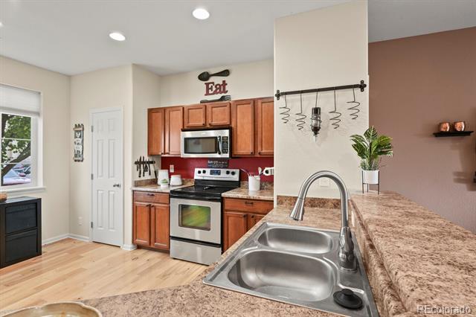
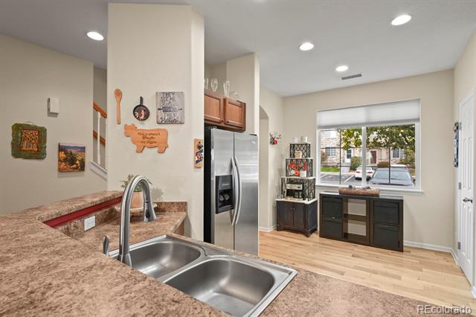
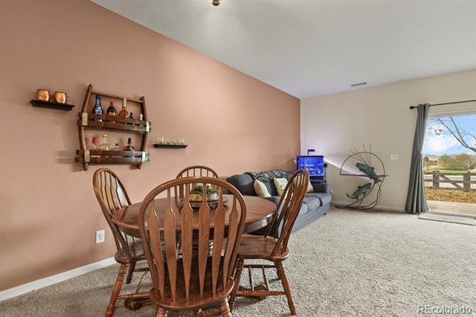
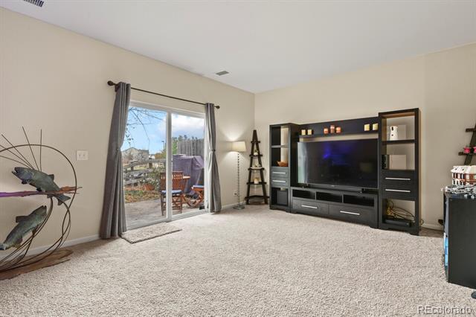
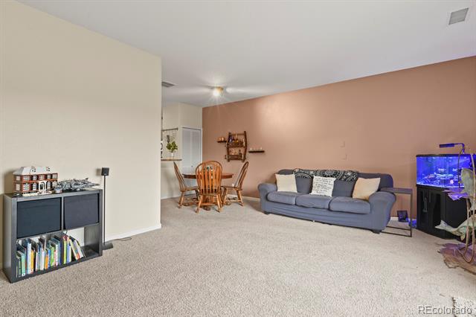
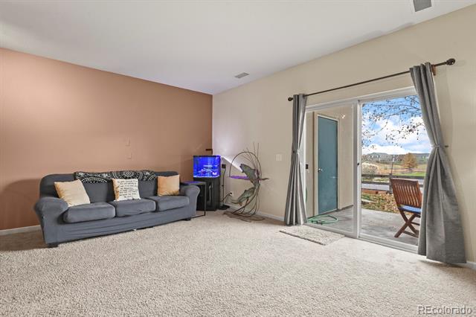
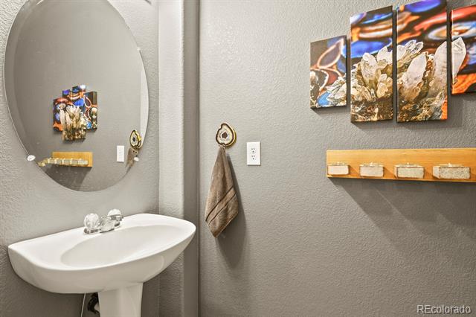
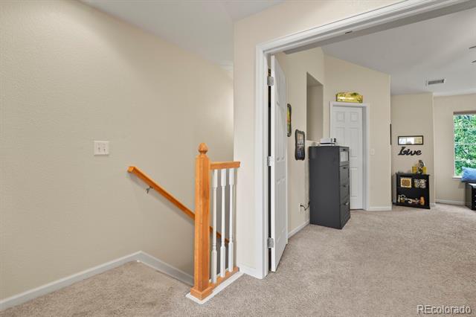
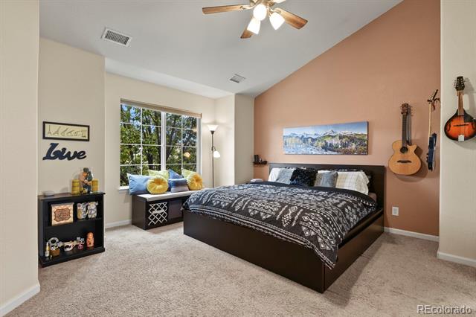
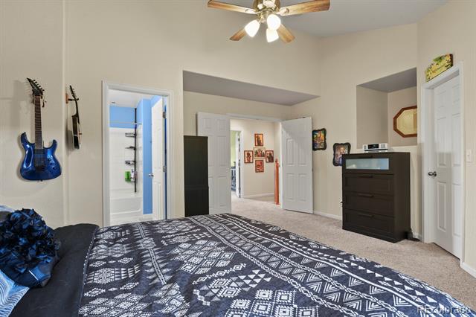
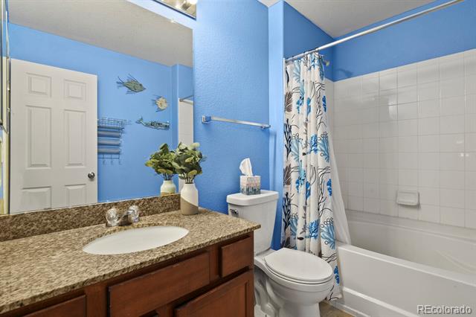
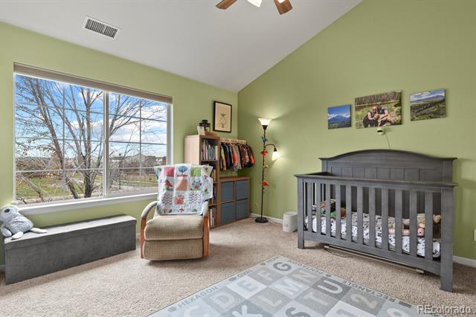
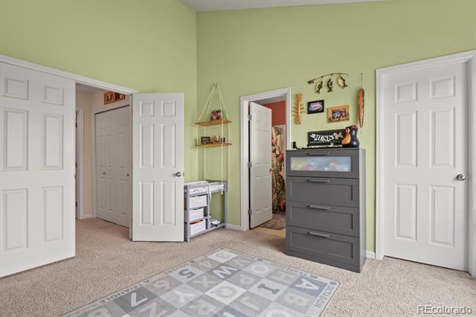
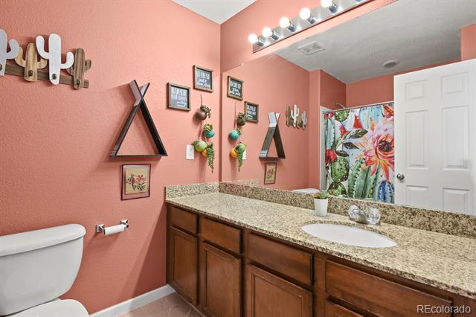
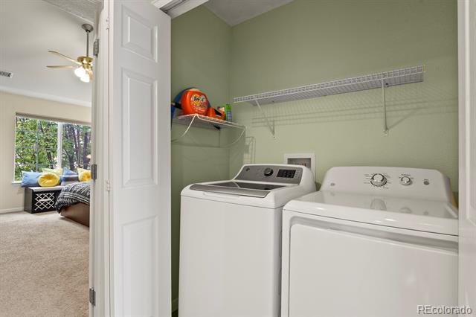
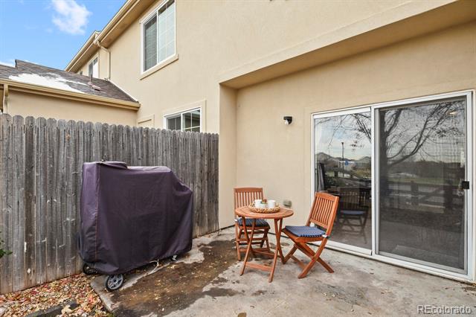
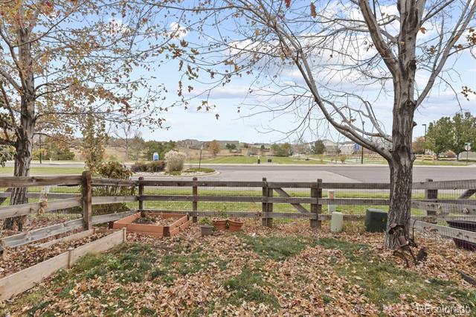
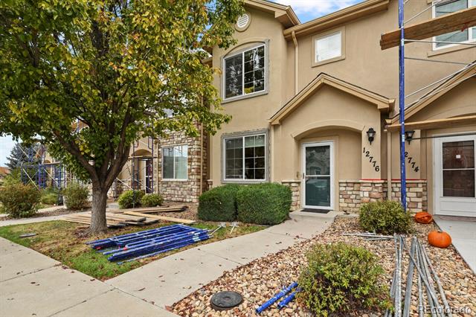
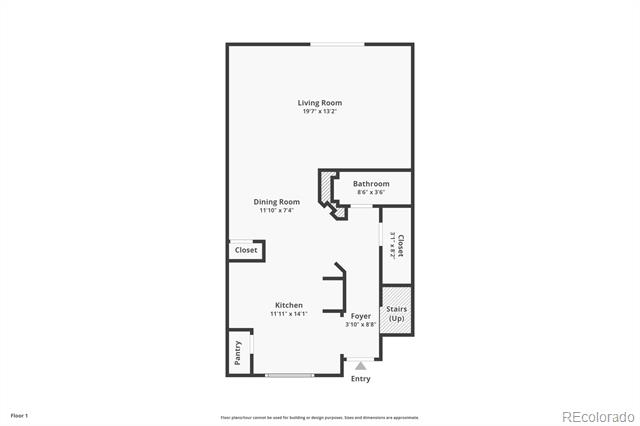
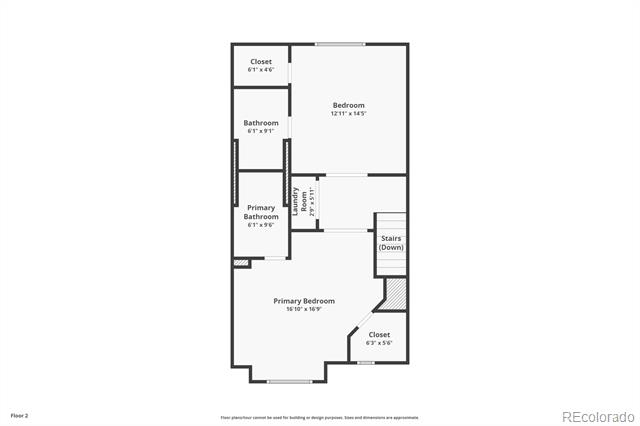
LOCATION, LOCATION, LOCATION! This stunning townhome is in excellent condition and ready to move in! Upon walking into the home, the extremely spacious Kitchen, Dining Area, Living Room and private, fenced in Patio and Backyard makes the main level feel warm and inviting. There is storage throughout, a shed in the backyard and a Powder Room on the main level for accessibility. There are Two Primary Suites upstairs, each bedroom having a Full Bathroom and Walk-in Closet. The bedroom configuration is ideal with both bedrooms having the same features and amenities. The rooms are both bright and oversized and allows for a variety of layouts. Laundry on the same level as the bedrooms allowing for ease. The backyard is fenced in and has open space, parks and walking trails right from the back fence, sit on the back patio and enjoy your morning coffee or evening beverage. Some notable updates are the front windows on both levels, new water heater and updated roof. Two reserved parking spots right in front and accessibility is key with schools, grocery stores, restaurants, parks, golf courses, highways and so much more just a stone's throw away. Come over and see your next Home-Sweet-Home!

Share Property

Location

12776 Jasmine Court, Thornton, CO 80602

Status

Sold

Date Sold

October 16, 2024

Property Amenities

Interior
Laundry room In Unit
Appliances Dishwasher, Disposal, Dryer, Microwave, Oven, Range, Refrigerator, Washer
Flooring Carpet, Tile
Total Bedrooms: 2
Full Bathrooms: 2
Other Interior Features Ceiling Fan(s), High Ceilings, Pantry, Primary Suite, Smoke Free, Walk-In Closet(s)
Area & Lot
Living area 1,446 Sq.Ft.
MLS® ID 8682212
Year Built 2006
School District School District 27-J
High School Prairie View
Middle School Prairie View
Elementary School West Ridge
Type Townhouse
Status Sold
Exterior
Stories 2
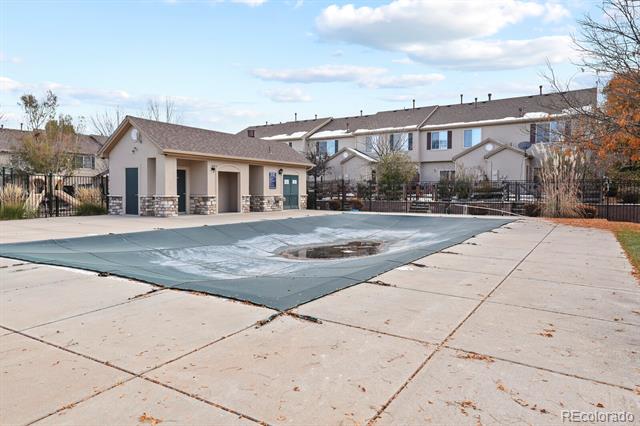
Pool Outdoor Pool
Air conditioning Central Air
Heat type Forced Air
Water Source Public
Sewer Community
Other Exterior Features Private Yard
Roof Composition
Finance
Sales Price $399,000
HOA Fees $215 monthly
Real Estate Tax $2,024 yearly

360 Virtual Tour

Take a tour of this property

Work With Ceci

Partner with Ceci Maus and experience the difference of working with a dedicated Tucson real estate professional. From the first consultation to closing day, Ceci takes the time to understand your goals, answer your questions, and guide you through every step of the process. With local expertise, market insight, and a client-first approach, she ensures that your journey—whether buying or selling—is smooth, stress-free, and successful.


