12768 Buckhorn Creek Street
VIEW PHOTOS
$625,000

12768 Buckhorn Creek Street

4 Beds 4 Baths 3,186 Sq.Ft. 5,227 Sq.Ft.

Description

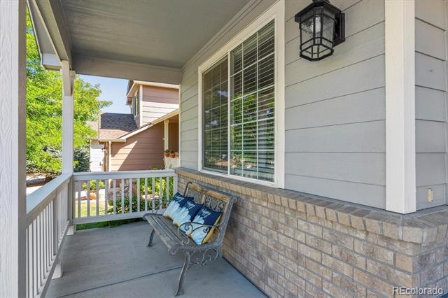
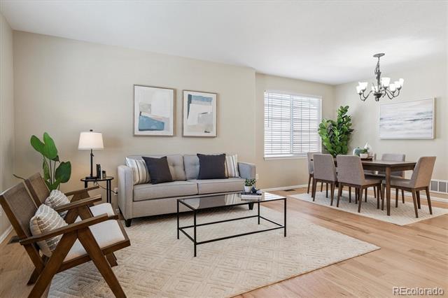
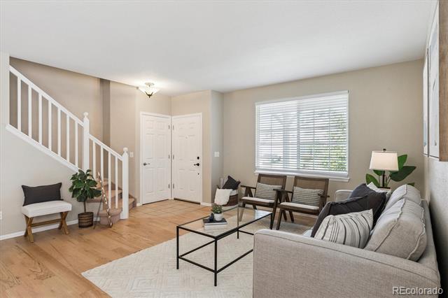
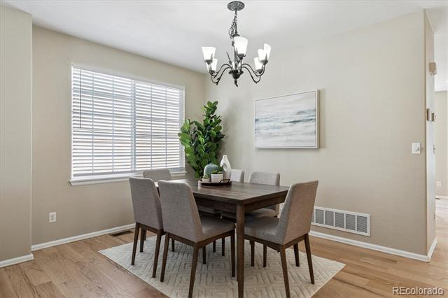
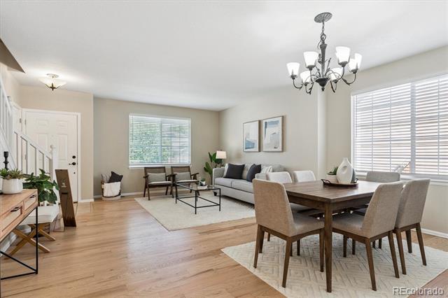
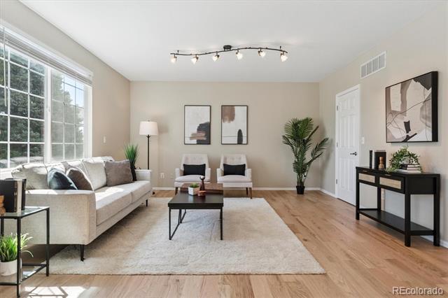
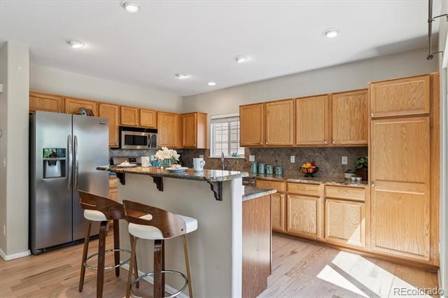
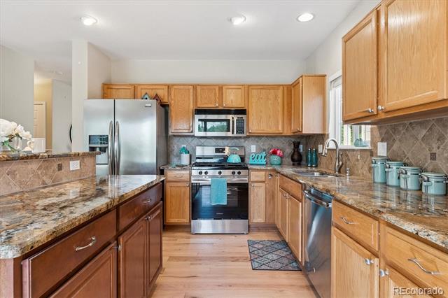
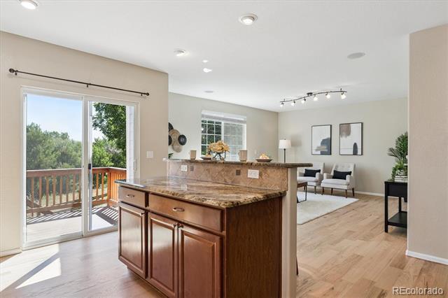
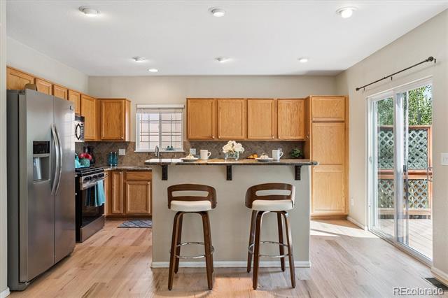
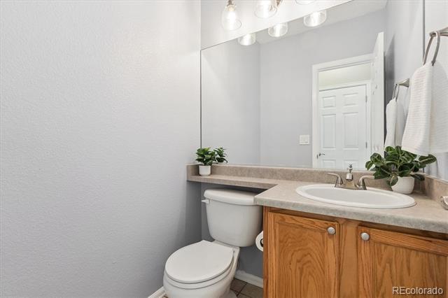
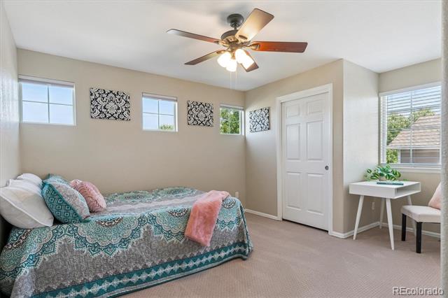
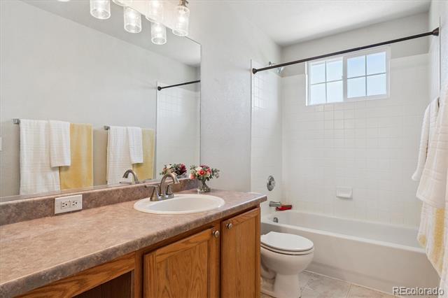
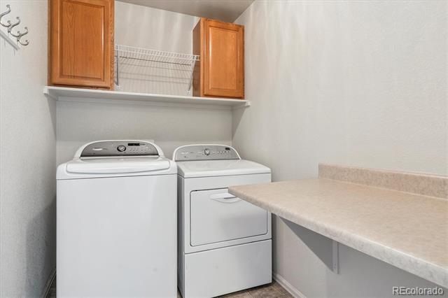
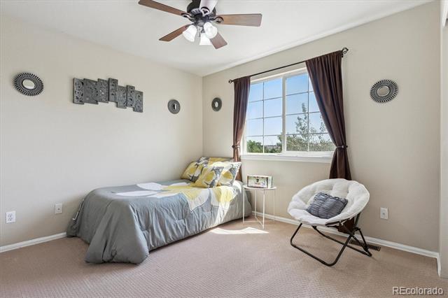
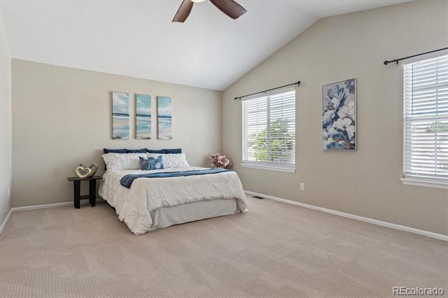
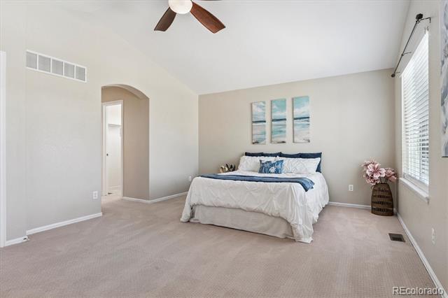
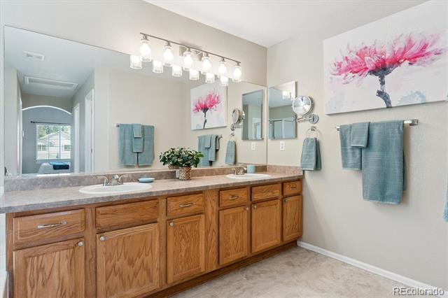
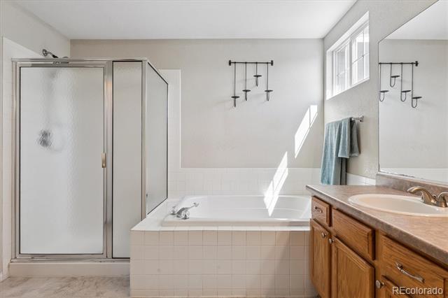
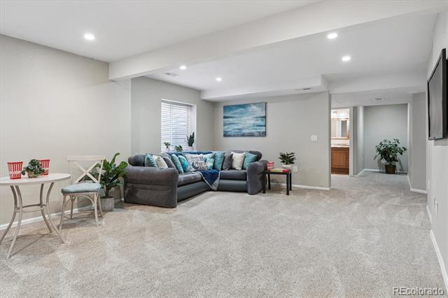
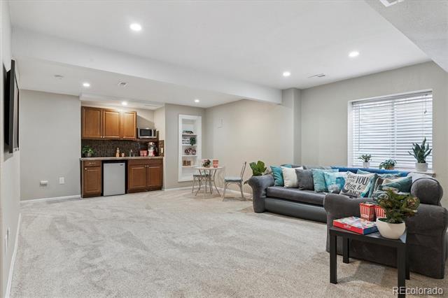
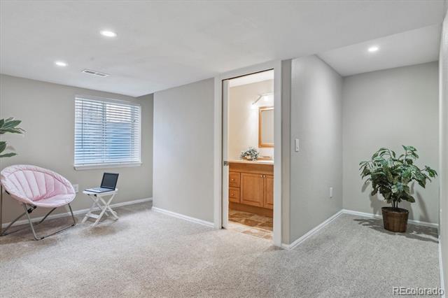
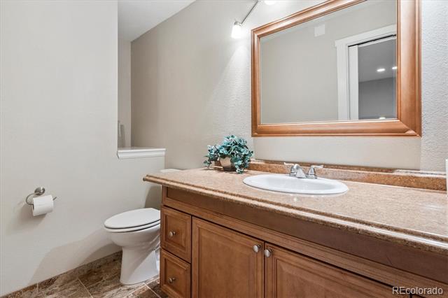
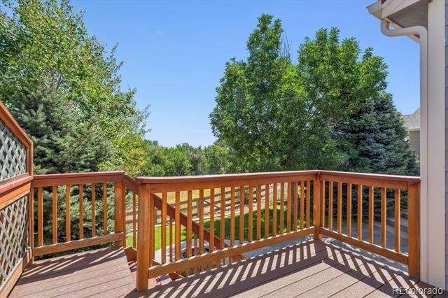
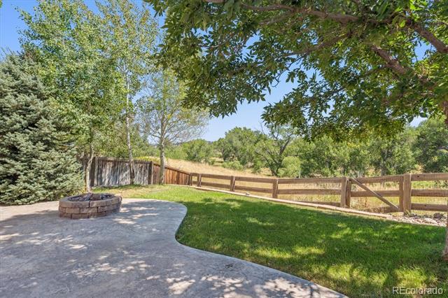
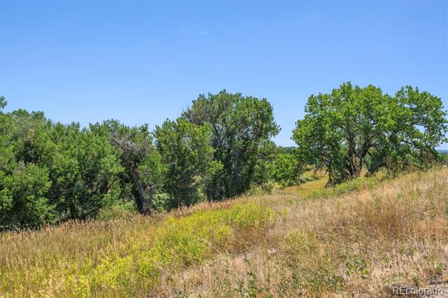
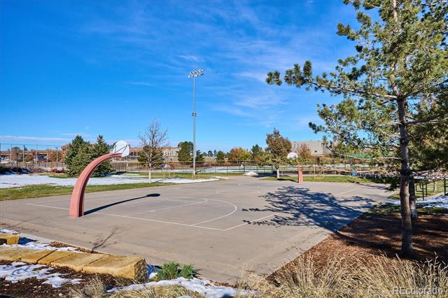
This Beautiful Home will become Your Daily Retreat Thanks to the Open Space Location Filled w Mature Trees, Peaceful Sounds of Nature, a Deck & Oversized Patio to Enjoy it All from paired w a 4 Bedroom, 4 Bath, Melody Home that also Boasts a Finished Basement & a 3 Car Garage! Arriving at the curb you will be delighted w the appeal of the home from the thoughtful color scheme to the oversized driveway & large covered front porch. As you enter the sparkling hardwoods and open formal living & dining areas invite you to breathe easier. The hardwoods flow into the kitchen & family room, where open space views will take your breath away. The kitchen features an abundance of storage, a high-top kitchen island, stunning granite slabs, and stainless-steel appliances that include a fabulous gas oven. An inviting deck and oversized stamped concrete patio w a fire pit and gas grill invite you to step outside to enjoy all the open space beauty for unwinding or easy entertaining. Cherry Creek runs behind the home and calls you to explore miles of nature. Returning into the home, a powder bathroom, near the garage, wraps up the main level. Upstairs, an expansive primary bedroom awaits w soaring vaults, 2 walk-in closets, an ensuite 5-piece bath w a glorious soaking tub, shower & large double vanity for extra storage. Down the hall three spacious secondary bedrooms and a laundry room w a folding table and appliances wrap up the upstairs. The finished basement easily hosts a media room alongside a wet bar plus an additional flex space could be a non-conforming 5th bedroom or a home office area w a powder bathroom for convenience. Stroh Ranch is a desirable address w a neighborhood pool, biking & walking trails, tennis courts, pocket parks and direct neighborhood access to the Cherry Creek bike path trail that meanders through Stroh Ranch all the way into Downtown Denver. Quick commutes are icing on the cake thanks to many swift moving options from Parker Road to C4-70 & I-25.

Share Property

Location

12768 Buckhorn Creek Street, Parker, CO 80134

Status

Sold

Date Sold

October 22, 2025

Property Amenities

Interior
Appliances Dishwasher, Disposal, Dryer, Gas Water Heater, Microwave, Oven, Refrigerator, Sump Pump, Washer
Flooring Carpet, Vinyl, Wood
Total Bedrooms: 4
Half Bathrooms: 2
Full Bathrooms: 2
Other Interior Features Ceiling Fan(s), Eat-in Kitchen, Five Piece Bath, Granite Counters, High Ceilings, Kitchen Island, Open Floorplan, Primary Suite, Radon Mitigation System, Smoke Free, Vaulted Ceiling(s), Walk-In Closet(s), Wet Bar
Area & Lot
Lot Area 5,227 Sq.Ft.
Living area 3,186 Sq.Ft.
MLS® ID 1524860
Year Built 2003
School District Douglas RE-1
High School Ponderosa
Middle School Sagewood
Elementary School Legacy Point
View Description Meadow
Type Residential
Status Sold
Exterior
Stories 2
Air conditioning Central Air
Heat type Forced Air, Natural Gas
Water Source Public
Garage Space 3.0
Sewer Public Sewer
Other Exterior Features Fire Pit, Gas Grill, Gas Valve, Private Yard
Parking Concrete, Finished, Lighted
Lot Features Greenbelt, Landscaped, Many Trees, Master Planned, Open Lot, Sprinklers In Front, Sprinklers In Rear
Roof Composition
Finance
Sales Price $625,000
HOA Fees $129
Real Estate Tax $3,522 yearly

Work With Ceci

Partner with Ceci Maus and experience the difference of working with a dedicated Tucson real estate professional. From the first consultation to closing day, Ceci takes the time to understand your goals, answer your questions, and guide you through every step of the process. With local expertise, market insight, and a client-first approach, she ensures that your journey—whether buying or selling—is smooth, stress-free, and successful.

