12765 W 67th Way
12765 W 67th Way
12765 W 67th Way
12765 W 67th Way
12765 W 67th Way
12765 W 67th Way
12765 W 67th Way
12765 W 67th Way
12765 W 67th Way
12765 W 67th Way
12765 W 67th Way
12765 W 67th Way
12765 W 67th Way
12765 W 67th Way
12765 W 67th Way
12765 W 67th Way
12765 W 67th Way
12765 W 67th Way
12765 W 67th Way
12765 W 67th Way
12765 W 67th Way
12765 W 67th Way
12765 W 67th Way
12765 W 67th Way
12765 W 67th Way
12765 W 67th Way
12765 W 67th Way
12765 W 67th Way
12765 W 67th Way
12765 W 67th Way
12765 W 67th Way
12765 W 67th Way
12765 W 67th Way
12765 W 67th Way
VIEW PHOTOS
$510,000

12765 W 67th Way

2 Beds 4 Baths 2,191 Sq.Ft. 2,439 Sq.Ft.

Description

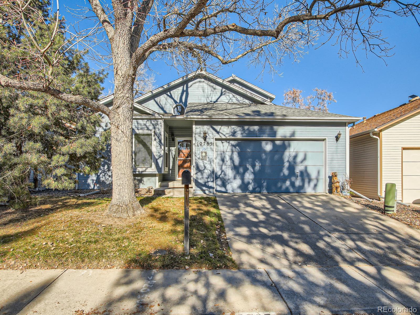
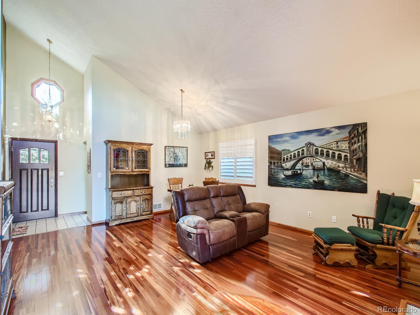
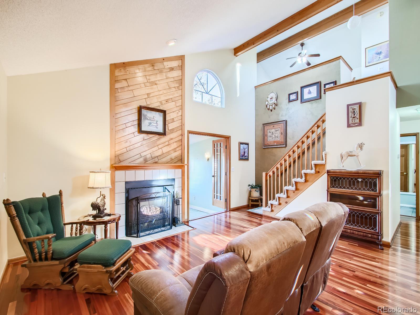
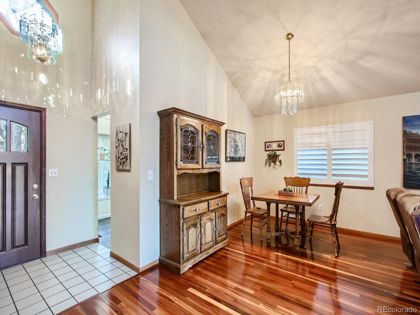
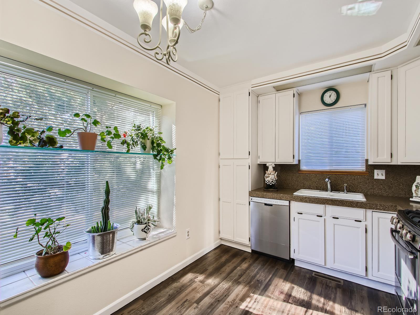
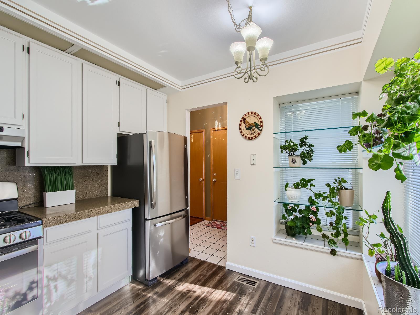
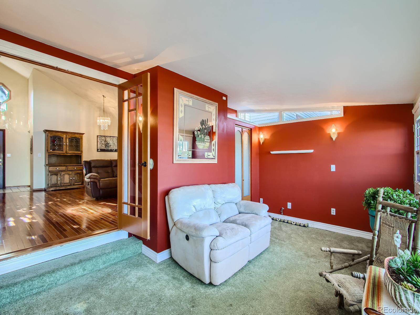
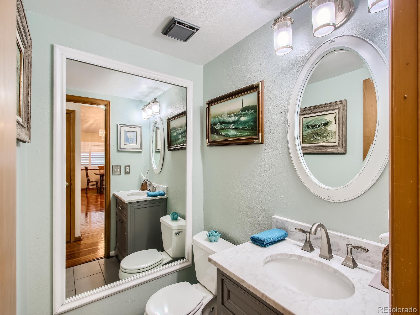
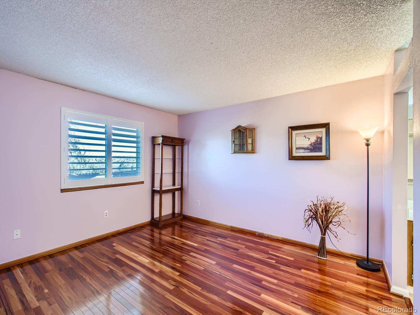
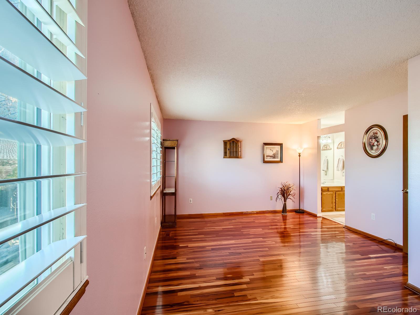
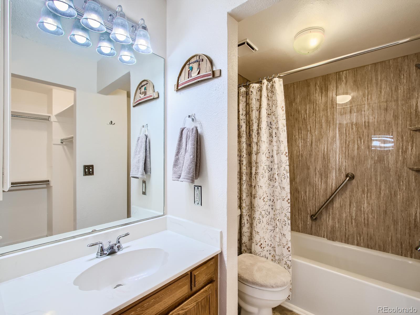
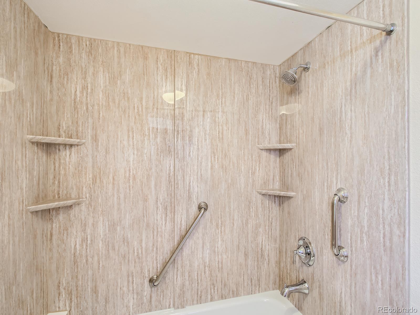
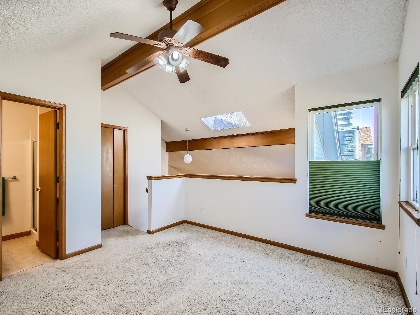
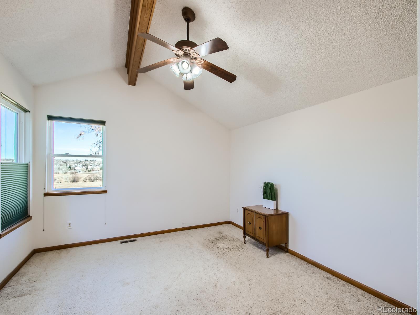
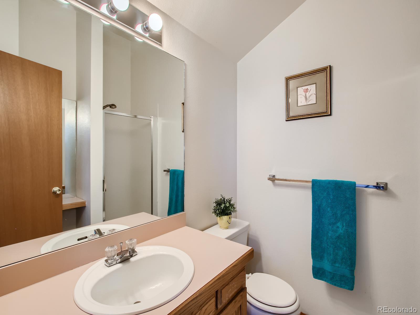
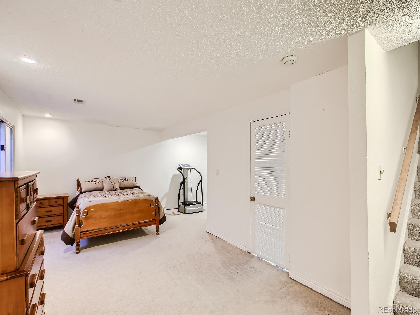
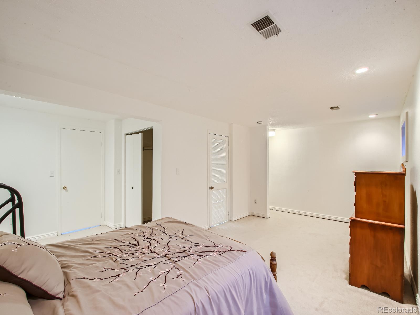
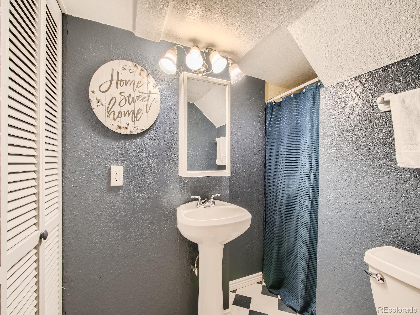
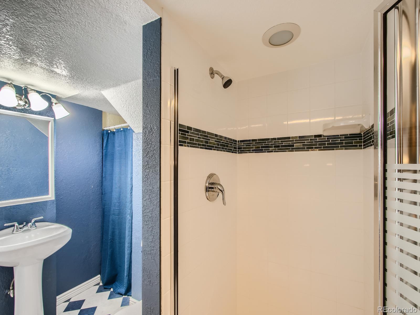
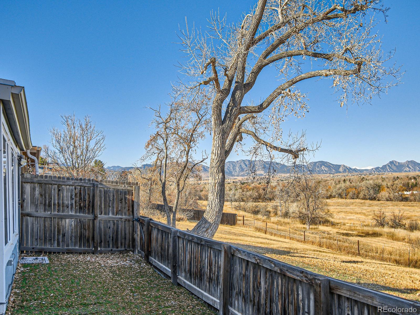
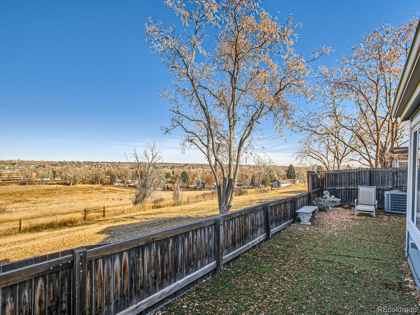
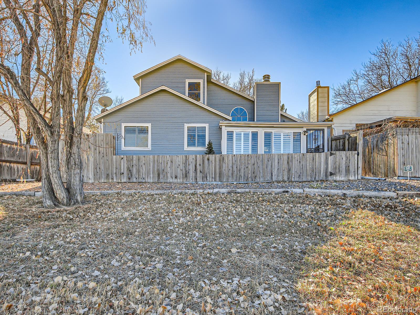
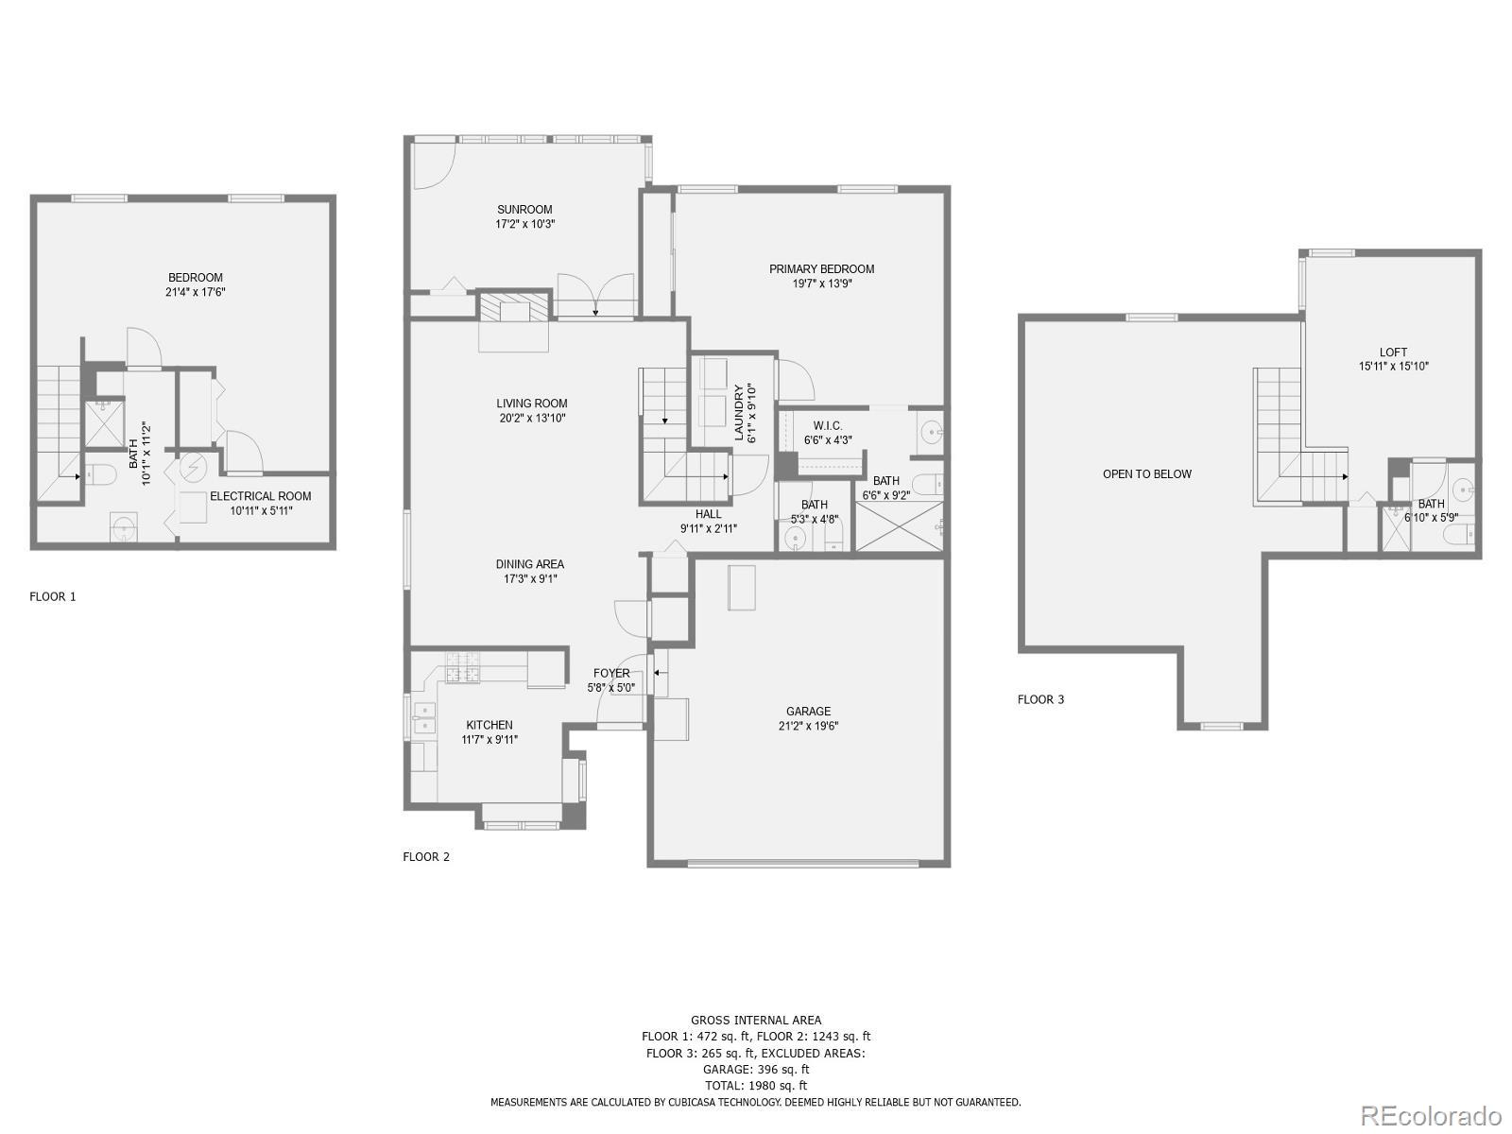
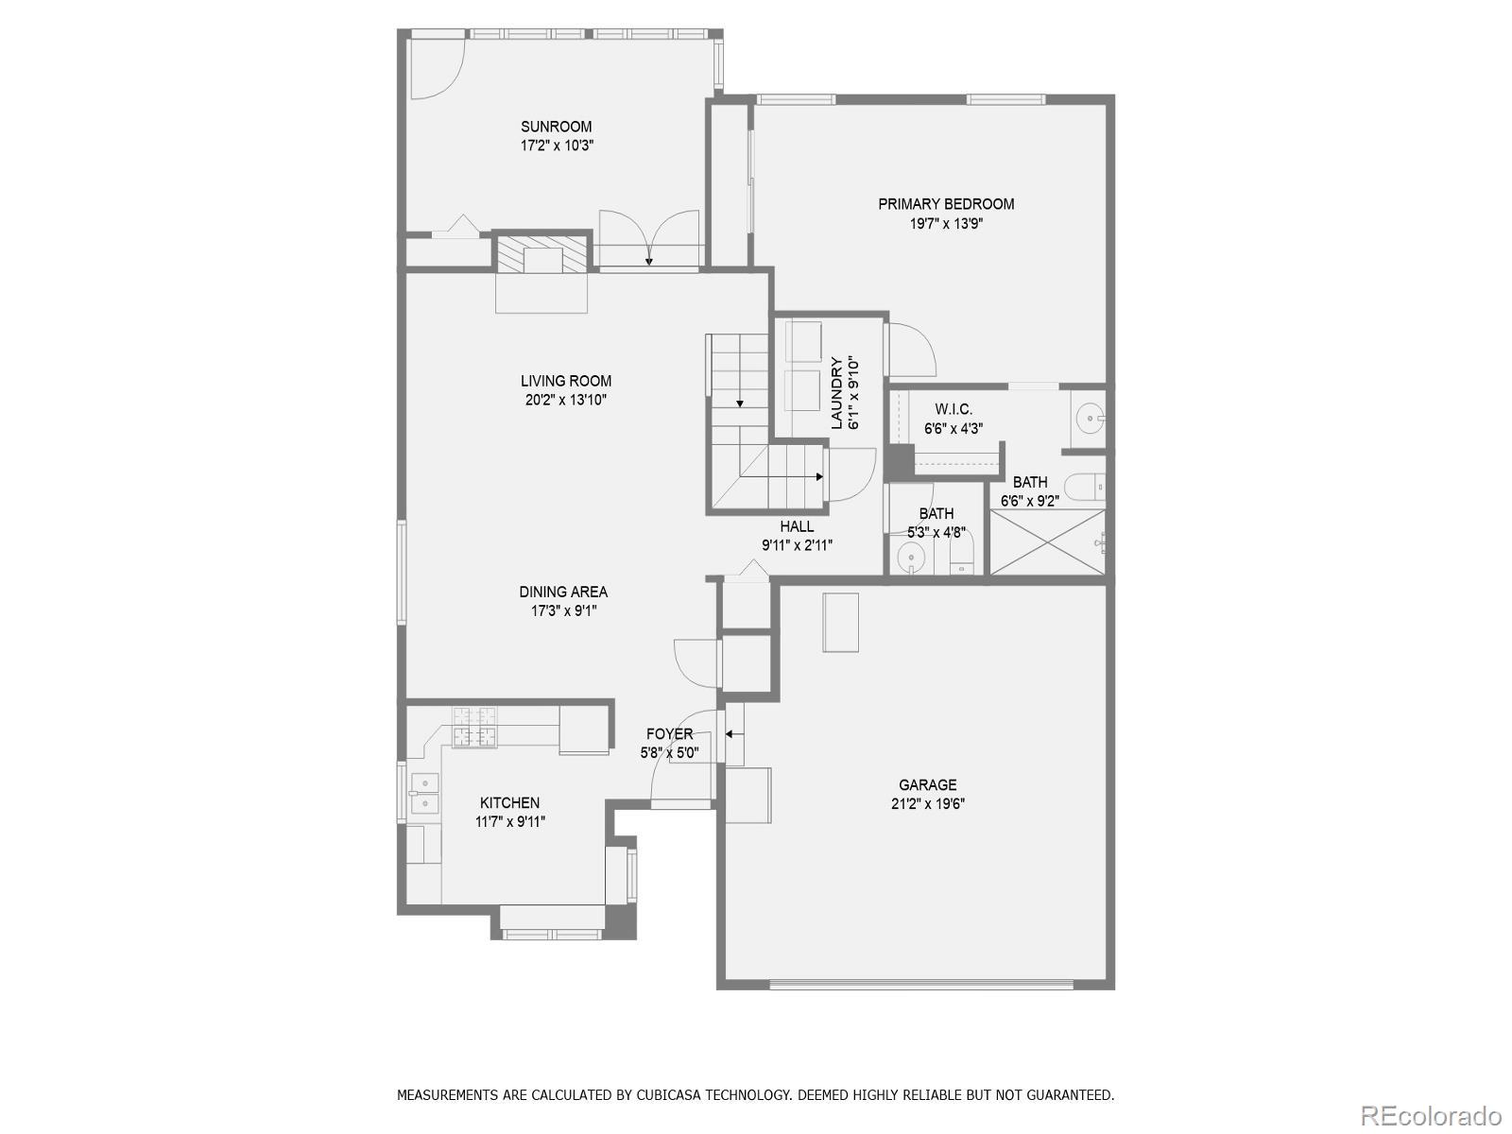
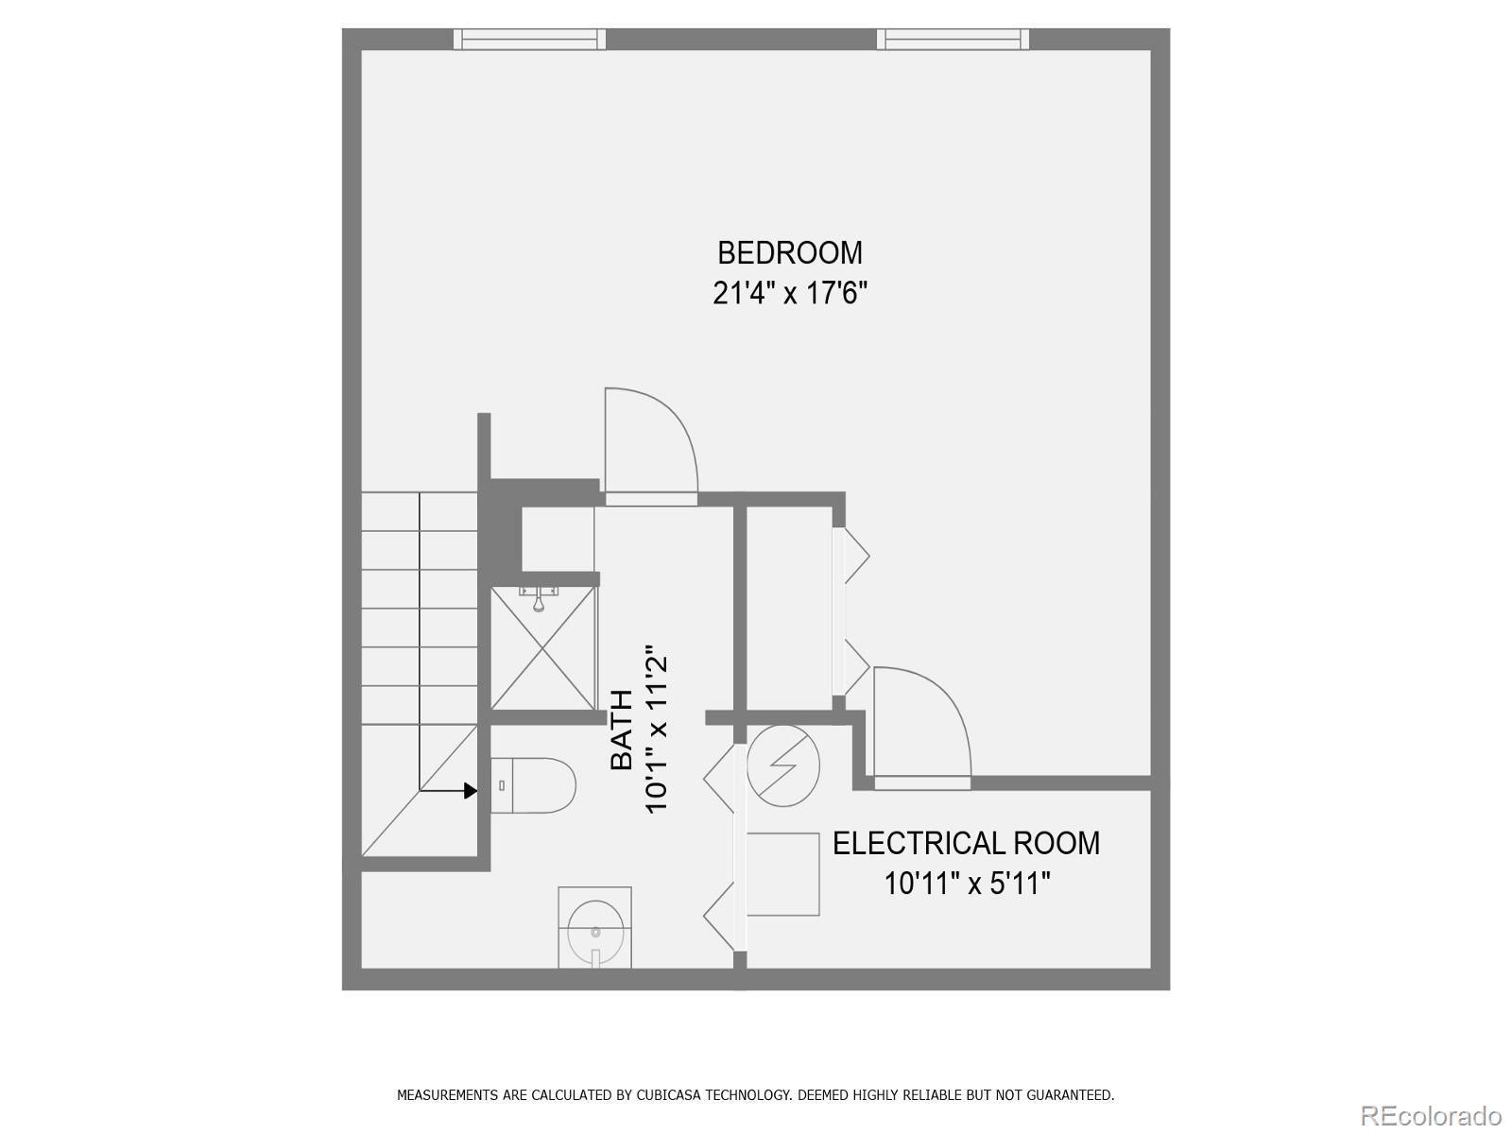
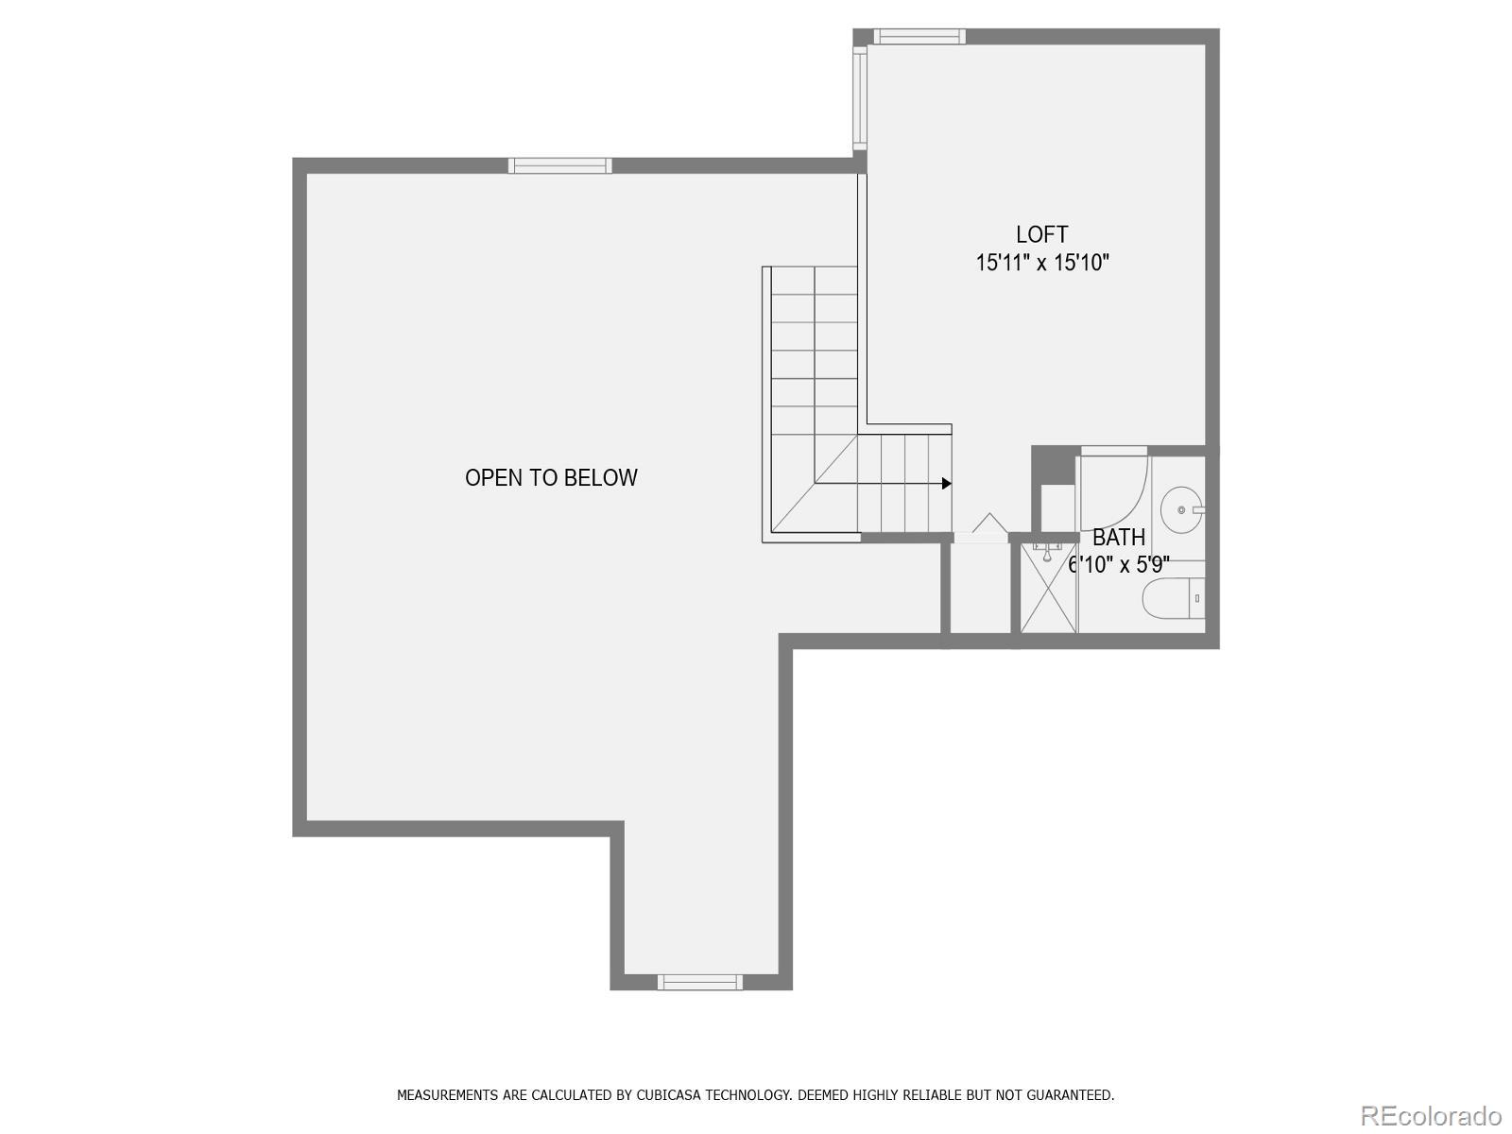
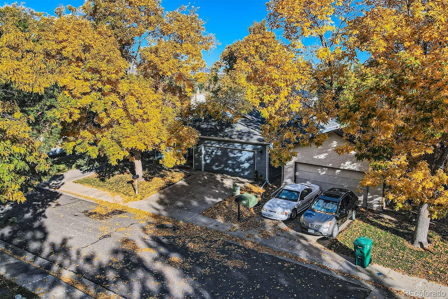
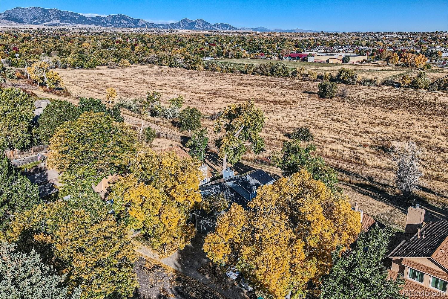
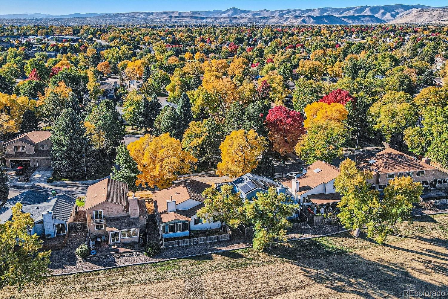
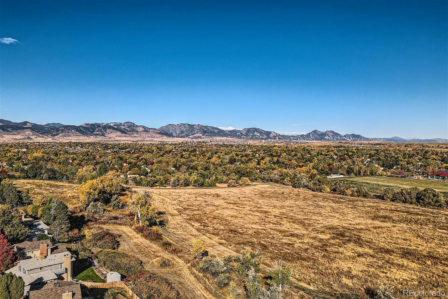
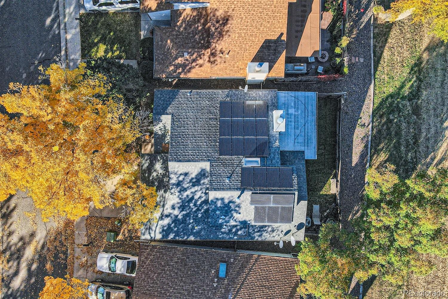
Welcome to your dream home with breathtaking views! This 2 bedroom plus loft single family home in the heart of Arvada. As you step into this home, you'll enjoy the vaulted ceilings, hardwood floors, a gas fireplace and a spacious floor plan that exudes warmth and sophistication. What sets this property apart is its serene location. Experience tranquility without the distraction of road noise, as this home is nestled close to nature within the city limits. Step outside to your private yard, you'll find low maintenance grass turf, backing directly to beautiful open space with mountain views. The Ralston Creek Trail is conveniently accessible from your property, o ering endless opportunities for recreation. The nearby Arvada Apex Center and outdoor skate park add to the array of activities available just steps away. This home is not only aesthetically pleasing but also comes with practical updates. A new furnace (2021), air conditioning system (2021) and seller-owned solar panels ensure energy effiiciency and modern living. The primary bath has been tastefully updated in 2021. Don't miss the chance to call this house your home, where every day is filled with comfort, style, and the beauty of Colorado living.

Share Property

Location

12765 W 67th Way, Arvada, CO 80004

Status

Sold

Date Sold

July 19, 2024

Property Amenities

Interior
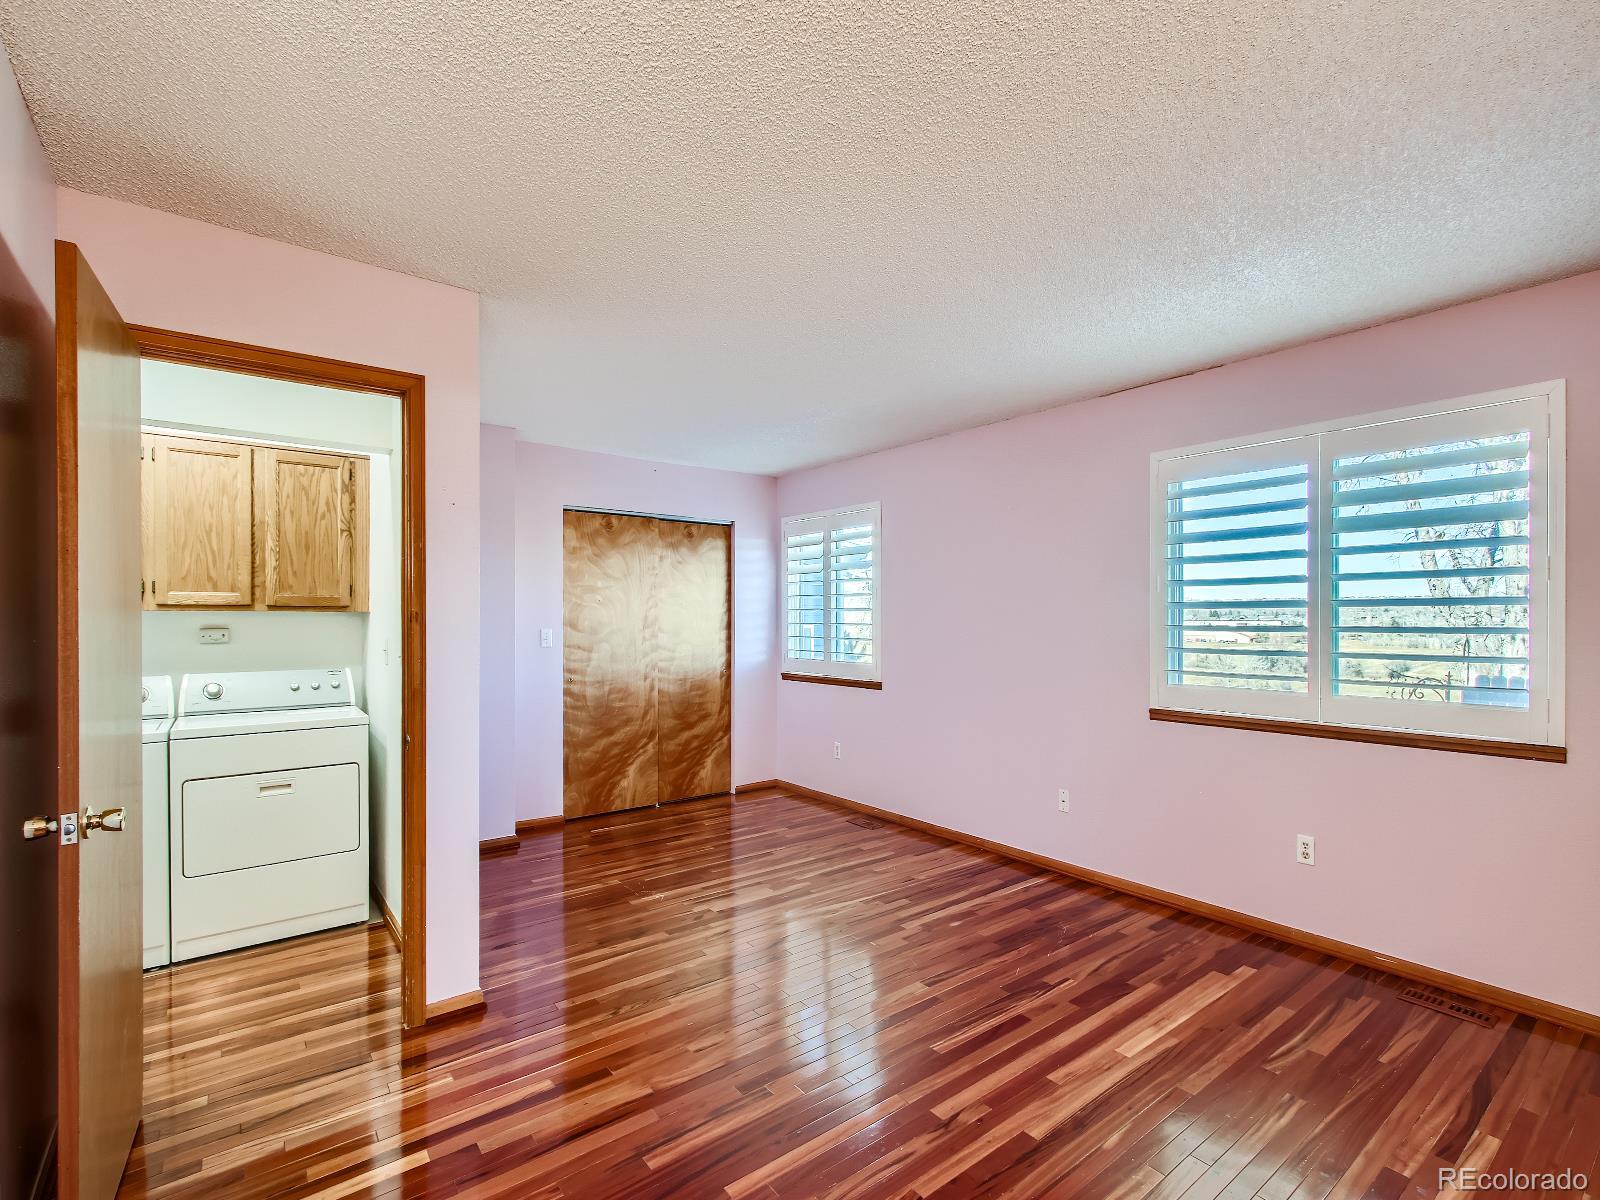
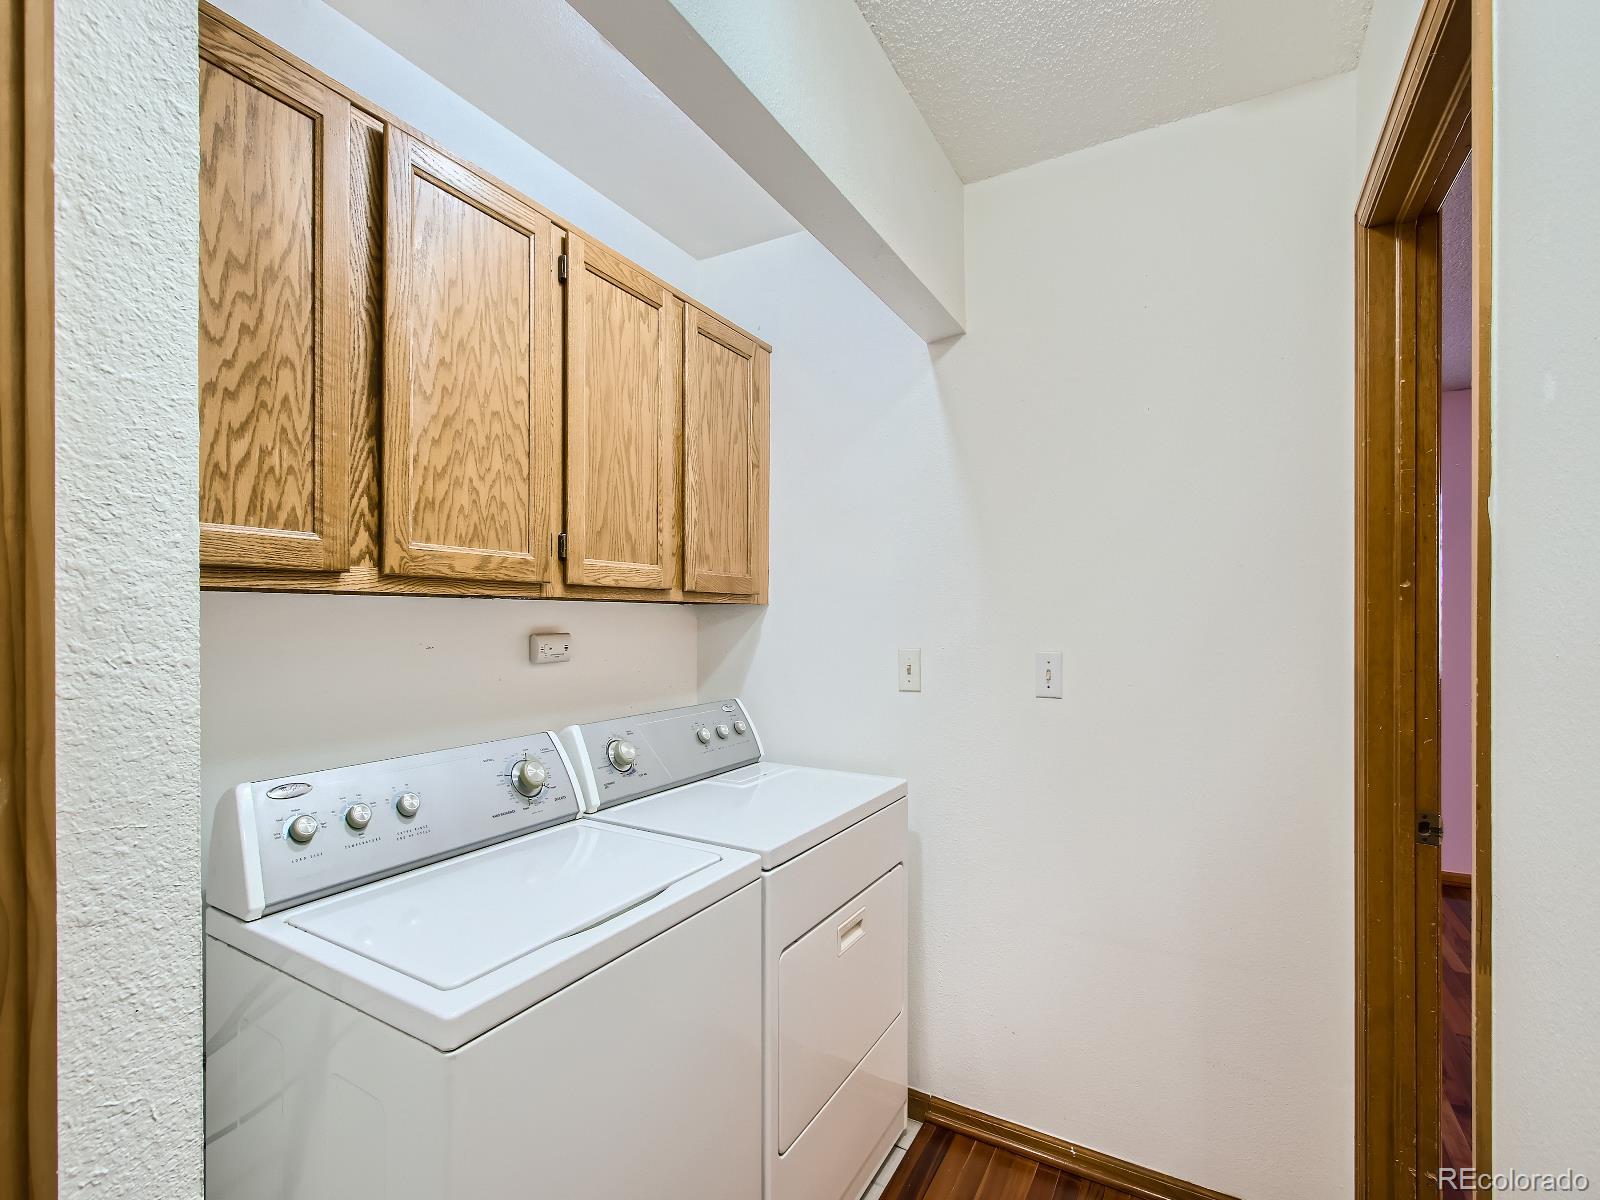
Laundry room In Unit
Fireplace Living Room
Appliances Cooktop, Dishwasher, Disposal, Dryer, Gas Water Heater, Oven
Flooring Carpet, Linoleum, Vinyl, Wood
Total Bedrooms: 2
Half Bathrooms: 2
Three-Quarter Bathrooms: 1
Full Bathrooms: 1
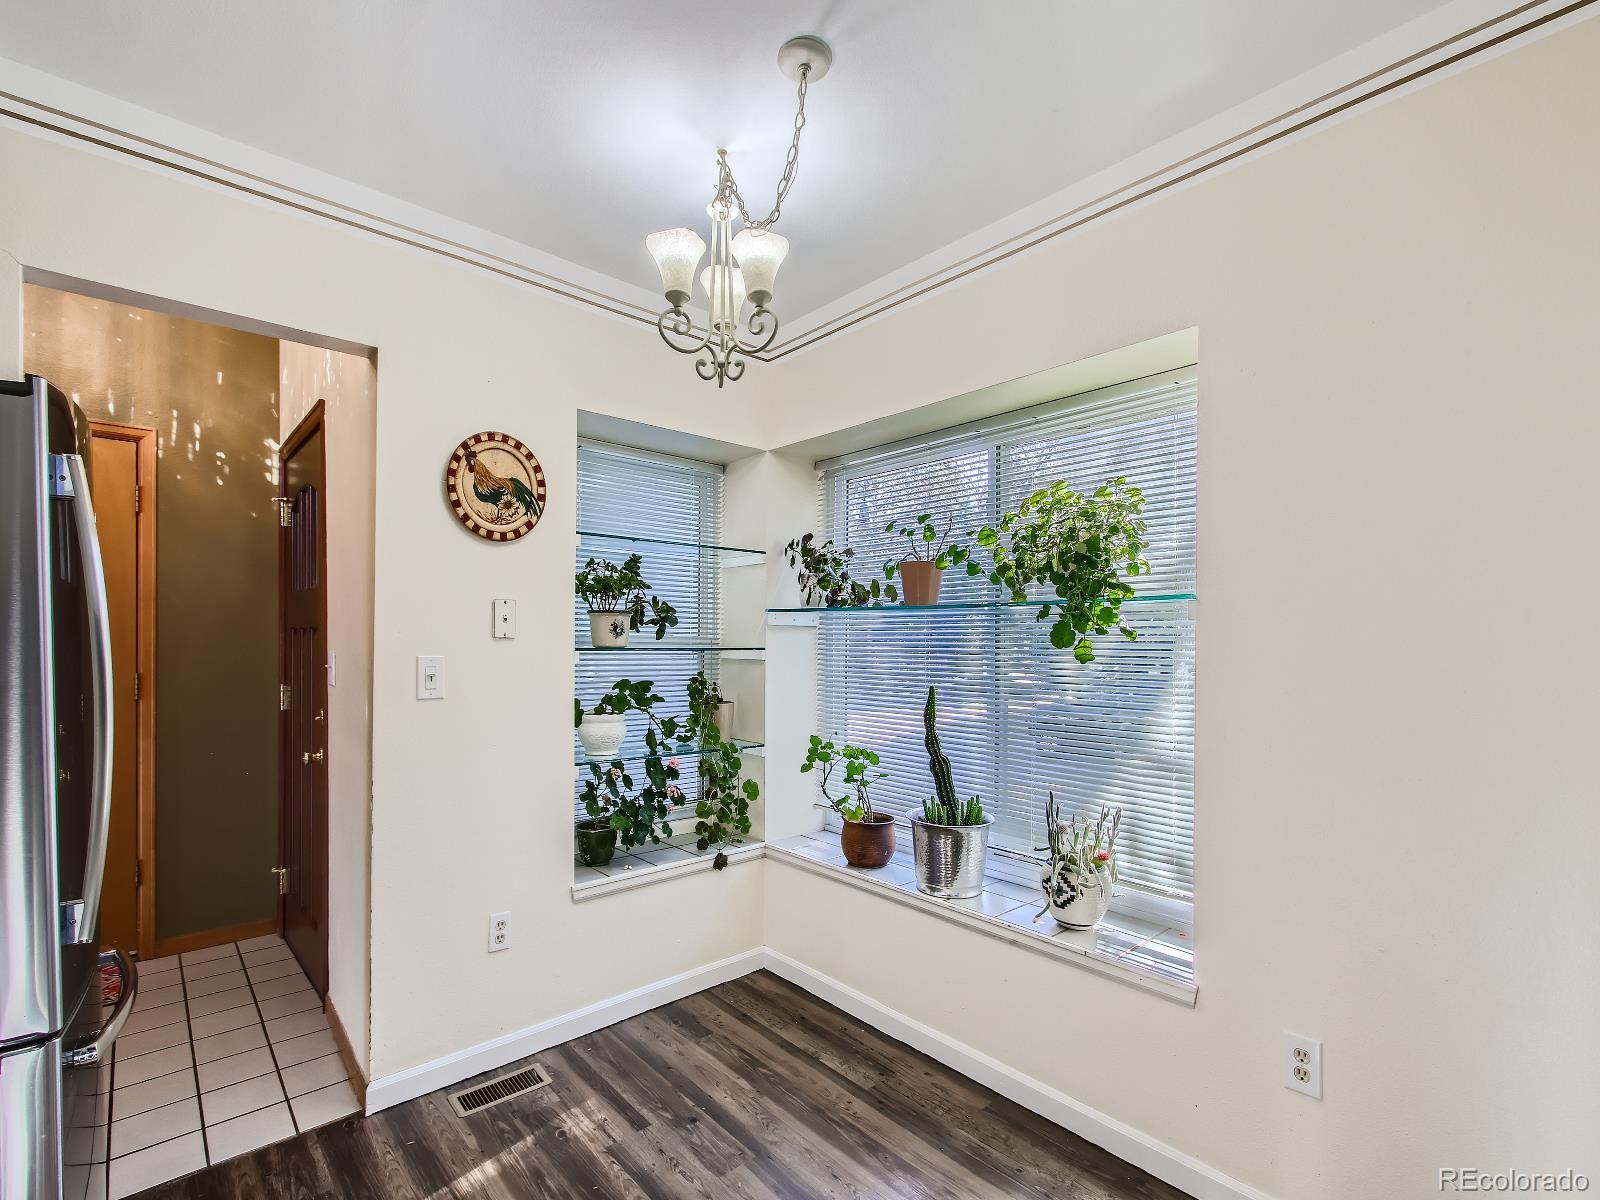
Other Interior Features Breakfast Nook, Ceiling Fan(s), Eat-in Kitchen, High Ceilings, Primary Suite, Smoke Free, Solid Surface Counters, Vaulted Ceiling(s), Walk-In Closet(s)
Area & Lot
Total area 2,191 Sq.Ft.
Lot Area 2,439 Sq.Ft.
Living area 2,191 Sq.Ft.
MLS® ID 1758309
Year Built 1987
School District Jefferson County R-1
High School Arvada West
Middle School Oberon
Elementary School Stott
View Description Meadow,Mountain(s)
Architecture Styles Contemporary
Type Residential
Status Sold
Exterior
Stories 2
Air conditioning Central Air
Heat type Active Solar, Forced Air, Natural Gas, Solar
Water Source Public
Garage Space 2.0
Security Features Carbon Monoxide Detector(s), Security Entrance, Smoke Detector(s)
Sewer Public Sewer
Other Exterior Features Lighting, Private Yard, Water Feature
Parking 220 Volts, Concrete, Electric Vehicle Charging Station(s)
Lot Features Cul-De-Sac, Foothills, Landscaped, Level, Near Public Transit, Open Space, Sprinklers In Front
Roof Composition
Utilities Cable Available, Electricity Connected, Internet Access (Wired), Natural Gas Connected, Phone Connected
Finance
Sales Price $510,000
HOA Fees $360 monthly
Real Estate Tax $2,873 yearly

360 Virtual Tour

Take a tour of this property

Work With Ceci

Partner with Ceci Maus and experience the difference of working with a dedicated Tucson real estate professional. From the first consultation to closing day, Ceci takes the time to understand your goals, answer your questions, and guide you through every step of the process. With local expertise, market insight, and a client-first approach, she ensures that your journey—whether buying or selling—is smooth, stress-free, and successful.


