12763 Forest Street
12763 Forest Street
12763 Forest Street
12763 Forest Street
12763 Forest Street
12763 Forest Street
12763 Forest Street
12763 Forest Street
12763 Forest Street
12763 Forest Street
12763 Forest Street
12763 Forest Street
12763 Forest Street
12763 Forest Street
12763 Forest Street
12763 Forest Street
12763 Forest Street
VIEW PHOTOS
$420,000

12763 Forest Street

3 Beds 3 Baths 1,241 Sq.Ft. 3,484.8 Sq.Ft.

Description

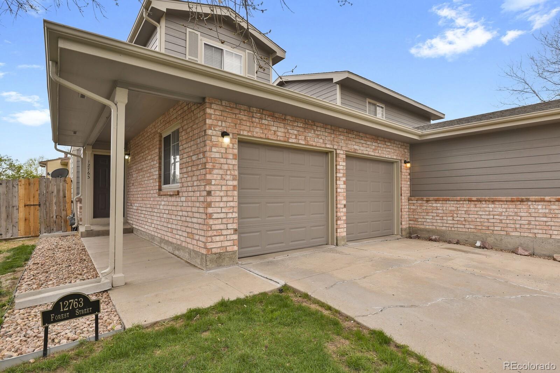
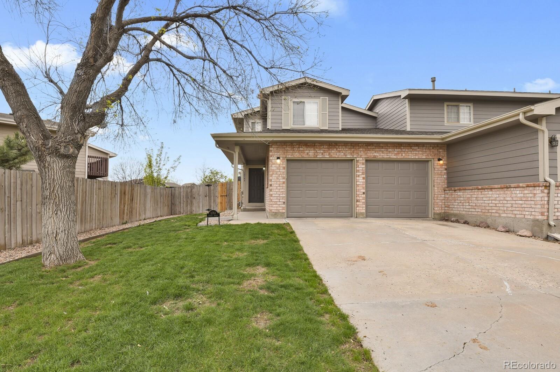
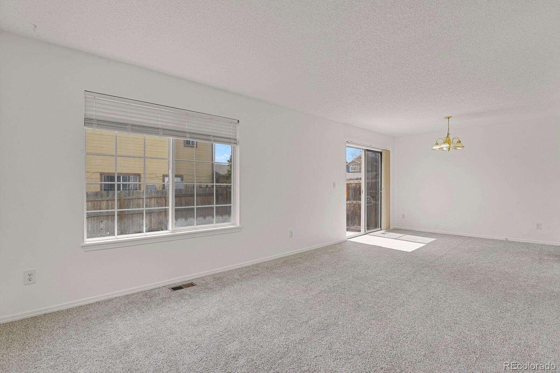
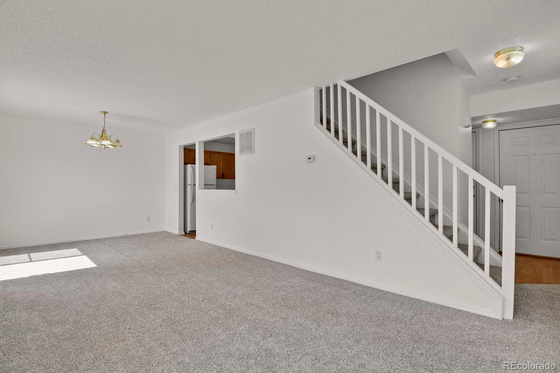
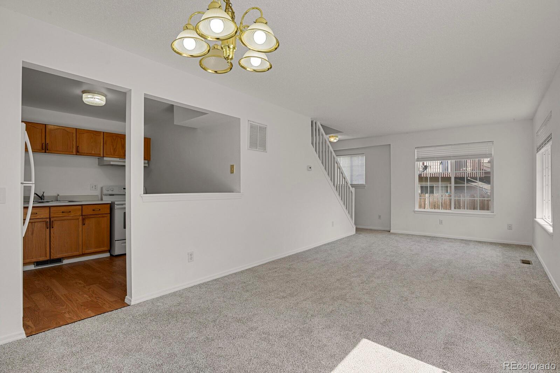
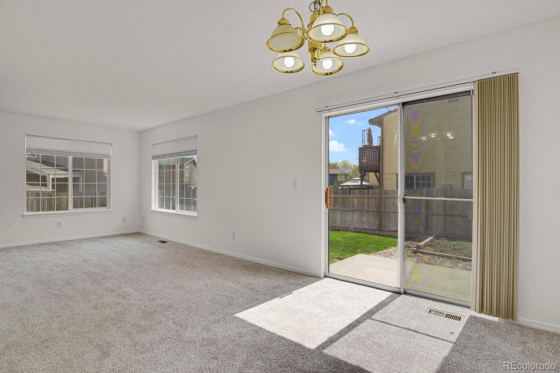
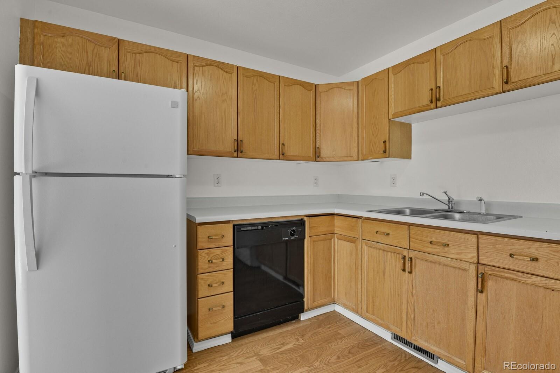
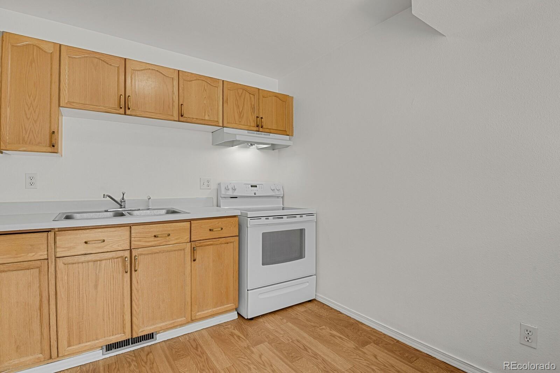
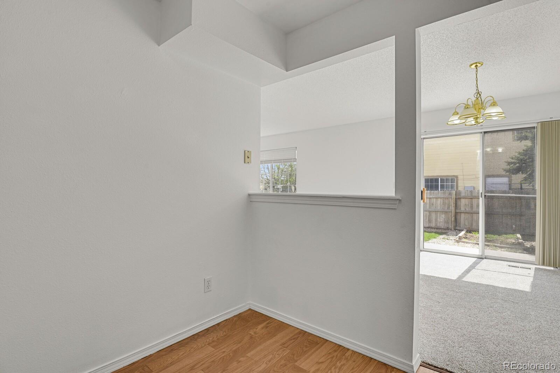
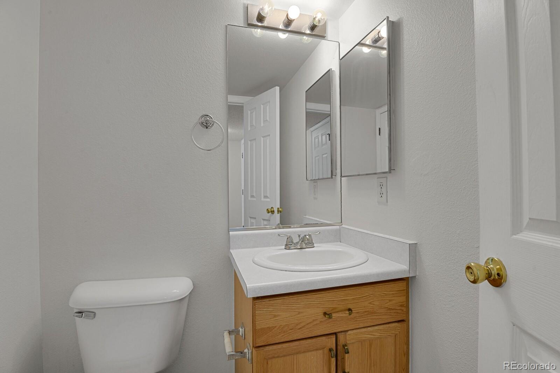
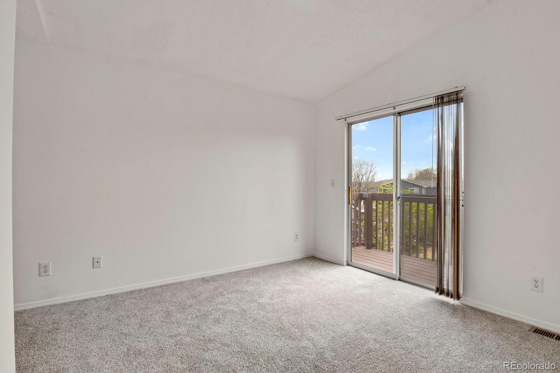
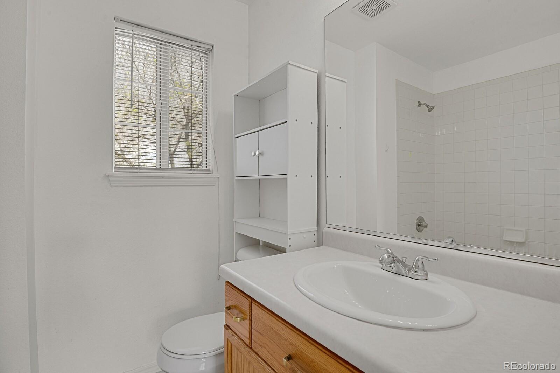
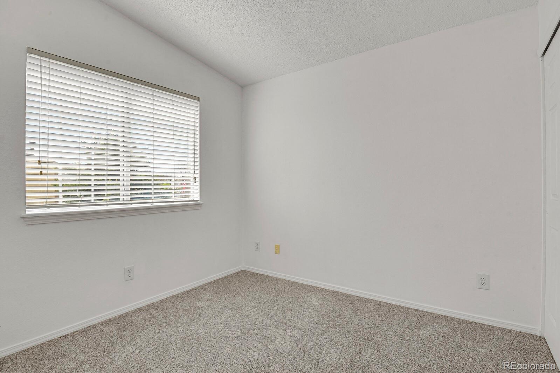
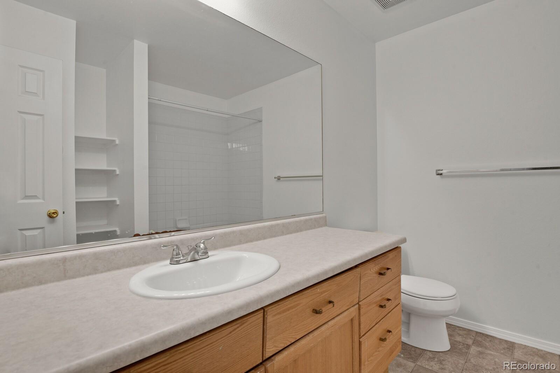
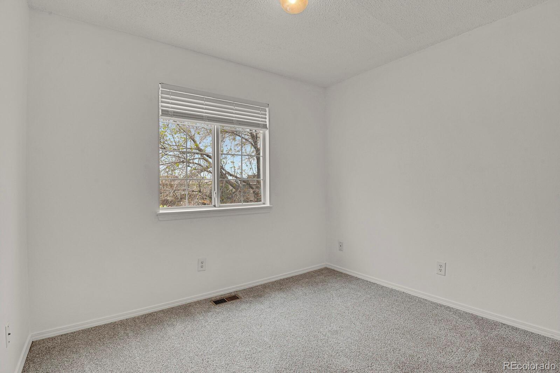
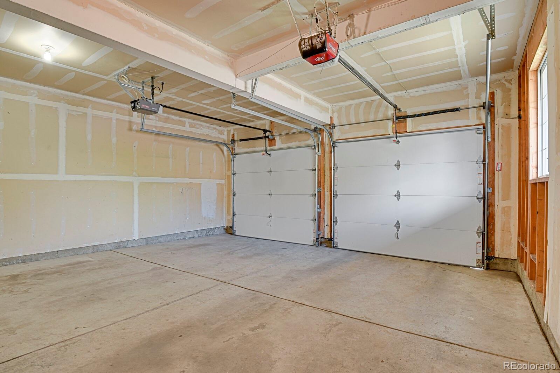
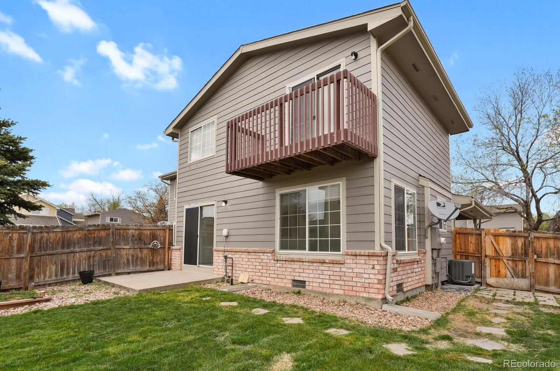
Are you ready to enjoy summer in your own private yard? This sizable yard features a sprinkler system in both the front and back yards as well as a large garden box that is equipped with a dripline system. Inside you will find brand new paint and carpet throughout. The home is very tidy and ready for you to move right in. The large main floor windows provide ample natural light and overlook the lovely backyard. Additionally, the main floor provides its own half bathroom which is convenient for your guests. Upstairs you will find 3 bedrooms. The primary suite/ master bedroom has its own full bathroom, a deck that overlooks the backyard, and vaulted ceilings. The remaining two bedrooms share a spacious full bathroom with built in storage. The washer and dryer hookups are located upstairs near the large linen closet for easy use. Stay cool this summer with an A/C system that is less than a year old. The home has been well maintained; the hot water heater is also less than a year old and the furnace is 5 years old! For easy living, the home provides an attached 2-car garage. All of this with a great location and multiple parks in a walkable distance.

Share Property

Location

12763 Forest Street, Thornton, CO 80241

Status

Sold

Date Sold

July 29, 2024

Property Amenities

Interior
Laundry room In Unit
Appliances Dishwasher, Disposal, Gas Water Heater, Oven, Range Hood, Refrigerator
Flooring Carpet, Laminate, Vinyl
Total Bedrooms: 3
Half Bathrooms: 1
Full Bathrooms: 2
Other Interior Features High Ceilings, Open Floorplan, Primary Suite, Smoke Free
Area & Lot
Total area 1,241 Sq.Ft.
Lot Area 3,484.8 Sq.Ft.
Living area 1,241 Sq.Ft.
MLS® ID 4819802
Year Built 1995
School District Adams 12 5 Star Schl
High School Horizon
Middle School Shadow Ridge
Elementary School Skyview
Type Townhouse
Status Sold
Exterior
Stories 2
Air conditioning Central Air
Heat type Forced Air
Water Source Public
Garage Space 2.0
Sewer Public Sewer
Other Exterior Features Balcony, Garden, Lighting, Private Yard
Roof Composition
Finance
Sales Price $420,000
HOA Fees $230 monthly
Real Estate Tax $2,467 yearly

Work With Ceci

Partner with Ceci Maus and experience the difference of working with a dedicated Tucson real estate professional. From the first consultation to closing day, Ceci takes the time to understand your goals, answer your questions, and guide you through every step of the process. With local expertise, market insight, and a client-first approach, she ensures that your journey—whether buying or selling—is smooth, stress-free, and successful.