12694 Edwards Place
12694 Edwards Place
12694 Edwards Place
12694 Edwards Place
12694 Edwards Place
12694 Edwards Place
12694 Edwards Place
12694 Edwards Place
12694 Edwards Place
12694 Edwards Place
12694 Edwards Place
12694 Edwards Place
12694 Edwards Place
12694 Edwards Place
12694 Edwards Place
12694 Edwards Place
12694 Edwards Place
12694 Edwards Place
12694 Edwards Place
12694 Edwards Place
12694 Edwards Place
12694 Edwards Place
12694 Edwards Place
12694 Edwards Place
12694 Edwards Place
12694 Edwards Place
12694 Edwards Place
12694 Edwards Place
12694 Edwards Place
12694 Edwards Place
12694 Edwards Place
12694 Edwards Place
12694 Edwards Place
12694 Edwards Place
12694 Edwards Place
12694 Edwards Place
12694 Edwards Place
12694 Edwards Place
12694 Edwards Place
12694 Edwards Place
VIEW PHOTOS
$545,000

12694 Edwards Place

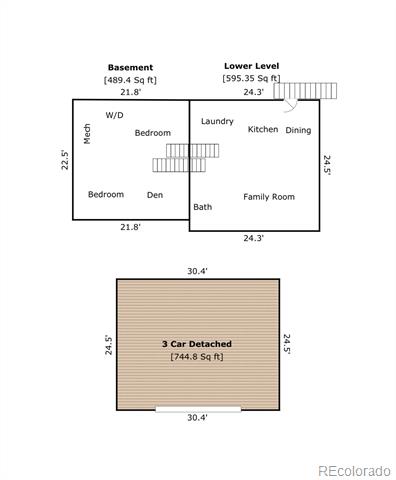
6 Beds 3 Baths 2,444 Sq.Ft. 9,583.2 Sq.Ft.

Description

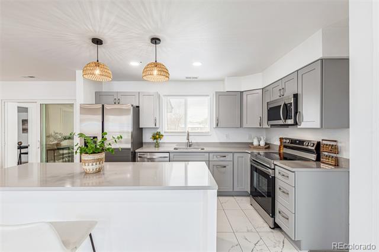
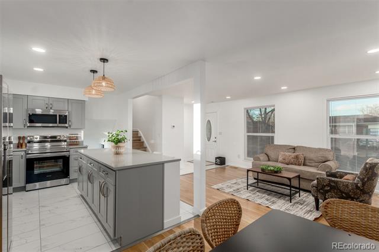
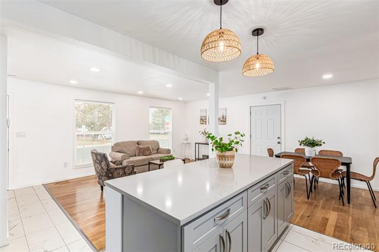
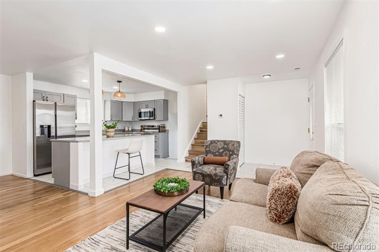
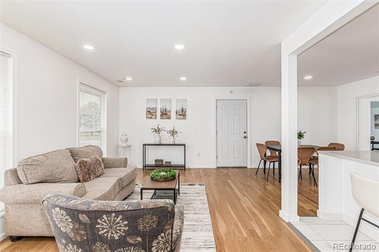
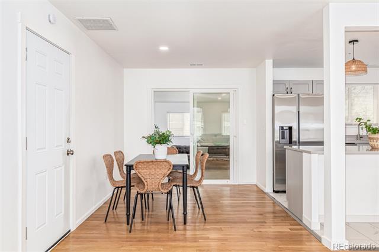
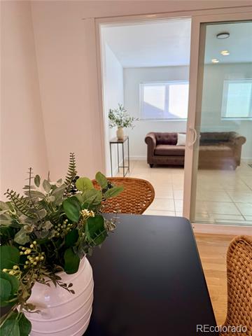
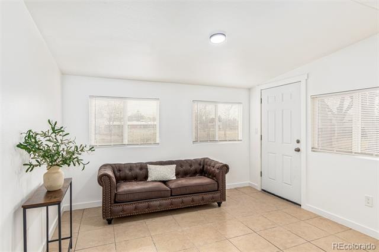
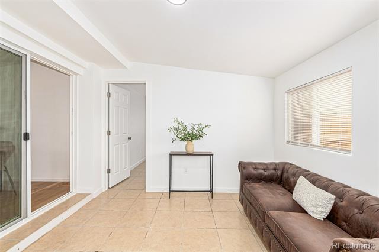
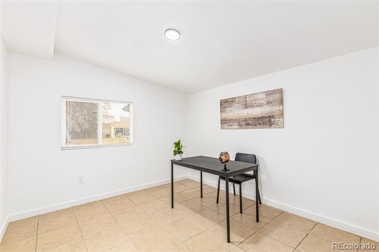
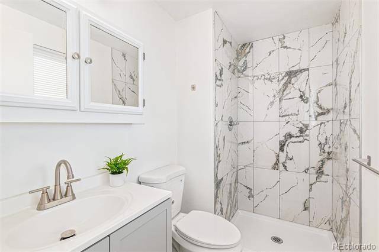
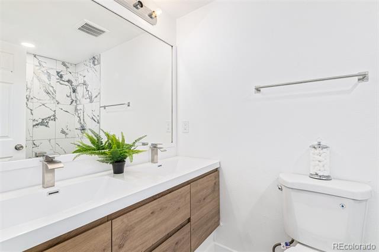
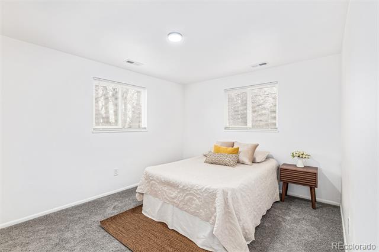
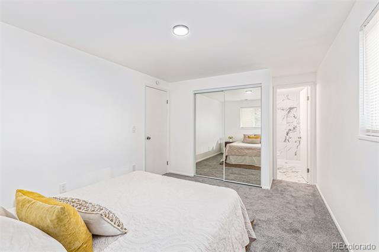
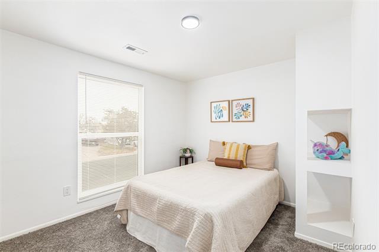
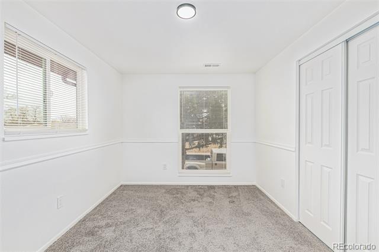
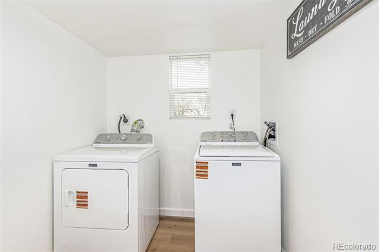
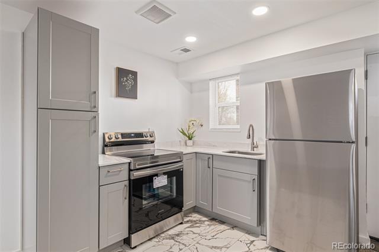
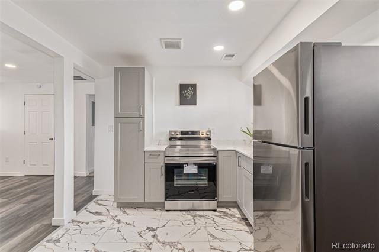
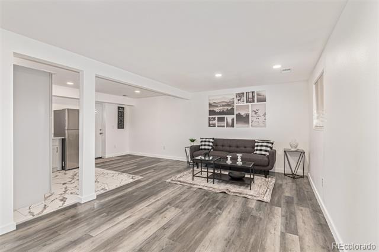
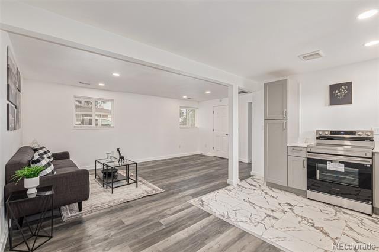
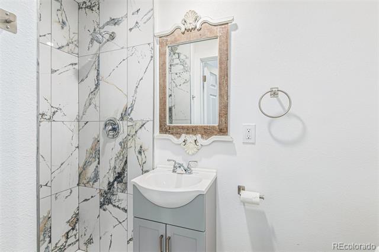
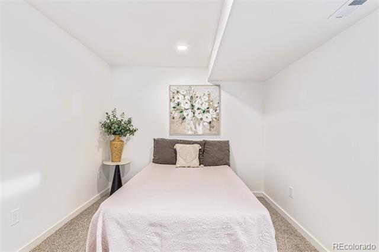
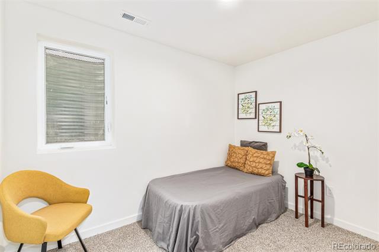
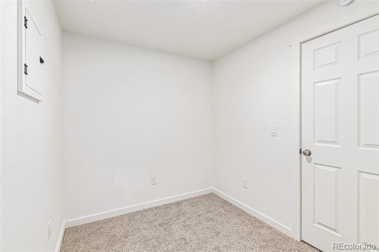
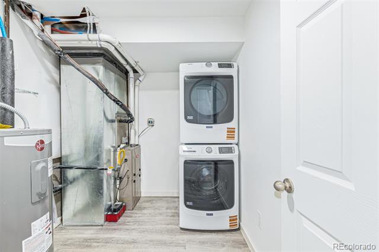
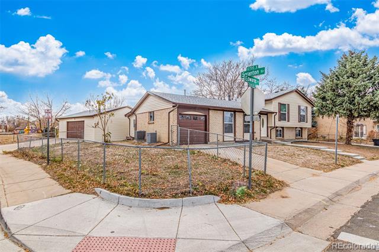
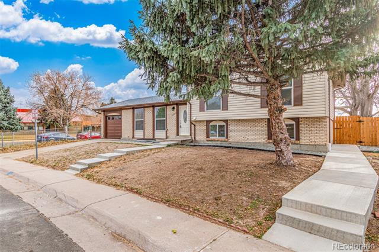
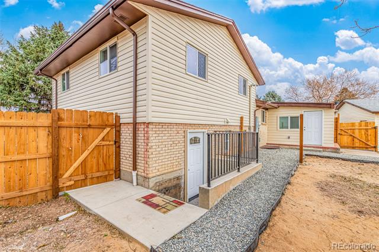
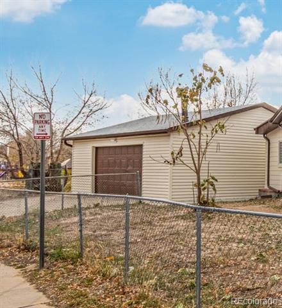
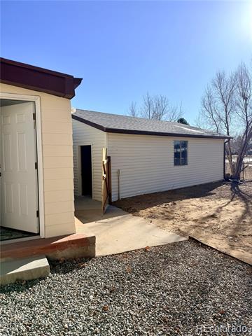
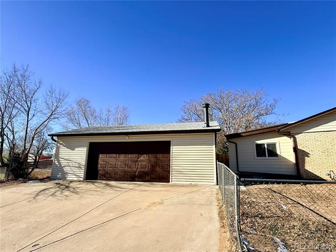
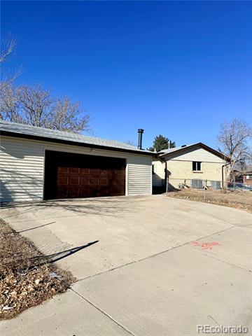
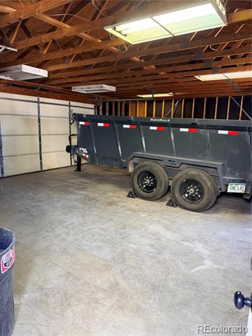
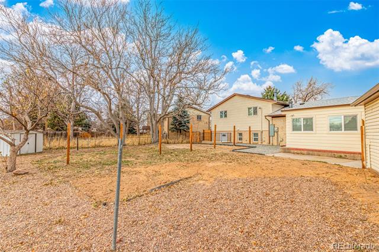
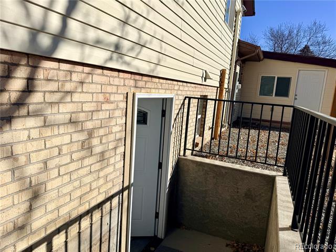
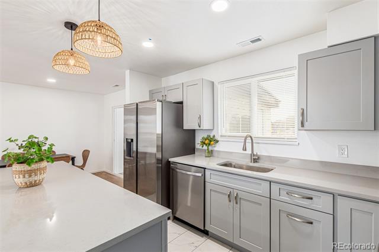
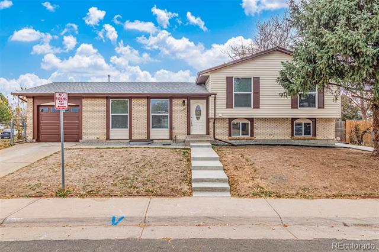
Two homes in one. Like New, 2,444 SF, 3-level home with finished basement offers incredible versatility with 2 living rooms, two laundry rooms, 6 bedrooms, and 2 dining areas--perfect for multi-generational family, extended family, rental income, or a private guest retreat. The fully finished walkout basement has a separate living space. It is located in a corner lot, with no neighbors behind backyard. Recent upgrades include new kitchen cabinets, new appliances, new quartz countertops, new HVAC system, 2 new AC units, 2 furnaces, new flooring, new interior paint, renovated bathrooms, new windows, new doors, new gutters, and the list continues. Truly move-in ready. A standout feature is the oversized 4-car detached garage, with heat, plumbing, water and sewer lines, ideal for hobbyists, car enthusiasts, or to convert into a workshop or studio. Conveniently located near two schools and close to local amenities, this property offers the space, function, and flexibility today's buyers are looking for. A must-see opportunity.
Share Property

Location

12694 Edwards Place, Denver, CO 80239

Status

Sold

Date Sold

May 6, 2026

Property Amenities

Interior
Appliances Dishwasher, Dryer, Microwave, Oven, Range, Refrigerator
Flooring Carpet, Laminate, Tile, Wood
Total Bedrooms: 6
Three-Quarter Bathrooms: 2
Full Bathrooms: 1
Other Interior Features Eat-in Kitchen, Kitchen Island, Pantry, Quartz Counters, Smoke Free
Area & Lot
Lot Area 9,583.2 Sq.Ft.
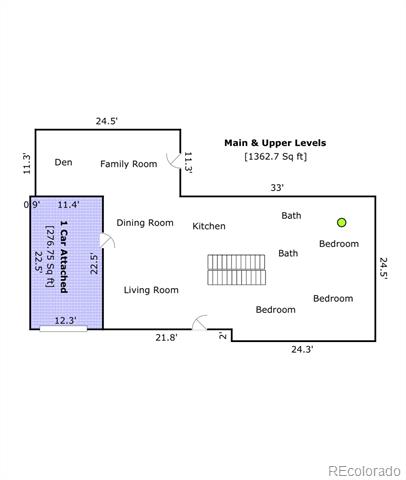
Living area 2,444 Sq.Ft.
MLS® ID 3203646
Year Built 1969
School District Denver 1
High School Montbello
Middle School Omar D. Blair Charter School
Elementary School Amesse
Architecture Styles Traditional
Type Residential
Status Sold
Exterior
Stories 3
Air conditioning Air Conditioning-Room
Heat type Forced Air
Water Source Public
Garage Space 5.0
Sewer Public Sewer
Other Exterior Features Private Yard
Parking Concrete, Exterior Access Door, Heated Garage, Oversized
Lot Features Corner Lot, Level
Roof Shingle
Utilities Electricity Available, Natural Gas Available
Finance
Sales Price $545,000
Real Estate Tax $1,751 yearly

Work With Ceci

Partner with Ceci Maus and experience the difference of working with a dedicated Tucson real estate professional. From the first consultation to closing day, Ceci takes the time to understand your goals, answer your questions, and guide you through every step of the process. With local expertise, market insight, and a client-first approach, she ensures that your journey—whether buying or selling—is smooth, stress-free, and successful.