1269 S Dallas Court
1269 S Dallas Court
1269 S Dallas Court
1269 S Dallas Court
1269 S Dallas Court
1269 S Dallas Court
1269 S Dallas Court
1269 S Dallas Court
1269 S Dallas Court
1269 S Dallas Court
1269 S Dallas Court
1269 S Dallas Court
1269 S Dallas Court
1269 S Dallas Court
1269 S Dallas Court
1269 S Dallas Court
1269 S Dallas Court
1269 S Dallas Court
1269 S Dallas Court
1269 S Dallas Court
1269 S Dallas Court
1269 S Dallas Court
1269 S Dallas Court
1269 S Dallas Court
1269 S Dallas Court
1269 S Dallas Court
1269 S Dallas Court
1269 S Dallas Court
1269 S Dallas Court
1269 S Dallas Court
1269 S Dallas Court
1269 S Dallas Court
VIEW PHOTOS
$545,000

1269 S Dallas Court

3 Beds 3 Baths 2,400 Sq.Ft. 1,890 Sq.Ft.

Description

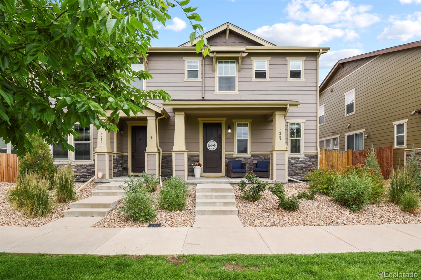
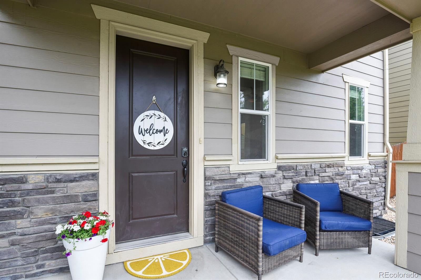
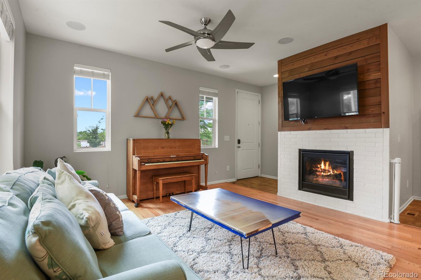
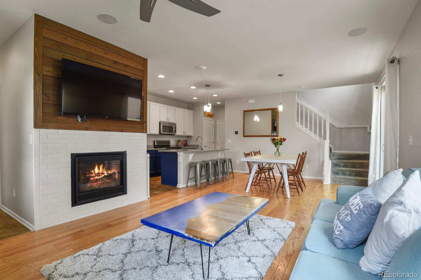
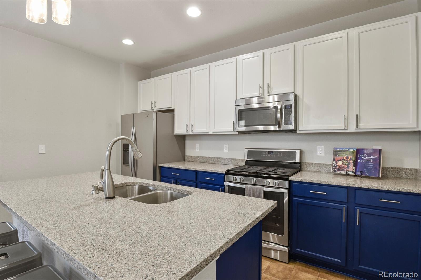
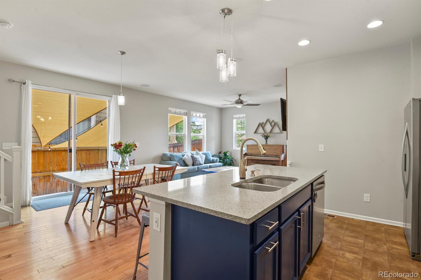
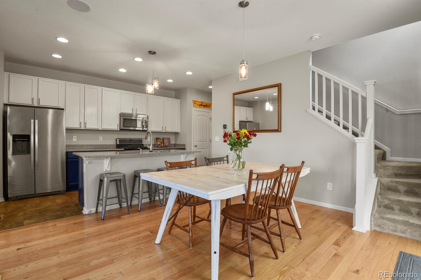
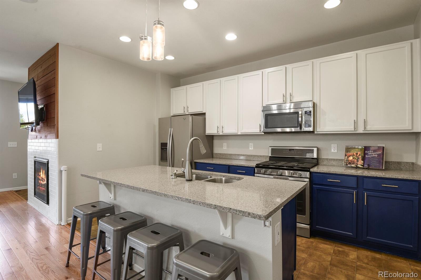
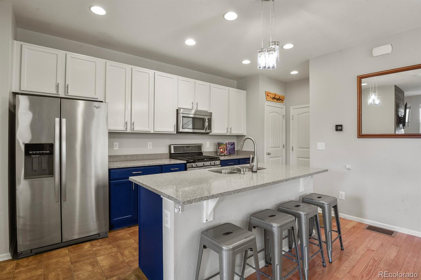
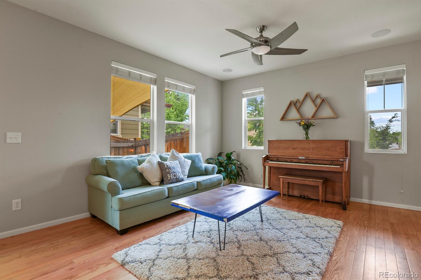
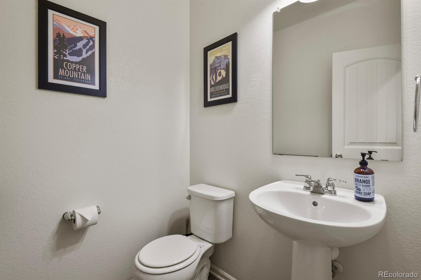
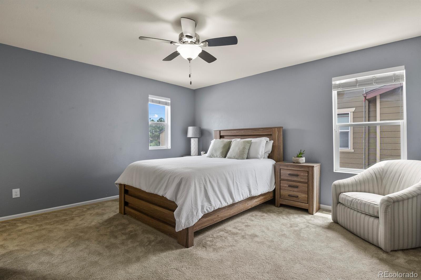
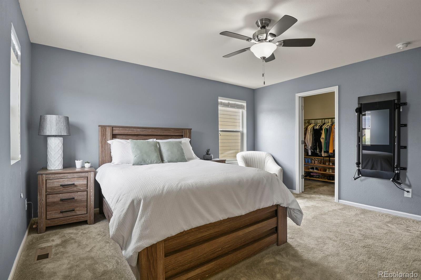
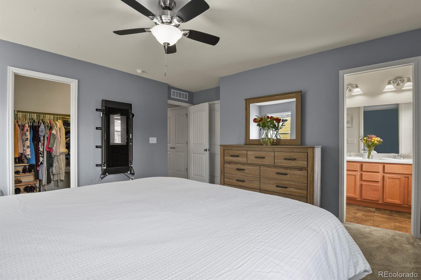
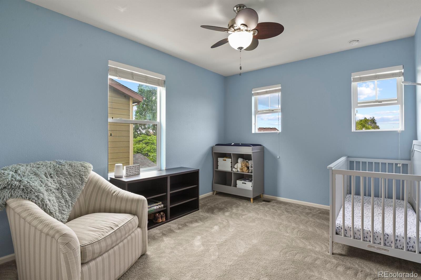
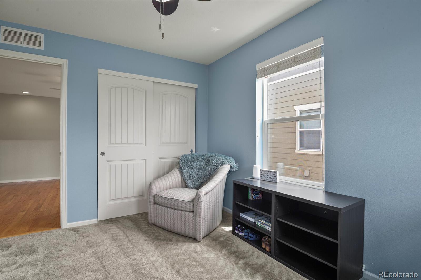
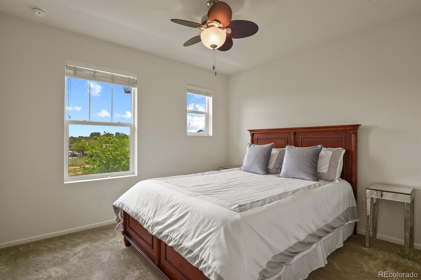
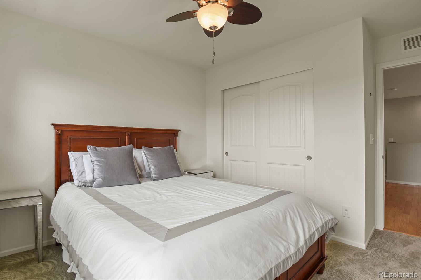
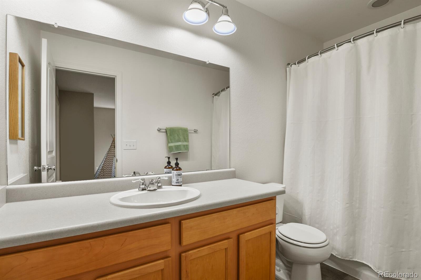
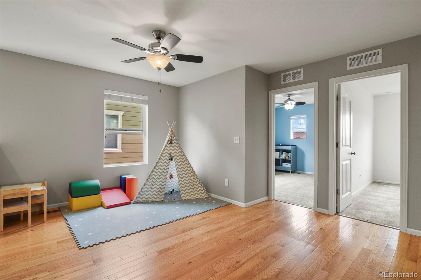
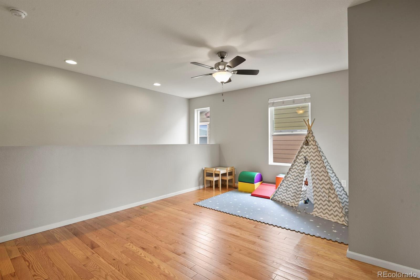
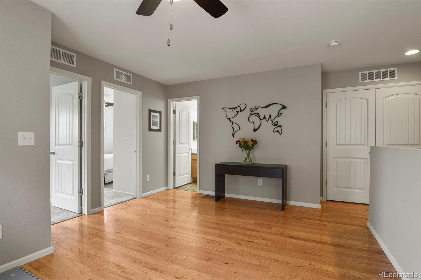
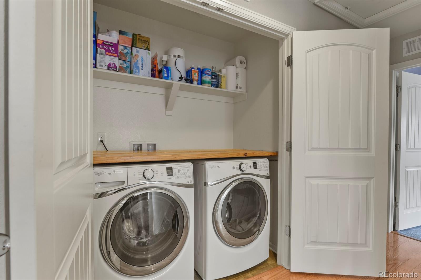
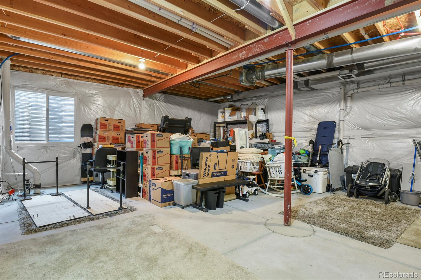
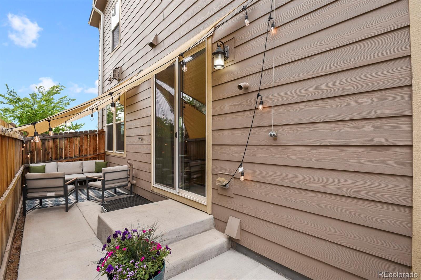
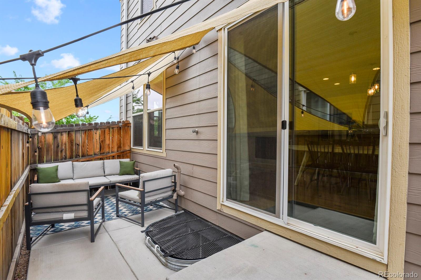
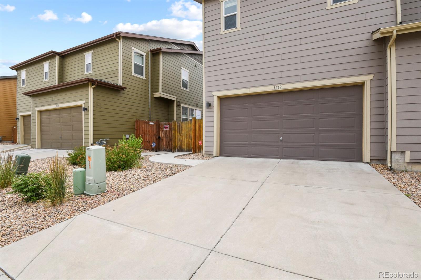
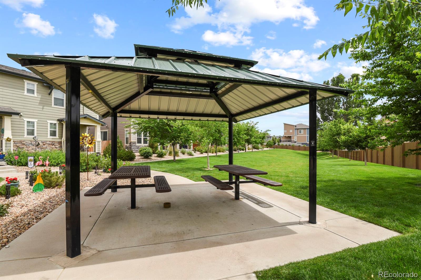
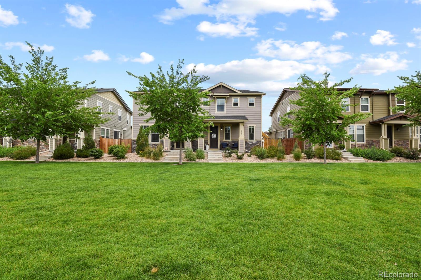
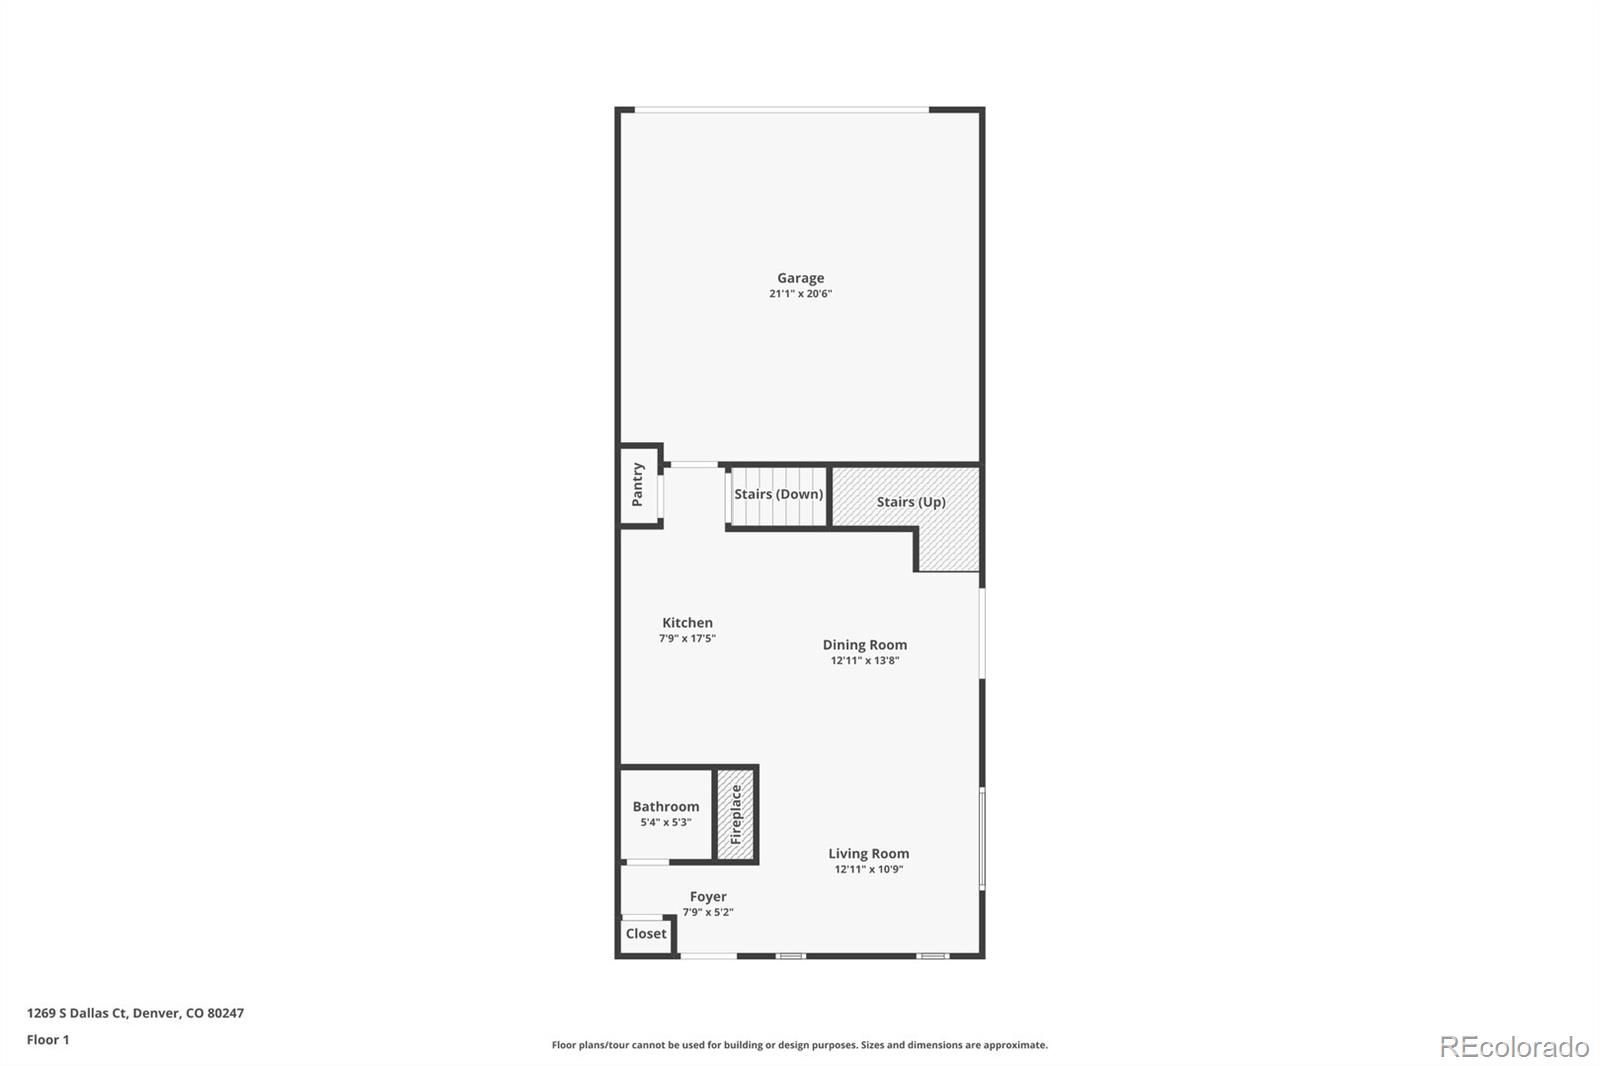
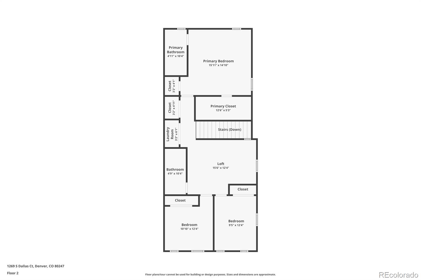
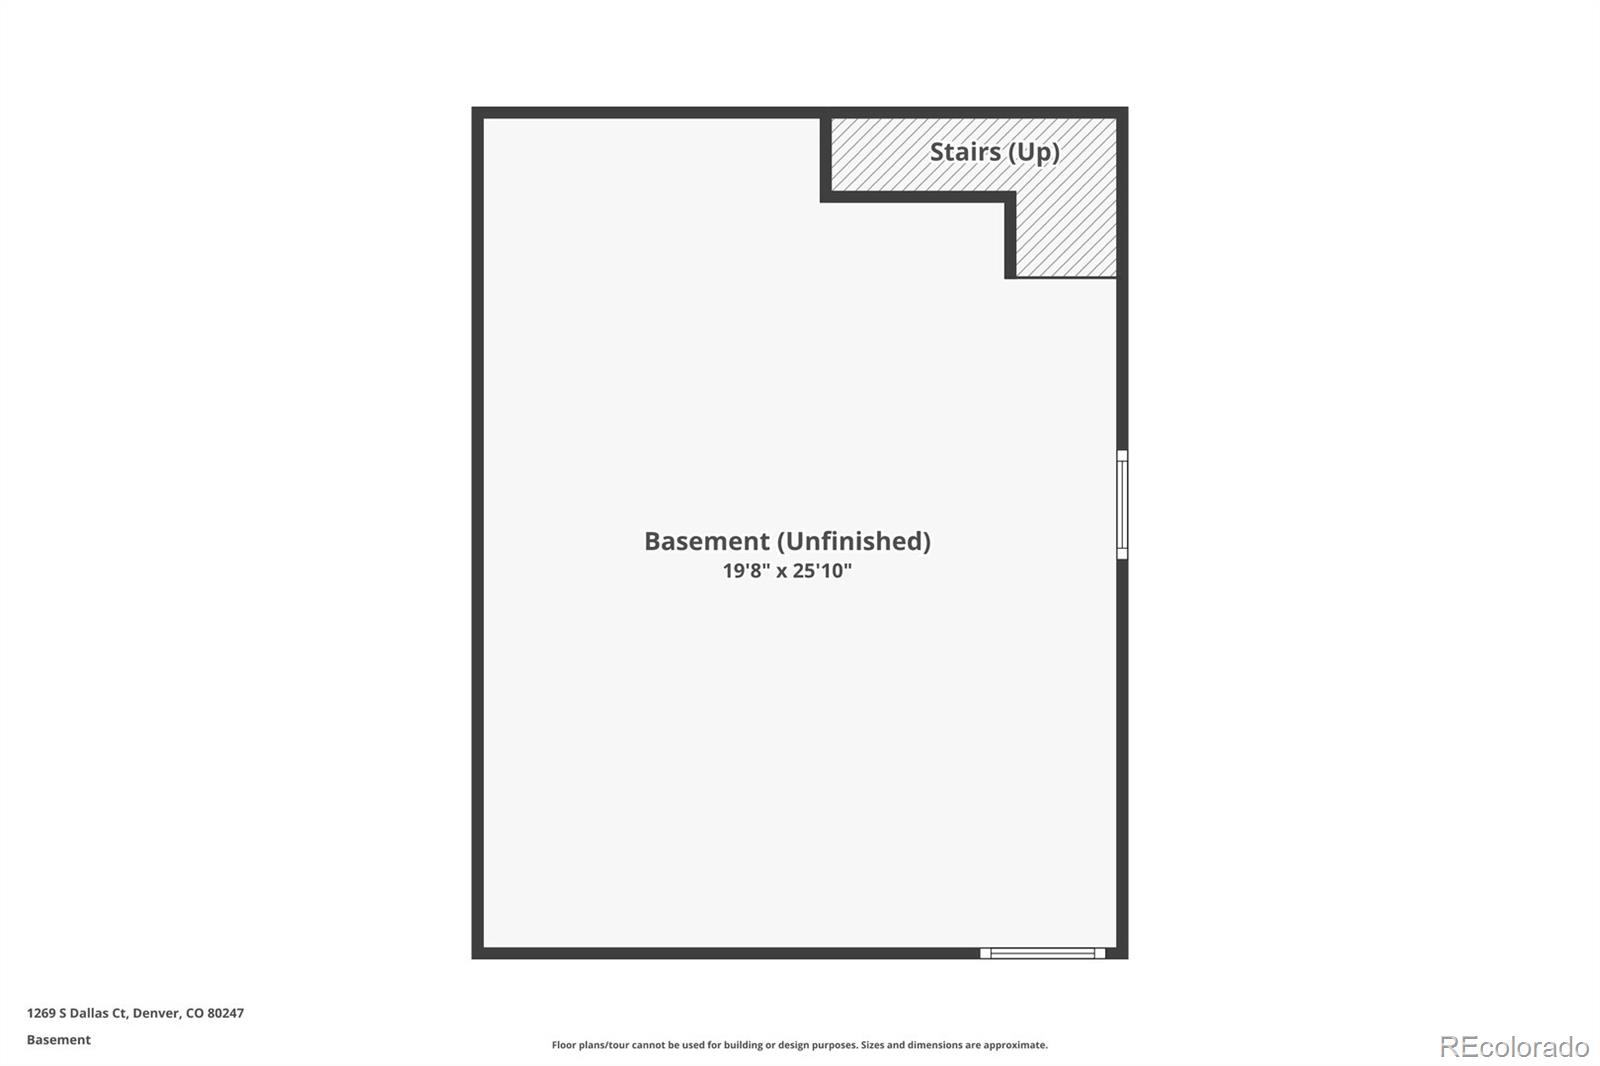
This wonderful townhome has it all! Bright and spacious, quiet location, facing greenbelt. Lots of natural light and beautiful updates. Ceiling fans in almost every room for more efficient heating and cooling. Open concept with high ceilings and powder room on the main floor. Contemporary fireplace and eat in kitchen with large island. Three bedrooms, two full baths, additional bonus space in loft AND much coveted upstairs laundry. Loads of closet space and storage. Finish the roughed in basement exactly the way you want to, or keep it unfinished for workout area, quiet office space or tons of storage! Complete with two egressed windows. Enjoy the convenience of an attached garage while protecting your car from the elements. Excellent outdoor space with your own private patio or sit on the front porch and enjoy the greenbelt right outside your front door. Cherry Creek Schools! Close to parks, shopping, restaurants and hospitals. Walk to Highline Canal, multiple dog parks and trails. Easy freeway access. Look no further - this is the one!

Share Property

Location

1269 S Dallas Court, Denver, CO 80247

Status

Sold

Date Sold

July 31, 2024

Property Amenities

Interior
Fireplace Gas, Great Room
Appliances Cooktop, Dishwasher, Disposal
Flooring Carpet, Vinyl, Wood
Total Bedrooms: 3
Half Bathrooms: 1
Full Bathrooms: 2
Other Interior Features Ceiling Fan(s), Eat-in Kitchen, Five Piece Bath, Granite Counters, High Ceilings, Kitchen Island, Open Floorplan, Pantry, Primary Suite, Radon Mitigation System, Smart Window Coverings, Smoke Free, Walk-In Closet(s)
Area & Lot
Total area 2,400 Sq.Ft.
Lot Area 1,890 Sq.Ft.
Living area 2,400 Sq.Ft.
MLS® ID 5740716
Year Built 2015
School District Cherry Creek 5
High School Overland
Middle School Prairie
Elementary School Village East
Architecture Styles Contemporary
Type Townhouse
Status Sold
Exterior
Stories 2
Air conditioning Central Air
Heat type Forced Air
Water Source Public
Garage Space 2.0
Security Features Carbon Monoxide Detector(s), Radon Detector, Smoke Detector(s)
Sewer Community Sewer
Other Exterior Features Garden
Lot Features Greenbelt, Landscaped
Roof Architecural Shingle
Utilities Cable Available, Electricity Available, Electricity Connected, Internet Access (Wired), Natural Gas Available, Natural Gas Connected
Finance
Sales Price $545,000
HOA Fees $184 monthly
Real Estate Tax $2,735 yearly

360 Virtual Tour

Take a tour of this property

Work With Ceci

Partner with Ceci Maus and experience the difference of working with a dedicated Tucson real estate professional. From the first consultation to closing day, Ceci takes the time to understand your goals, answer your questions, and guide you through every step of the process. With local expertise, market insight, and a client-first approach, she ensures that your journey—whether buying or selling—is smooth, stress-free, and successful.