12683 Fulford Court
12683 Fulford Court
12683 Fulford Court
12683 Fulford Court
12683 Fulford Court
12683 Fulford Court
12683 Fulford Court
12683 Fulford Court
12683 Fulford Court
12683 Fulford Court
12683 Fulford Court
12683 Fulford Court
12683 Fulford Court
12683 Fulford Court
12683 Fulford Court
12683 Fulford Court
12683 Fulford Court
12683 Fulford Court
12683 Fulford Court
12683 Fulford Court
12683 Fulford Court
12683 Fulford Court
12683 Fulford Court
12683 Fulford Court
12683 Fulford Court
12683 Fulford Court
12683 Fulford Court
12683 Fulford Court
12683 Fulford Court
12683 Fulford Court
12683 Fulford Court
12683 Fulford Court
12683 Fulford Court
12683 Fulford Court
12683 Fulford Court
12683 Fulford Court
12683 Fulford Court
12683 Fulford Court
12683 Fulford Court
12683 Fulford Court
12683 Fulford Court
12683 Fulford Court
12683 Fulford Court
12683 Fulford Court
12683 Fulford Court
12683 Fulford Court
12683 Fulford Court
12683 Fulford Court
12683 Fulford Court
12683 Fulford Court
VIEW PHOTOS
$1,225,000

12683 Fulford Court

4 Beds 5 Baths 1,762 Sq.Ft. 5.01 Acres

Description

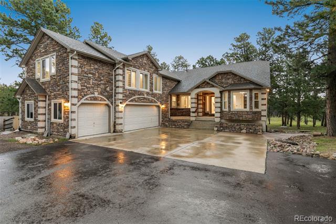
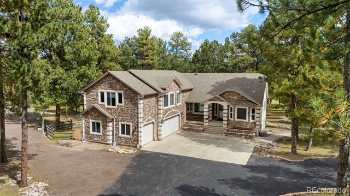
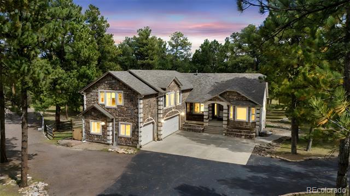
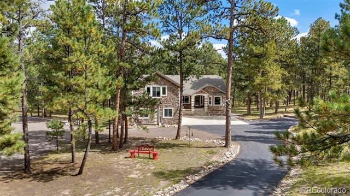
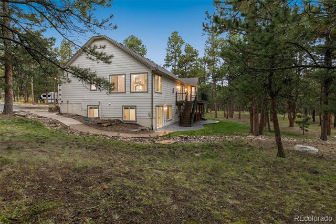
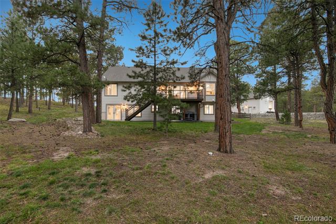
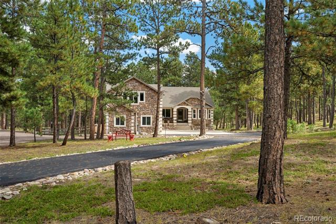
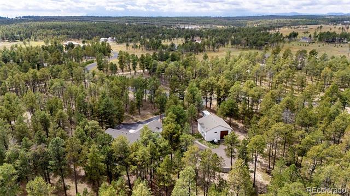
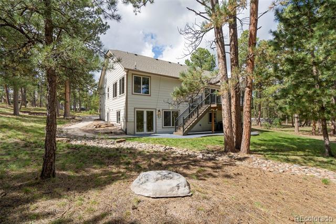
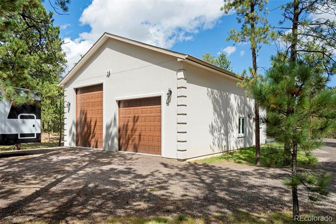
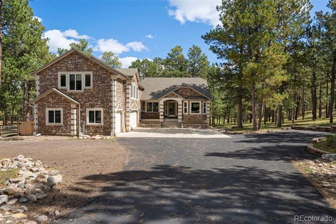
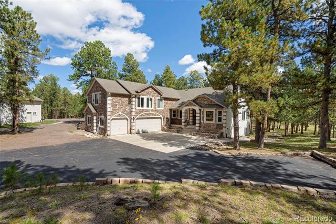
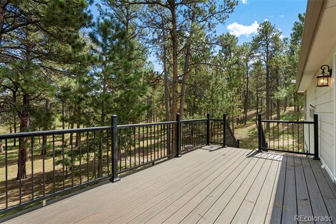
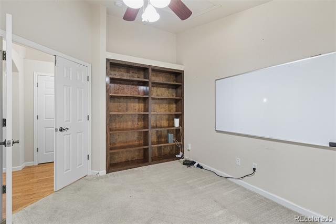
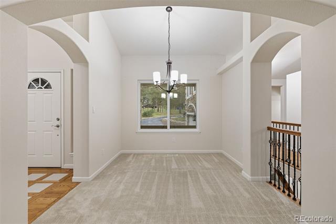
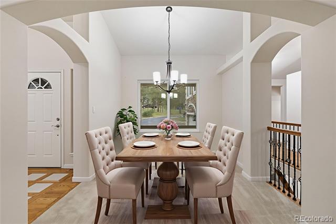
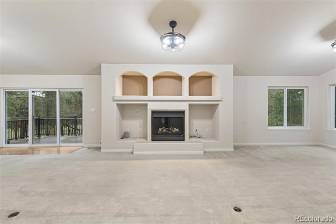
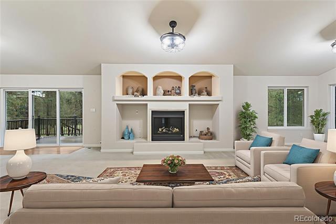
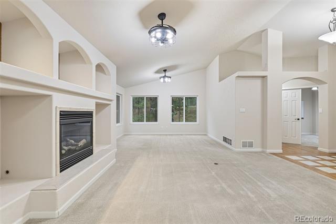
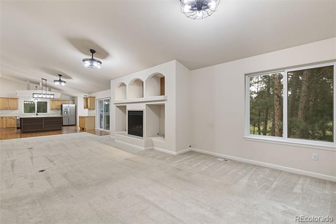
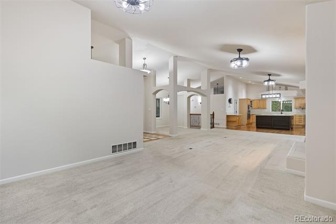
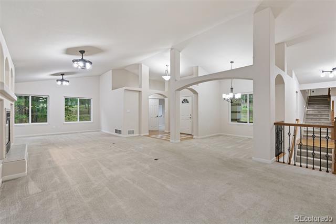
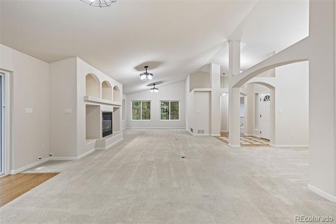
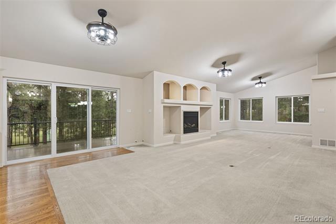
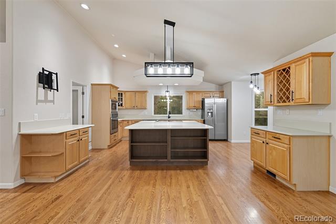
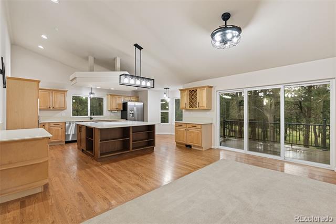
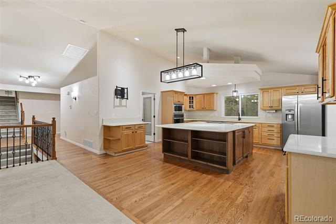
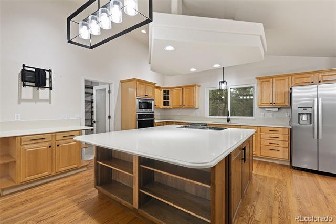
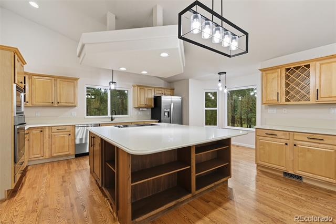
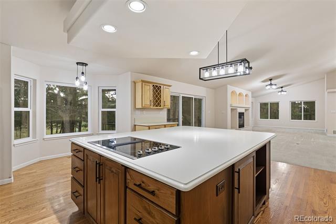
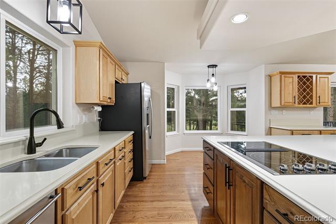
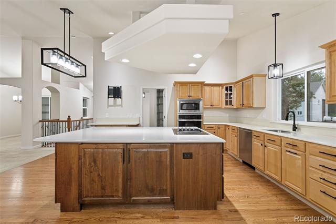
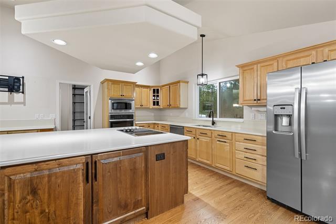
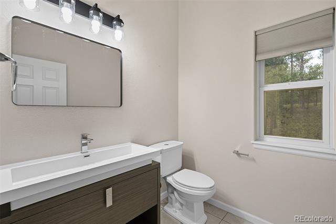
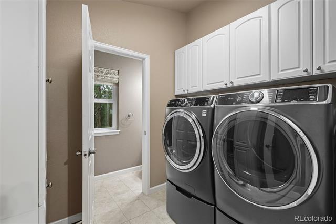
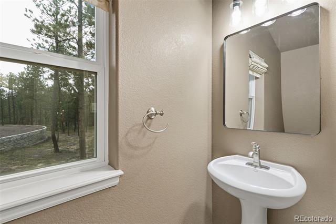
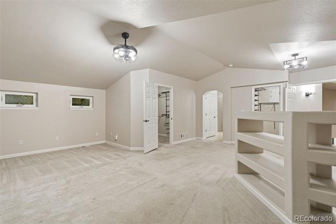
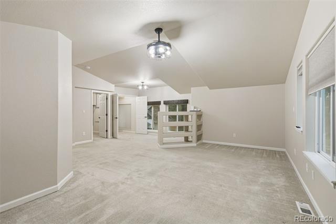
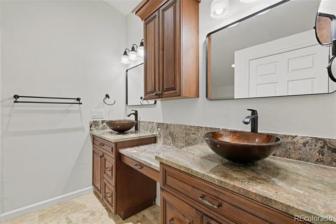
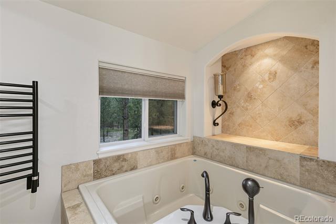
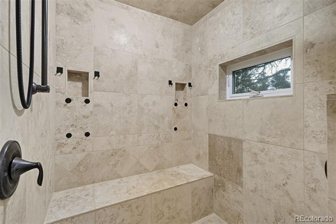
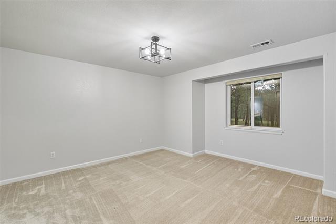
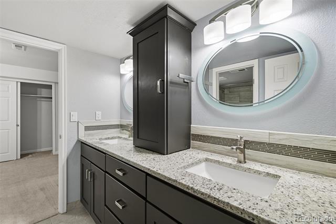
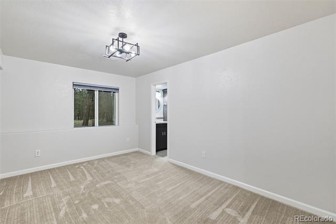
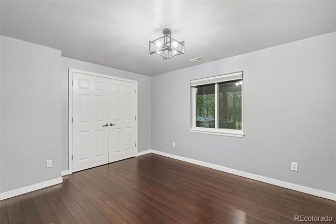
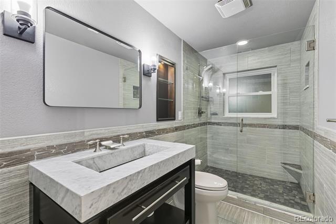
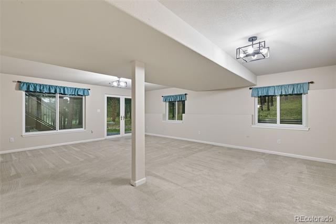
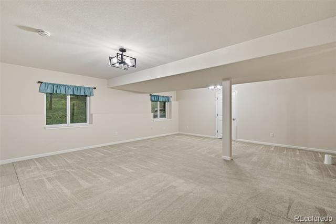
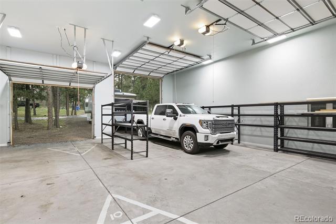
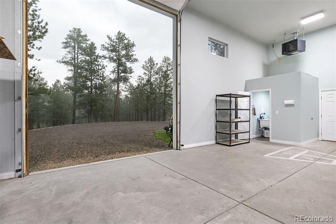
Welcome to elegant Black Forest living. Located at the end of a culdesac on five treed acres & hidden in the towering pines, this beautiful stone/stucco home features four bedrooms, five baths, dedicated office, formal living and dining plus basement family room/rec area. Plus a 2021 beautiful multi purpose drive thru (no backing up!) RV 36x40 building w/septic clean out/2-14'x10'doors w/ finished interior/heated/w bath & sink/30 amp/lots of plug ins/superior lighting + third 12'x10' door. The rear and side has a broad terrace/driveway supported by a commercial grade retaining wall. Property is located on all paved roads, close to Falcon shopping/golfing/restaurants, walking/riding trails w/ Section 16 park nearby. Easy commutes to the Springs & Denver. Entering the driveway to the home w/ its stone exterior & paved driveway, you will notice the privacy, the trees, plus the back meadow which is teaming w/ wildlife such as turkeys, mule deer, birds, and squirrels. The oversized, finished attached garage will fit the biggest of trucks and enters into a nice laundry room and 1/2 bath, and main living with a real cook's kitchen and a massive quartz island, and a huge walk in pantry w/fridge. The kitchen nook overlooks the land letting the nature in. The large living room which can be segmented off with a family room area features a nice fireplace for cozy nights. The main level office and 1/2 bath completes the main level. Up just a few steps, and you enter into the beautiful master retreat complete with two walk in master closets, a wonderful reading space, and well appointed five-piece bath with heated floors/towel warmer/2 headed shower w/bench. The basement walkout is three lovely bedrooms, two baths (one Jack and Jill) also with heated floors, and the recreational/family area. Other features include gleaming hardwood floors, granite and tile in all baths, large storage area, and a true pride of ownership. This home is a joy to show.

Share Property

Location

12683 Fulford Court, Colorado Springs, CO 80908

Status

Sold

Date Sold

February 27, 2026

Property Amenities

Interior
Fireplace Gas, Living Room
Appliances Cooktop, Dishwasher, Disposal, Dryer, Microwave, Oven, Range, Refrigerator, Washer
Flooring Carpet, Tile, Wood
Total Bedrooms: 4
Half Bathrooms: 2
Three-Quarter Bathrooms: 1
Full Bathrooms: 2
Other Interior Features Eat-in Kitchen, Kitchen Island, Pantry, Radon Mitigation System, Vaulted Ceiling(s), Walk-In Closet(s)
Area & Lot
Lot Area 5.01 Acres
Living area 1,762 Sq.Ft.
MLS® ID 1645801
Year Built 2001
School District District 49
High School Falcon
Middle School Falcon
Elementary School Bennett Ranch
View Description Meadow
Architecture Styles Mountain Contemporary
Type Residential
Status Sold
Exterior
Stories 2
Air conditioning Attic Fan, Central Air
Heat type Forced Air, Natural Gas
Water Source Well
Garage Space 3.0
Sewer Septic Tank
Other Exterior Features Dog Run
Parking Concrete
Lot Features Cul-De-Sac, Fire Mitigation, Level, Many Trees
Roof Composition
Utilities Electricity Connected, Natural Gas Connected
Finance
Sales Price $1,225,000
HOA Fees $250 yearly
Real Estate Tax $5,143 yearly

Work With Ceci

Partner with Ceci Maus and experience the difference of working with a dedicated Tucson real estate professional. From the first consultation to closing day, Ceci takes the time to understand your goals, answer your questions, and guide you through every step of the process. With local expertise, market insight, and a client-first approach, she ensures that your journey—whether buying or selling—is smooth, stress-free, and successful.


