1263 Elbridge Drive
1263 Elbridge Drive
1263 Elbridge Drive
1263 Elbridge Drive
1263 Elbridge Drive
1263 Elbridge Drive
1263 Elbridge Drive
1263 Elbridge Drive
1263 Elbridge Drive
1263 Elbridge Drive
1263 Elbridge Drive
1263 Elbridge Drive
1263 Elbridge Drive
1263 Elbridge Drive
1263 Elbridge Drive
1263 Elbridge Drive
1263 Elbridge Drive
1263 Elbridge Drive
1263 Elbridge Drive
1263 Elbridge Drive
1263 Elbridge Drive
1263 Elbridge Drive
1263 Elbridge Drive
1263 Elbridge Drive
1263 Elbridge Drive
1263 Elbridge Drive
1263 Elbridge Drive
1263 Elbridge Drive
1263 Elbridge Drive
1263 Elbridge Drive
1263 Elbridge Drive
1263 Elbridge Drive
1263 Elbridge Drive
1263 Elbridge Drive
1263 Elbridge Drive
1263 Elbridge Drive
1263 Elbridge Drive
1263 Elbridge Drive
1263 Elbridge Drive
1263 Elbridge Drive
1263 Elbridge Drive
1263 Elbridge Drive
1263 Elbridge Drive
1263 Elbridge Drive
1263 Elbridge Drive
1263 Elbridge Drive
1263 Elbridge Drive
1263 Elbridge Drive
1263 Elbridge Drive
1263 Elbridge Drive
VIEW PHOTOS
$699,000

1263 Elbridge Drive

5 Beds 4 Baths 3,045 Sq.Ft. 8,364 Sq.Ft.

Description

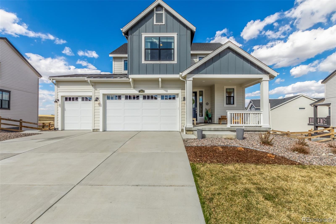
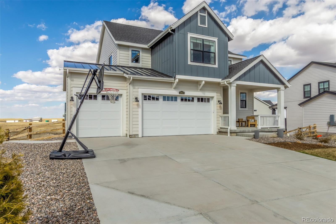
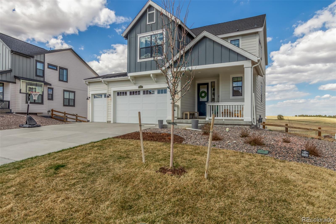
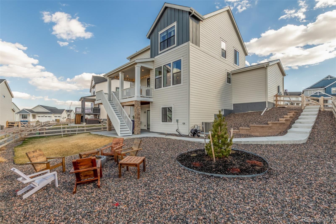
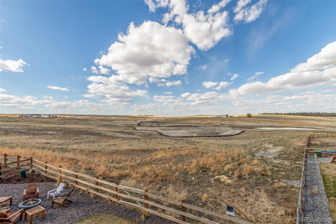
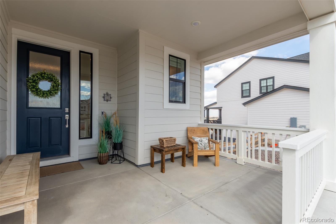
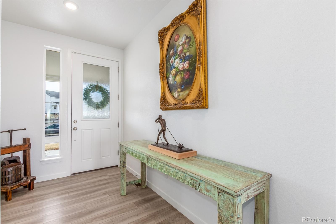
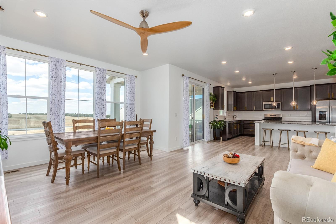
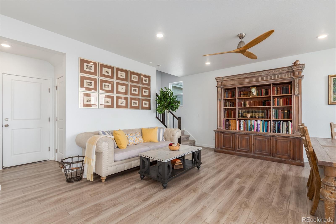
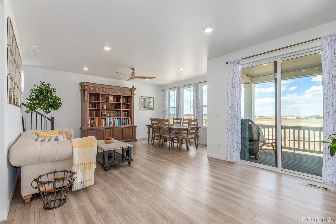
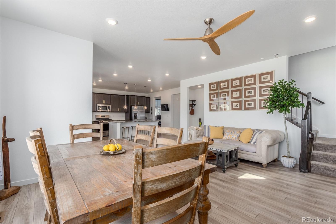
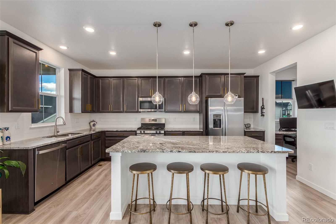
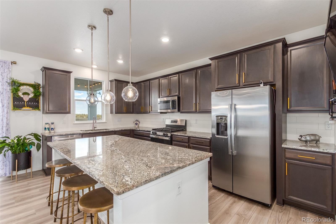
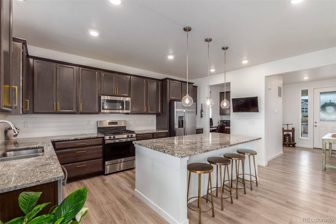
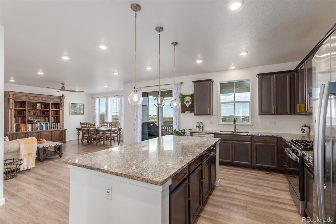
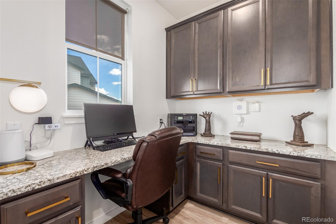
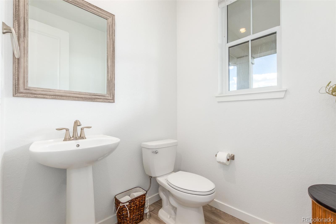
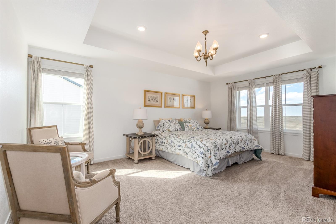
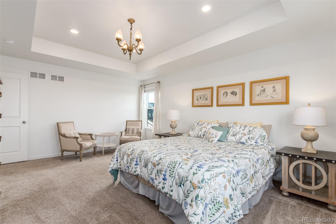
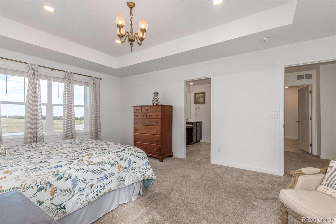
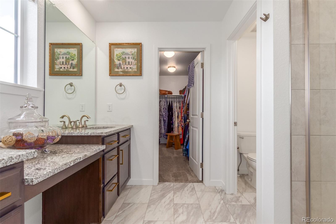
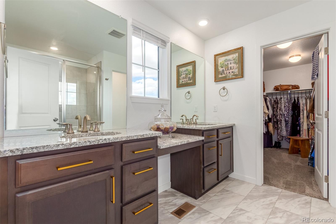
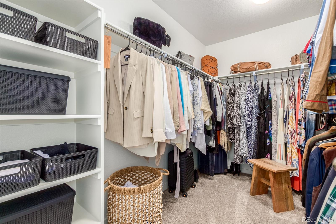
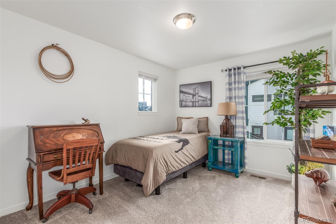
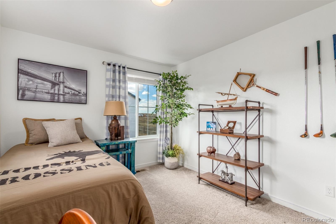
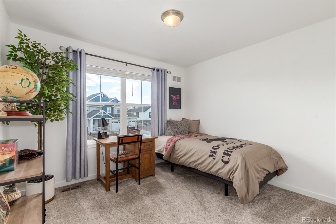
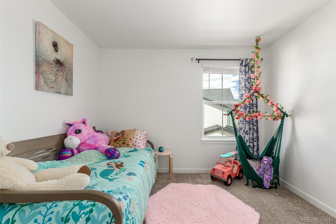
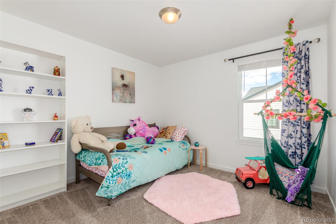
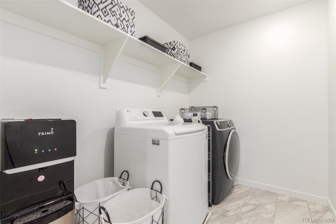
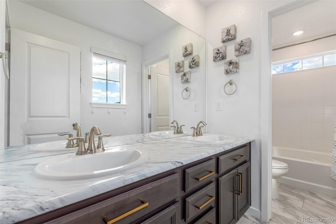
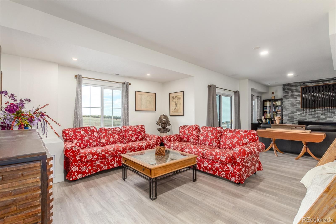
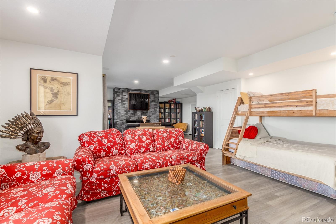
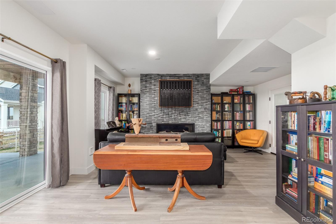
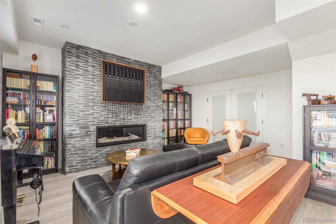
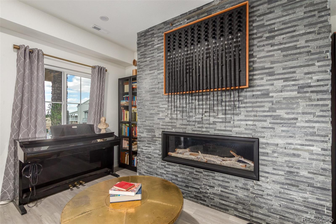
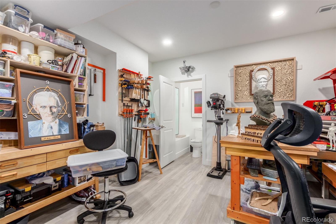
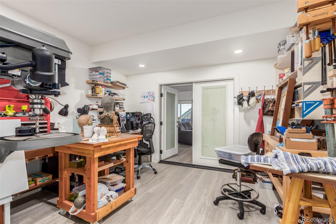
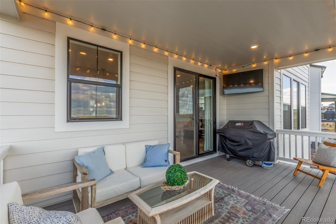
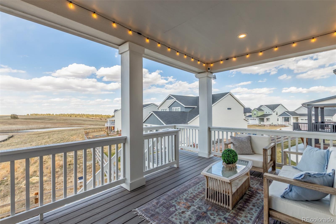
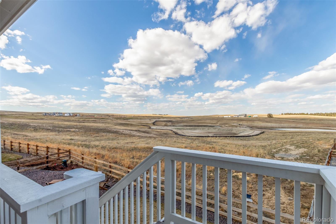
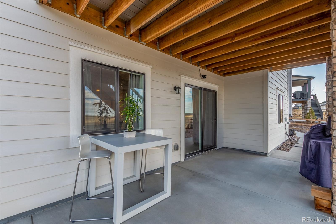
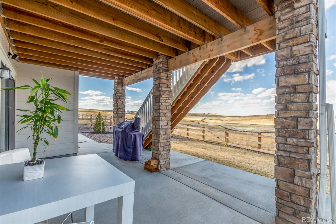
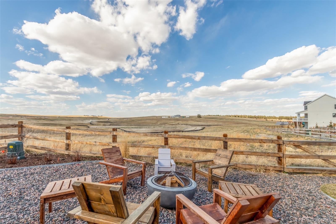
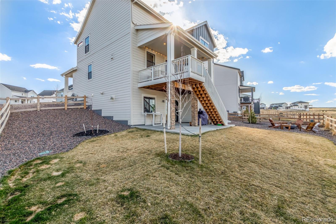
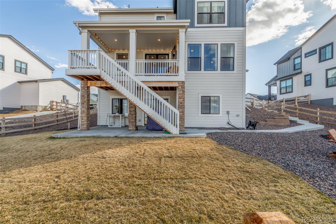
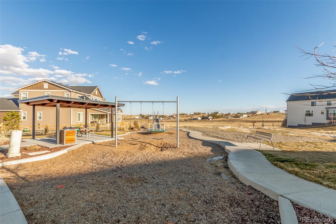
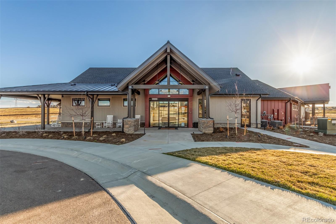
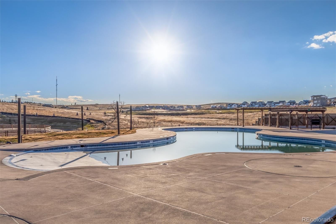
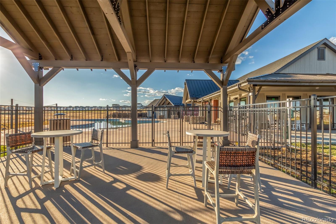
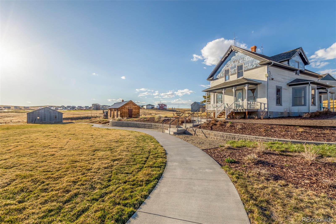
Introducing a luxurious, move-in ready, 2022 home that surpasses the definition of "better than new" in every aspect. Backing to acres of open space, this two-story masterpiece boasts a finished walk-out basement and charming front patio that beckons you inside. Enter into the main level living area to find stunning luxury vinyl plank flooring and a highly desired, open concept floor plan. The gourmet kitchen will elevate your culinary experience outfitted with stainless steel appliances, gas stove, island, pendant lighting, espresso cabinetry, and pantry. Discover a hidden office nook off of the kitchen which offers convenience for everyone. The spacious living & dining room display serene views and access to the deck with privacy of the open space & community reservoir. Upstairs, four bedrooms including a primary owners suite await. The primary ensuite showcases a trey ceiling, views, and a lavish bathroom with an expansive walk-in closet. The other 3 well-appointed bedrooms surround the full bathroom featuring a dual sink vanity and shower/tub combo. Completing the upper level is a perfectly located large laundry room. Descend to the finished basement and be wowed! The lower level offers curated spaces with endless possibilities. Be dazzled by the striking, one-of-a-kind wall featuring a Napoleon gas fireplace w/ charcoal onyx stacked stone. Nestled in the back is a non-conforming bedroom with French doors, attached 1/4 bath, and utility sink, which is perfect to be fashioned as a guest room, studio, or office. With sliding door access to the outdoors and patio, you'll find a professionally landscaped yard complete with a cozy fire pit area and tranquil scenery. 2022 mechanicals including whole house humidifier, 3-tier water filtration system, & upgraded electrical. Independence is a thriving community with trails, pool, clubhouse, playgrounds, & more. With over $100K in upgrades and a 3-car garage, this turn-key home is a rare gem waiting to be claimed.

Share Property

Location

1263 Elbridge Drive, Elizabeth, CO 80107

Status

Sold

Date Sold

June 14, 2024

Property Amenities

Interior
Laundry room In Unit
Fireplace Basement, Gas, Great Room
Appliances Cooktop, Dishwasher, Disposal, Dryer, Humidifier, Microwave, Oven, Refrigerator, Sump Pump, Washer, Water Purifier
Flooring Carpet, Vinyl
Total Bedrooms: 5
Half Bathrooms: 1
Full Bathrooms: 2
Other Interior Features Ceiling Fan(s), Eat-in Kitchen, Entrance Foyer, Granite Counters, Kitchen Island, Open Floorplan, Pantry, Primary Suite, Smoke Free, Utility Sink, Walk-In Closet(s)
Area & Lot
Total area 3,045 Sq.Ft.
Lot Area 8,364 Sq.Ft.
Living area 3,045 Sq.Ft.
MLS® ID 9364237
Year Built 2022
School District Elizabeth C-1
High School Elizabeth
Middle School Elizabeth
Elementary School Singing Hills
View Description Meadow
Architecture Styles Contemporary
Type Residential
Status Sold
Exterior
Stories 2
Air conditioning Central Air
Heat type Forced Air
Water Source Public
Garage Space 3.0
Security Features Carbon Monoxide Detector(s), Smart Cameras, Smoke Detector(s), Video Doorbell
Sewer Community Sewer
Other Exterior Features Private Yard, Smart Irrigation
Lot Features Master Planned, Open Space, Sprinklers In Front, Sprinklers In Rear
Roof Composition, Metal
Utilities Cable Available, Electricity Available, Electricity Connected, Natural Gas Available
Finance
Sales Price $699,000
Real Estate Tax $2,756 yearly

Work With Ceci

Partner with Ceci Maus and experience the difference of working with a dedicated Tucson real estate professional. From the first consultation to closing day, Ceci takes the time to understand your goals, answer your questions, and guide you through every step of the process. With local expertise, market insight, and a client-first approach, she ensures that your journey—whether buying or selling—is smooth, stress-free, and successful.


