12593 Edwards Place
12593 Edwards Place
12593 Edwards Place
12593 Edwards Place
12593 Edwards Place
12593 Edwards Place
12593 Edwards Place
12593 Edwards Place
12593 Edwards Place
12593 Edwards Place
12593 Edwards Place
12593 Edwards Place
12593 Edwards Place
12593 Edwards Place
12593 Edwards Place
12593 Edwards Place
12593 Edwards Place
12593 Edwards Place
12593 Edwards Place
12593 Edwards Place
12593 Edwards Place
12593 Edwards Place
12593 Edwards Place
12593 Edwards Place
12593 Edwards Place
12593 Edwards Place
12593 Edwards Place
12593 Edwards Place
12593 Edwards Place
12593 Edwards Place
VIEW PHOTOS
$450,000

12593 Edwards Place

5 Beds 2 Baths 1,700 Sq.Ft. 6,500 Sq.Ft.

Description

Happy Holidays!
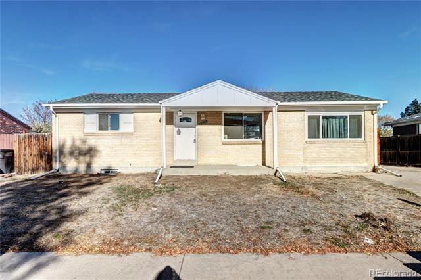
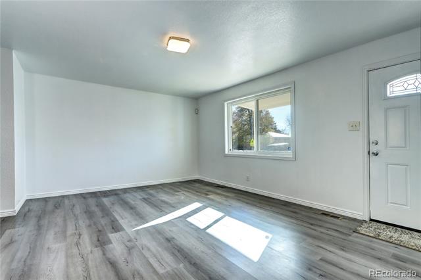
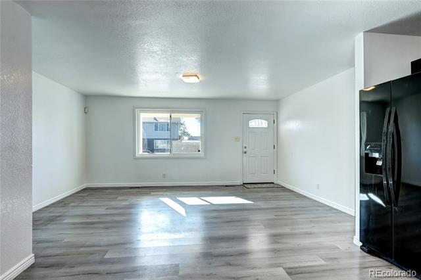
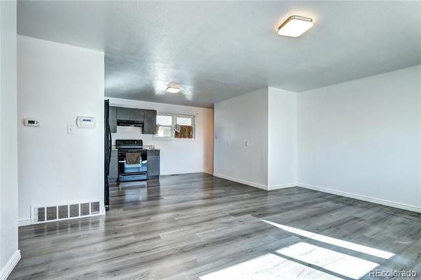
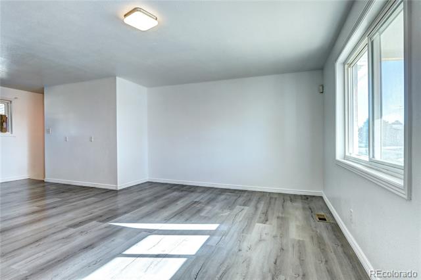
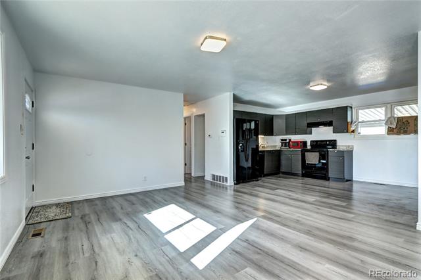
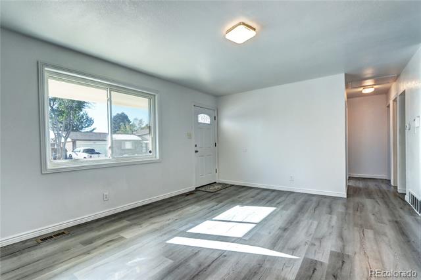
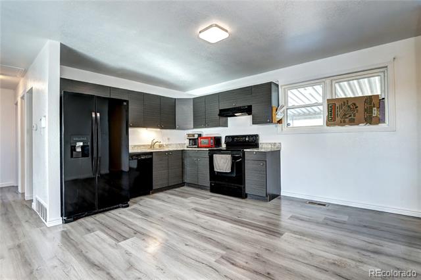
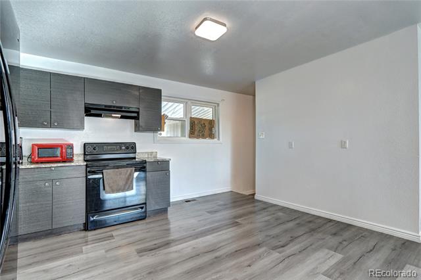
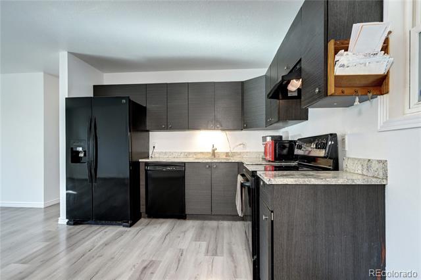
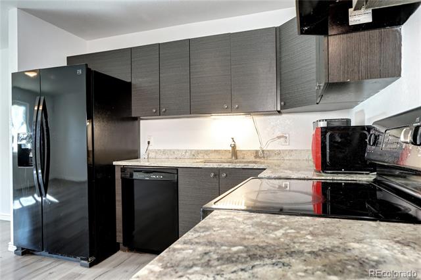
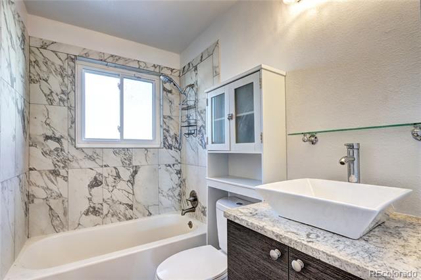
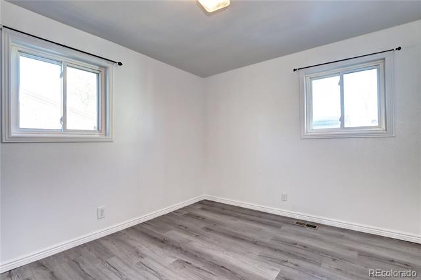
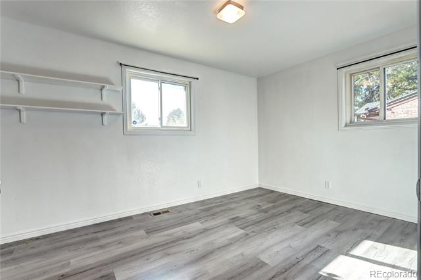
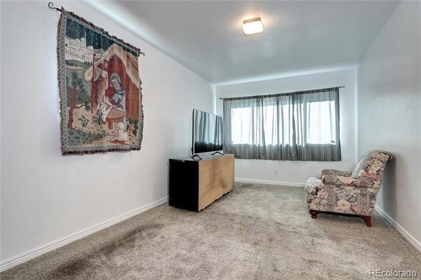
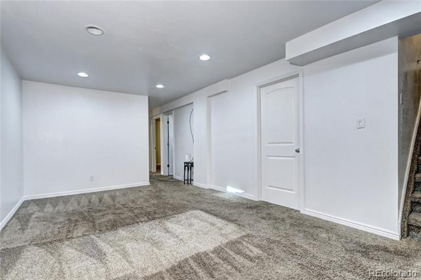
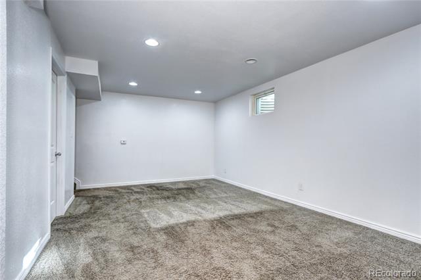
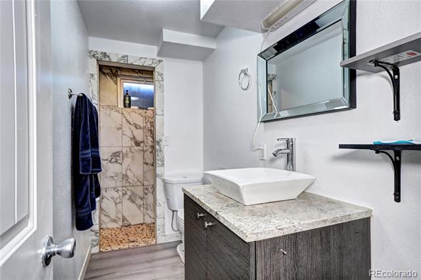
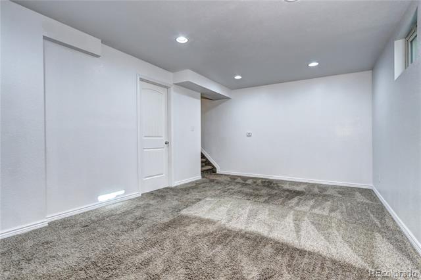
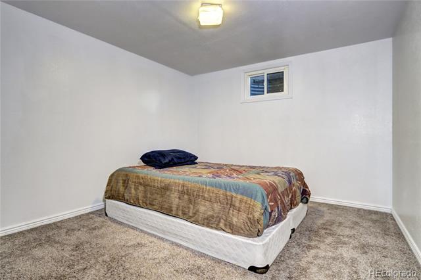
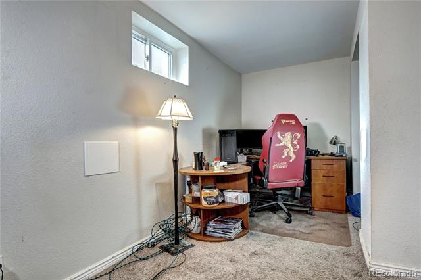
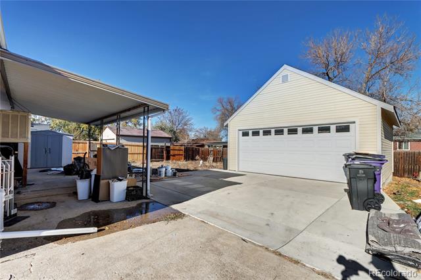
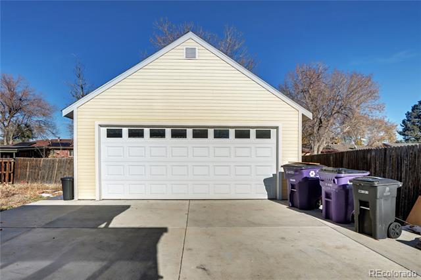
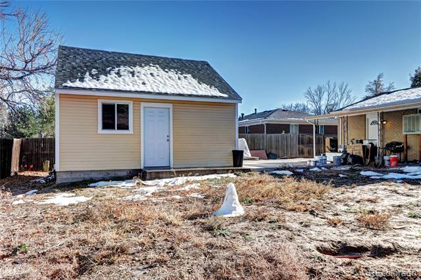
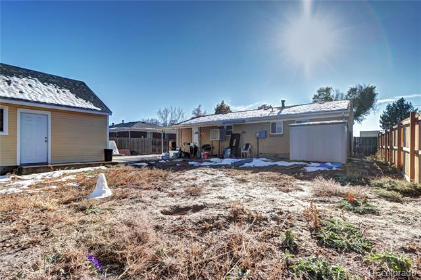
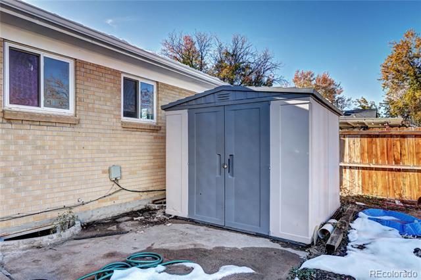
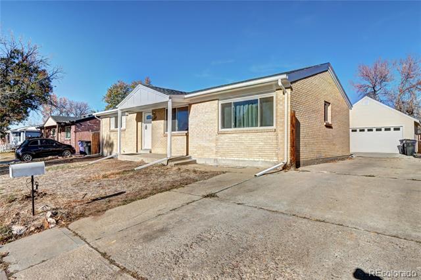
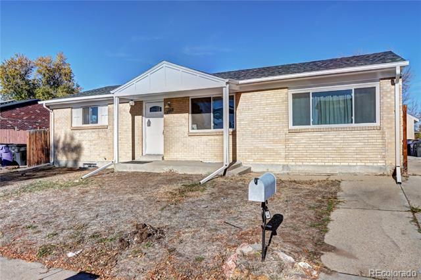
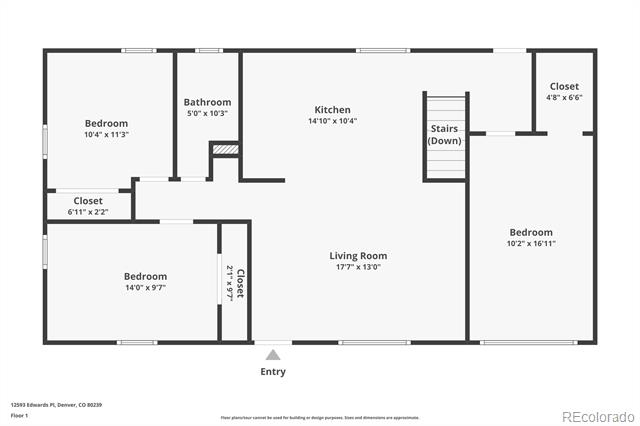
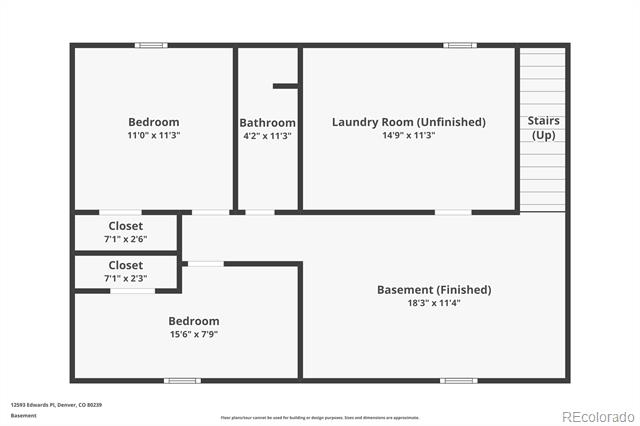
This updated brick ranch is packing some holiday punch with a newly built 2 car detached garage, including the full concrete pour, a new roof (July 2024), newer hot water heater, new interior paint, and newer Champion windows. Walk in the front door, and there is an open canvas for your configuration of kitchen and living area. The home has 3 bedrooms on main, and 2 non-conforming bedrooms in basement which allows for privacy, or alternate use as home office, media, or craft space. The basement level family room can be a place to gather for movies, games etc, and has the 3/4 bathroom. The mechanical room houses the laundry, and lots of storage to boot. The backyard is large, covered porch and mostly fenced in yard can be your summer oasis, for BBQ, games, and space to play for kids of all ages, and furry friends.
Very convenient access to I-70, DIA, and all your Go-to shopping needs.
Please schedule a showing asap, and make this your Ho-Ho-Home !

Share Property

Location

12593 Edwards Place, Denver, CO 80239

Status

Sold

Date Sold

December 13, 2024

Property Amenities

Interior
Appliances Dishwasher, Disposal, Dryer, Freezer, Gas Water Heater, Oven, Range, Refrigerator, Washer
Flooring Carpet, Laminate
Total Bedrooms: 5
Three-Quarter Bathrooms: 1
Full Bathrooms: 1
Other Interior Features Eat-in Kitchen, Granite Counters
Area & Lot
Lot Area 6,500 Sq.Ft.
Living area 1,700 Sq.Ft.
MLS® ID 2209326
Year Built 1969
School District Denver 1
High School High Tech EC
Middle School KIPP Montbello College Prep
Elementary School Amesse
Architecture Styles Traditional
Type Residential
Status Sold
Exterior
Stories 1
Air conditioning None
Heat type Forced Air
Water Source Public
Garage Space 2.0
Sewer Public Sewer
Other Exterior Features Private Yard, Rain Gutters
Parking Concrete
Lot Features Level
Roof Composition
Finance
Sales Price $450,000
Real Estate Tax $2,180 yearly

360 Virtual Tour

Take a tour of this property

Work With Ceci

Partner with Ceci Maus and experience the difference of working with a dedicated Tucson real estate professional. From the first consultation to closing day, Ceci takes the time to understand your goals, answer your questions, and guide you through every step of the process. With local expertise, market insight, and a client-first approach, she ensures that your journey—whether buying or selling—is smooth, stress-free, and successful.



