12568 Boggs Street
12568 Boggs Street
12568 Boggs Street
12568 Boggs Street
12568 Boggs Street
12568 Boggs Street
12568 Boggs Street
12568 Boggs Street
12568 Boggs Street
12568 Boggs Street
12568 Boggs Street
12568 Boggs Street
12568 Boggs Street
VIEW PHOTOS
$495,000

12568 Boggs Street

3 Beds 3 Baths 1,386 Sq.Ft. 2,050 Sq.Ft.

Description

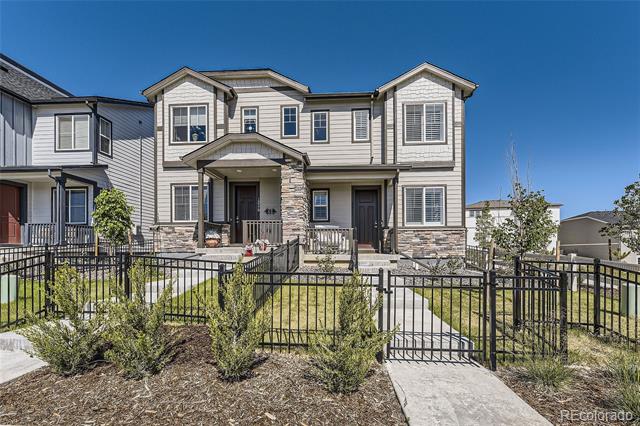
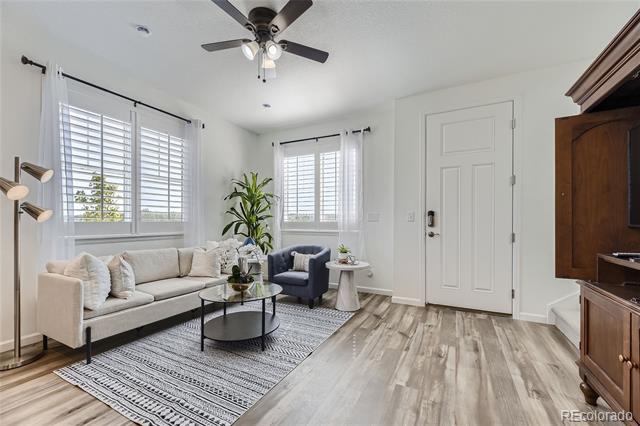
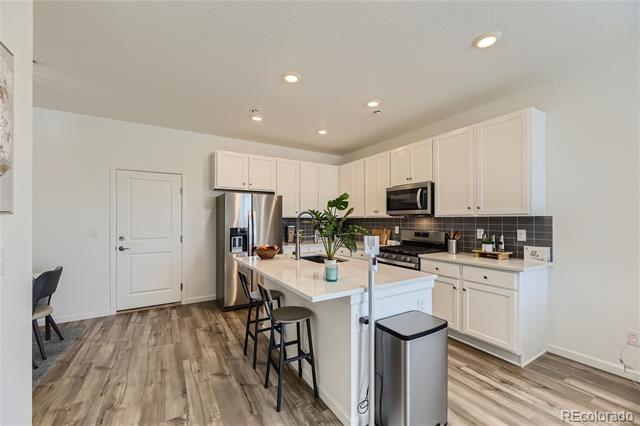
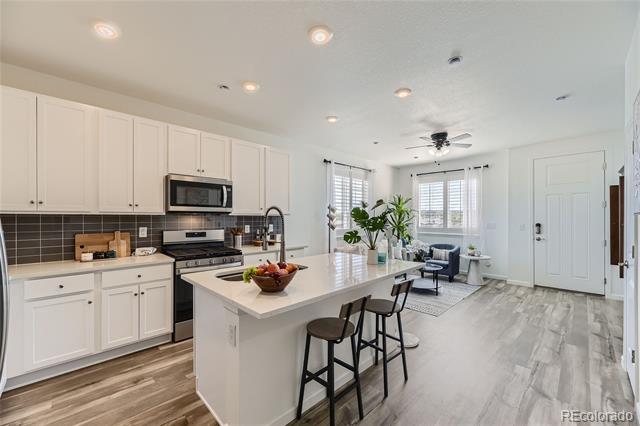
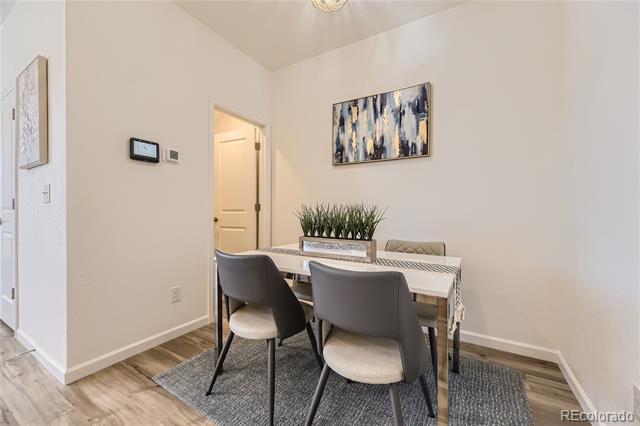
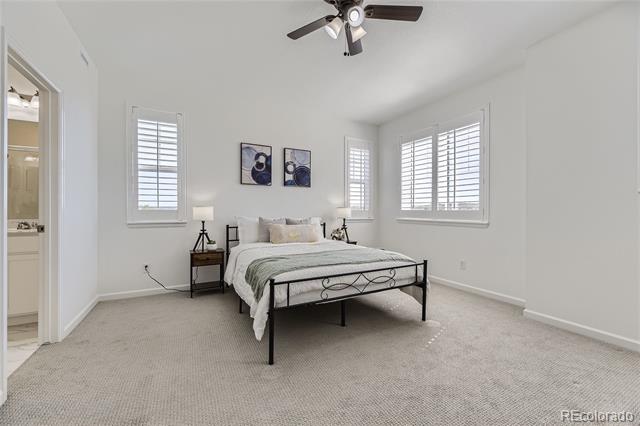
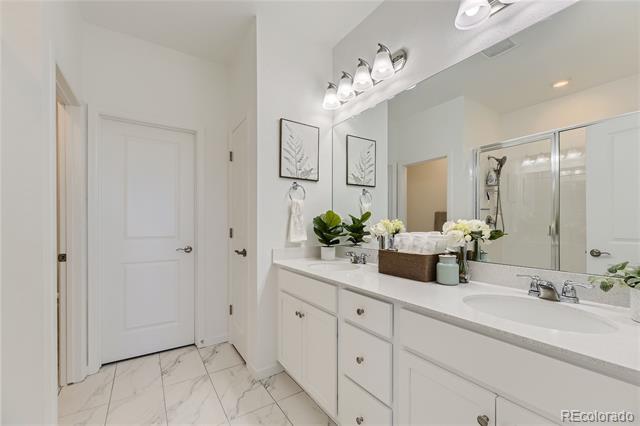
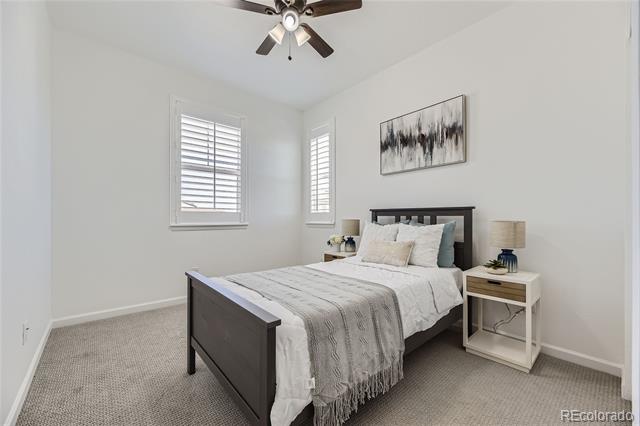
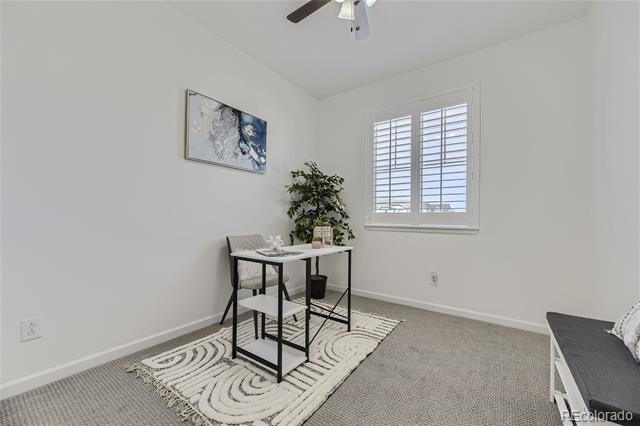
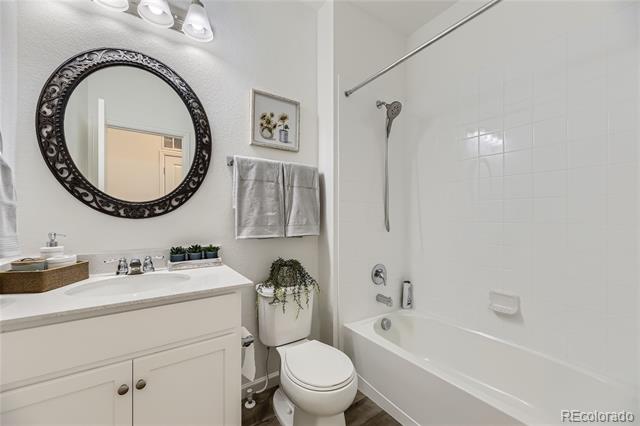
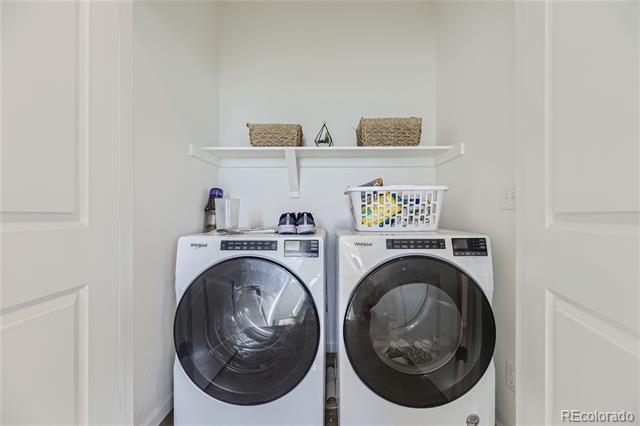
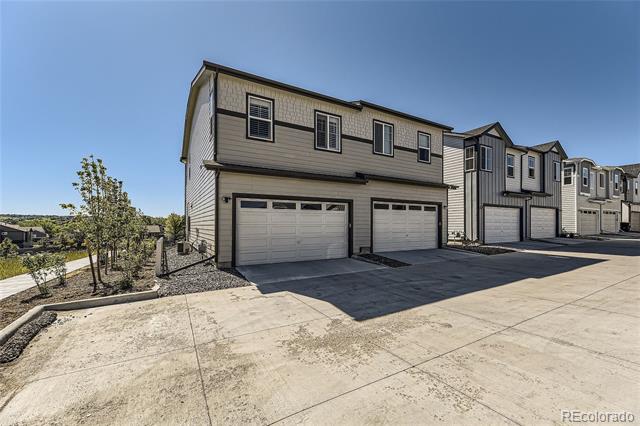
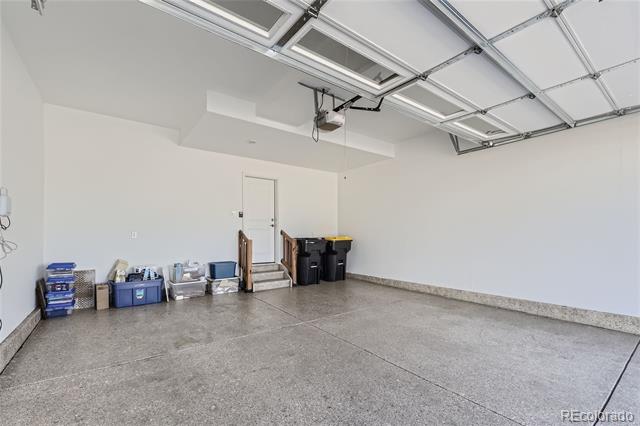
Very motivated! Less than list price plus all the upgrades included. Located close to playground, community pool, downtown Parker, Rueter-Hess Reservoir, shopping and restaurants. This meticulously maintained smoke and pet free 3 bedroom 3 bathroom home has a main level open-concept. There are numerous upgrades including a stylish kitchen with 42" white cabinets, quartz countertops and kitchen island with a large - 1 compartment sink; dryer, gas stove top with convection oven; microwave; refrigerator; washer; and refrigerator. Seller has installed plantation shutters and ceiling fans throughout the house. If safety is an issue then relax...Ring system is installed and included. Check out the 2-car garage's coated floor and painted walls. The 3 upper level bedrooms provide space for family and a home office. Large windows in this end unit allows natural light to many corners of the house. Laundry is conveniently on the upper level. Relax on the covered porch and enjoy your fenced lawn. Over $25,000 in upgrades beyond builder's base price. House is ready for you. Just simply bring your clothes, furniture and groceries. Ideal for those who want to downsize or for those that want a starter home. Ready for you now!

Share Property

Location

12568 Boggs Street, Parker, CO 80134

Status

Sold

Date Sold

December 12, 2024

Property Amenities

Interior
Laundry room In Unit
Appliances Convection Oven, Dishwasher, Disposal, Dryer, Microwave, Range, Refrigerator, Tankless Water Heater, Washer
Flooring Carpet, Laminate
Total Bedrooms: 3
Half Bathrooms: 1
Three-Quarter Bathrooms: 1
Full Bathrooms: 1
Other Interior Features Ceiling Fan(s), Eat-in Kitchen, Granite Counters, Kitchen Island, Open Floorplan, Quartz Counters, Smoke Free
Area & Lot
Lot Area 2,050 Sq.Ft.
Living area 1,386 Sq.Ft.
MLS® ID 8222736
Year Built 2022
School District Douglas RE-1
High School Ponderosa
Middle School Sagewood
Elementary School Legacy Point
Type Residential
Status Sold
Exterior
Stories 2
Air conditioning Central Air
Heat type Forced Air
Water Source Public
Garage Space 2.0
Sewer Public Sewer
Parking Concrete, Floor Coating, Insulated
Roof Composition
Utilities Cable Available, Electricity Connected, Natural Gas Connected, Phone Available
Finance
Sales Price $495,000
HOA Fees $495 quarterly
Real Estate Tax $1,804 yearly

Work With Ceci

Partner with Ceci Maus and experience the difference of working with a dedicated Tucson real estate professional. From the first consultation to closing day, Ceci takes the time to understand your goals, answer your questions, and guide you through every step of the process. With local expertise, market insight, and a client-first approach, she ensures that your journey—whether buying or selling—is smooth, stress-free, and successful.


