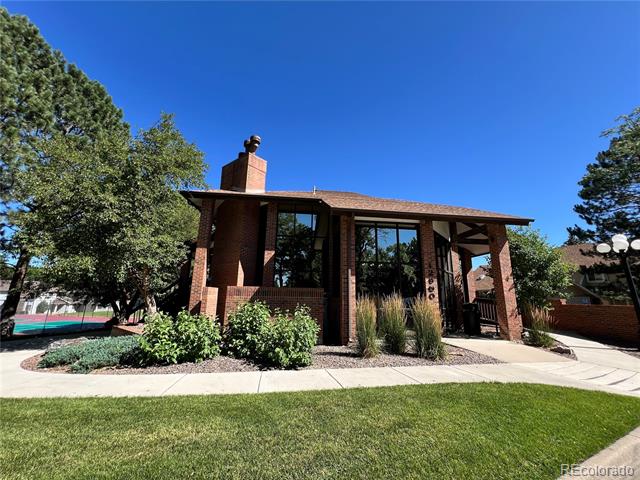
12564 E Pacific Circle Unit: B
VIEW PHOTOS
$250,000

12564 E Pacific Circle Unit: B

1 Bed 1 Bath 877 Sq.Ft.

Description

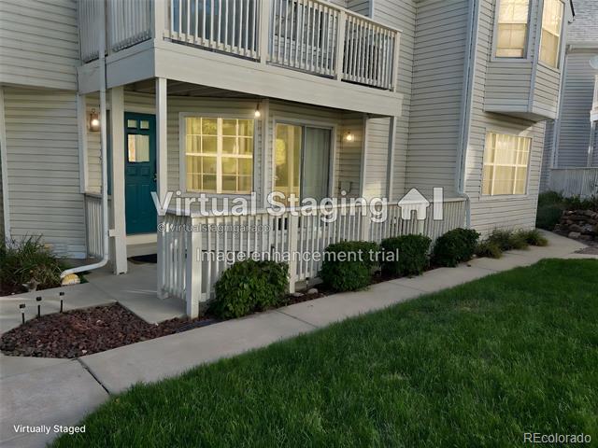
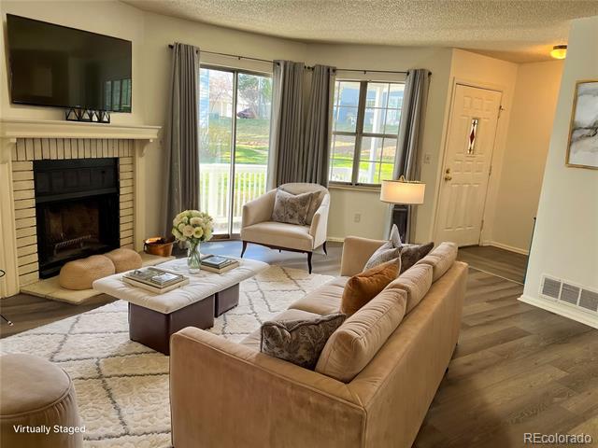
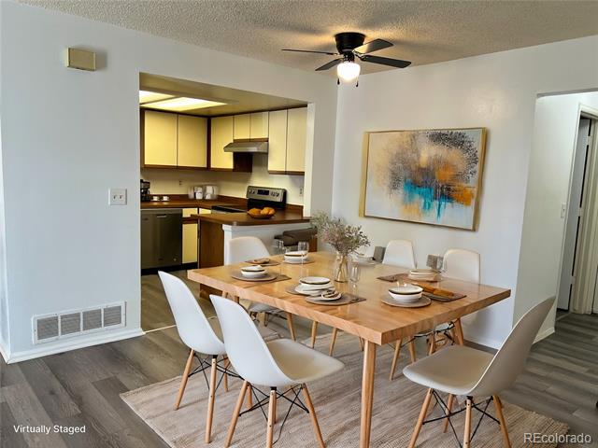
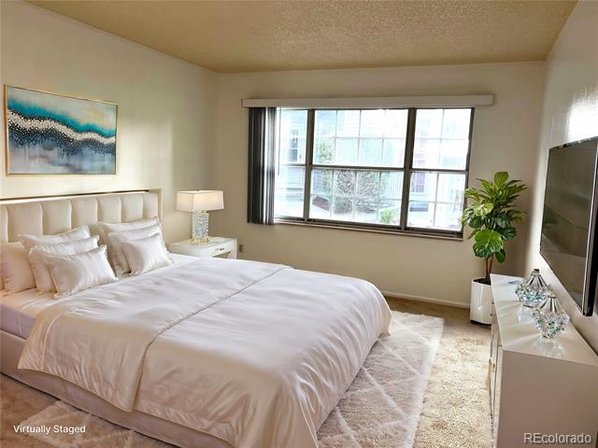
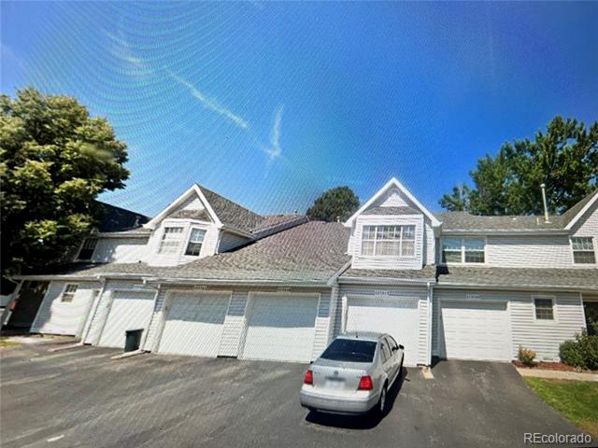
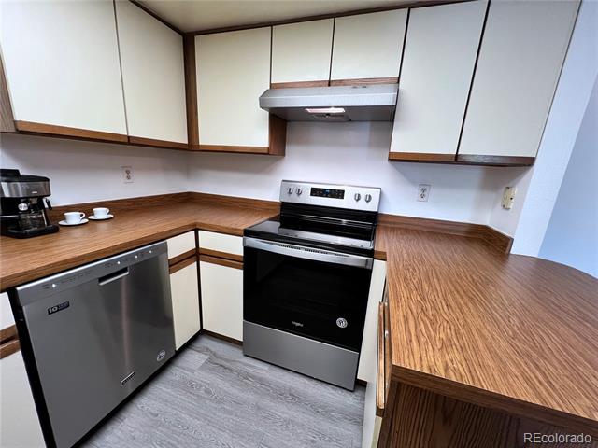
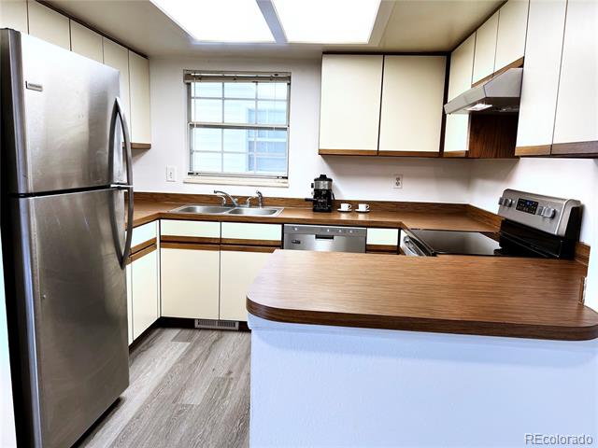
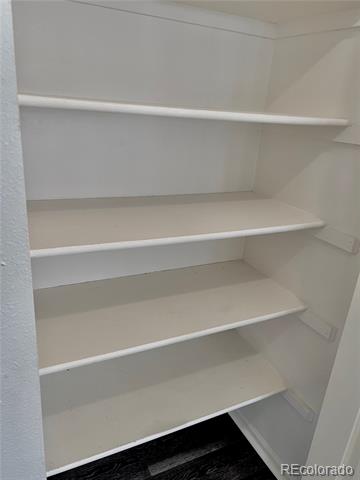
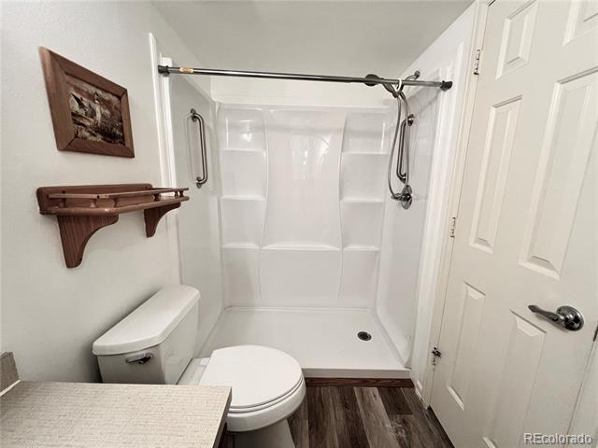
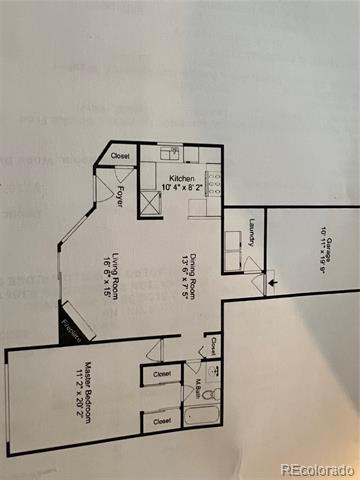
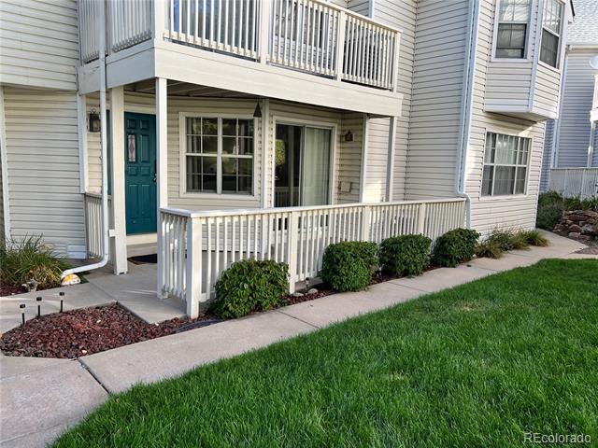
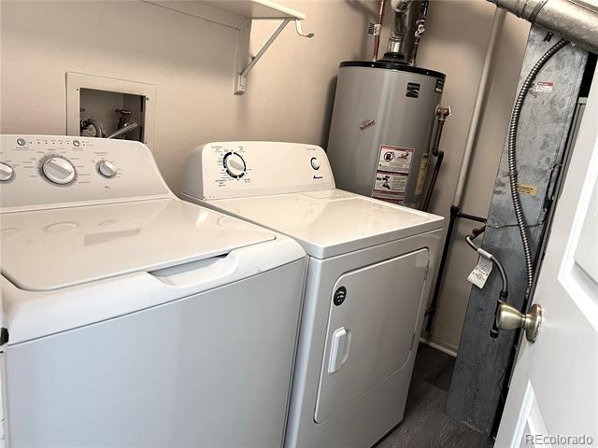
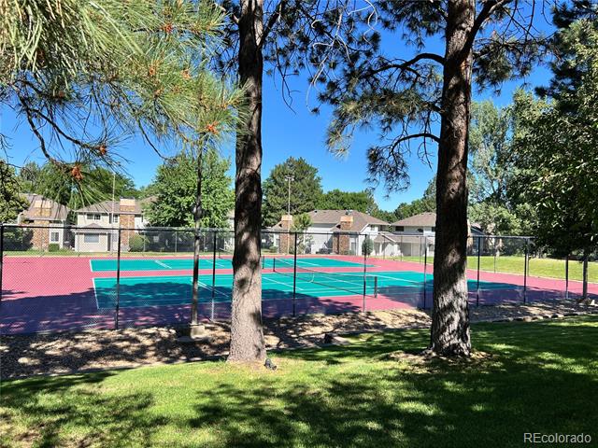
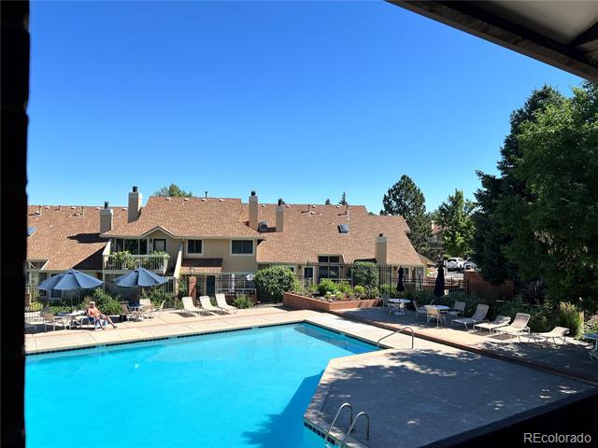
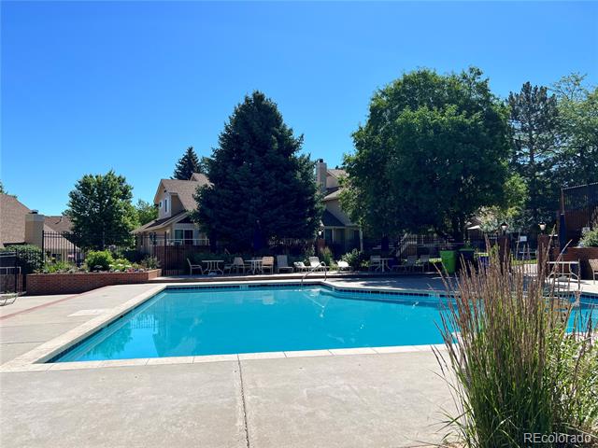
Ground Level. Price Reduction! Call the Agent that knows the most about the property, THE LISTING AGENT! Close to Buckley Air Force Base and Aurora Medical Center with an attached garage that includes storage and a work bench. Also close to Lowry and Anschutz Medical Center. A ground level, with attached garage! YES. (additional 242 square feet with storage, drywalled & measuring 11'2 x 20'2). Best price in Embarcadero. *Plentiful off street parking as well. Brand New Stainless Steel Stove/Oven Combo, New Stove Vent, Newer Dishwasher with stainless steel interior, and Stainless steel refrigerator. Vinyl plank wood flooring in the living room, kitchen and bathroom, and laundry room. Cozy fireplace. The laundry has its own door. A large linen closet in the hall outside of the bathroom, and a coat closet in the entry way. Primary bedroom (11 x 20) are his & her closets! Primary bedroom has a direct entry to the Bathroom and walk in shower. Central Air Conditioning. Outdoor Swimming Pool and Tennis Courts in the community are available for owners to enjoy. High speed internet is available with xfinity. Central air conditioning.

Share Property

Location

12564 E Pacific Circle Unit: B, Aurora, CO 80014

Status

Sold

Date Sold

January 24, 2025

Property Amenities

Interior
Laundry room In Unit
Fireplace Family Room, Wood Burning
Appliances Dishwasher, Disposal, Dryer, Oven, Range, Refrigerator, Washer
Flooring Carpet, Vinyl
Total Bedrooms: 1
Full Bathrooms: 1
Other Interior Features Entrance Foyer, High Speed Internet, Laminate Counters, Smoke Free
Area & Lot
Living area 877 Sq.Ft.
MLS® ID 8871877
Year Built 1982
School District Cherry Creek 5
High School Overland
Middle School Prairie
Elementary School Ponderosa
Type Condo
Status Sold
Exterior
Stories 1
Air conditioning Central Air
Heat type Forced Air
Garage Space 1.0
Sewer Public Sewer
Other Exterior Features Balcony
Parking Dry Walled, Lighted, Storage
Roof Composition
Finance
Sales Price $250,000
HOA Fees $307 monthly
Real Estate Tax $1,019 yearly

Work With Ceci

Partner with Ceci Maus and experience the difference of working with a dedicated Tucson real estate professional. From the first consultation to closing day, Ceci takes the time to understand your goals, answer your questions, and guide you through every step of the process. With local expertise, market insight, and a client-first approach, she ensures that your journey—whether buying or selling—is smooth, stress-free, and successful.


